

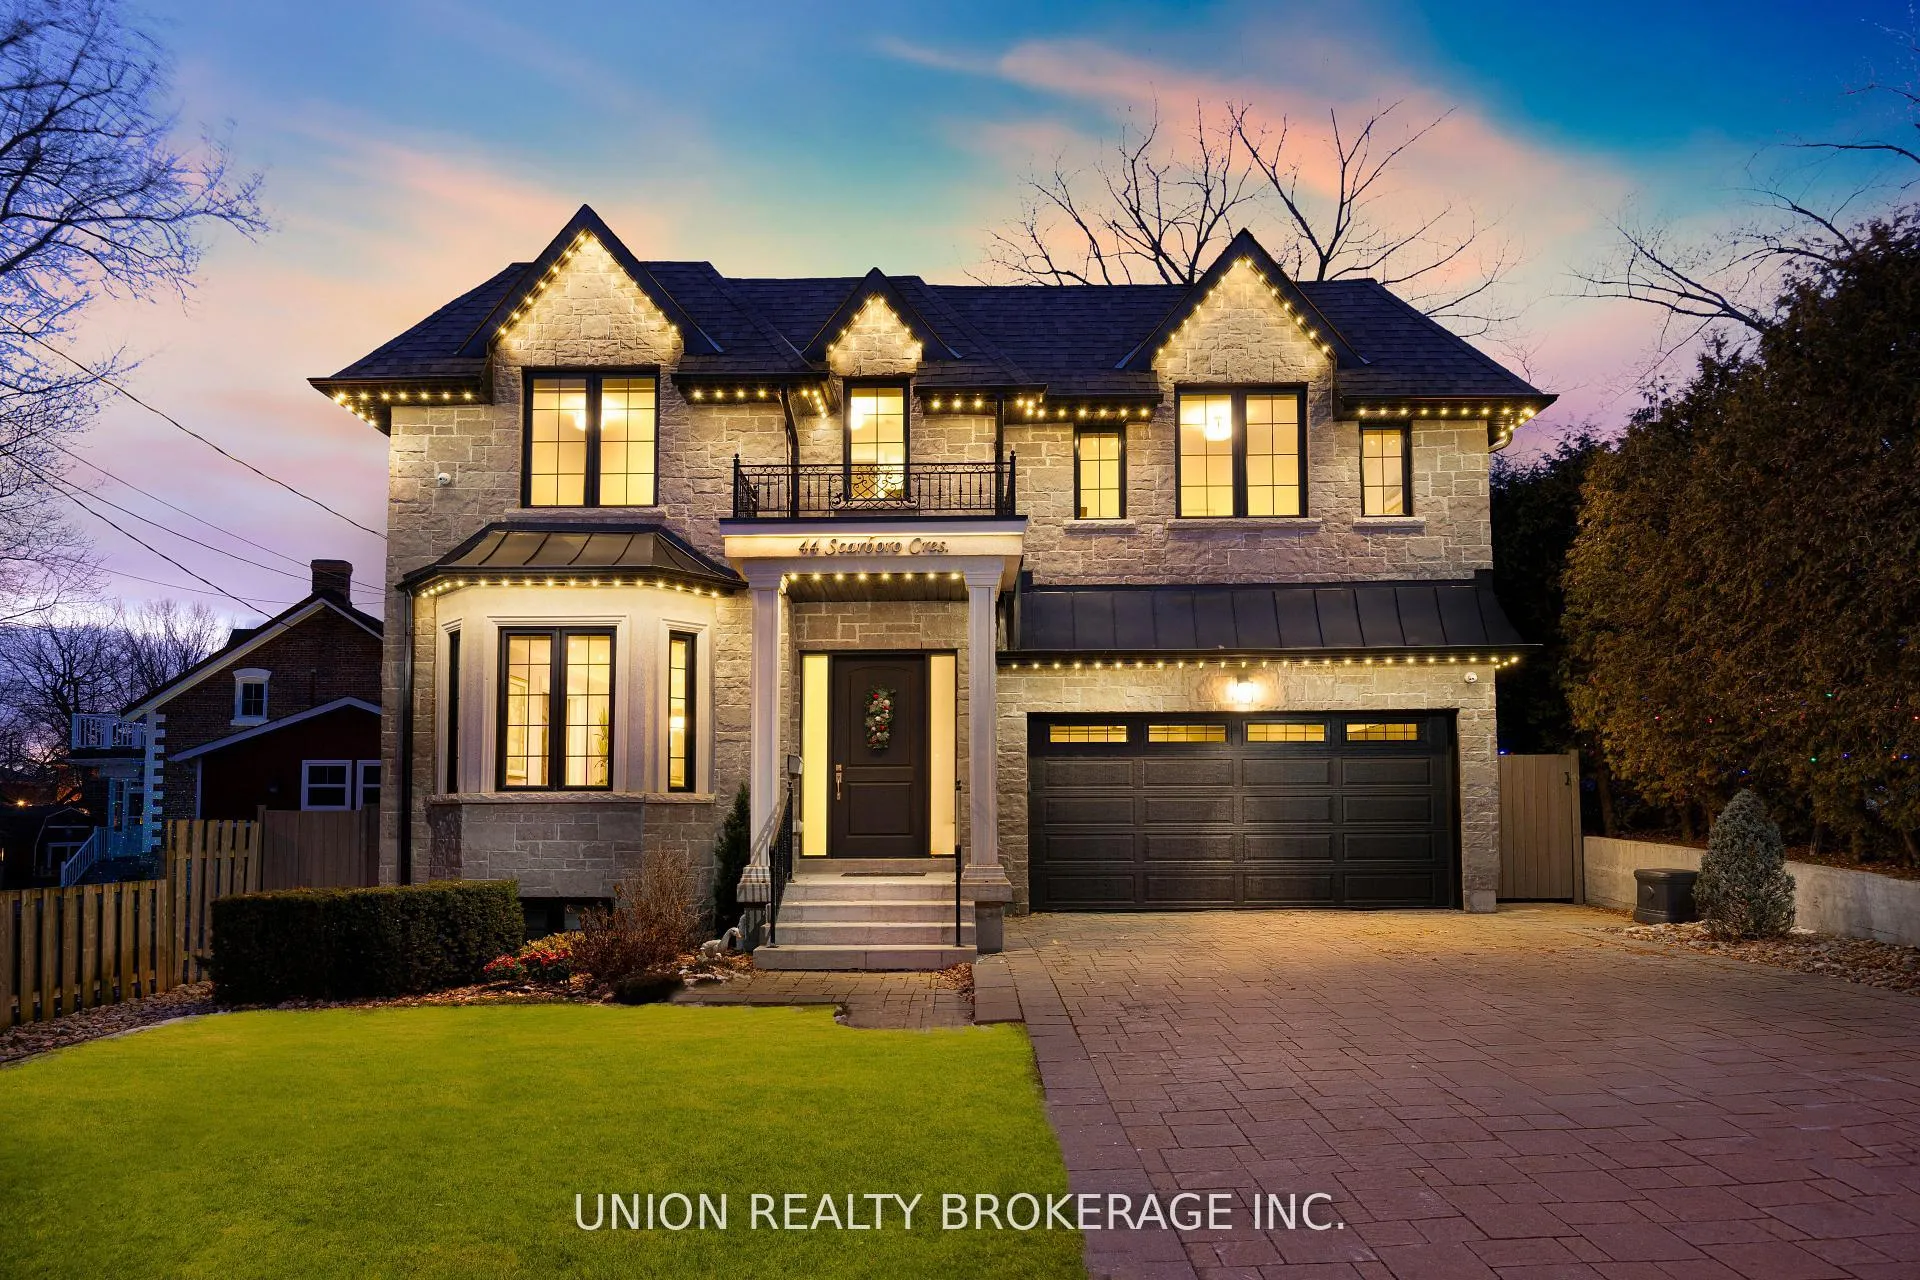
44 Scarboro Crescent
44 Scarboro Crescent
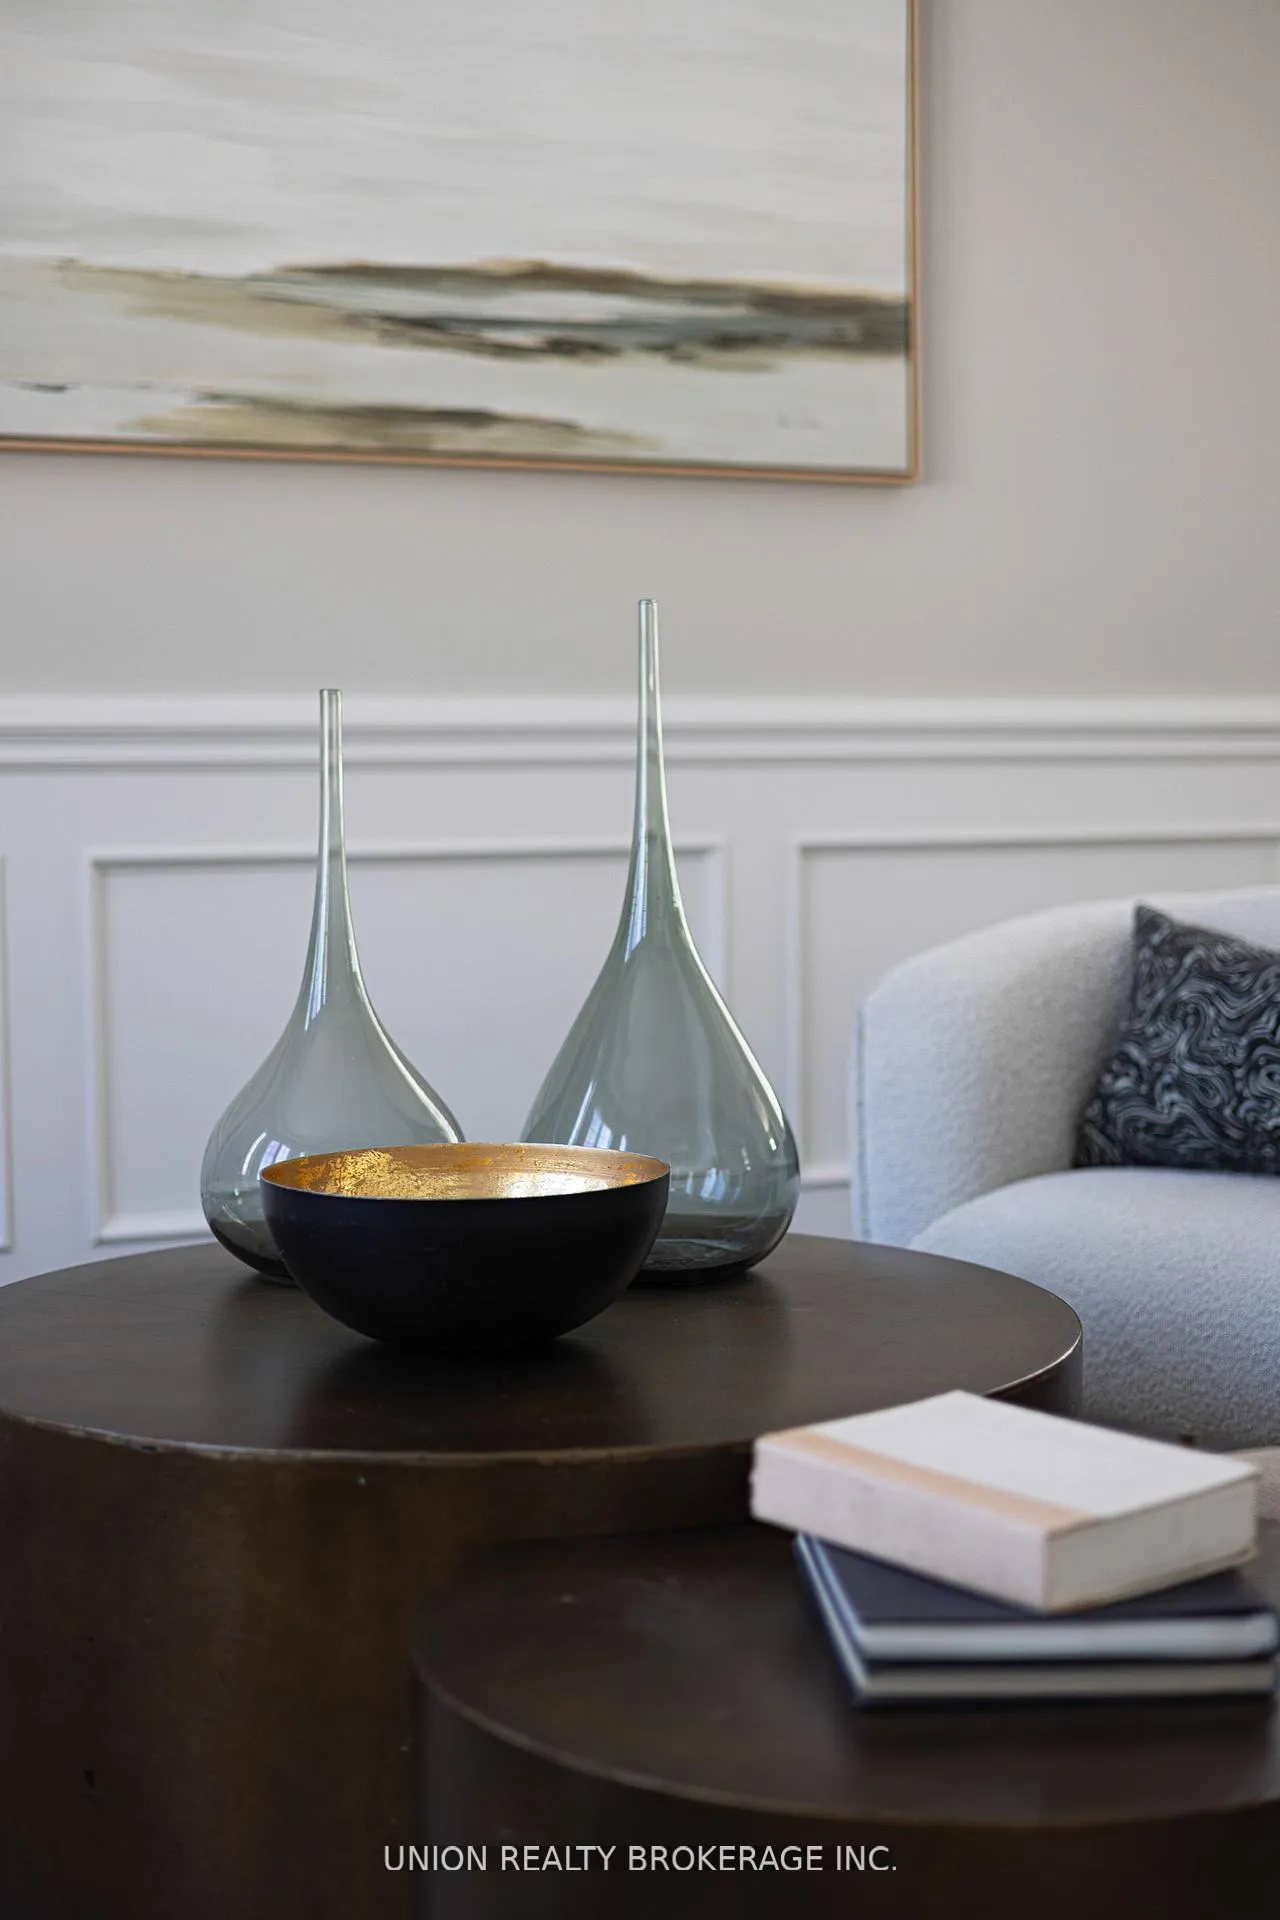 See all 43 photos
Property history
Facts and features
- BasementFinished
- Water, sewerMunicipal
- Lot shapeIrregular
- HeatingForced air
- Separate entrance
- Hardwood floors
- Fireplace
- Central air
- Pool
The homeDetached, 2-storey, 2,500–3,000 sq ft
- Type: Detached
- Style: 2-storey
- Living space: 2,500–3,000 sq ft
- Basement: Finished, separate entrance
InsideFireplace Yes, family room, rec room, Hardwood, Tile, Upper level
- Fireplace: Yes, family room, rec room
- Flooring: Hardwood, Tile
- Laundry: Upper level
- Features: Carpet free, auto garage door remote
- Rooms above ground: 10
- Rooms in the basement: 4
- Bedrooms: 4 + 1 in the basement
- Bathrooms: 5
- Kitchens: 1
- Family room: Yes
Outside and lotStone, stucco (plaster), Asphalt shingle, Concrete
- Exterior: Stone, stucco (plaster)
- Roof: Asphalt shingle
- Foundation: Concrete
- Pool: Above ground
- Features: Deck, landscaped
- Size: 50 × 100 ft
- Shape: Irregular
Parking2 Garage, Attached, Private
- Spaces: 2 Garage
- Garage: Attached
- Driveway: Private
Heating, water and powerForced air, gas, Central air, Municipal water
- Heating: Forced air, gas
- Cooling: Central air
- Water: Municipal water
- Sewer: Municipal sewer
Costs and taxesTaxes $11,734 a year, HST included in the price, Hwt
- Taxes, 2025: $11,734 a year
- HST: HST included in the price
- Rental items: Hwt
Included in the saleStainless steel jenair 6 burner gas cook top, hood fan, fridge, built-in double oven, built-in dishwasher, built-in family room cabinets, all electrical light fixtures, all window blinds/coverings, basement great rm built-in cabinets, basement large screen tv, receiver, and sonos whole house speaker and entertainment system. central vac & accessories, basement bar fridge, pool/pool accessories, canopy, garage door opener., Garage wall accessories & folding table in garage.
- Included: Stainless steel jenair 6 burner gas cook top, hood fan, fridge, built-in double oven, built-in dishwasher, built-in family room cabinets, all electrical light fixtures, all window blinds/coverings, basement great rm built-in cabinets, basement large screen tv, receiver, and sonos whole house speaker and entertainment system. central vac & accessories, basement bar fridge, pool/pool accessories, canopy, garage door opener.
- Not included: Garage wall accessories & folding table in garage.
NearbyFenced yard, beach, park, public transit, school, marina
- Close to: Fenced yard, beach, park, public transit, school, marina
Listing detailsE12848958, Sold, Mar 5, 2026
- MLS® number: E12848958
- Status: Sold
- Listed on: Mar 5, 2026
- Days on market: 43
- Updated: Apr 17, 2026
- Possession: 30-59 days
- Occupied by: Vacant
- Listing brokerage: UNION REALTY BROKERAGE INC.
About this home
44 Scarboro Crescent, Scarborough (Cliffcrest), ON M1M 2J4
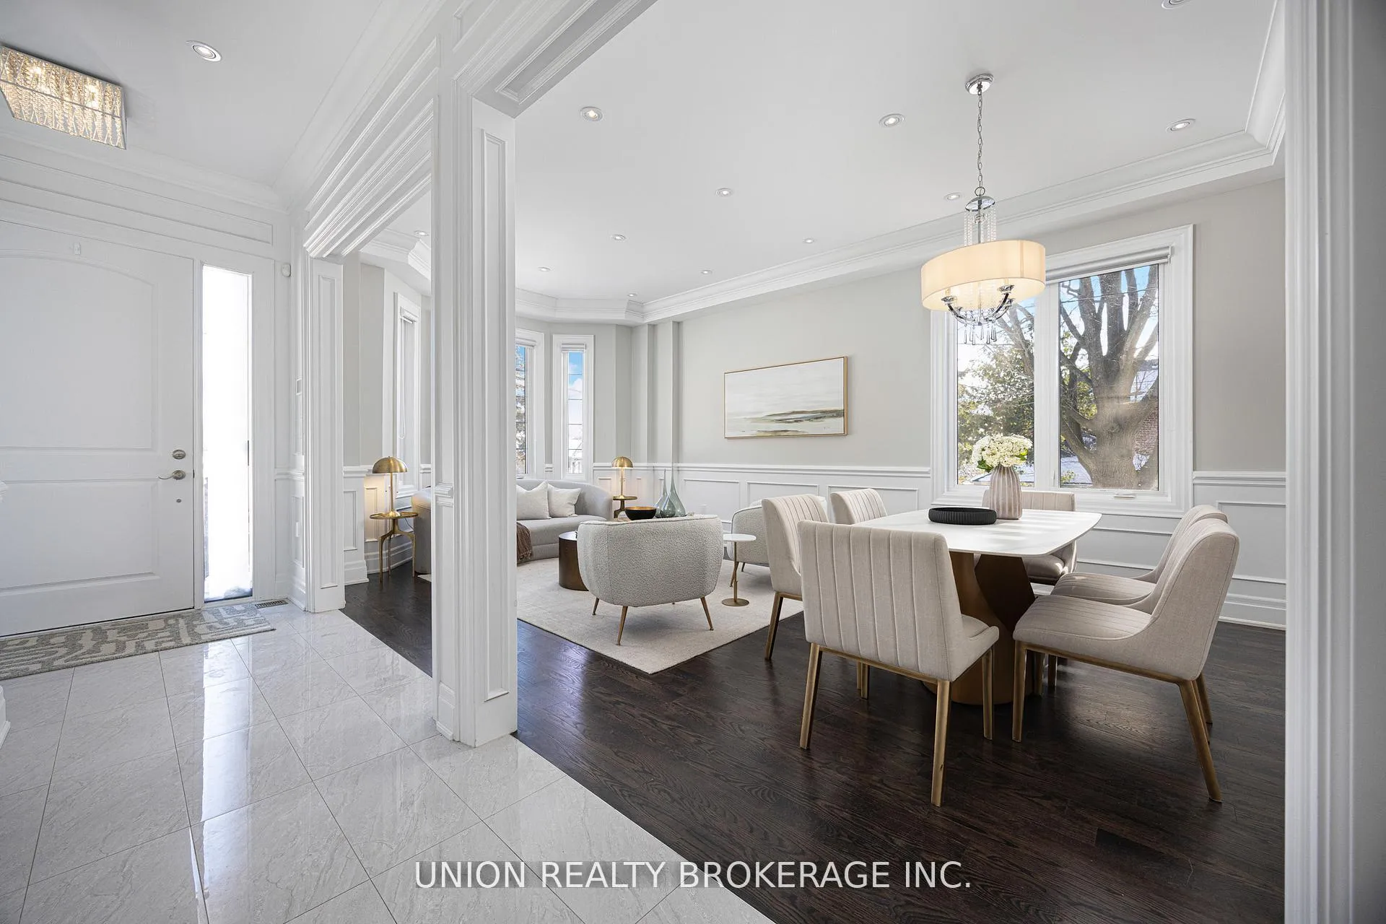
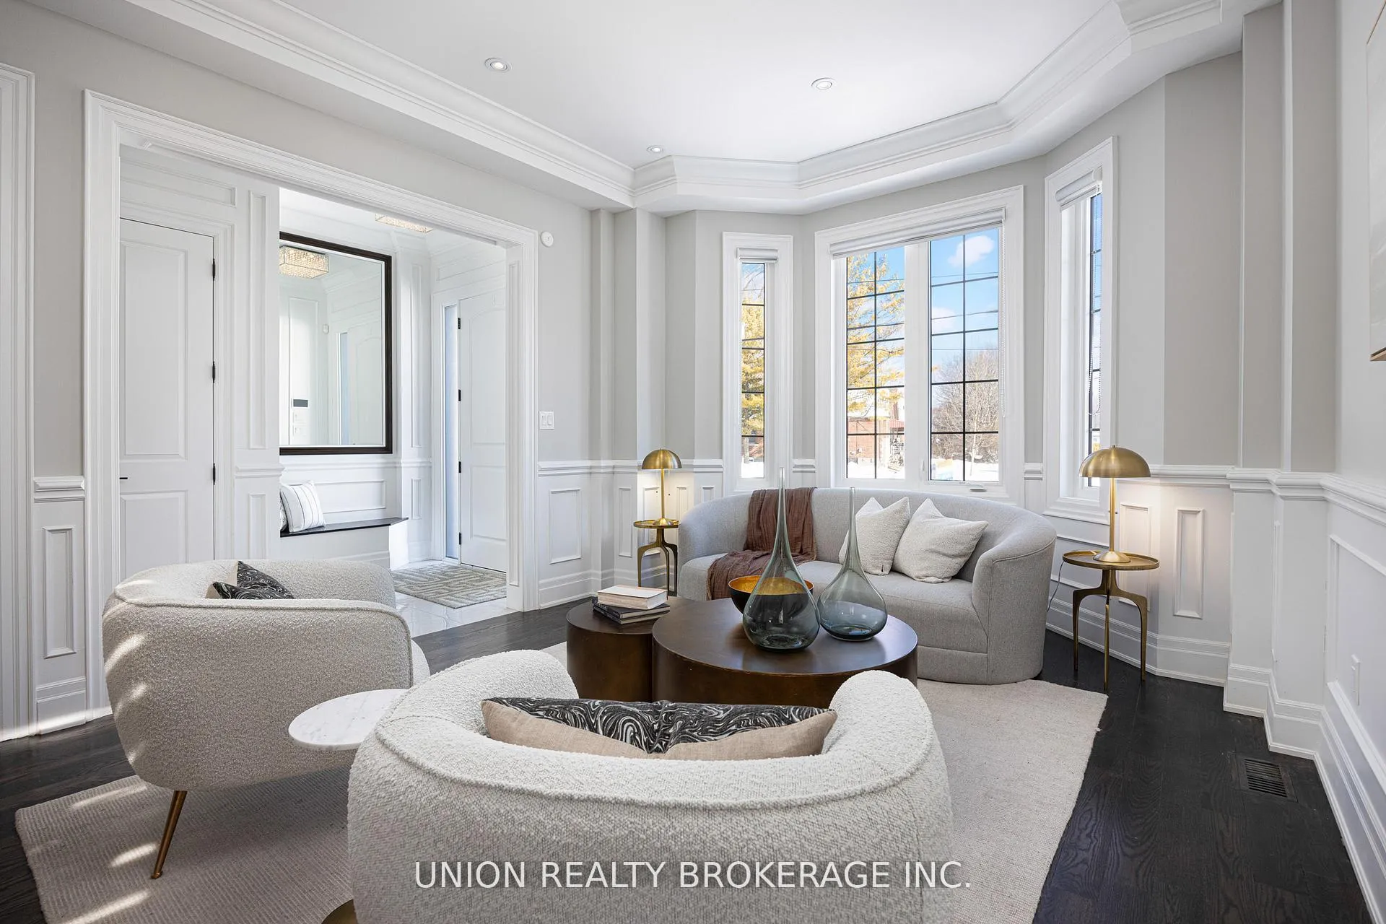
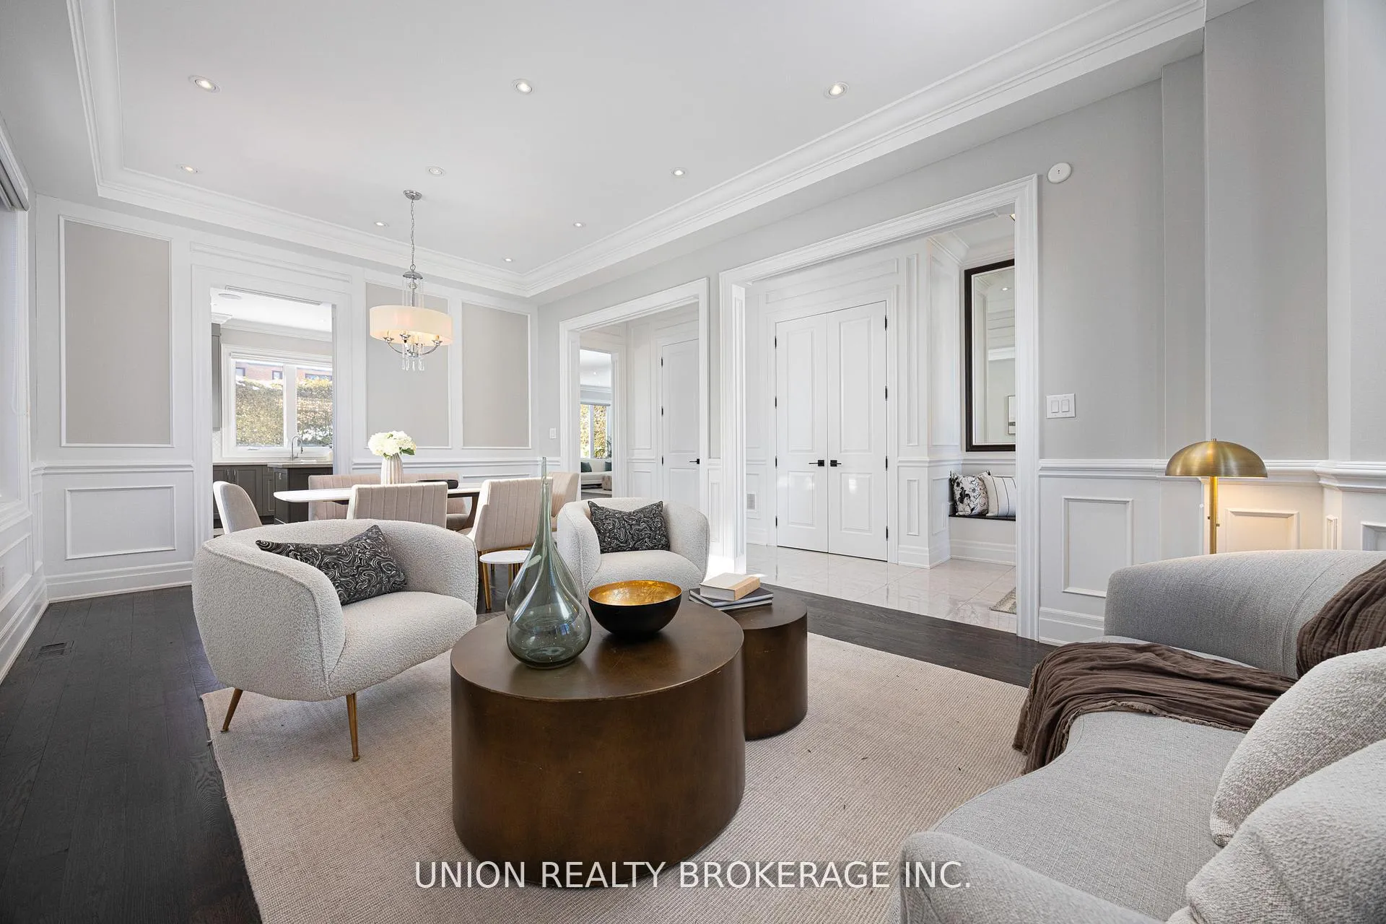
Custom built Bluffs home spanning over 4,000 sq. ft. of luxury! Set back on a generous 50 foot frontage, with landscaped grounds, an interlocked stone driveway offering ample parking, and a double car garage with epoxy flooring. Step into this pristine residence boasting thoughtful design, detailed millwork, and quality craftsmanship throughout. The welcoming foyer entry with high ceilings, elevates the home's interior appeal, opening up to an elegant living and dining area with ample closet space and a main floor powder room. The exquisite gourmet kitchen overlooks a main floor family room with a walkout to serene views of the private backyard providing an outdoor retreat, complete with composite decking, a retractable awning, SwimSpa, glass railings, and lush, low-maintenance landscape. Convenient direct access to the home from the garage, a separate side entrance that walks down to the completely finished lower is perfect for an in-law suite with an extra bedroom, or an extension of luxury living and entertaining. The upstairs landing is sun-filled with a skylight and leads to four spacious bedrooms including a grand primary, each with ensuite or semi-ensuite bath. A second-floor laundry room adds functionality and simplicity. Notable upgrades include a whole-home generator, advanced security and camera system, programmable lighting, central vac, triple sump pump with battery backup, and high-capacity HVAC. A rare opportunity to enjoy a peaceful, nature-filled lifestyle just steps to parkland and tennis courts. Minutes to Rosetta McClain Gardens, Kingston Road amenities, and top-rated schools including Chine Drive PS and R.H. King Academy.
Ask about this home
A HOMEH agent will answer your questions about this home.
Around this home
Daily convenience, out of 100, from the distances below
Schools nearby
School rating, out of 10.
Helpful calculators
Your HOMEH agent

"Priced 8% over the Hestimate. I would see it this week."