

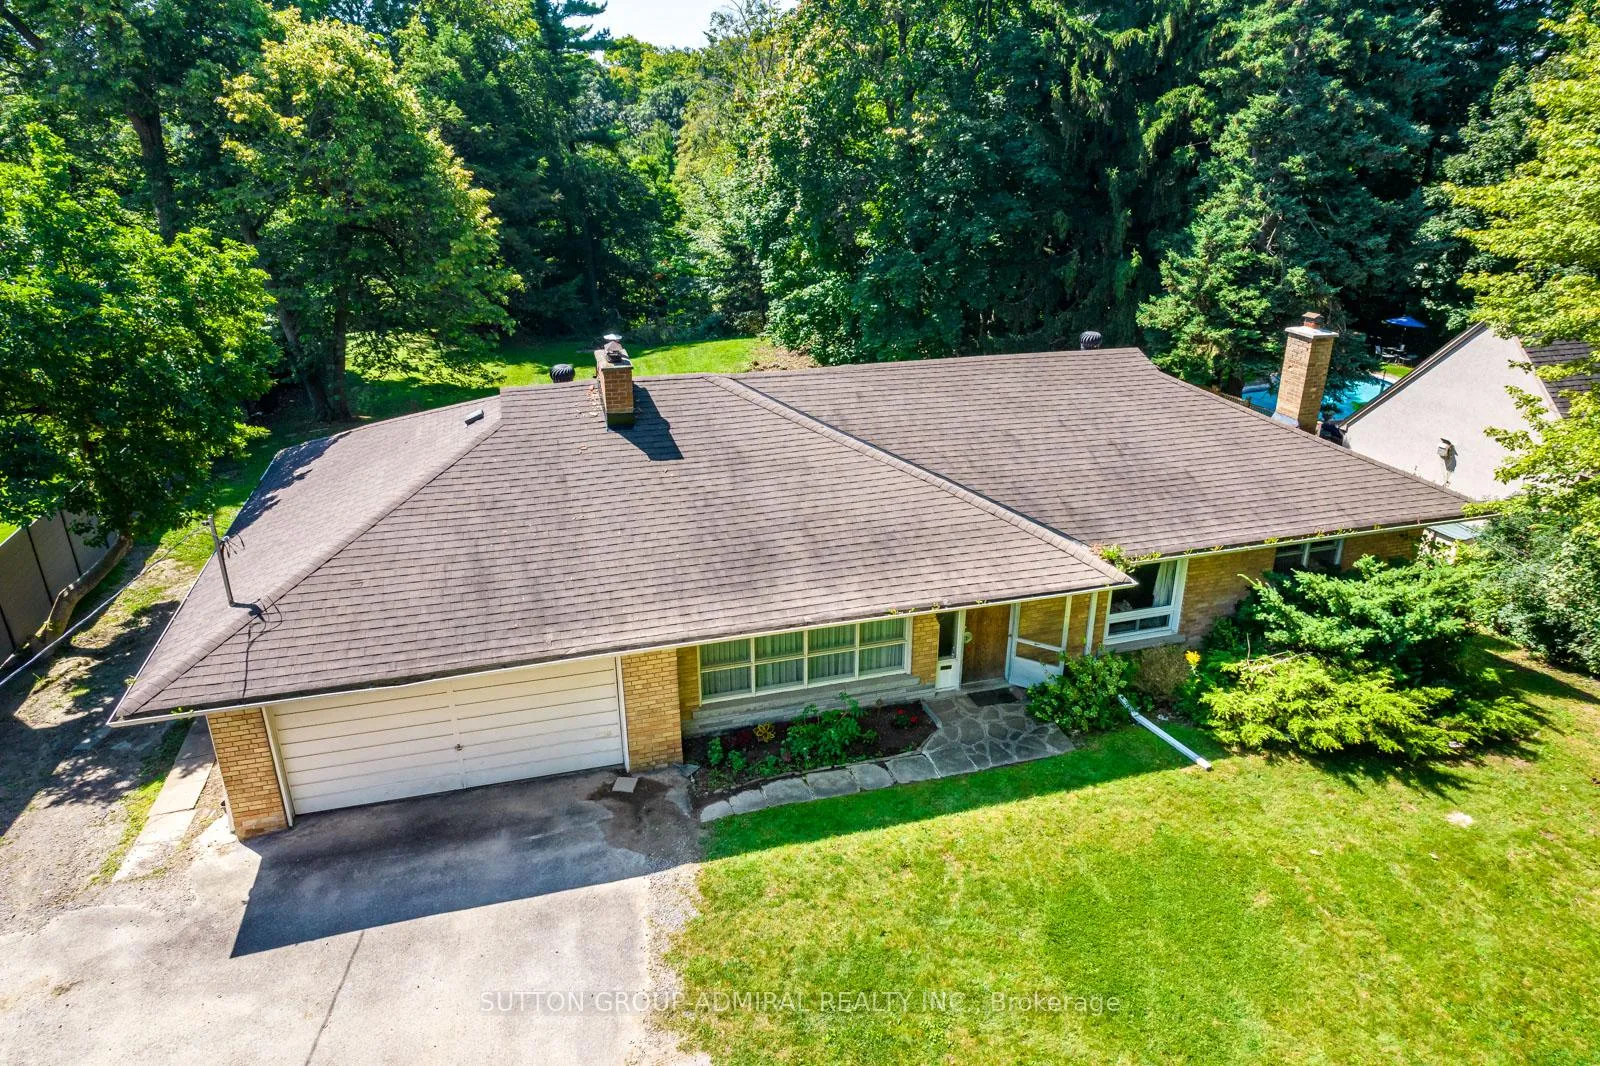
15 Bellehaven Crescent
Detached Terminated
1/1315 Bellehaven Crescent
Detached Terminated
 See all 13 photos
3 Bedrooms
2 Bathrooms
2 Garage
1.5K–2K sq.ft
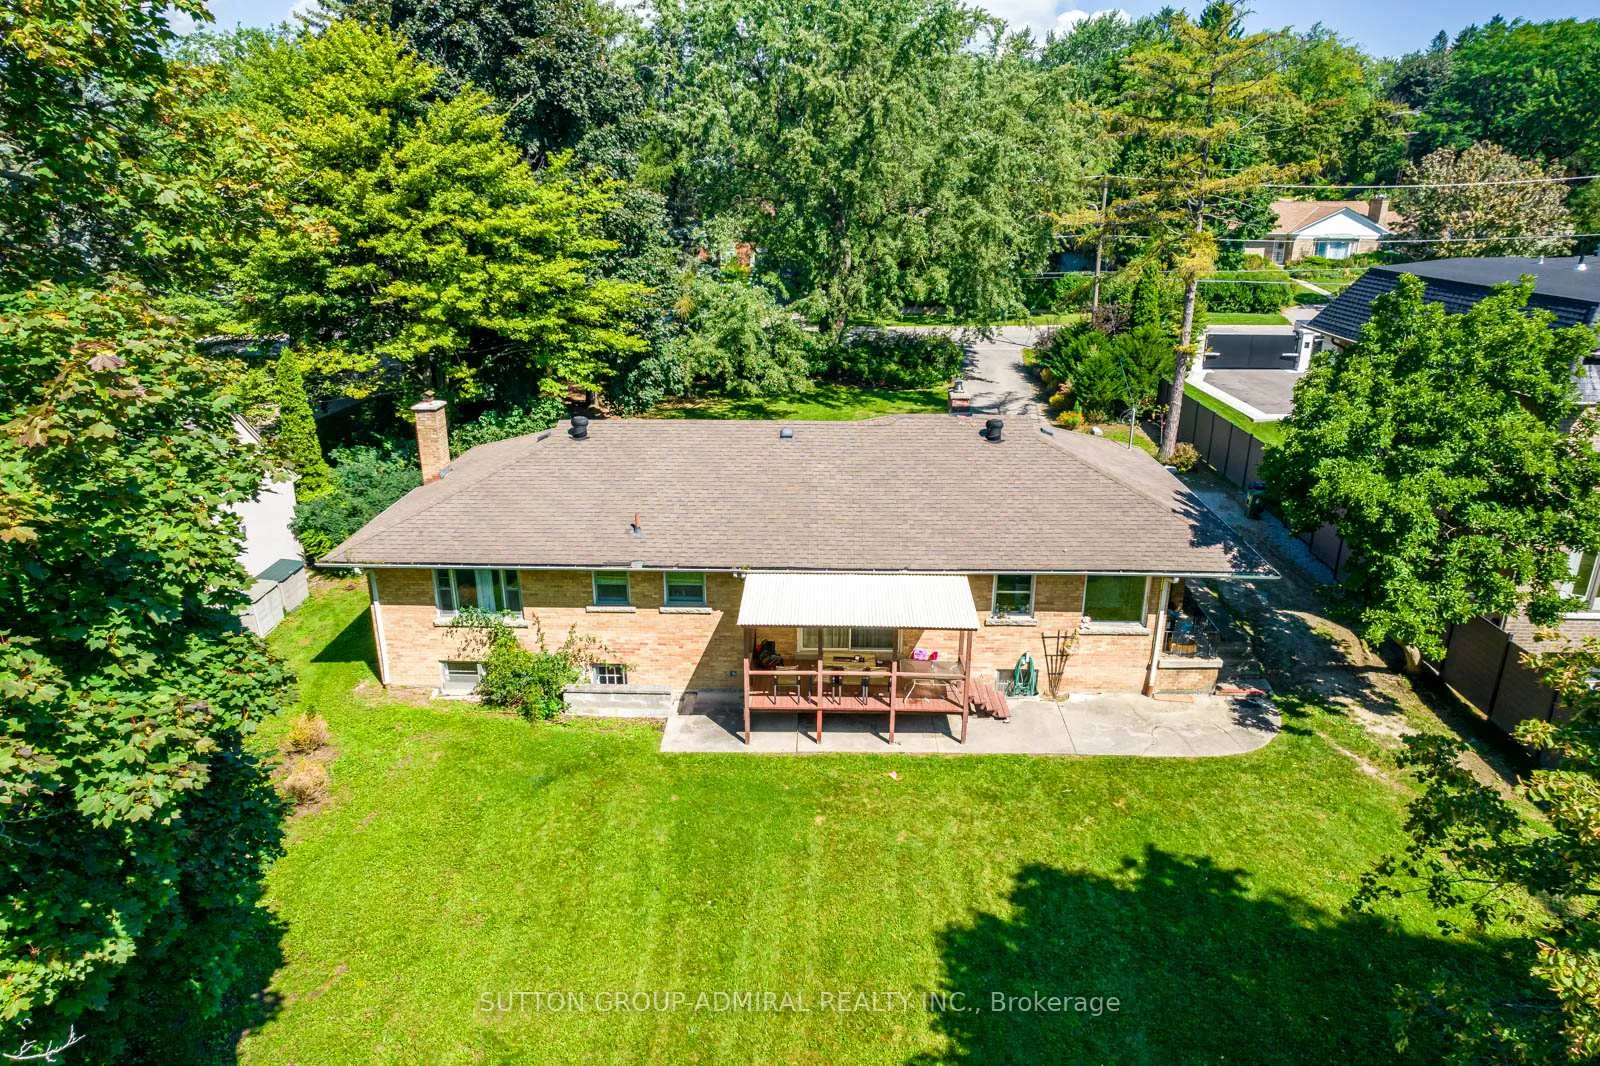
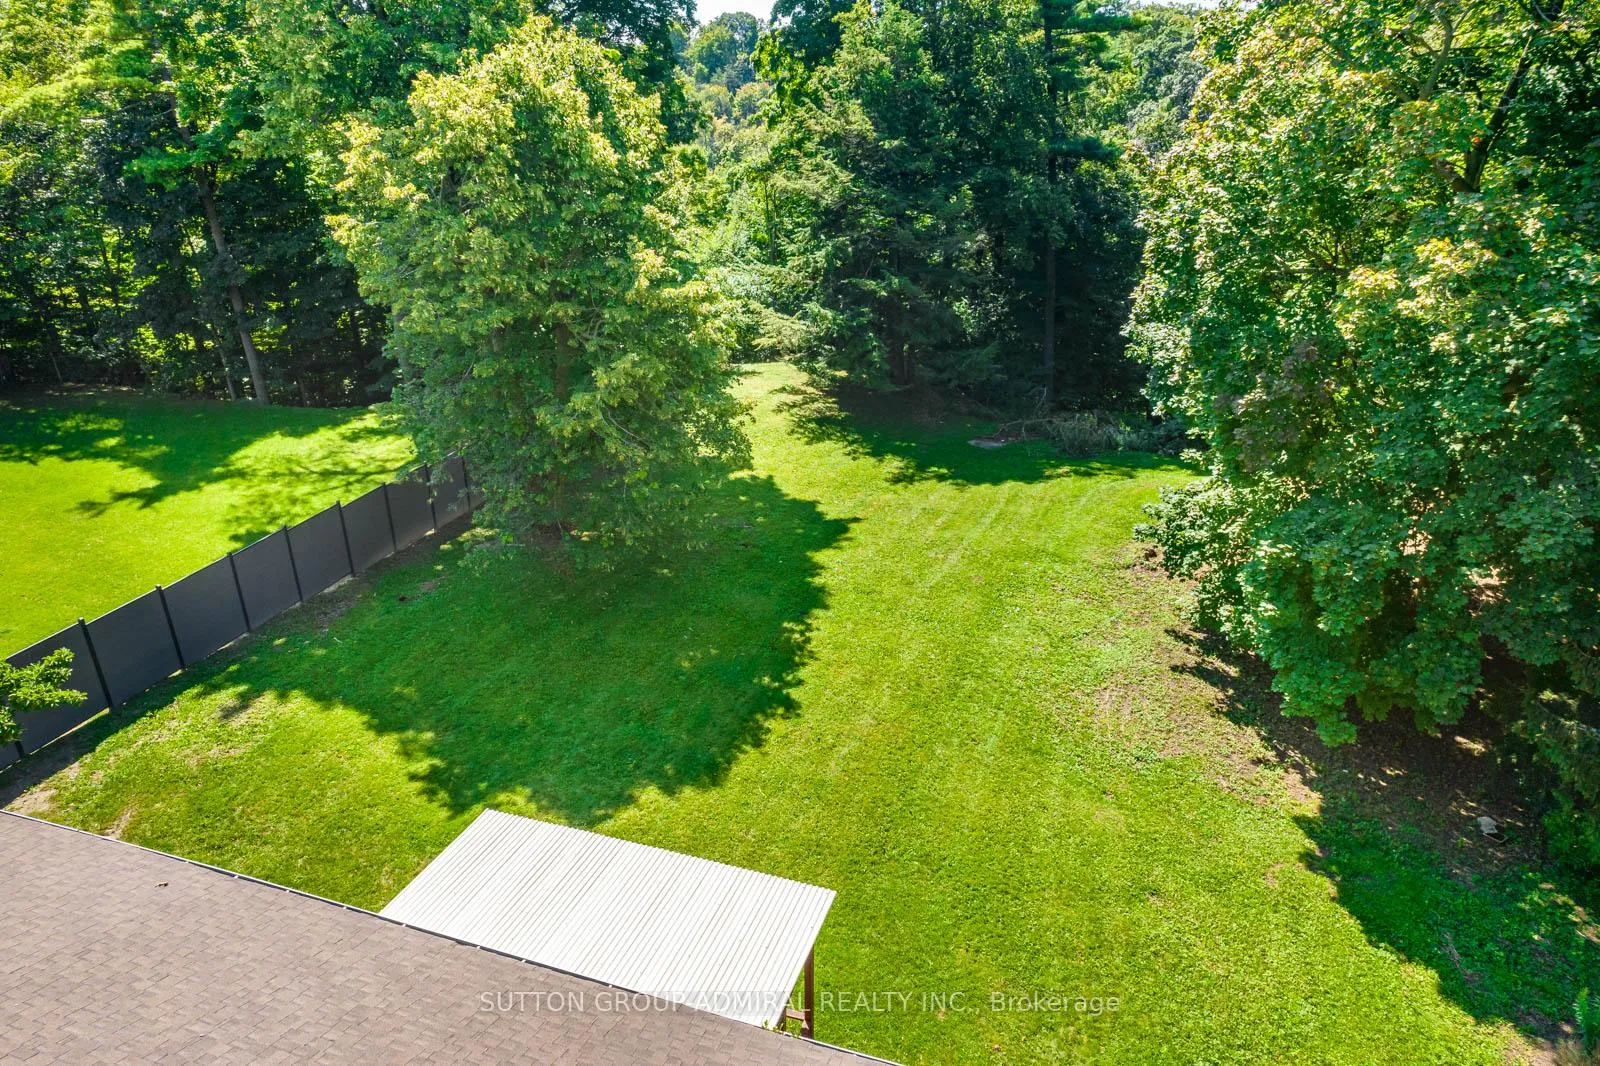
100×380.99 ft
$8,137/yr
Property history
- $2,349,000TerminatedList: 2026-03-06|End: 2026-08-27|174 daysE12856966
Facts and features
- BasementPart finished
- Price per sq ft~$1,342
- Water, sewerSeptic
- HeatingForced air
What stands out
- Fireplace
- Central air
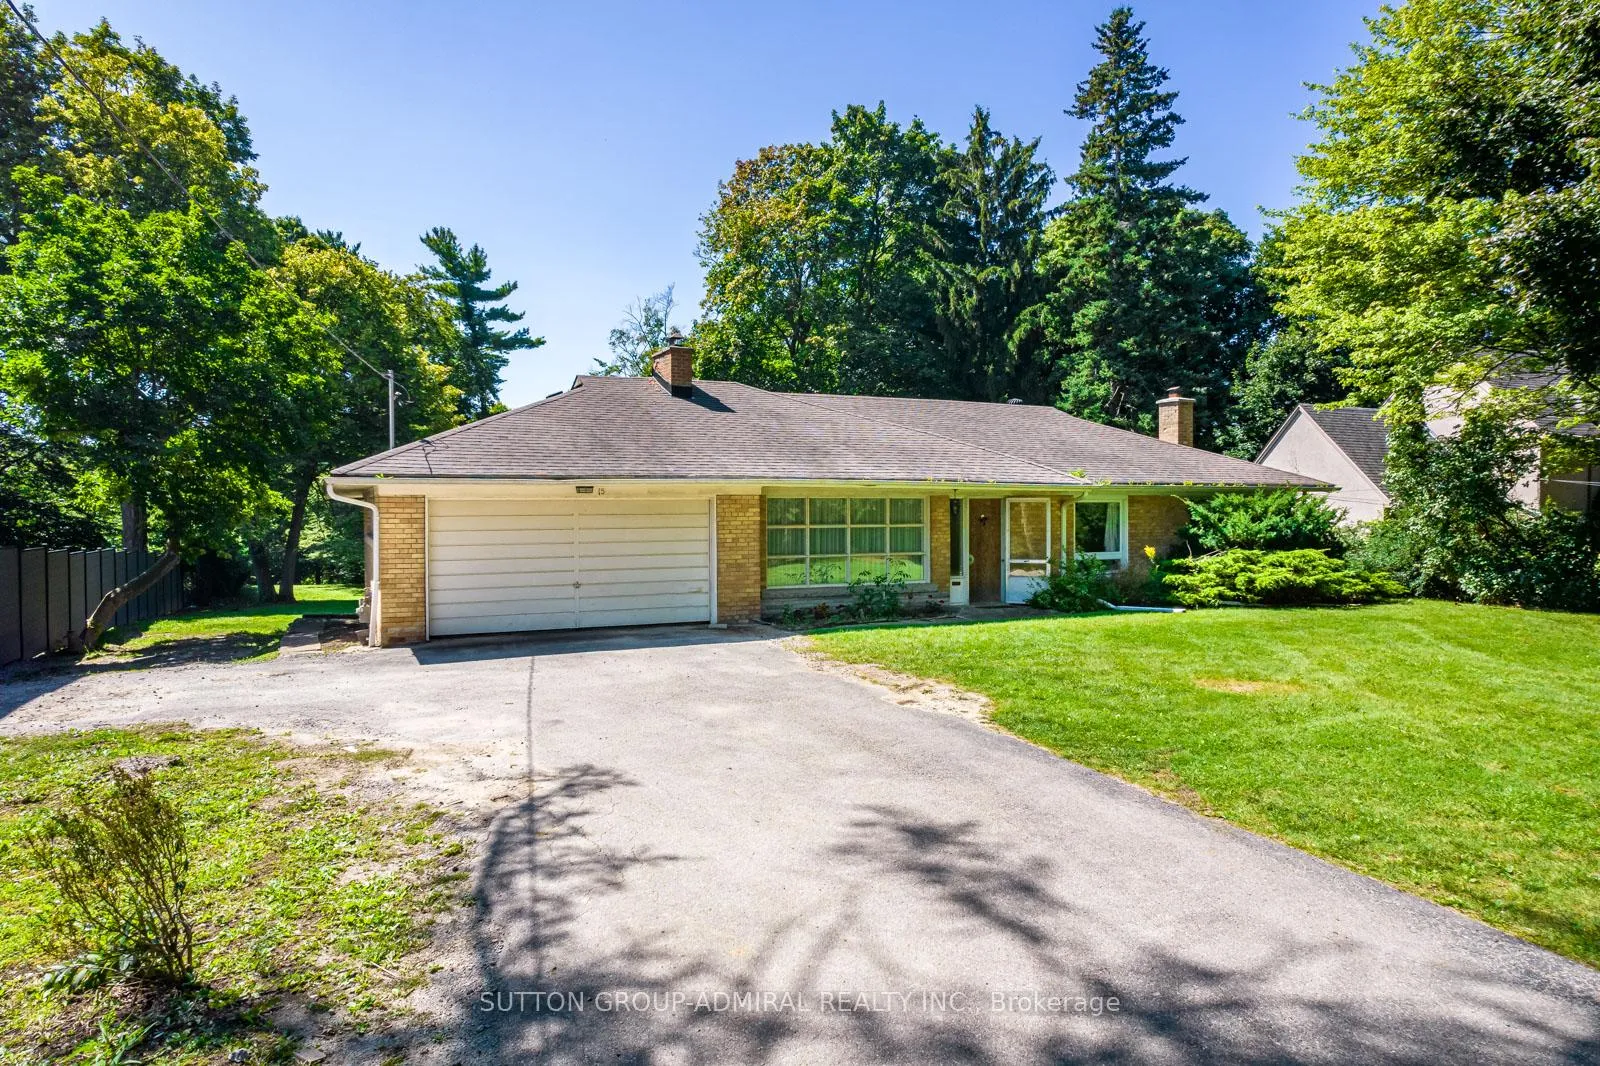
The homeDetached, Bungalow, 1,500–2,000 sq ft
- TypeDetached
- StyleBungalow
- Living space1,500–2,000 sq ft
- BasementPartially finished
InsideFireplace Yes, Rooms above ground 6, Rooms in the basement 2
- FireplaceYes
- Rooms above ground6
- Rooms in the basement2
- Bedrooms3
- Bathrooms2
- Kitchens1
Outside and lotBrick, Asphalt shingle, Concrete, concrete block
- ExteriorBrick
- RoofAsphalt shingle
- FoundationConcrete, concrete block
- Size100 × 380.99 ft
Parking2 Garage, Attached
- Spaces2 Garage
- GarageAttached
Heating, water and powerForced air, gas, Central air, Municipal water
- HeatingForced air, gas
- CoolingCentral air
- WaterMunicipal water
- SewerSeptic
Costs and taxesTaxes $8,137 a year, HST No HST, N/a
- Taxes, 2025$8,137 a year
- HSTNo HST
- Rental itemsN/a
Included in the saleN/a, N/a
- IncludedN/a
- Not includedN/a
Listing detailsE12856966, Terminated, Mar 6, 2026
- MLS® numberE12856966
- StatusTerminated
- Listed onMar 6, 2026
- Days on market174
- UpdatedAug 27, 2026
- PossessionFlexible
- Occupied byTenant
- Listing brokerageSUTTON GROUP-ADMIRAL REALTY INC.
About this home
15 Bellehaven Crescent, Scarborough (Scarborough Village), ON M1M 1H2
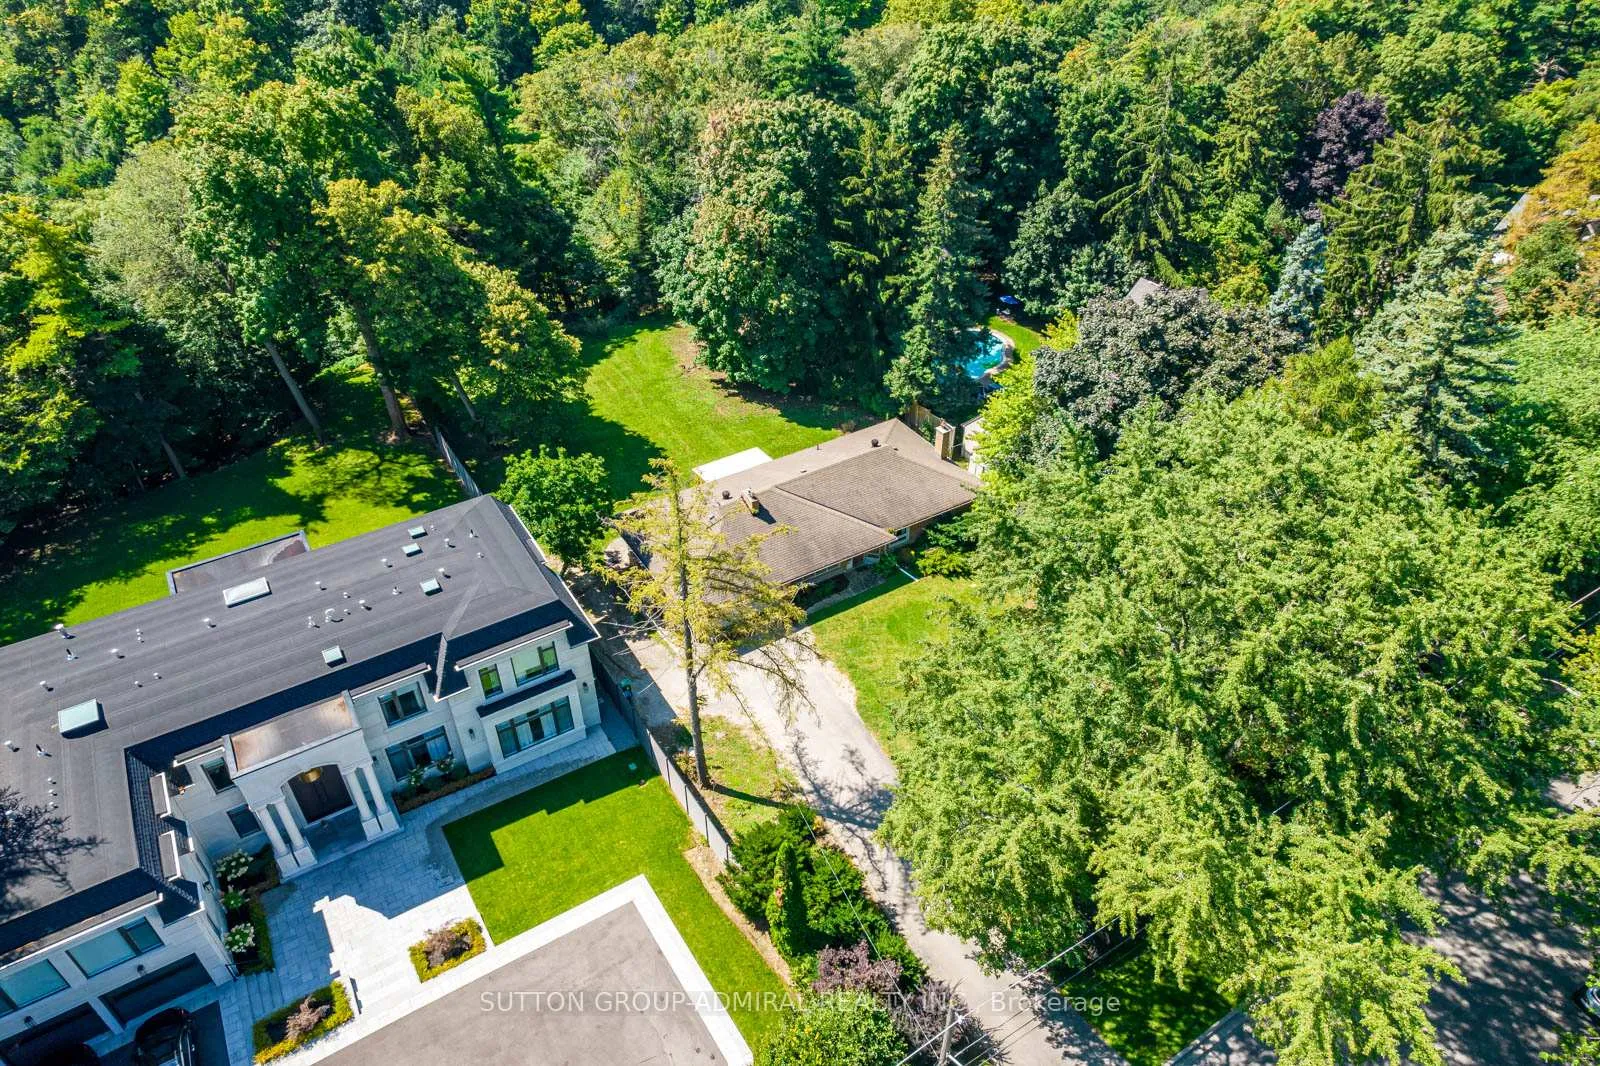
Muskoka-like, breathtaking 100 x 400 ft south-facing ravine lot backing onto Doris McCarthy Trail. Surrounded by multi-million-dollar estates on prestigious Millionaires' Row. Renovate the existing ranch bungalow (as is) or build your dream iconic home in this serene, spectacular setting. Rare opportunity-lots like this are getting harder to find!
Read more
Ask about this home
A HOMEH agent will answer your questions about this home.
Ask a question
Thinking of selling your home?See what your home is worth today.
Around this home
Bellehaven/Hill Crescent
Errands
Transit
Parks
Schools
Daily convenience, out of 100, from the distances below
ParkBalcarra Parkette · 5 within 1 km11 min walk700 m
GroceryShell Select7 min walk403 m
SchoolBliss Carman Senior Public School7 min walk460 m
Train stationUnnamed Stop22 min walk1.3 km
PharmacyPharmasave14 min walk882 m
Cafés & foodPizza L'Amore · 9 within 1 km13 min walk794 m
Gym & rec centreH.A. Halbert Outdoor Pool13 min walk803 m
LibraryToronto Public Library - Cliffcrest15 min walk917 m
WalkDriveStraight-line distance, open map data
Grocery0.4 km
Park0.7 km
Coffee0.8 km
Dining0.8 km
Gym0.8 km
Unnamed Stop1.3 km
Schools nearby
School rating, out of 10.
Bliss Carman Senior Public Schoolelementary · Public · 0.5 km
—
H A Halbert Junior Public Schoolelementary · Public · 0.9 km
4.3/10Low
St Agatha Catholic Schoolelementary · Catholic · 1.0 km
5.5/10Fair
Contact agent
Helpful calculators
Mortgage
Affordability
Closing costs
Land transfer tax
Property tax
Down payment
CMHC insurance
Stress test
Cashback Rebate
Your HOMEH agent

KimHOMEH agent · Scarborough
"I would see it this week."
Ask Kim