
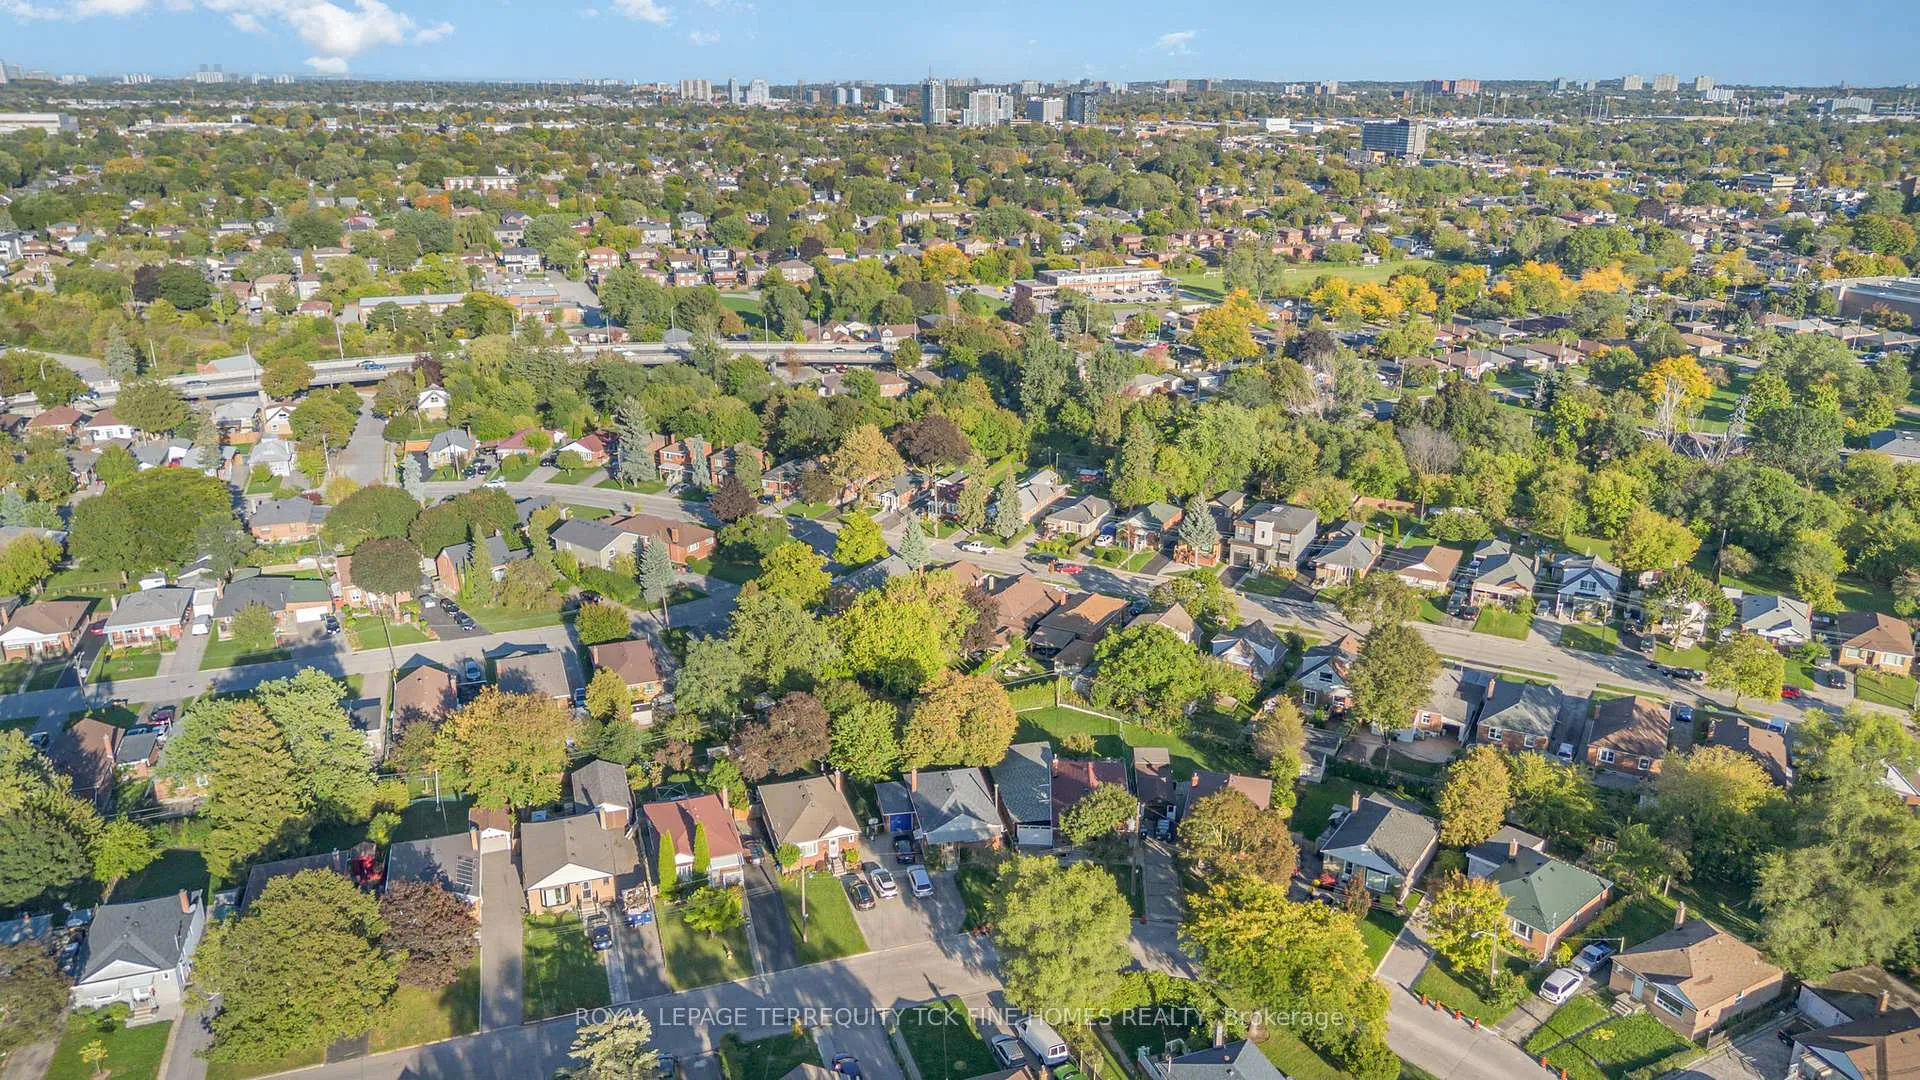
 See all 27 photos
Property history

This listing has ended. It is no longer available.
Property not available for sale or for rent.
Ask about this home
A HOMEH agent will answer your questions about this home.Ask HOMEH
About this home
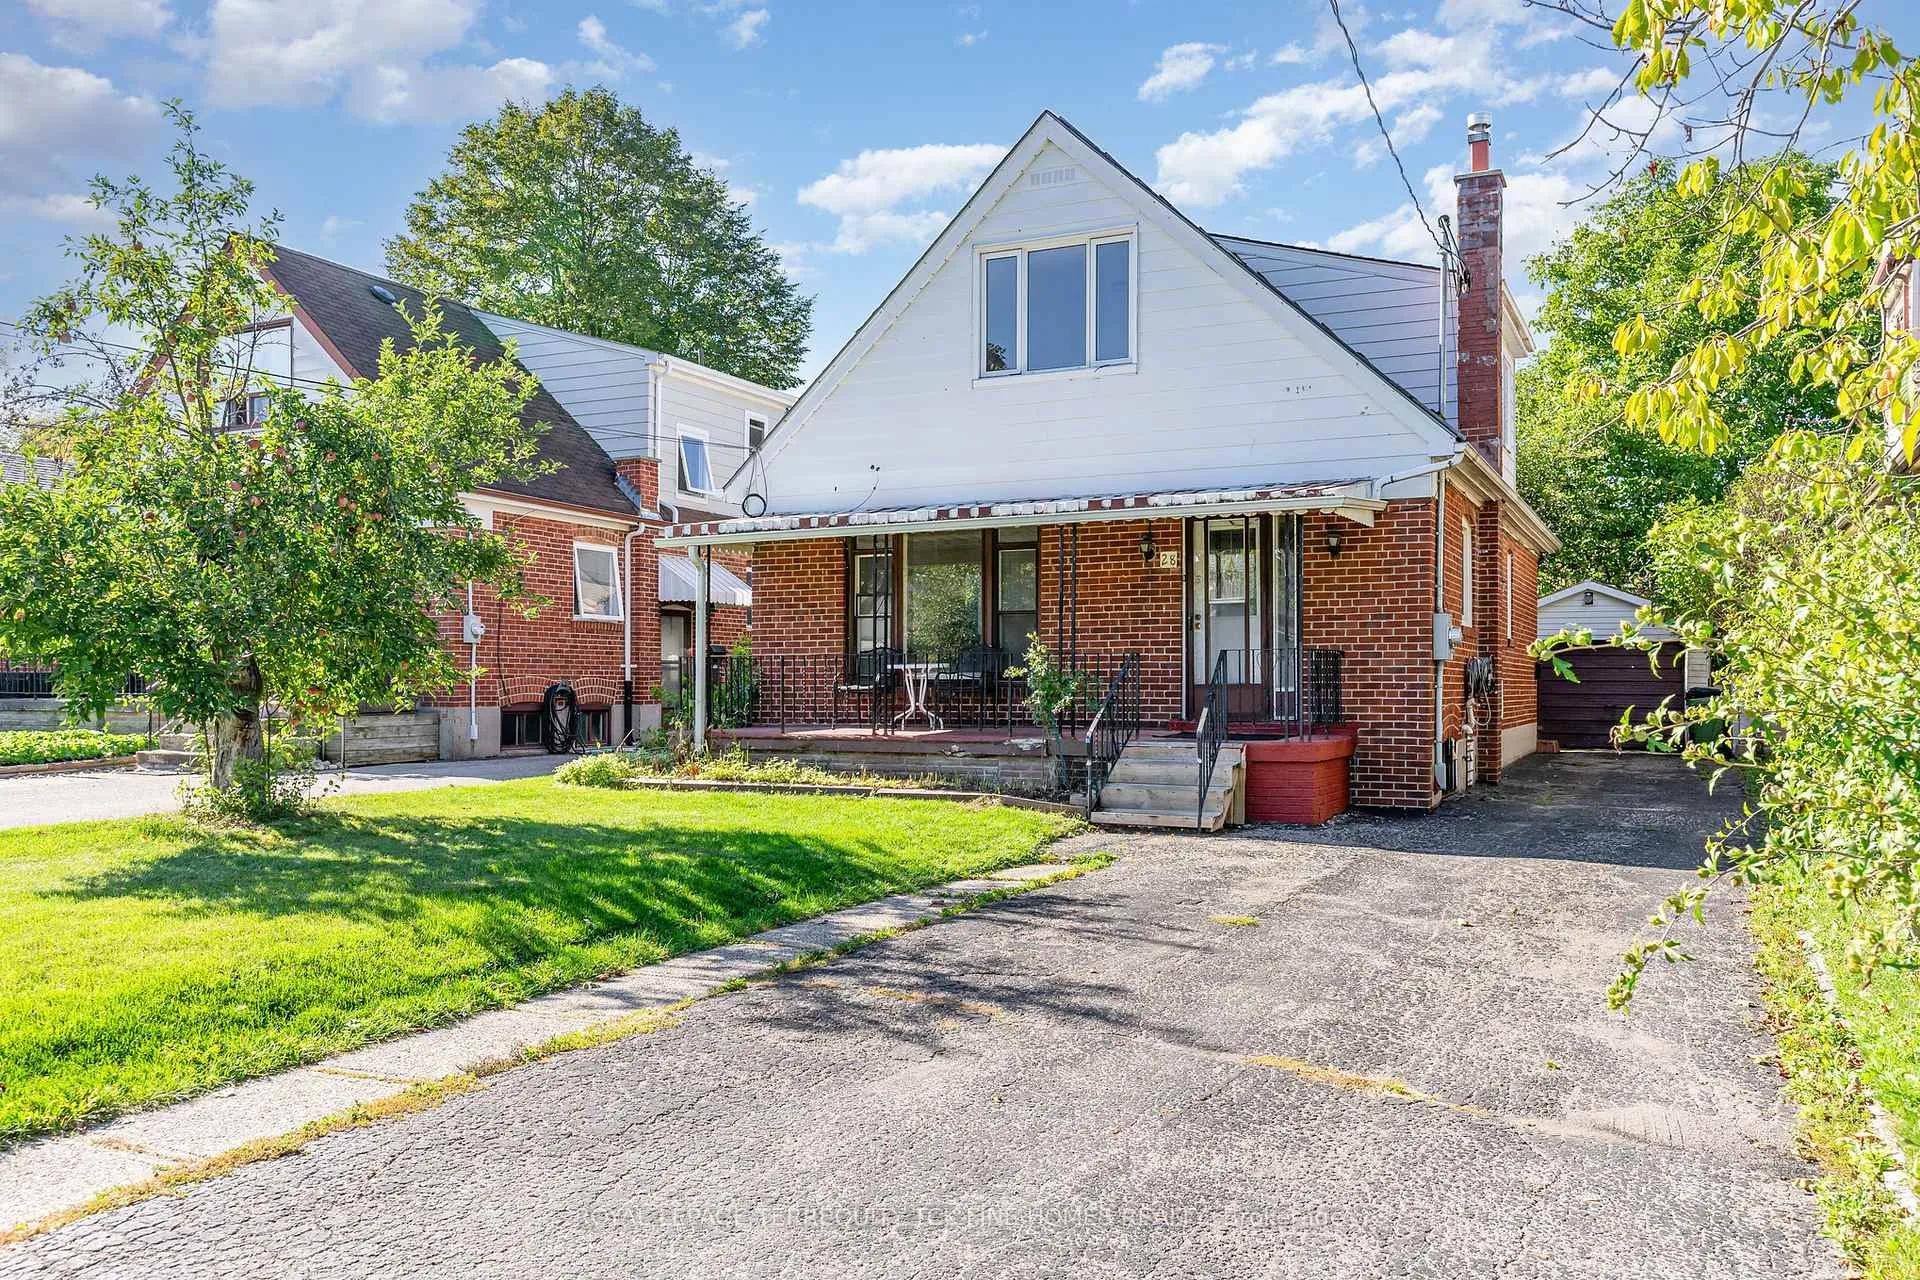
28 Lynvalley Crescent, Scarborough
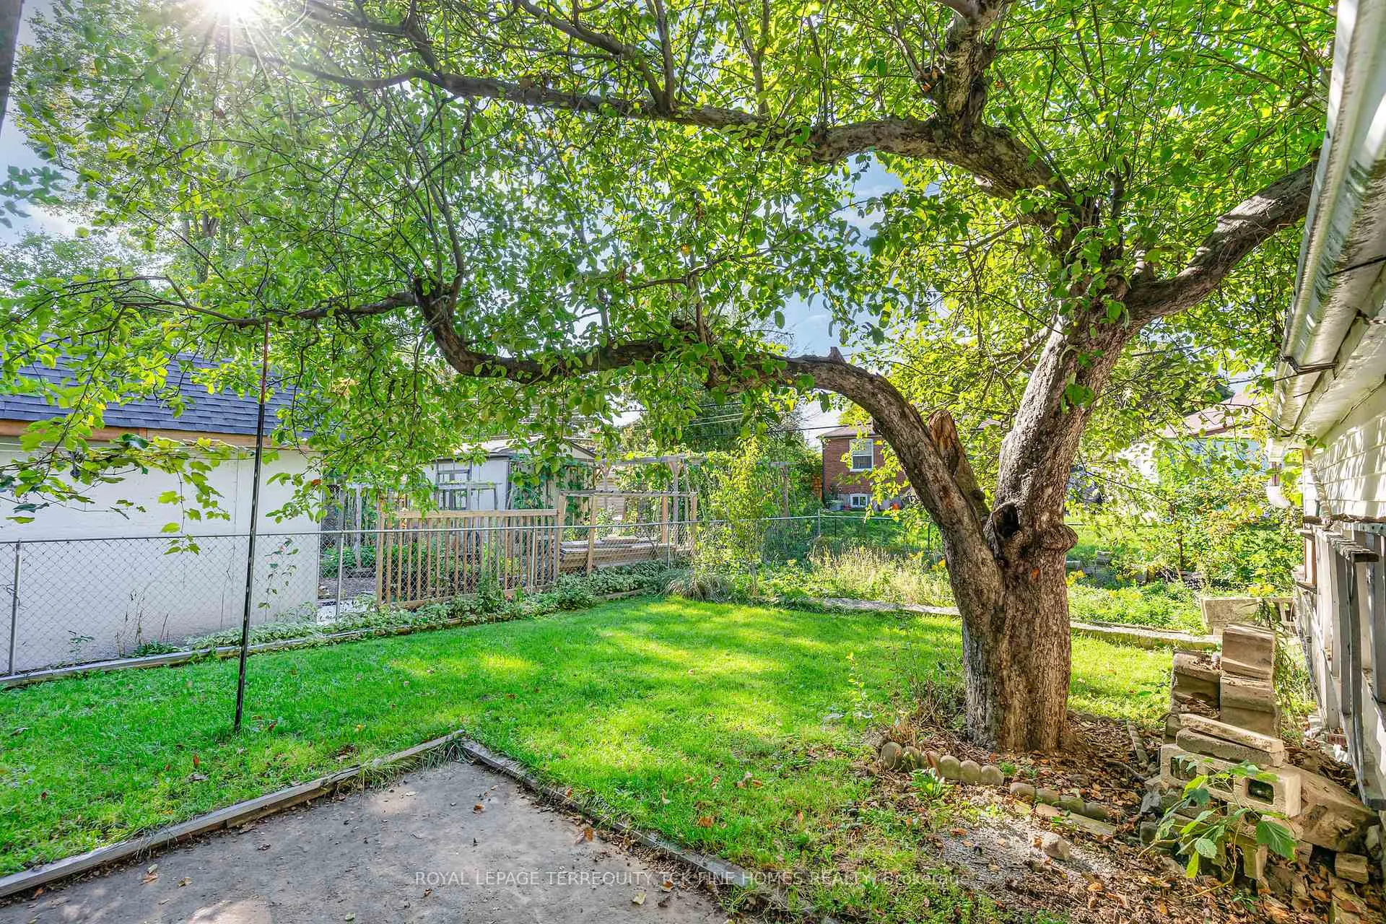
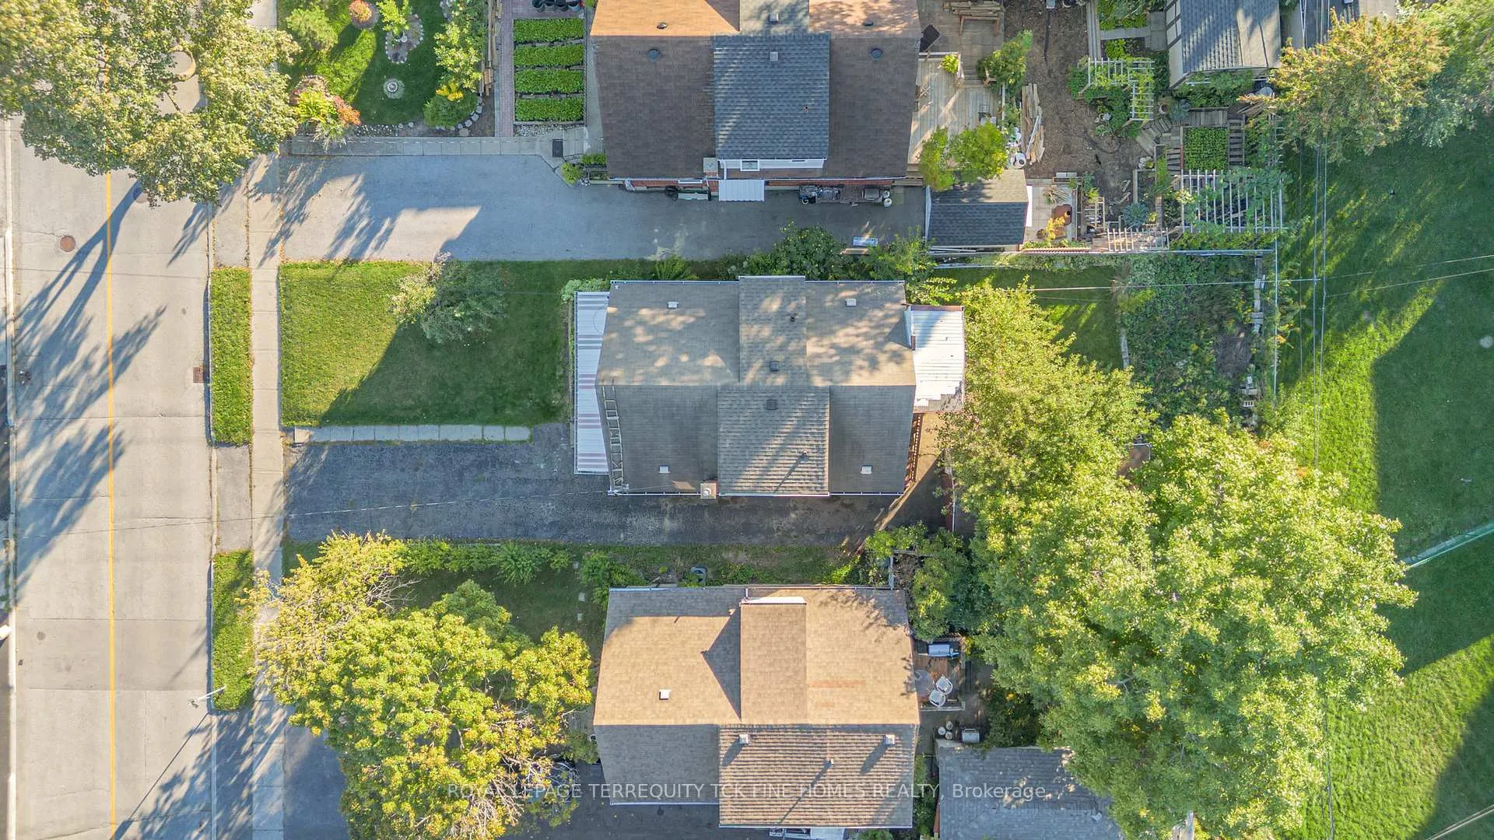
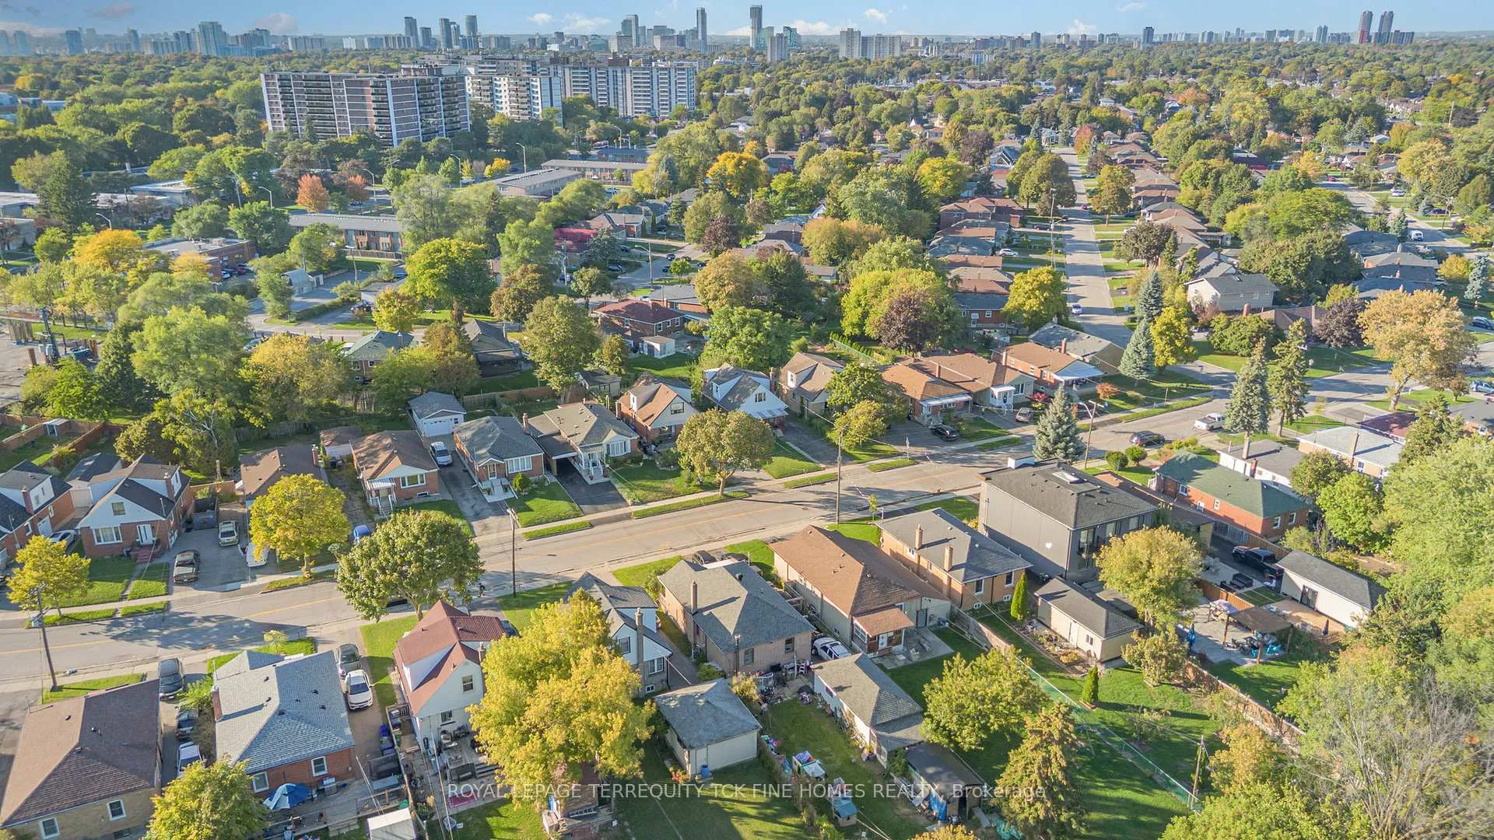
Prime Opportunity in the Heart of Wexford-Maryvale Rarely Offered 1 1/2 Storey Gem on a Premium 40 x 125 Ft Lot For the first time since 1980, this cherished family home is hitting the market. Well maintained by the same proud owners for over four decades, this detached residence offers families or investors great opportunities. Situated in one of Scarborough's most family-centric communities. Property Highlights: Versatile Layout: A spacious 1 1/2 storey floor plan featuring 4 bedrooms and 2 renovated bathrooms. Income or In-Law Potential: Boasting a functional design with separate side and rear entrances, this property is a prime candidate for a lower-level or 2nd-floor rental suite or multi-generational living. Expansion Potential: Sitting on a generous 40 x 125 ft lot, it offers a large backyard for gardening, play, or the footprint for your future dream-home expansion. Property also qualifies for a Garden Suite. Lifestyle & Location: Wexford-Maryvale is renowned for its lush greenery and unbeatable connectivity. This home puts you at the center of it all: Commuter's Dream: Minutes to the DVP and Hwy 401, with quick access to the future Eglinton Crosstown LRT and frequent TTC routes. Parks & Recreation: Steps from the sprawling Wexford Park and the Gatineau Hydro Corridor trails, ideal for weekend cycling or family picnics. Education: Wexford Collegiate School for the Arts and elementary options like Maryvale Public School.
Facts & features
Ask about this home
A HOMEH agent will answer your questions about this home.
Rooms
9 rooms · 2 bathrooms
- Living room13′7″ × 12′11″175 sq.ft.
- Dining room11′8″ × 8′6″99 sq.ft.
- Kitchen8′7″ × 9′1″78 sq.ft.
- Primary bedroom10′3″ × 13′133 sq.ft.
- Bedroom 210′11″ × 13′142 sq.ft.
- Bedroom 310′1″ × 12′11″130 sq.ft.
- Bedroom 413′9″ × 9′124 sq.ft.
- Kitchen10′7″ × 6′2″65 sq.ft.
- Other9′10″ × 5′9″56 sq.ft.
Around this home
Schools nearby
School rating, out of 10.
Listing details
Helpful tools
Your HOMEH agent
"I would see it this week."
Ask HOMEH about this home
Price, neighbourhood, monthly cost. Ask anything.
HOMEH Intelligent Agent is an AI, not a licensed representative. Check anything important with your agent.