

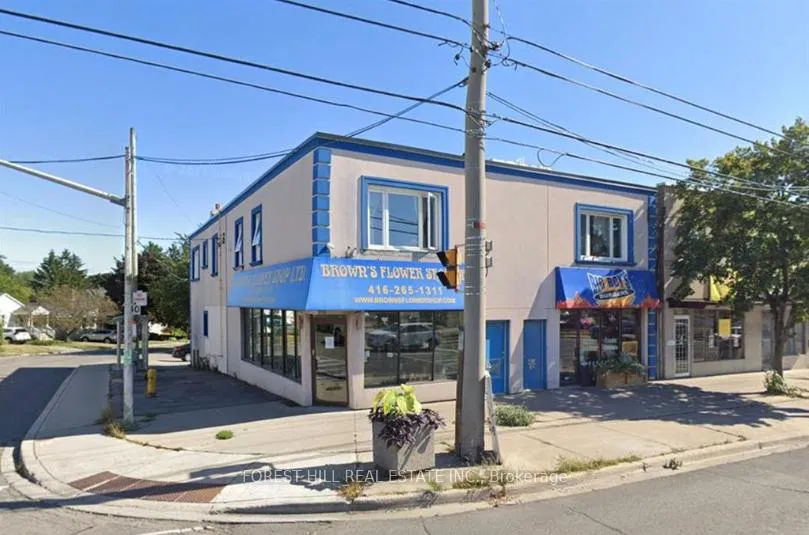
Unit B2, 2851 Kingston Road
Store W Apt/Office Rented
1/8Unit B2, 2851 Kingston Road
Store W Apt/Office Rented
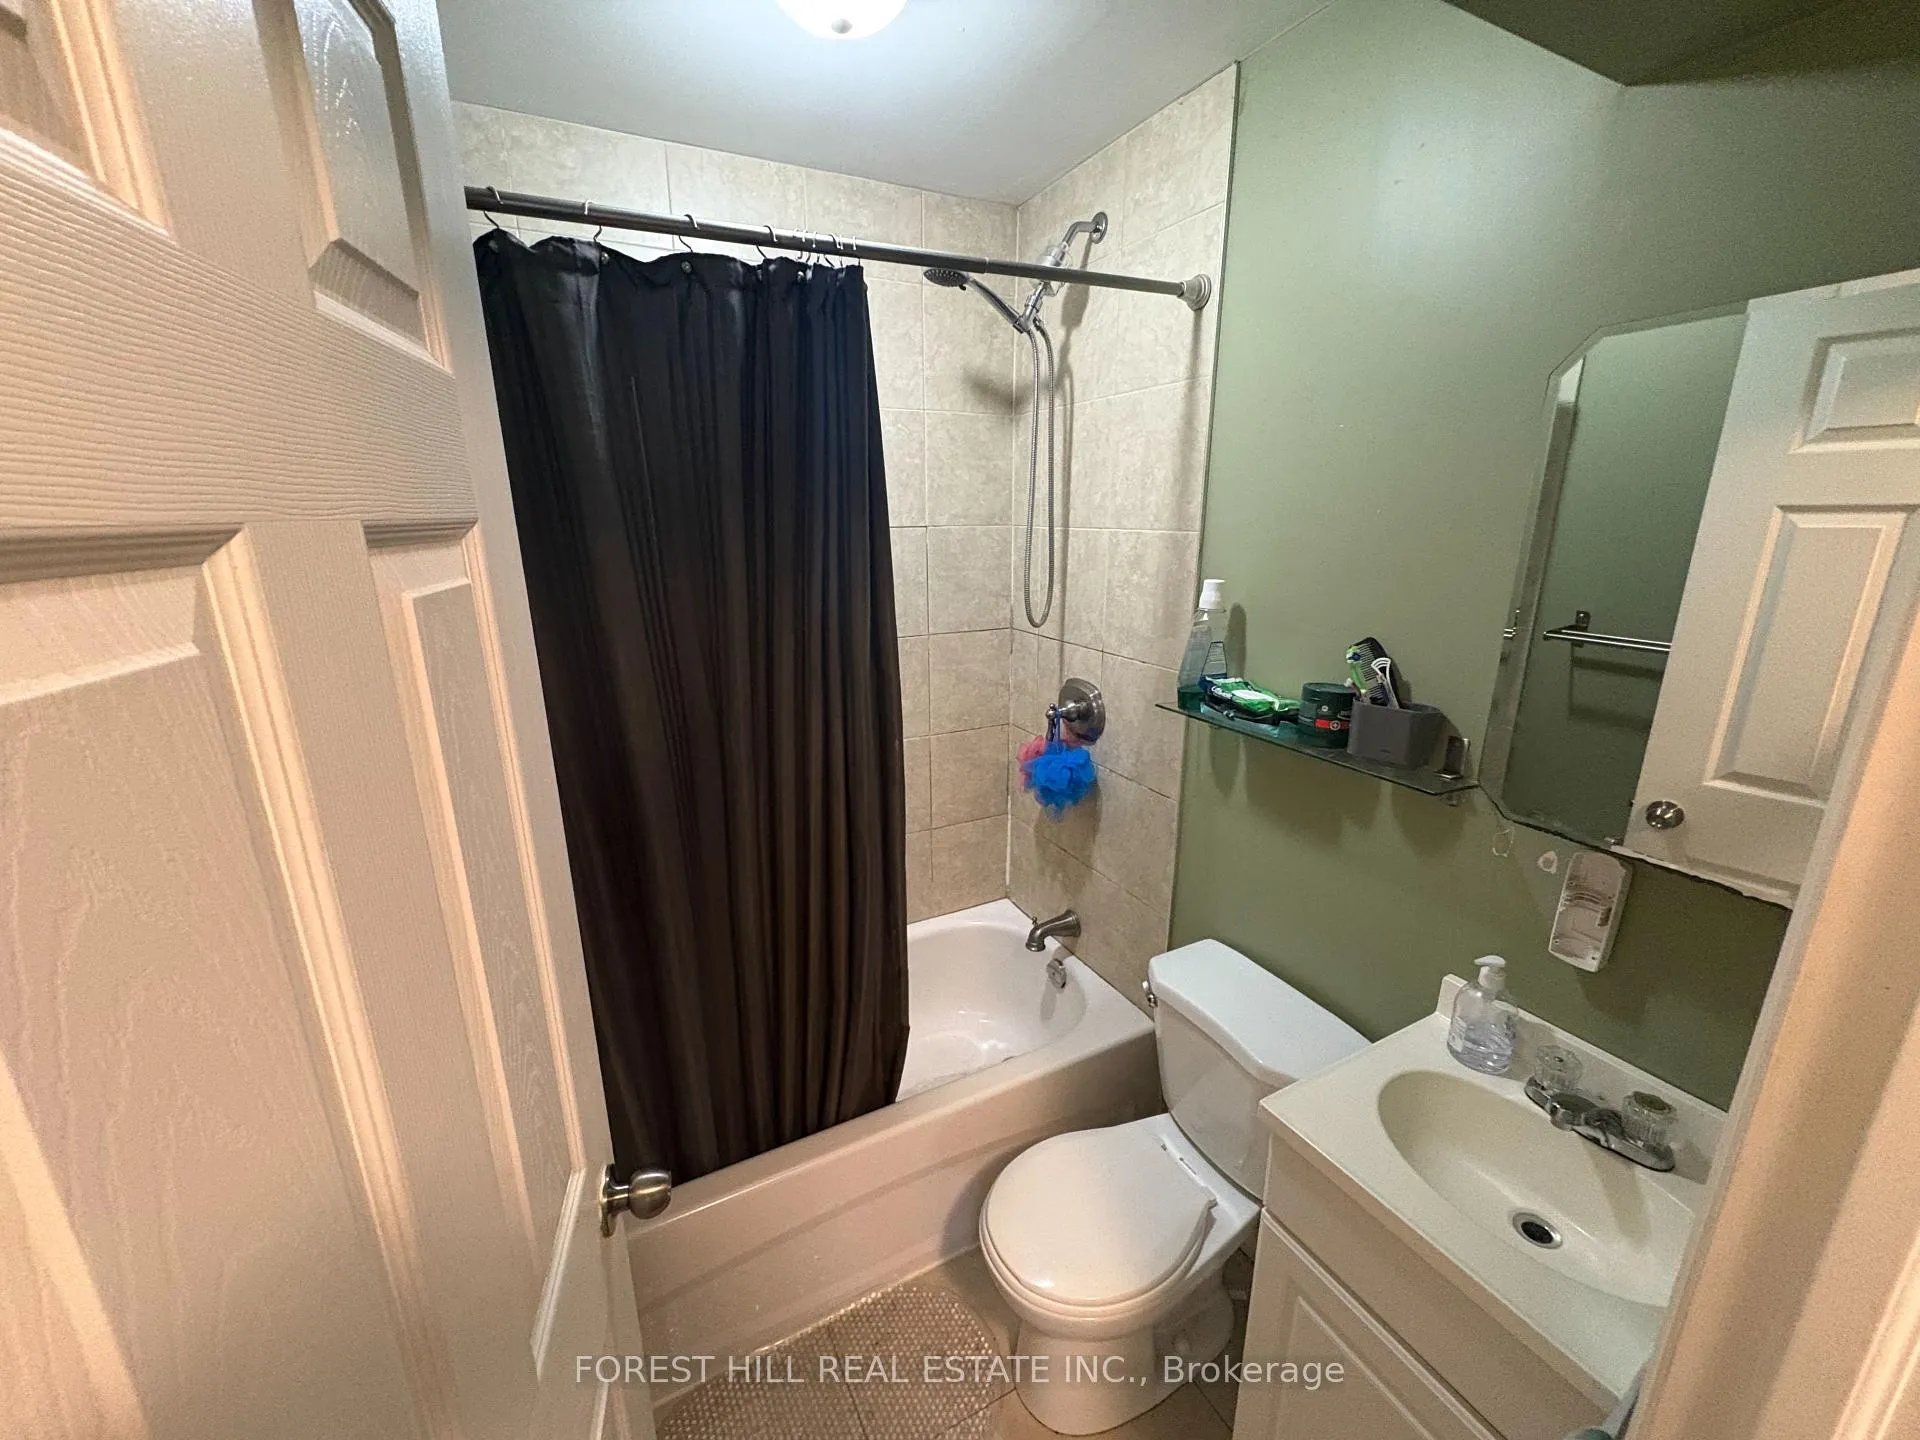 See all 8 photos
1 Bedroom
1 Bathroom
0 Garage
700–1.1K sq.ft
Entire Home
— Unit
Property history
Facts and features
- BasementNone
- Lease term12 months
- FurnishedUnfurnished
- LaundryCoin operated, common area
What stands out
- Central air
The homeStore W Apt/Office, Apartment, 700–1,100 sq ft
- Type: Store W Apt/Office
- Style: Apartment
- Living space: 700–1,100 sq ft
- Basement: None
InsideCoin operated, common area, Carpet free, Rooms above ground 3
- Laundry: Coin operated, common area
- Features: Carpet free
- Rooms above ground: 3
- Bedrooms: 1
- Bathrooms: 1
- Kitchens: 1
Outside and lotBrick, Asphalt shingle, Concrete block
- Exterior: Brick
- Roof: Asphalt shingle
- Foundation: Concrete block
Heating, water and powerForced air, gas, Central air, Municipal water
- Heating: Forced air, gas
- Cooling: Central air
- Water: Municipal water
Rent and termsRent $1,750 a month, Entire property, Unfurnished
- Rent: $1,750 a month
- Space for rent: Entire property
- Furnished: Unfurnished
- Lease: 12 months
- Rent includes: Heat, water
- Deposit: Required
- Credit check: Required
- Employment letter: Required
- Rental application: Required
- References: Required
IncludedFridge, stove, dishwasher
- Included: Fridge, stove, dishwasher
Listing detailsE12073255, Rented, Apr 9, 2025
- MLS® number: E12073255
- Status: Rented
- Listed on: Apr 9, 2025
- Days on market: 69
- Updated: Jun 17, 2025
- Possession: Immediate
- Occupied by: Vacant
- Listing brokerage: FOREST HILL REAL ESTATE INC.
About this home
Unit B2, 2851 Kingston Road, Scarborough (Cliffcrest), ON M1M 1N2
Carpet Free
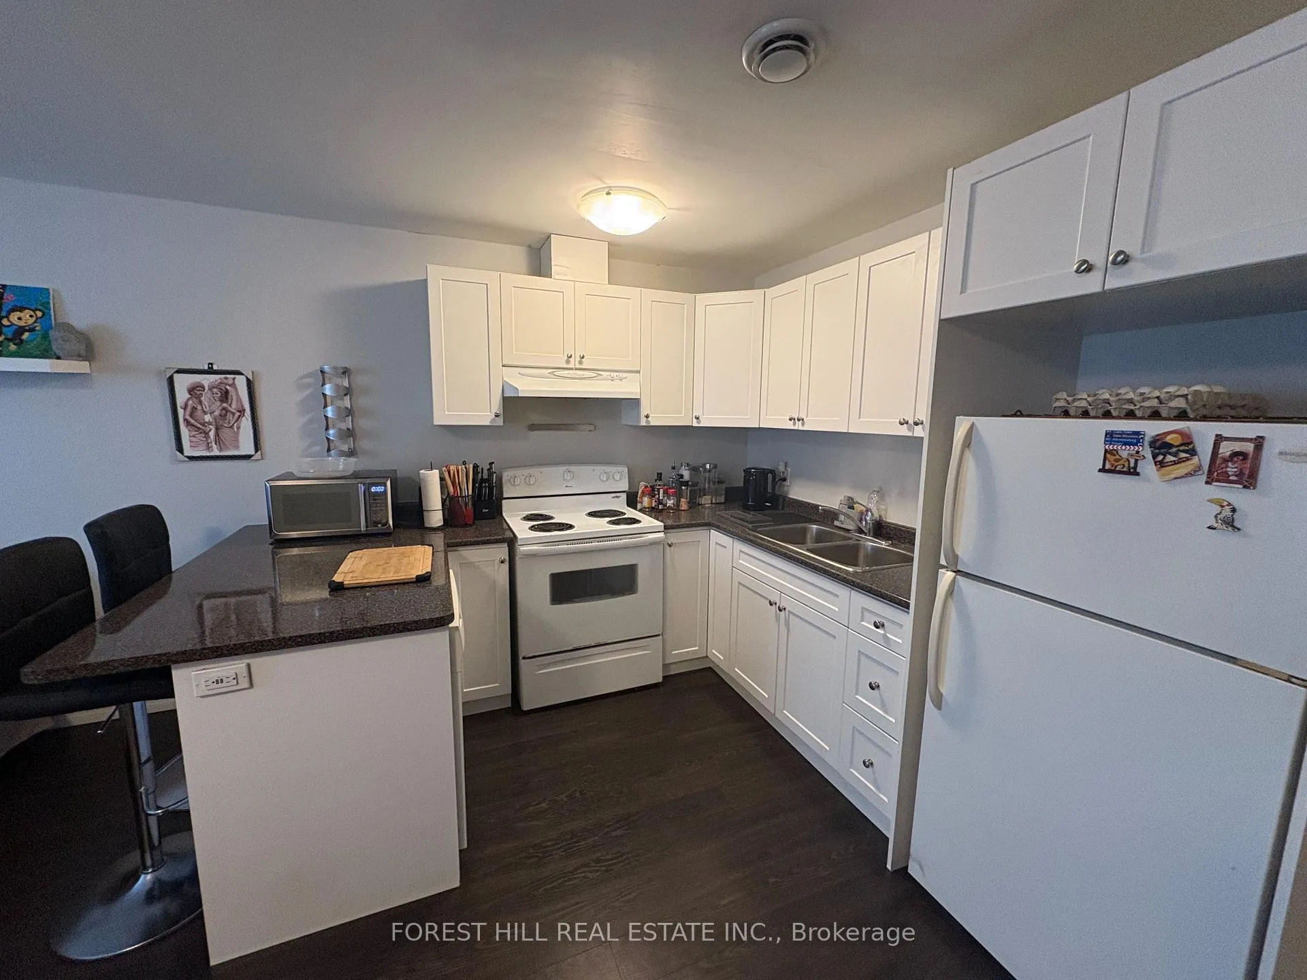
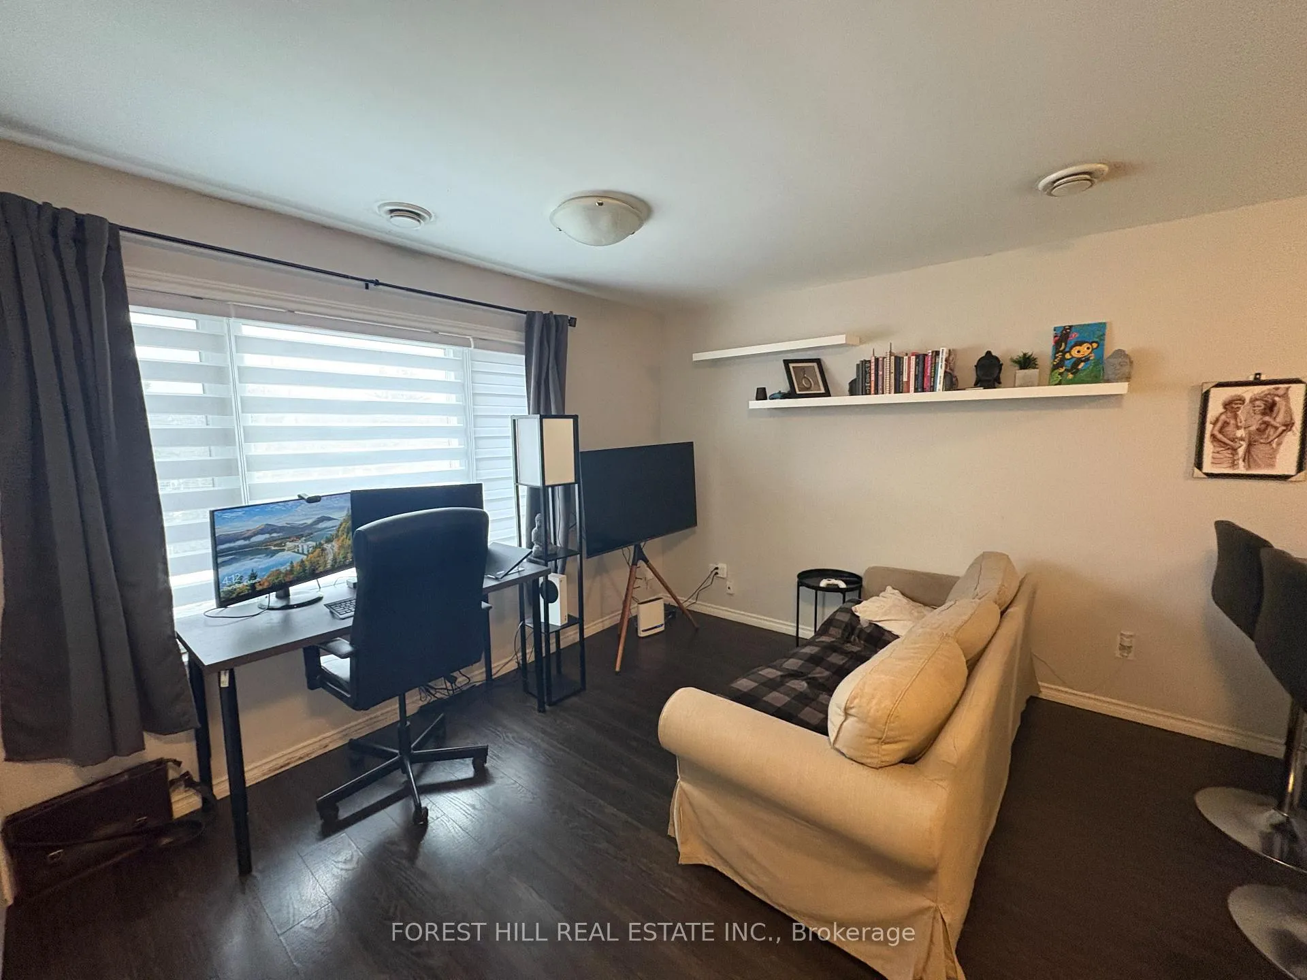
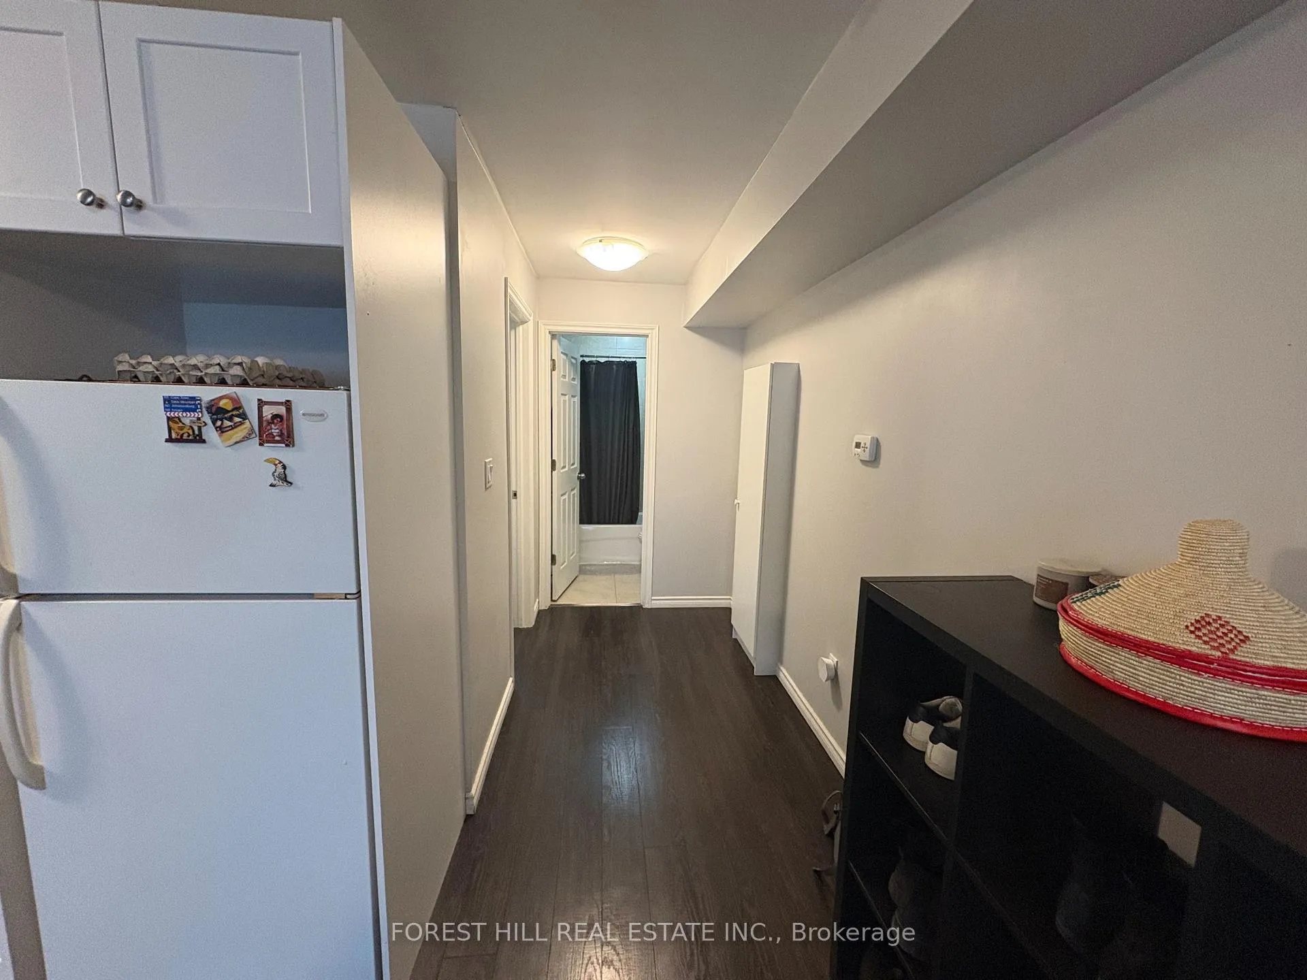
Welcome To This Bright 1-Bed, 1-Bath Unit. Featuring A Spacious Living Room, Updated Kitchen With Dishwasher, Clean 4-Piece Bathroom And Laminate Flooring Throughout. Laundry Is Shared With The Other Units & Is Coin Operated. Located Close To All Amenities Such As Grocery Stores, Schools And Public Transit. Enjoy The Experience Of Being Minutes From The Breath Taking Scarborough Bluffs! **EXTRAS** A+++ Tenants Only. No Pets & Non-Smokers. Tenant To Pay Hydro & Liability Insurance.
Read more
Ask about this home
A HOMEH agent will answer your questions about this home.
Ask a question
Around this home
Kingston Rd/Brooklawn Ave
Errands
Parks
Schools
Daily convenience, out of 100, from the distances below
ParkBarkdene Park · 5 within 1 km10 min walk597 m
GroceryEbeano African Caribbean Grocery1 min walk14 m
SchoolR H King Academy3 min walk160 m
PharmacyShoppers Drug Mart9 min walk530 m
Cafés & foodMoon Light Chinese Food · 15 within 1 km1 min walk11 m
Gym & rec centreYWCA Toronto Employment Centre (Kingston Rd)9 min walk539 m
LibraryToronto Public Library - Cliffcrest9 min walk561 m
WalkDriveStraight-line distance, open map data
Grocery0.0 km
Park0.6 km
Coffee0.6 km
Dining0.0 km
Gym0.7 km
Schools nearby
School rating, out of 10.
R H King Academysecondary · Public · 0.2 km
7.3/10Good
Fairmount Public Schoolelementary · Public · 0.5 km
7.6/10Good
St Agatha Catholic Schoolelementary · Catholic · 0.5 km
5.5/10Fair
Contact agent
Helpful calculators
Rent vs buy
Affordability
Mortgage
Down payment
Stress test
CMHC insurance
Your HOMEH agent

KimHOMEH agent · Scarborough
"I would see it this week."
Ask Kim