

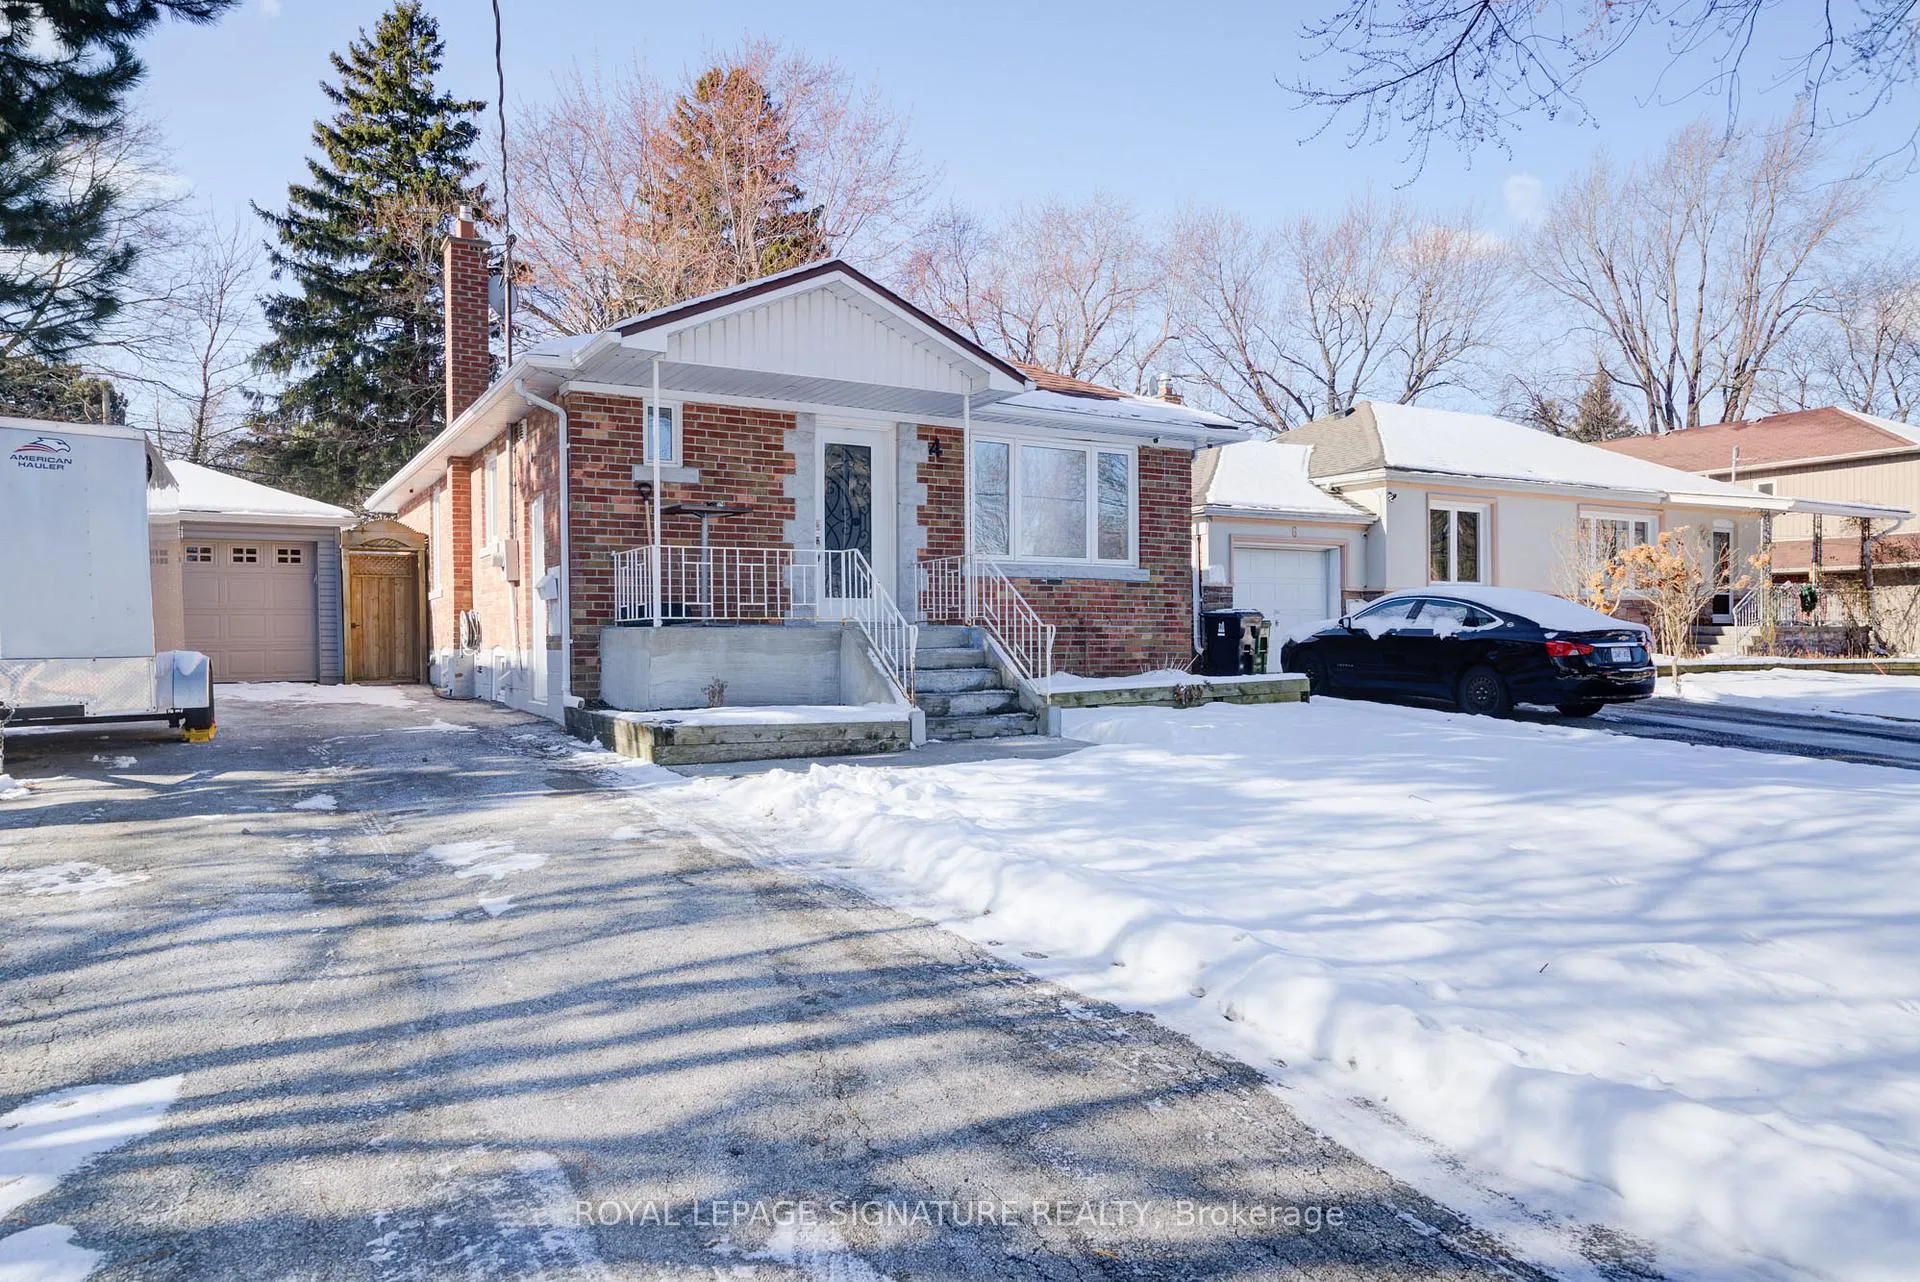
Lower, 4 Lawndale Road
Detached Rented
1/10Lower, 4 Lawndale Road
Detached Rented
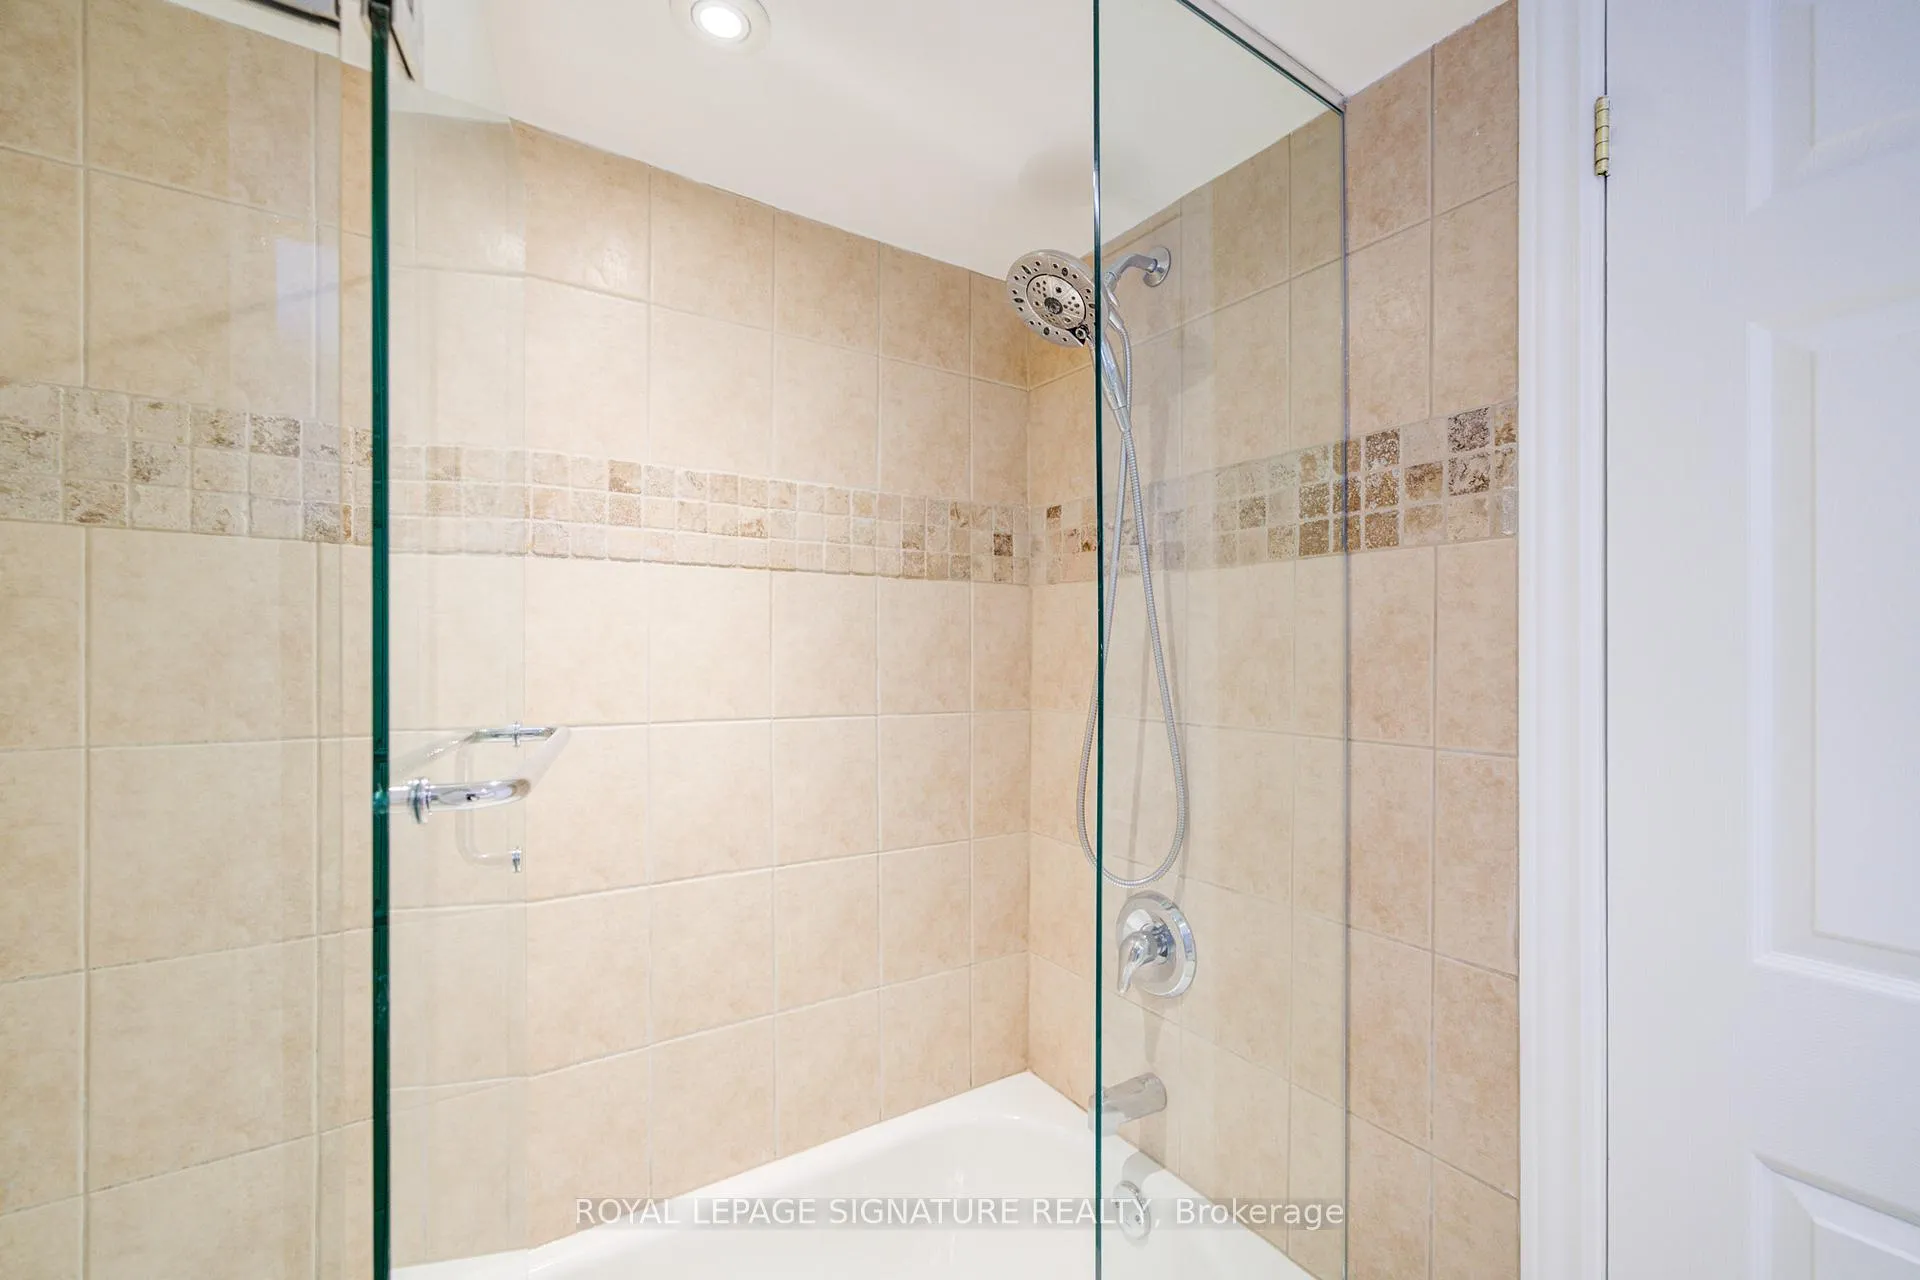 See all 10 photos
2 Bedrooms
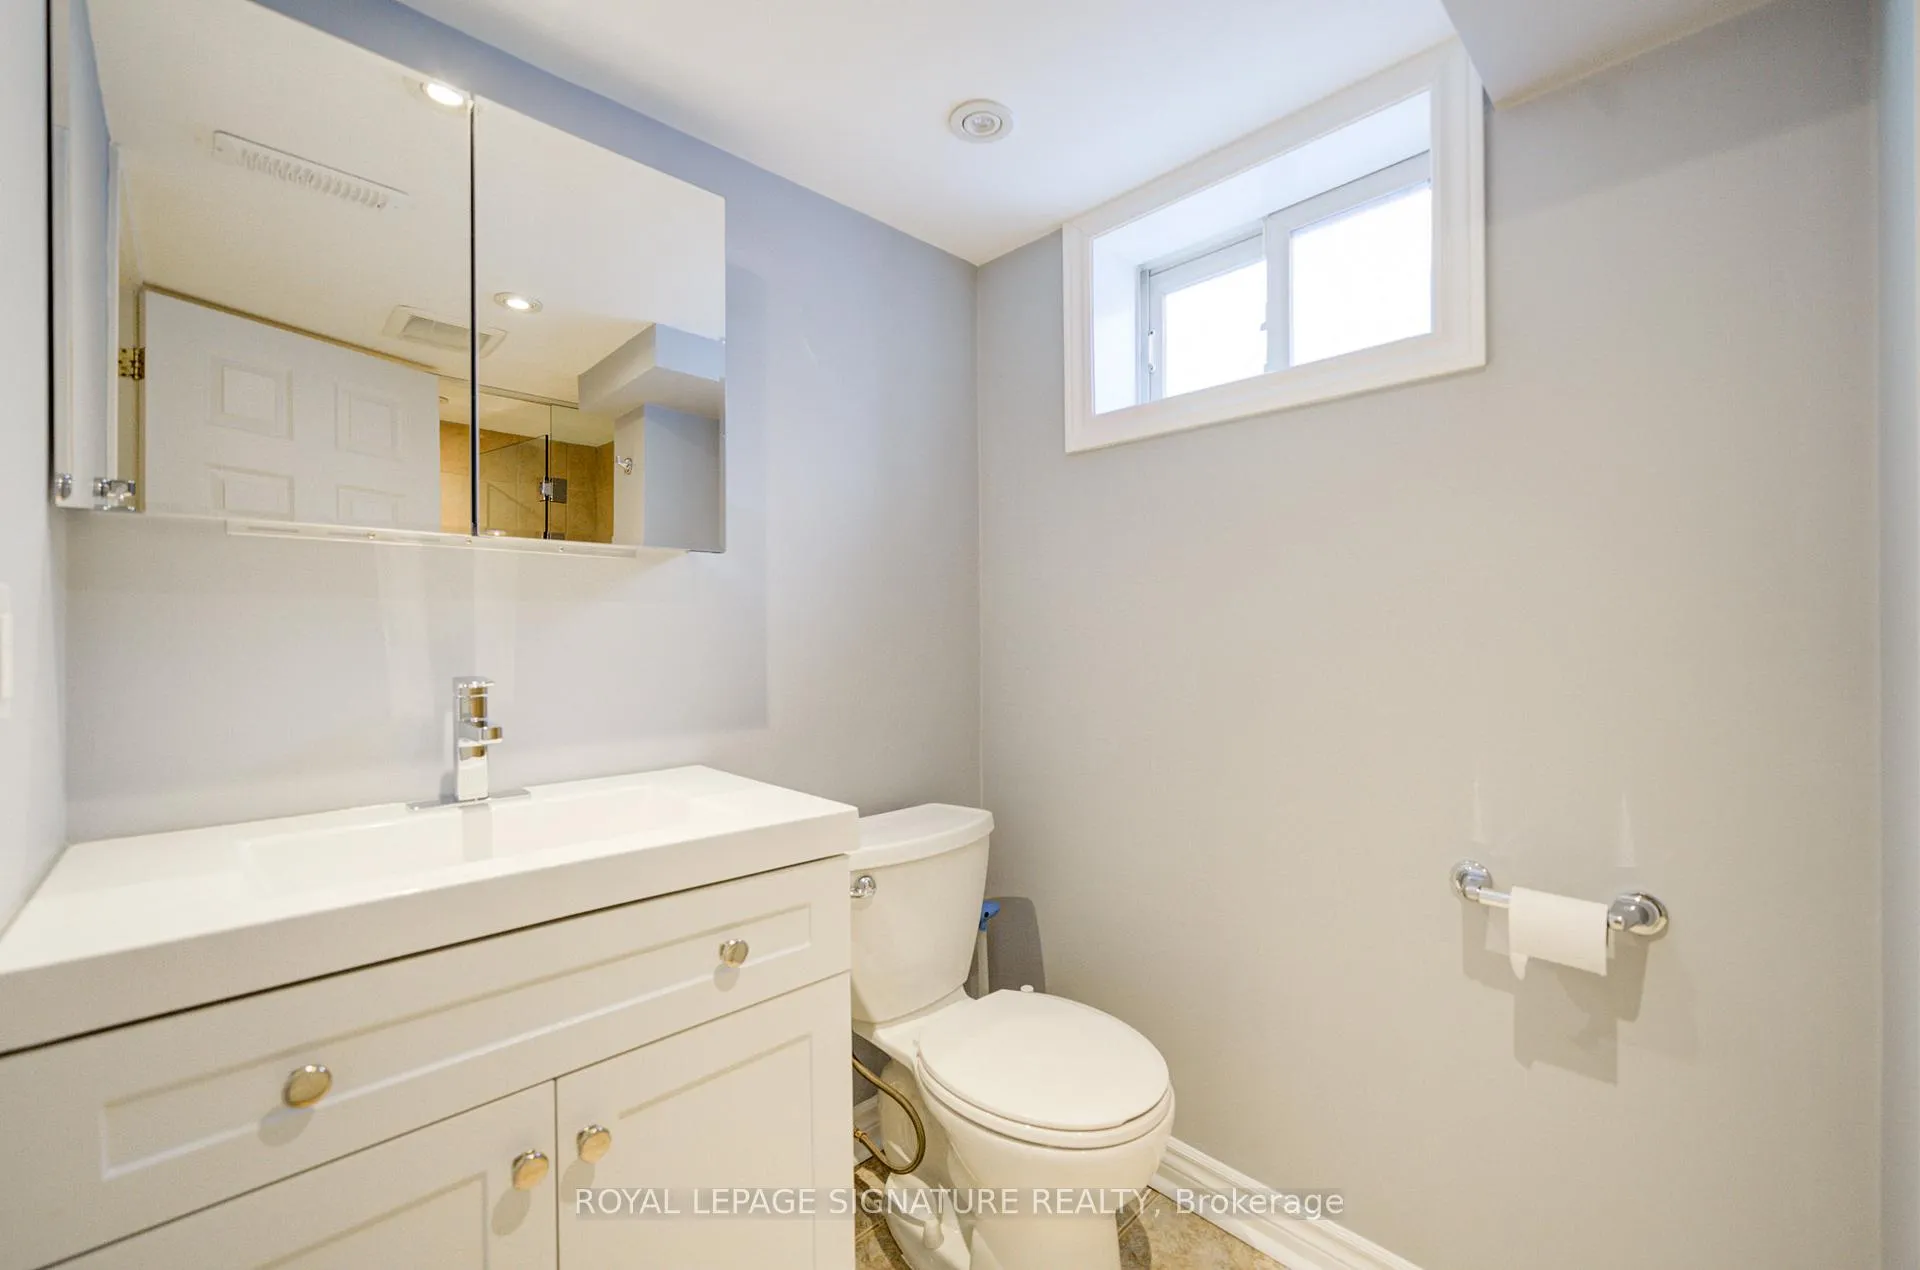
1 Bathroom
0 Garage
— sq.ft
Basement
— Unit
Property history
Facts and features
- BasementApartment
- Lease term12 months
- FurnishedUnfurnished
- LaundryIn basement, shared, sink
What stands out
- Central air
The homeDetached, Bungalow, Apartment
- Type: Detached
- Style: Bungalow
- Basement: Apartment
InsideCeramic, In basement, shared, sink, lower level, Carpet free
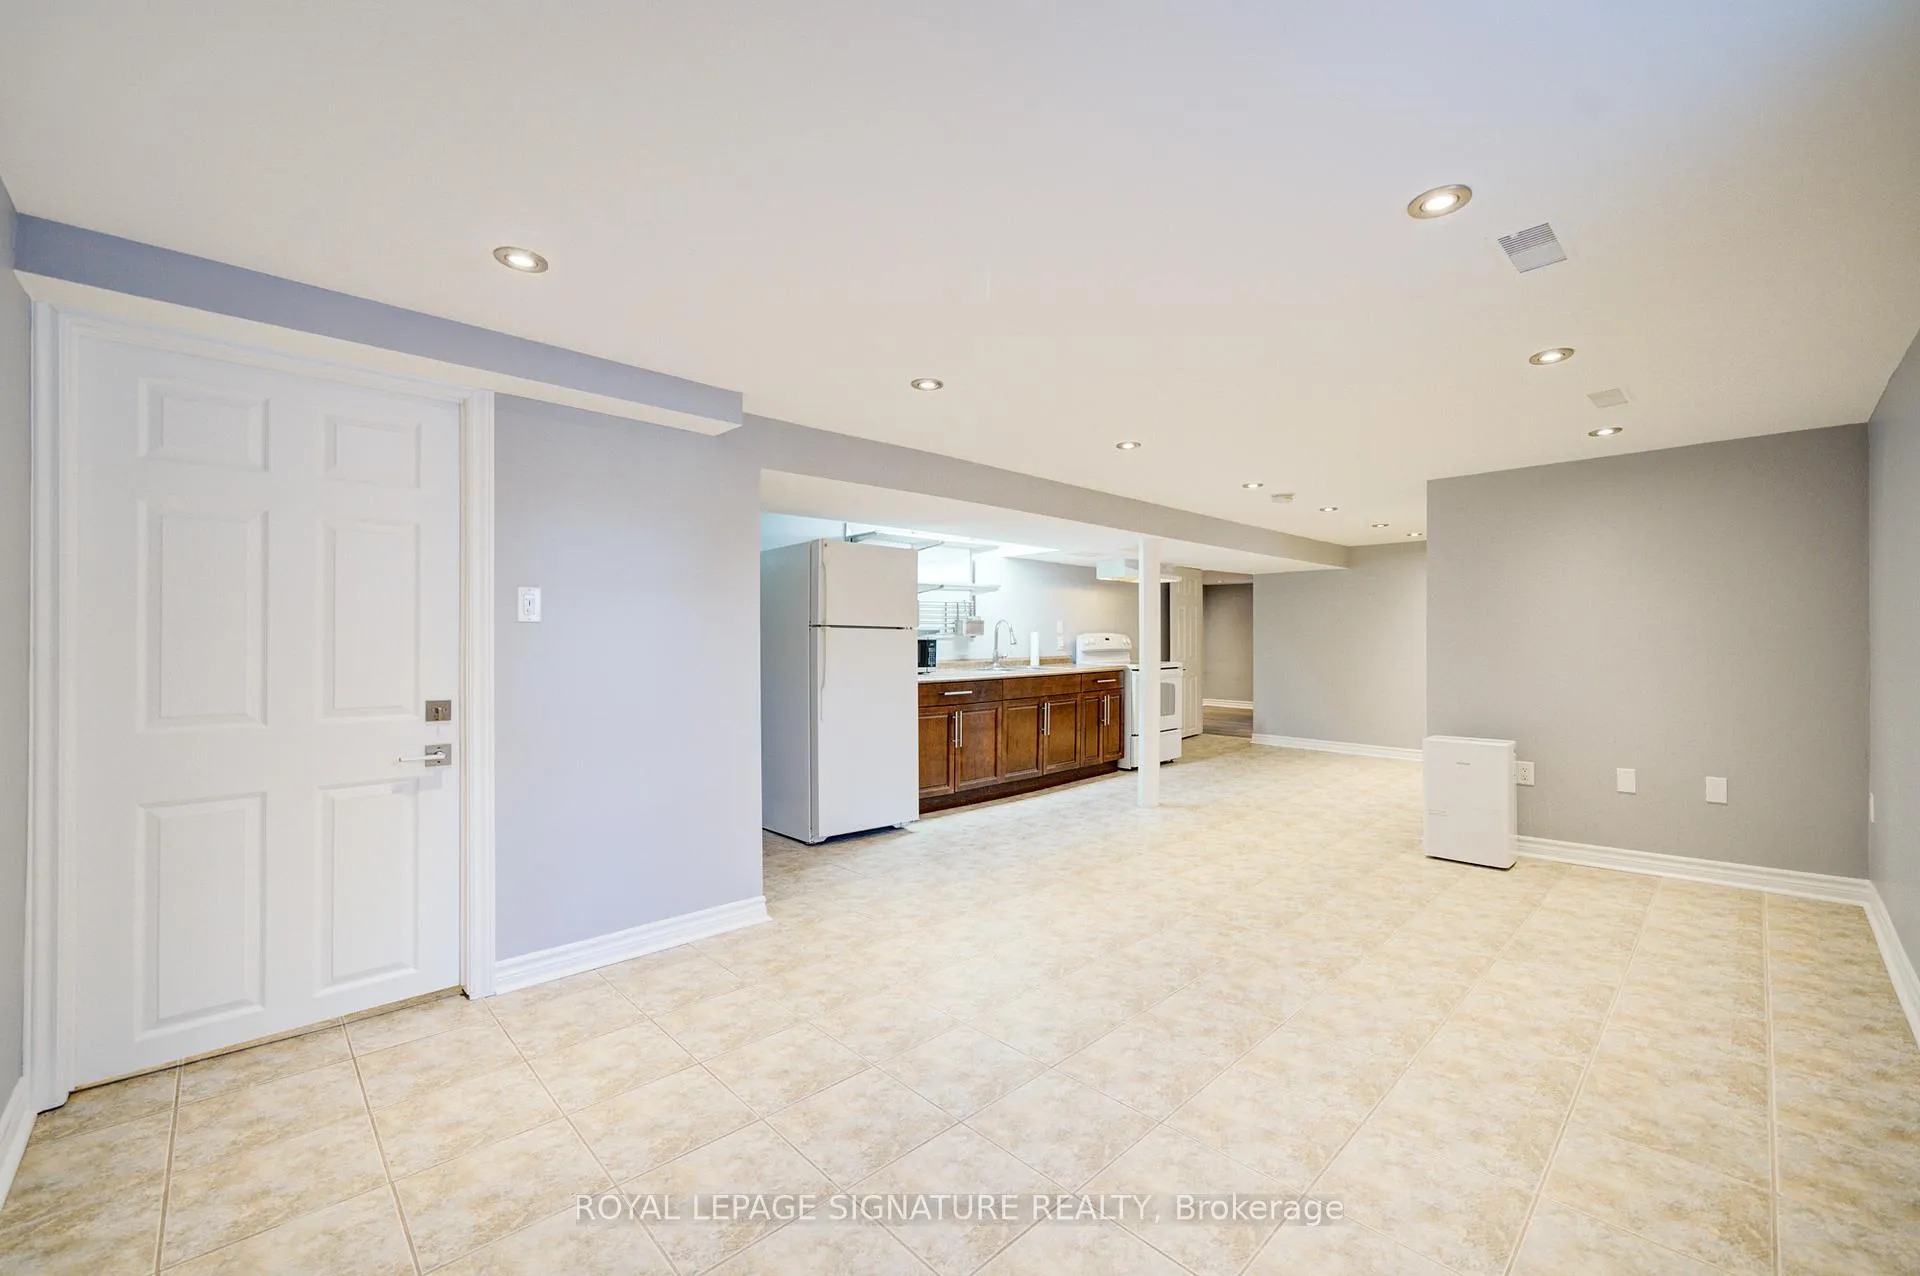
- Flooring: Ceramic
- Laundry: In basement, shared, sink, lower level
- Features: Carpet free
- Rooms above ground: 5
- Bedrooms: 2
- Bathrooms: 1
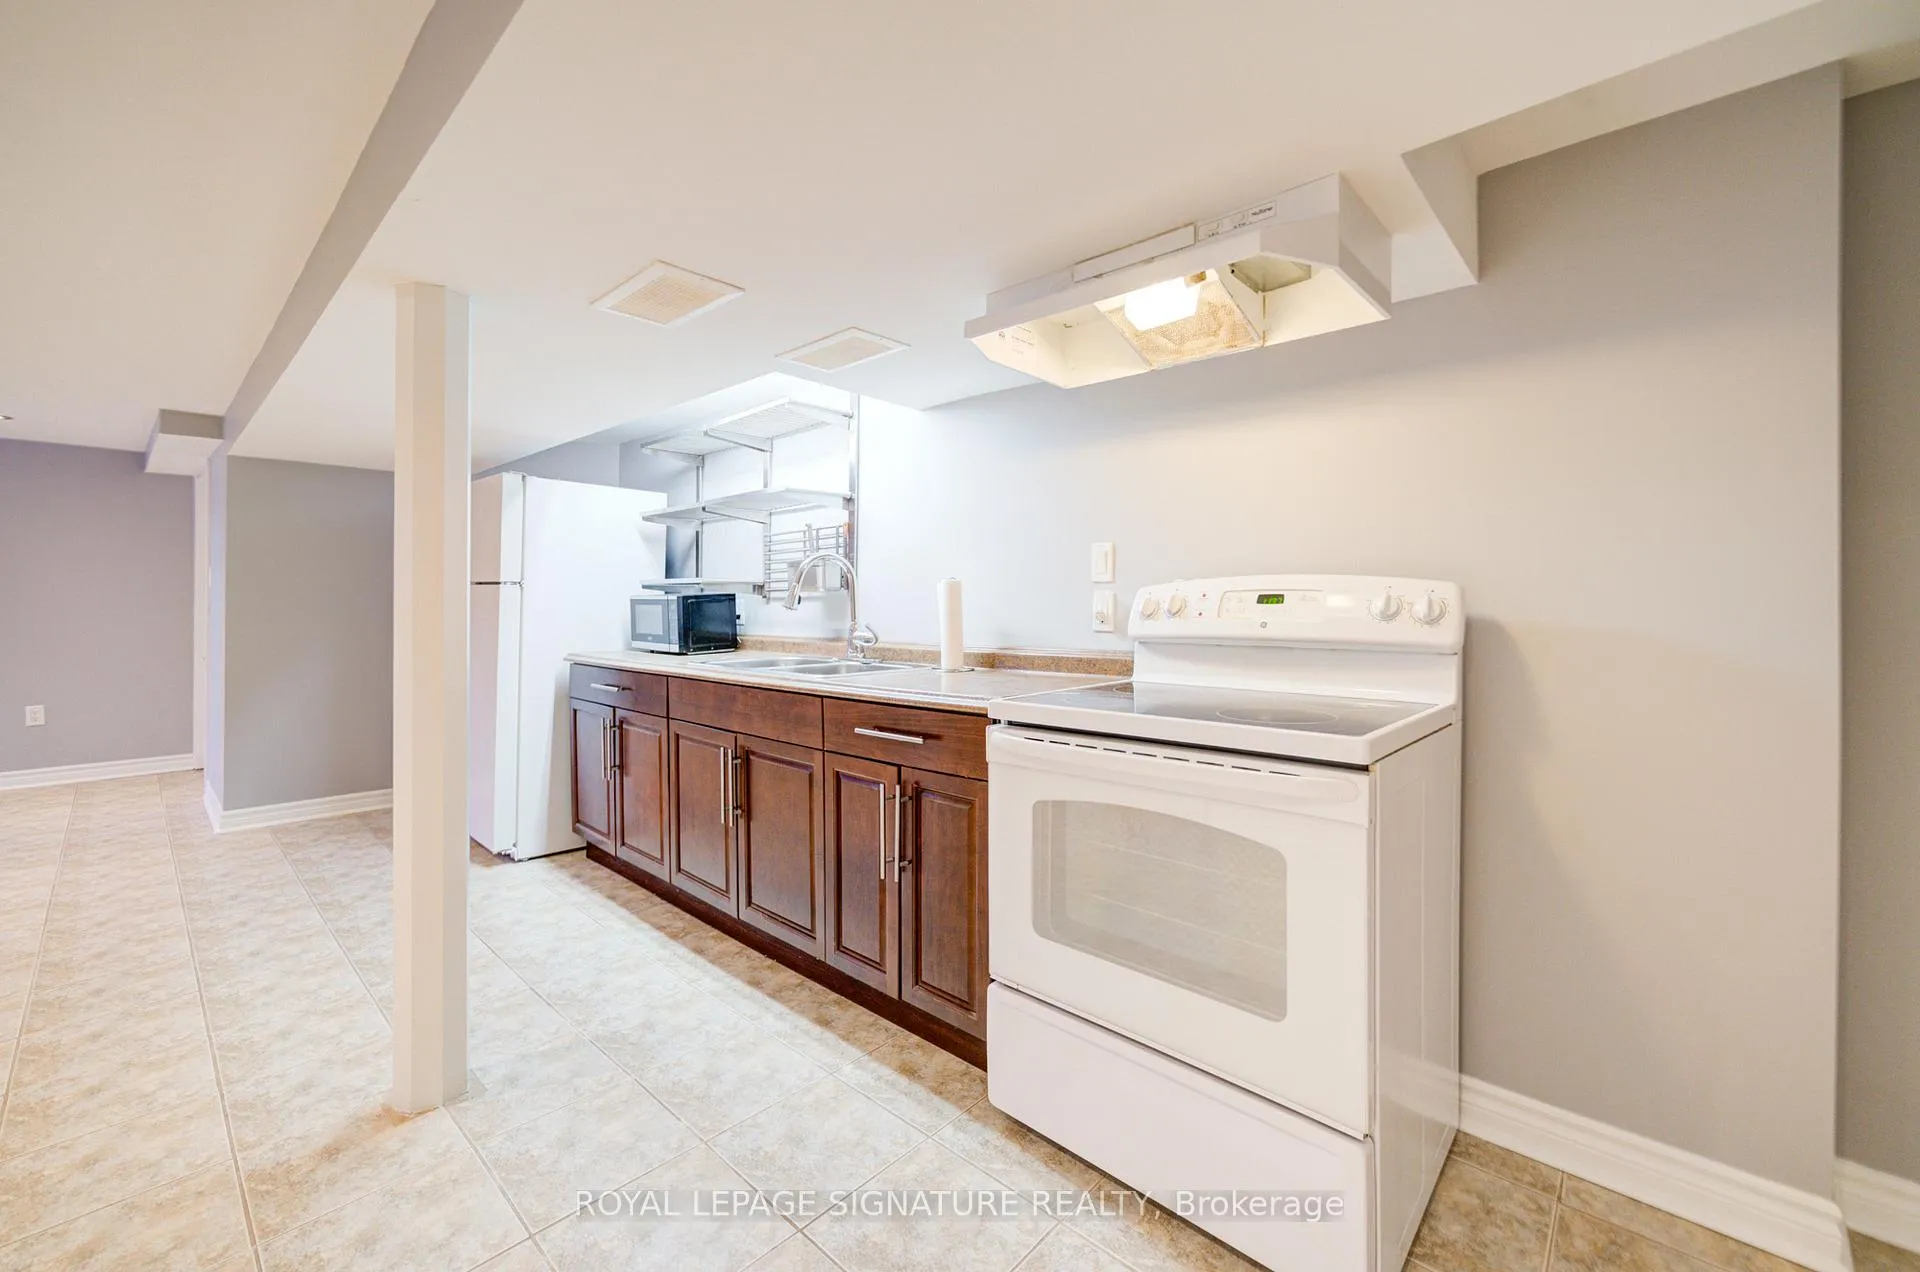
- Kitchens: 1
Outside and lotBrick front, Other, Other
- Exterior: Brick front
- Roof: Other
- Foundation: Other
Parking1 Parking, Attached, Private
- Spaces: 1 Parking
- Garage: Attached
- Driveway: Private
Heating, water and powerForced air, gas, Central air, Municipal water
- Heating: Forced air, gas
- Cooling: Central air
- Water: Municipal water
- Sewer: Municipal sewer
Rent and termsRent $1,850 a month, Basement, Unfurnished
- Rent: $1,850 a month
- Space for rent: Basement
- Furnished: Unfurnished
- Lease: 12 months
- Paid: Monthly
- Rent includes: Central air conditioning, heat, parking, water
- Deposit: Required
- Credit check: Required
- Employment letter: Required
- Rental application: Required
- References: Required
IncludedNot included No smoking/no pets-sever medical allergy.
- Not included: No smoking/no pets-sever medical allergy.
Listing detailsE11930858, Rented, Jan 19, 2025
- MLS® number: E11930858
- Status: Rented
- Listed on: Jan 19, 2025
- Days on market: 64
- Updated: Mar 24, 2025
- Possession: 2025-02-01 / February 1, 2025
- Occupied by: Vacant
- Listing brokerage: ROYAL LEPAGE SIGNATURE REALTY
About this home
Lower, 4 Lawndale Road, Scarborough (Scarborough Village), ON M1M 3R6
Carpet Free
Bright Lower Level Apartment. Spacious, Contemporary, 2 Bedroom with Plenty of Storage. Ceramic Floors Throughout, Laminate Flooring In Each Bedroom. Fridge, Stove, And Hood Fan. Includes 1 Driveway Parking Space & Access To Laundry. Separate Entrance. Immaculate. Gas & Water Included, Tenant pays 40% of Hydro Bill (35-50/m) Backyard Not Included.
Read more
Ask about this home
A HOMEH agent will answer your questions about this home.
Ask a question
Around this home
McCowan & Eglinton
Errands
Parks
Schools
Daily convenience, out of 100, from the distances below
ParkLochleven Park · 8 within 1 km2 min walk130 m
GroceryM&M Convenience7 min walk415 m
SchoolMason Road Junior Public School4 min walk220 m
PharmacyBest Care Village Pharmacy7 min walk455 m
Cafés & food241 Pizza · 15 within 1 km6 min walk363 m
Gym & rec centreScarborough Village Recreation Centre8 min walk523 m
WalkDriveStraight-line distance, open map data
Grocery0.4 km
Park0.1 km
Coffee0.5 km
Dining0.4 km
Gym0.9 km
Schools nearby
School rating, out of 10.
Mason Road Junior Public Schoolelementary · Public · 0.2 km
3.3/10Low
St Boniface Catholic Schoolelementary · Catholic · 0.3 km
7.7/10Good
Scarborough Village Public Schoolelementary · Public · 0.6 km
3.3/10Low
Contact agent
Helpful calculators
Rent vs buy
Affordability
Mortgage
Down payment
Stress test
CMHC insurance
Your HOMEH agent

NimaHOMEH agent · Scarborough
"I would see it this week."
Ask Nima