
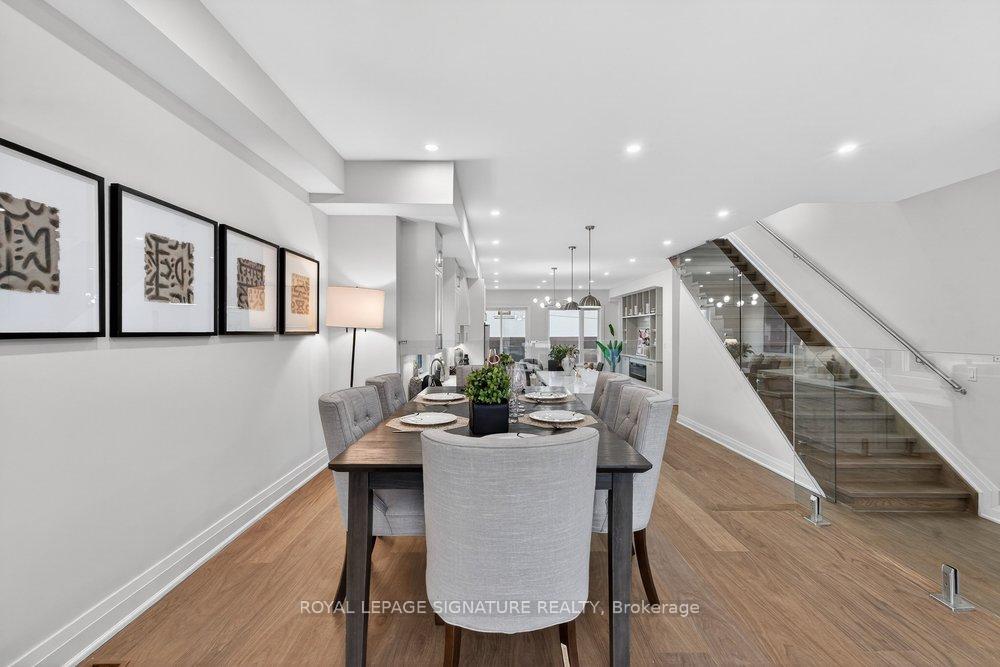
 See all 45 photos
Property history

This listing has ended. It is no longer available.
Property not available for sale or for rent.
Ask about this home
A HOMEH agent will answer your questions about this home.Ask HOMEH
About this home
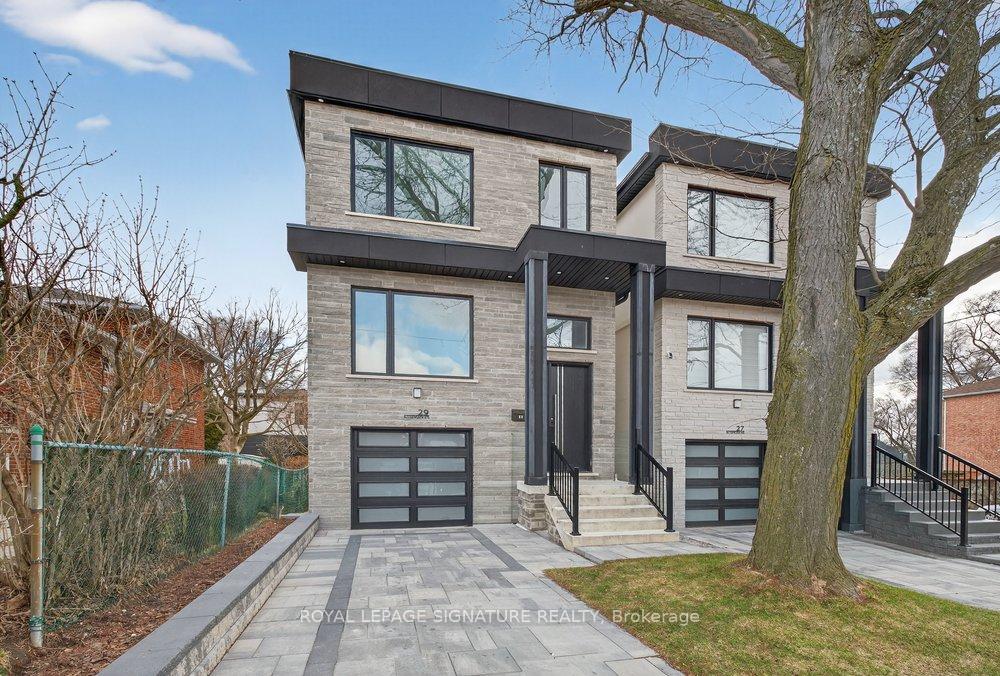
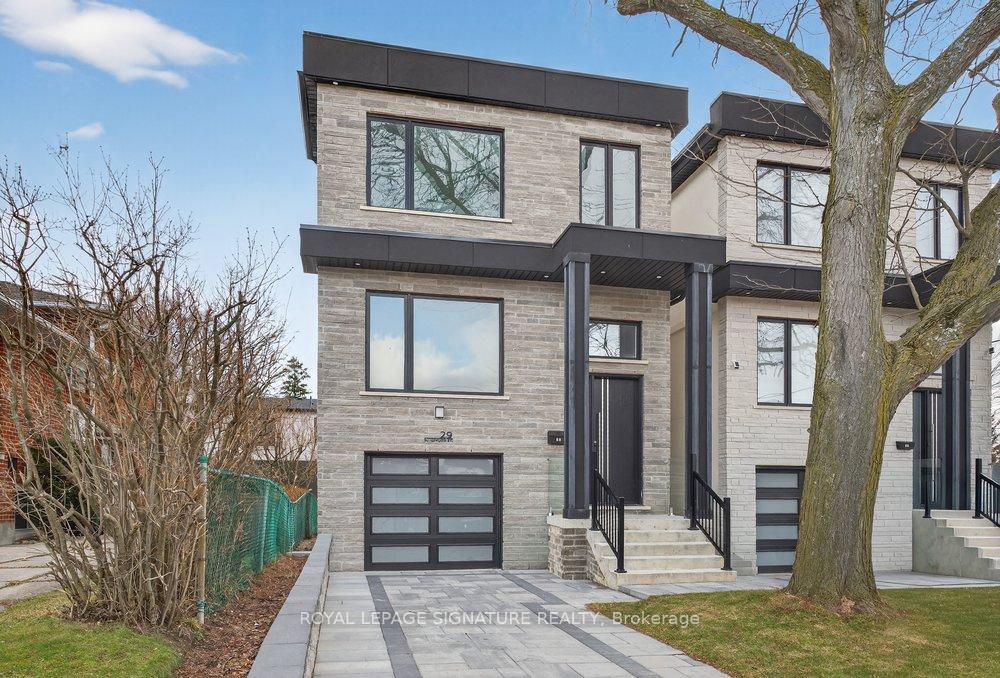
29 Butterworth Avenue, Scarborough
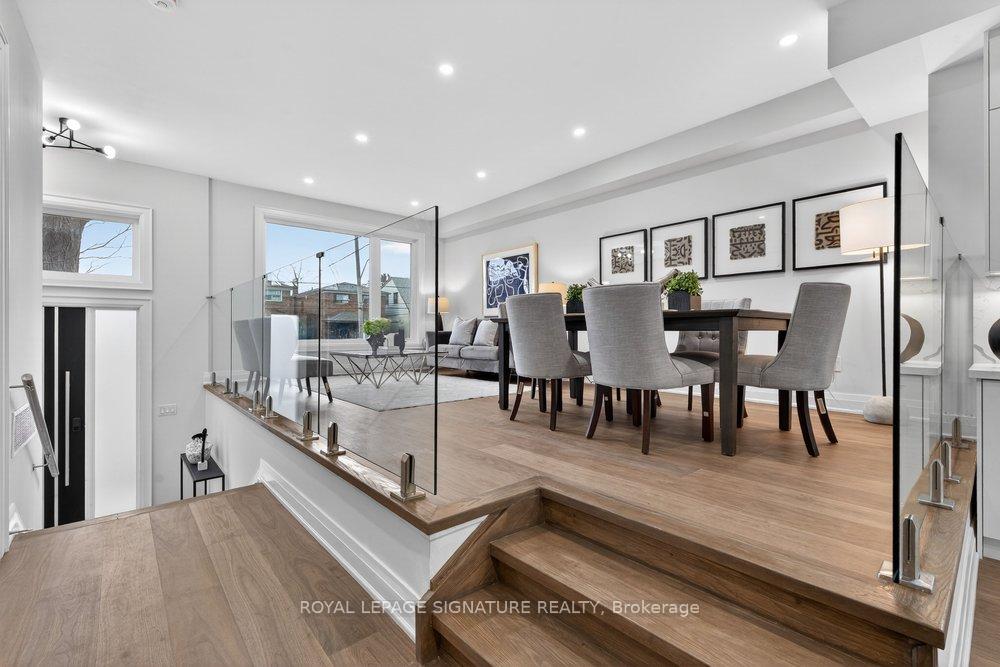
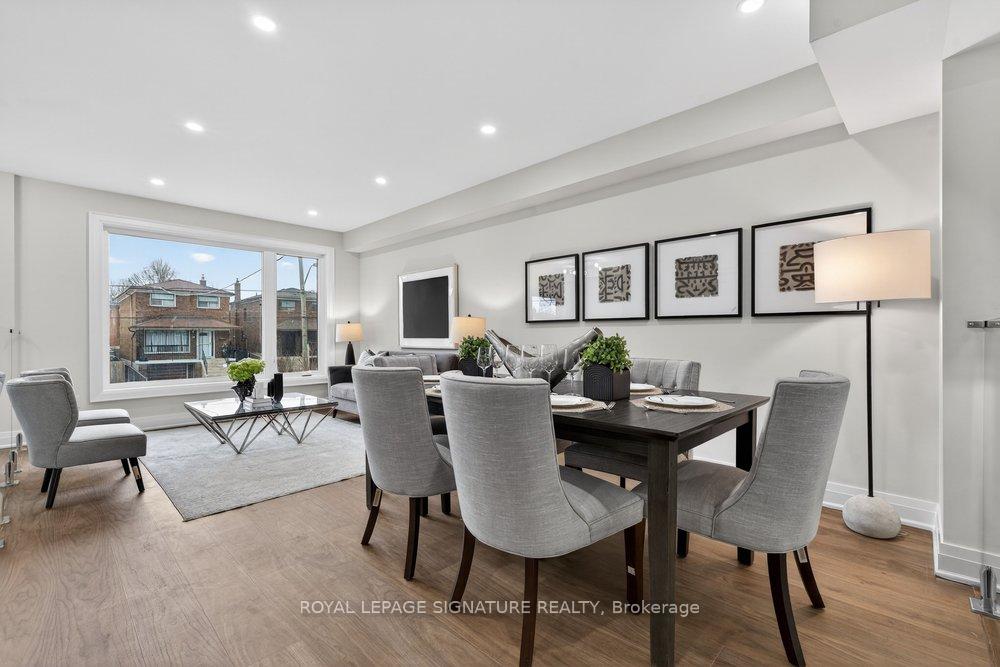
Exceptional custom-built home in the heart of Oakridge! This stunning 4+1 bed, 5-bath residence offers approx 2,400 sq ft above grade and showcases quality craftsmanship, premium finishes, and thoughtful design throughout. The bright open-concept main floor features spacious living and dining areas with oversized windows and hardwood flooring. The chef-inspired kitchen boasts a large centre island with breakfast bar, stainless steel appliances, custom cabinetry, and ample storage. The adjoining family room is anchored by a striking fireplace with built-in shelving and a Juliet balcony overlooking the private backyard. Upstairs, the spacious primary retreat features a walk-in closet and a spa-like 7-piece ensuite with a glass shower, soaker tub, and double vanity. Three additional bedrooms are generously sized and complemented by beautifully finished baths. A second-floor laundry room and skylight add convenience and natural light. The finished basement with separate entrance offers exceptional flexibility, featuring a large recreation room, additional bedroom, 4-piece bath, and kitchen rough-in for excellent in-law or income potential. Complete with a built-in garage, interlocked driveway, and ideally located minutes to Danforth Ave, TTC, GO Transit, parks, shopping, top-rated schools, and the Scarborough Bluffs.
Facts & features
Ask about this home
A HOMEH agent will answer your questions about this home.
Rooms
13 rooms · 5 bathrooms
- Living room11′8″ × 11′8″136 sq.ft.
- Foyer6′9″ × 5′8″38 sq.ft.
- Family room18′10″ × 16′3″306 sq.ft.
- Dining room11′8″ × 8′7″100 sq.ft.
- Kitchen17′ × 18′5″313 sq.ft.
- Bedroom 211′9″ × 10′9″126 sq.ft.
- Bedroom 416′11″ × 10′11″185 sq.ft.
- Bedroom 311′9″ × 10′11″128 sq.ft.
- Primary bedroom12′6″ × 16′2″202 sq.ft.
- Laundry3′1″ × 5′11″18 sq.ft.
- Laundry6′10″ × 13′2″90 sq.ft.
- Recreation18′10″ × 16′3″306 sq.ft.
- Bedroom9′9″ × 13′127 sq.ft.
Around this home
Schools nearby
School rating, out of 10.
Listing details
Helpful tools
Your HOMEH agent
"I would see it this week."
Ask HOMEH about this home
Price, neighbourhood, monthly cost. Ask anything.
HOMEH Intelligent Agent is an AI, not a licensed representative. Check anything important with your agent.