
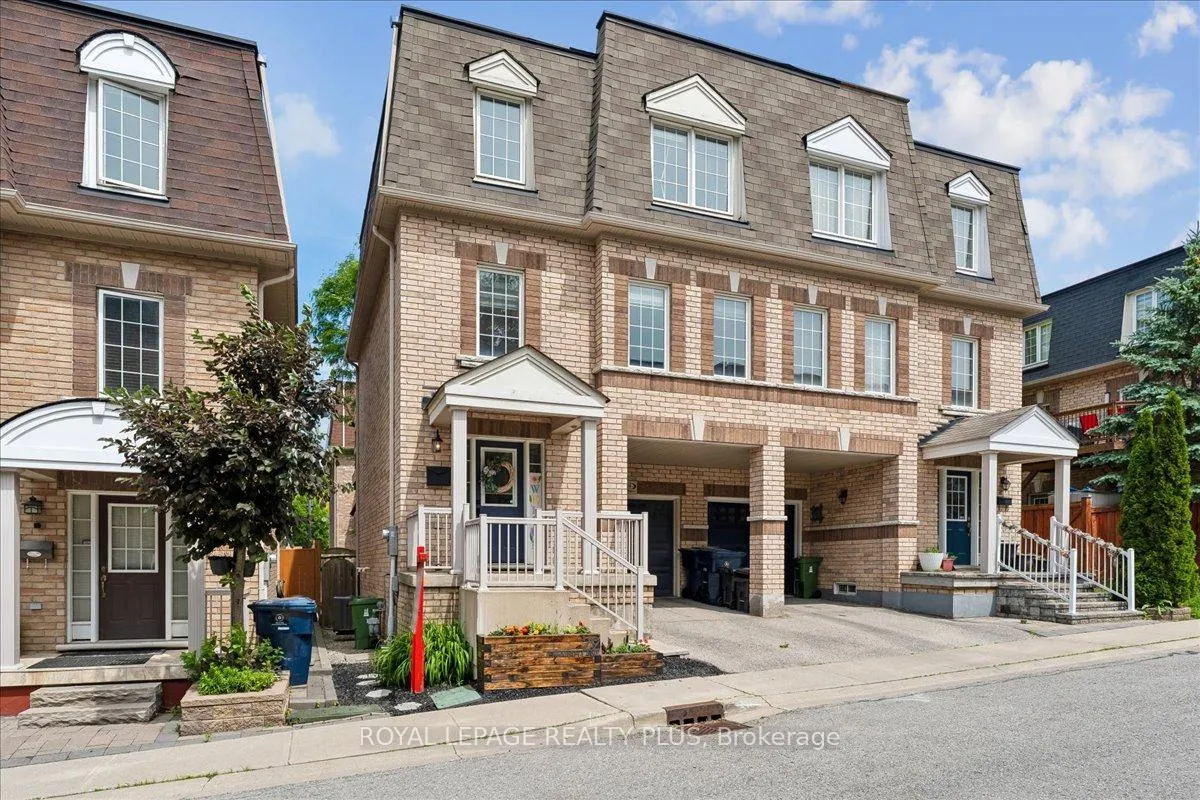
29 Jeremiah Lane
Scarborough (Scarborough Village)29 Jeremiah Lane
Scarborough (Scarborough Village)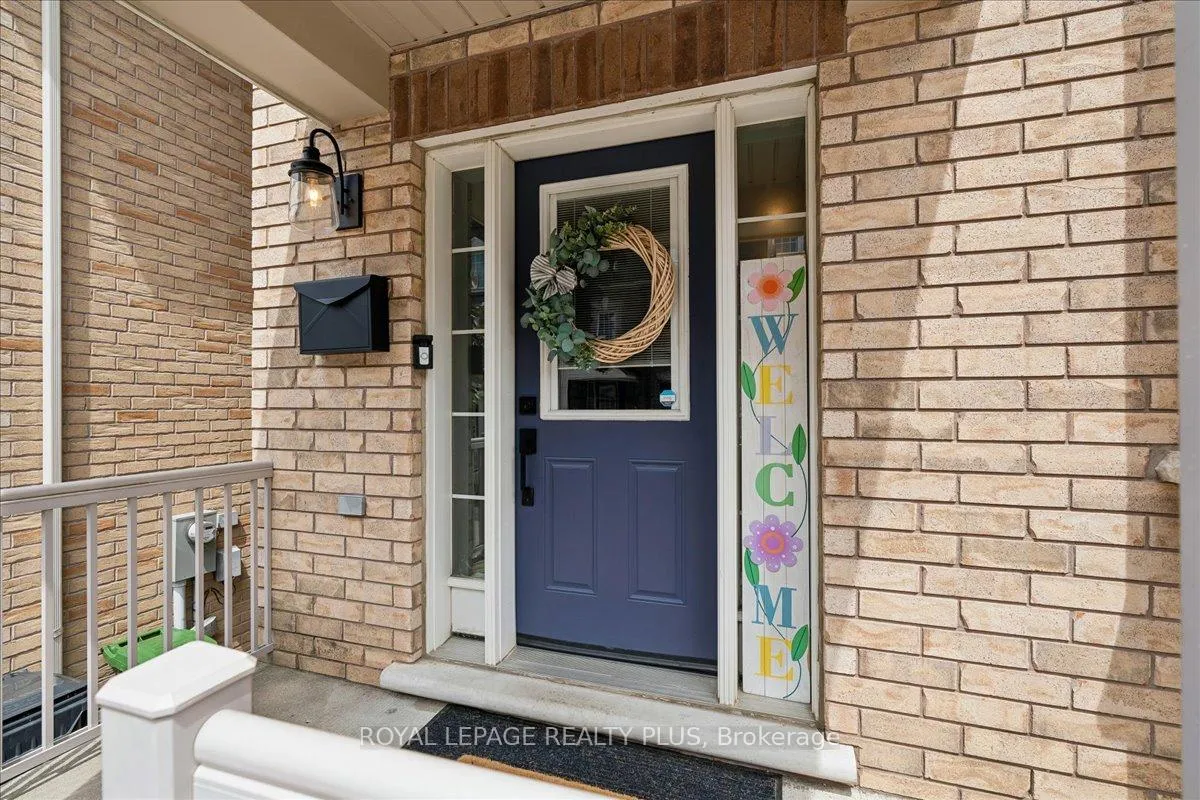
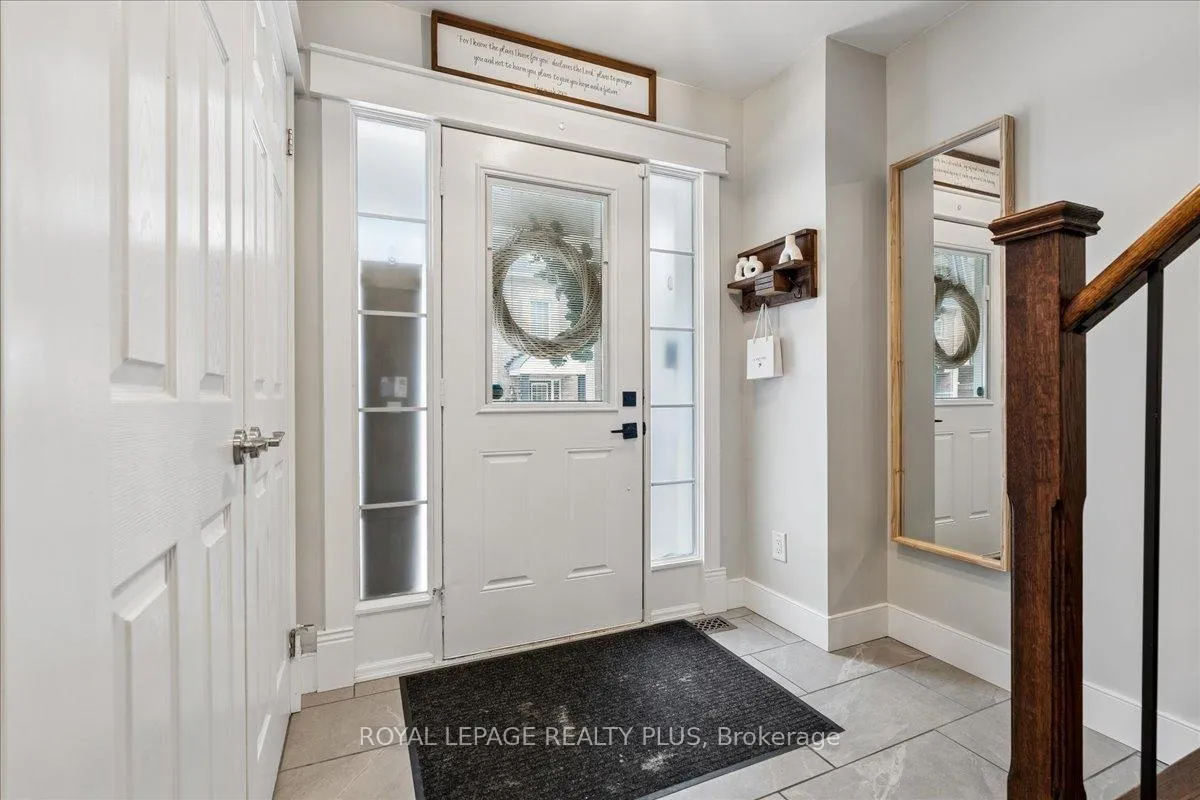
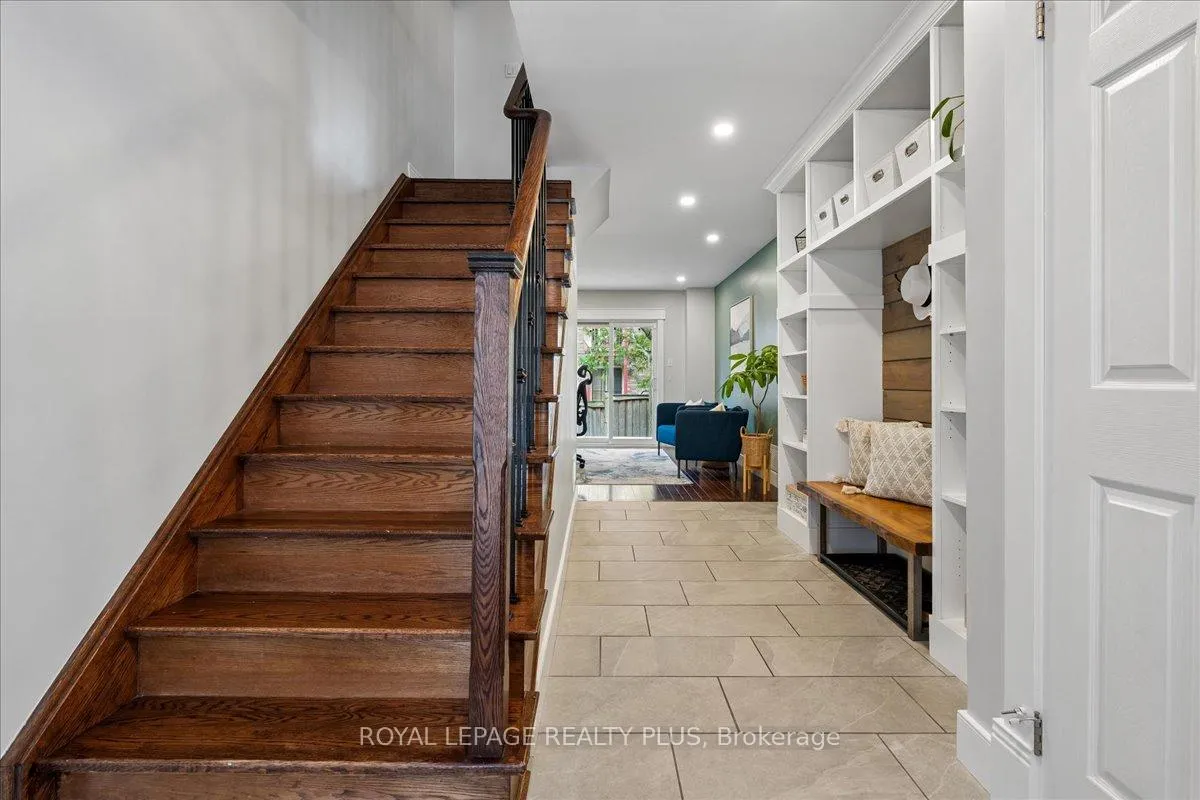
 See all 42 photos
Property history

This listing has ended. It is no longer available.
Property not available for sale or for rent.
Ask about this home
A HOMEH agent will answer your questions about this home.Ask HOMEH
About this home
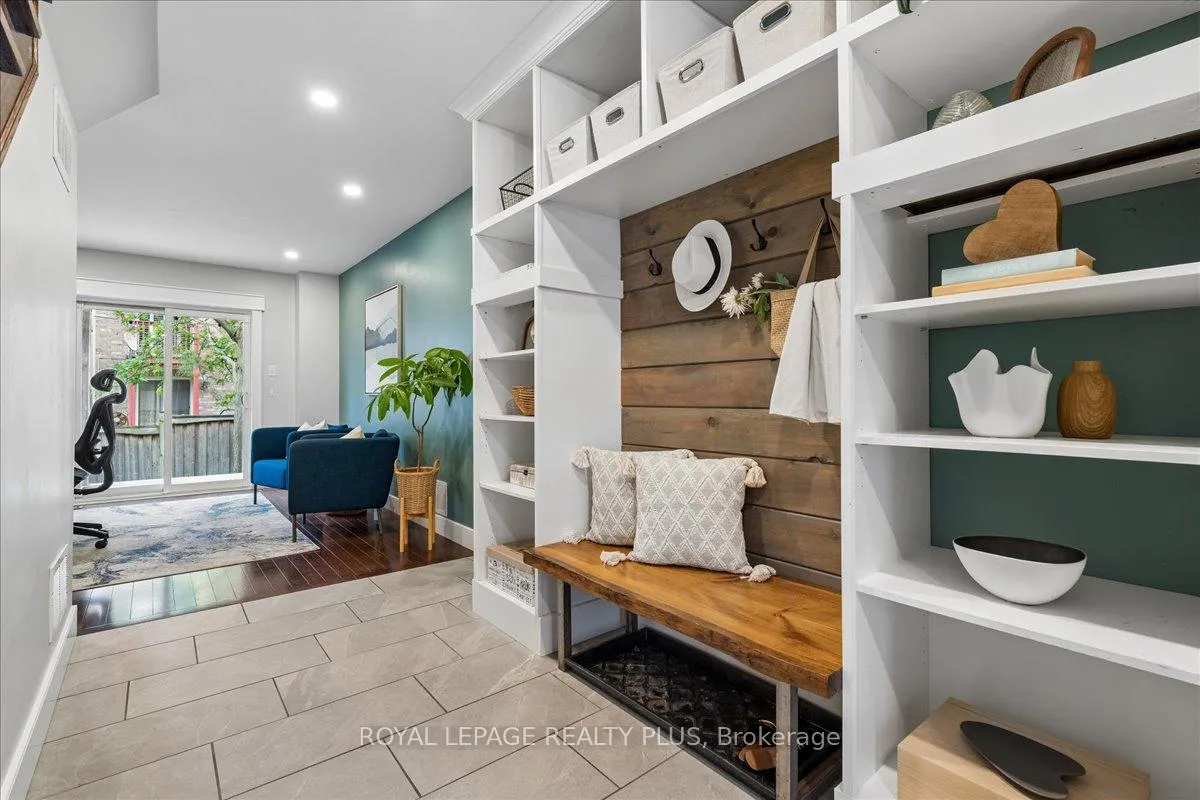
There's a pocket of Scarborough just off Scarborough Golf Club Road where young families have quietly figured something out. 29 Jeremiah Lane is one of those homes that makes it obvious why. The main floor welcomes you with built-in mudroom cubbies and hooks, a dedicated office or den & a walkout straight to the backyard where there's a deck, gas fire pit, sitting area & a small playground. One level up is the heart of the home. An open-concept kitchen, dining and living space with hardwood floors, a shiplap feature wall and modern finishes. The family room is nearly 19 by 17 feet. A second deck off this level adds extra outdoor space, gas hook-up for BBQ and is perfect for entertaining and family gatherings. Three full bedrooms sit on the top floor, including a primary with a walk-in closet and 4-pc ensuite, a second full bathroom for the additional two bedrooms and closet organizers throughout. The lower level adds 416 square feet of laundry, storage and cold cellar, unfinished and ready for whatever you want to do with it. Loads of upgrades throughout. Kitchen cabinets, backsplash & barn doors (2024), shiplap feature wall (2021), outdoor patio, turf and fire pit (2024), wine cellar (2023), new blinds (2024), light fixtures updated throughout (2021-2026) & roof serviced (2026). Scarborough Golf Club is up the street, one of the oldest & most established private clubs in the city. Cedar Drive Junior Public School is the designated catchment school, a short walk away. Scarborough Village Park is one minute on foot, Bethune Park is five. The Scarborough Village community has everything a young family needs: community centre, theatre guild, hockey arena, splash pad, a newly upgraded park (2025) & a new mini soccer park (2026). Stone Cottage Pub is a local favourite. Street transit is two minutes away at Kingston Rd and Scarborough Golf Club Rd. Guildwood GO is an 18-minute walk and a five-minute drive. POTL fee ($105.79) includes landscaping & snow removal.
Facts & features
Ask about this home
A HOMEH agent will answer your questions about this home.
Rooms
10 rooms · 3 bathrooms
- Living room12′6″ × 9′8″121 sq.ft.
- Foyer16′4″ × 9′8″158 sq.ft.
- Dining room12′3″ × 9′110 sq.ft.
- Family room18′8″ × 16′8″311 sq.ft.
- Kitchen11′3″ × 11′2″126 sq.ft.
- Bedroom 210′ × 9′7″96 sq.ft.
- Bedroom 39′11″ × 9′89 sq.ft.
- Primary bedroom14′2″ × 10′9″153 sq.ft.
- Laundry17′ × 9′8″164 sq.ft.
- Cold room/cantina10′3″ × 4′4″44 sq.ft.
Around this home
Schools nearby
School rating, out of 10.
Listing details
Helpful tools
Your HOMEH agent
"I would see it this week."
Ask HOMEH about this home
Price, neighbourhood, monthly cost. Ask anything.
HOMEH Intelligent Agent is an AI, not a licensed representative. Check anything important with your agent.