

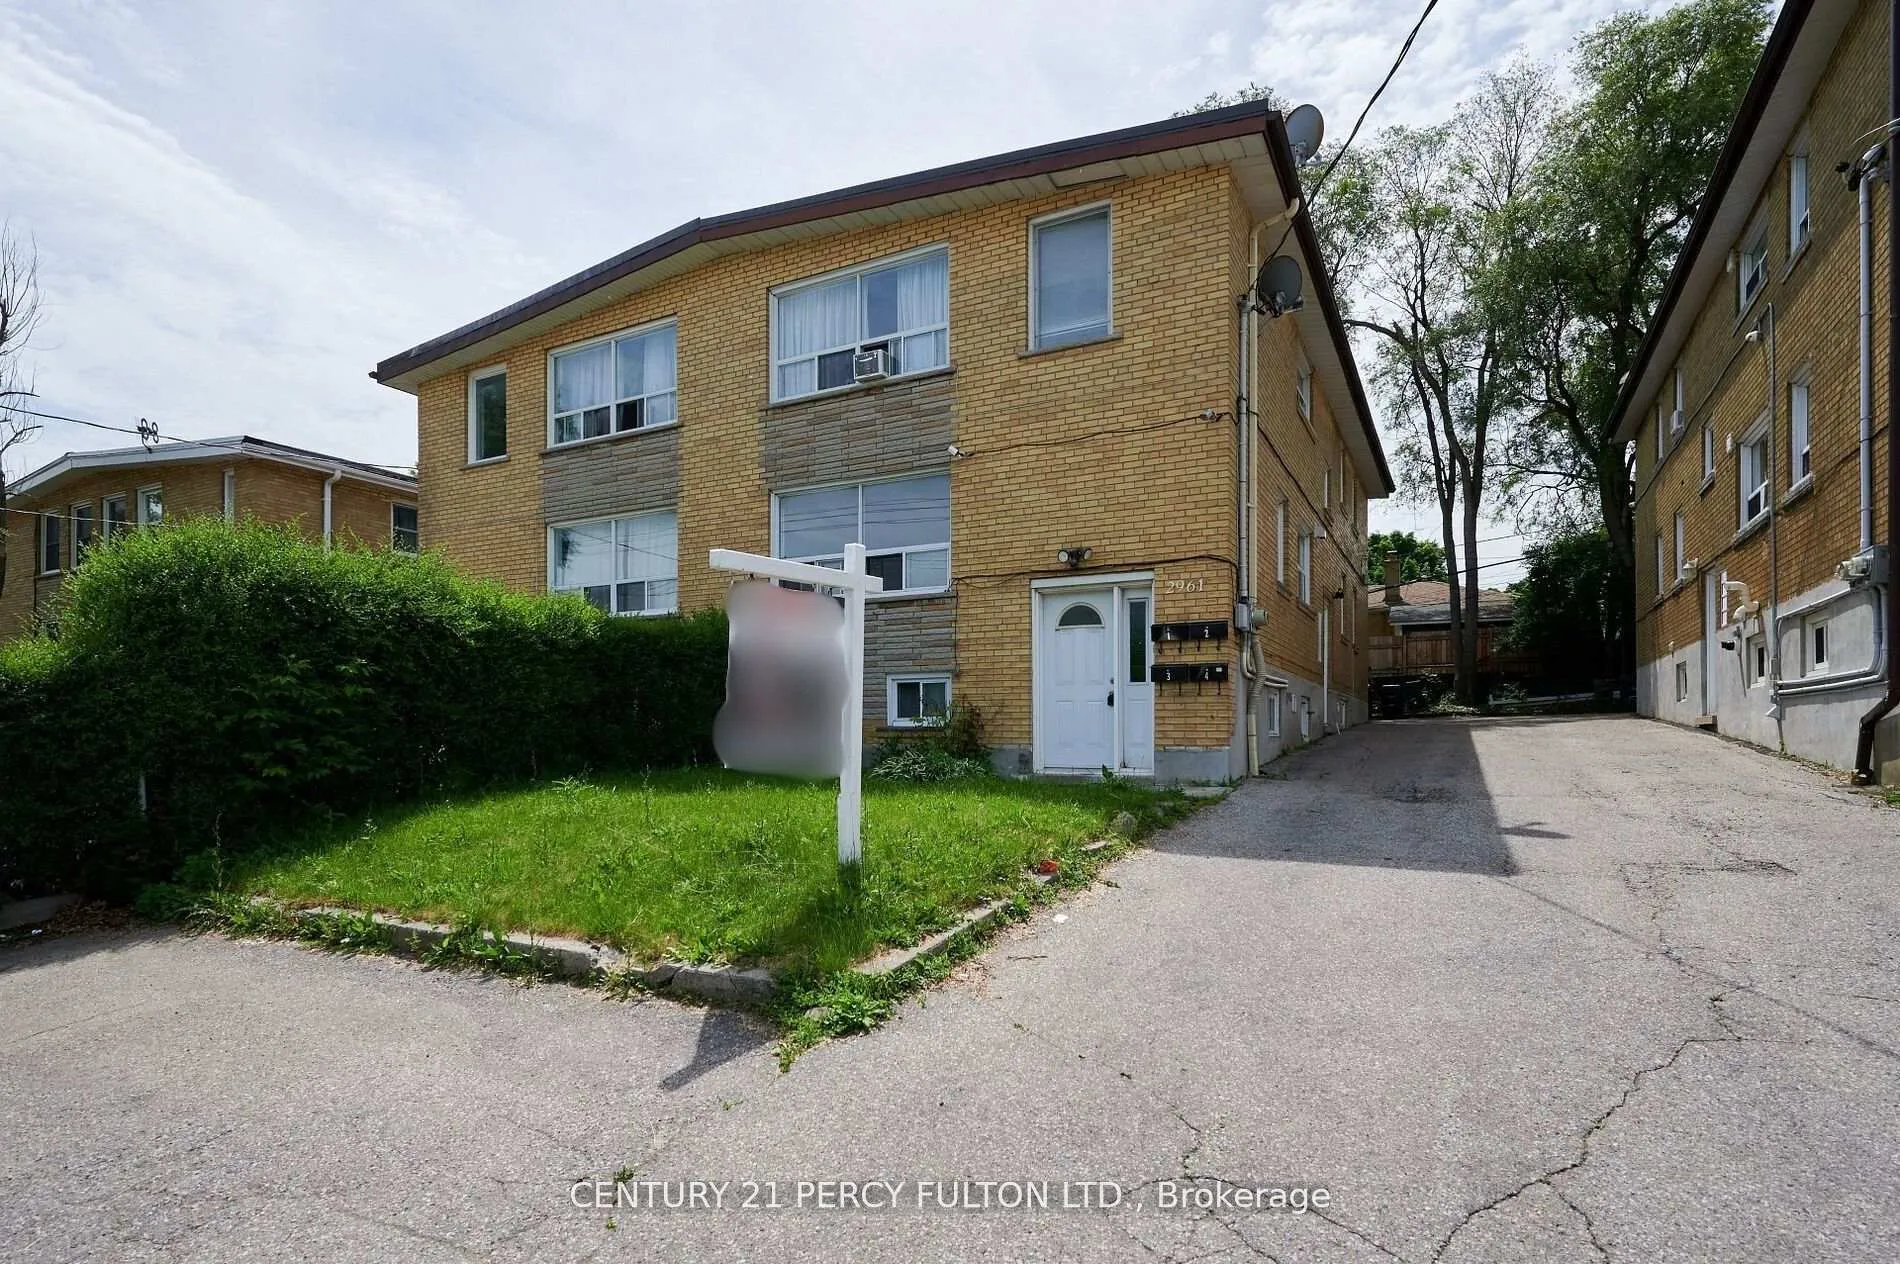
2961 Lawrence Avenue E
Semi-Detached Rented
1/212961 Lawrence Avenue E
Semi-Detached Rented
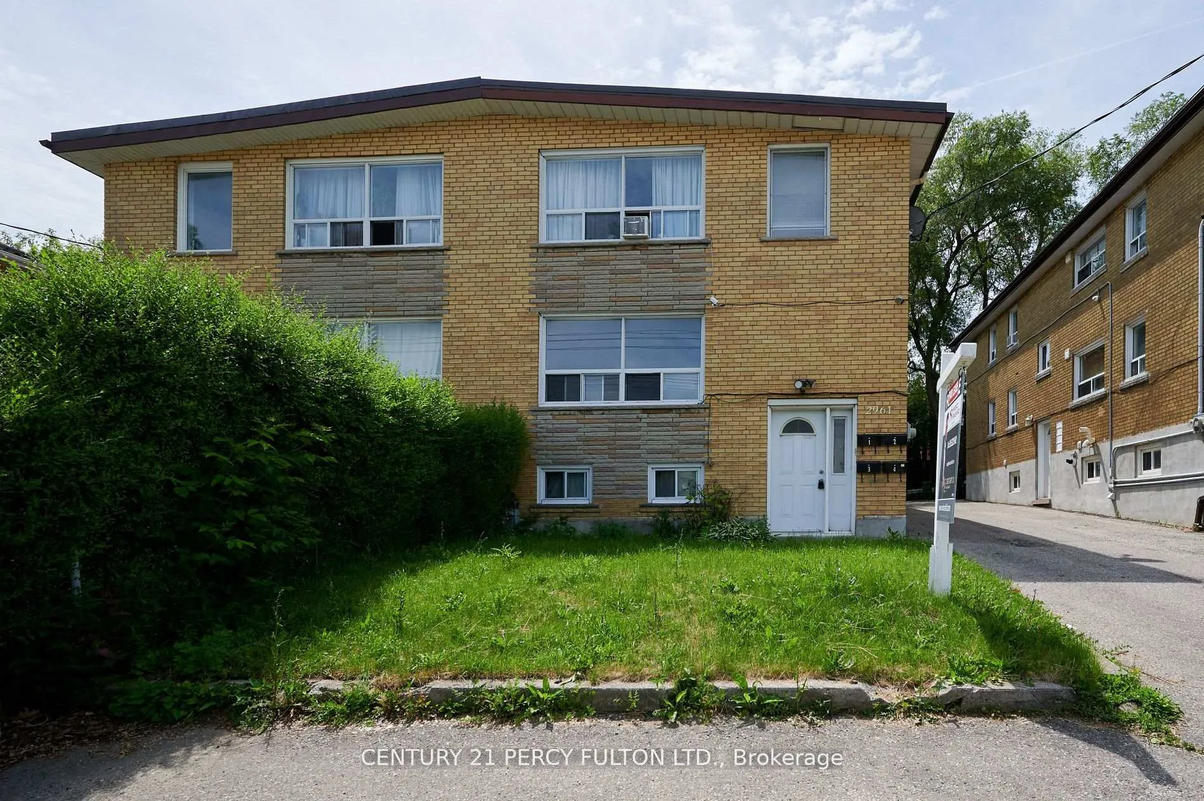
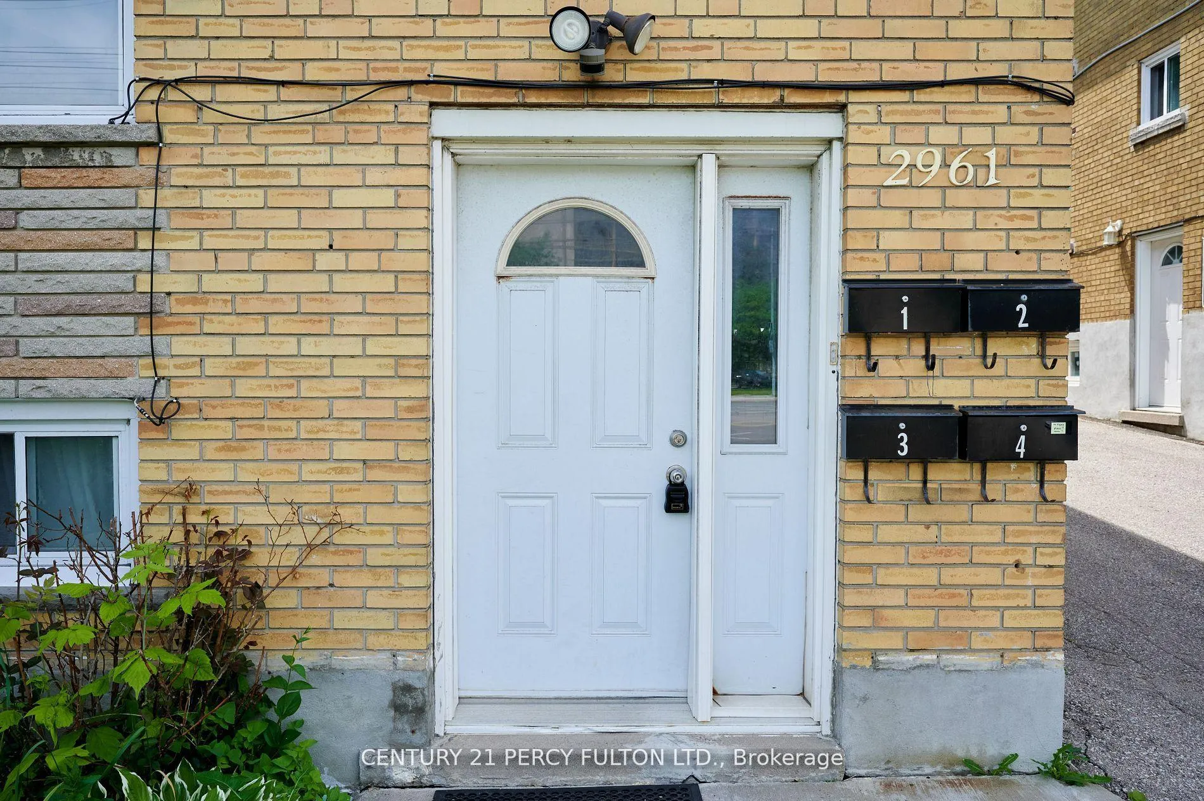
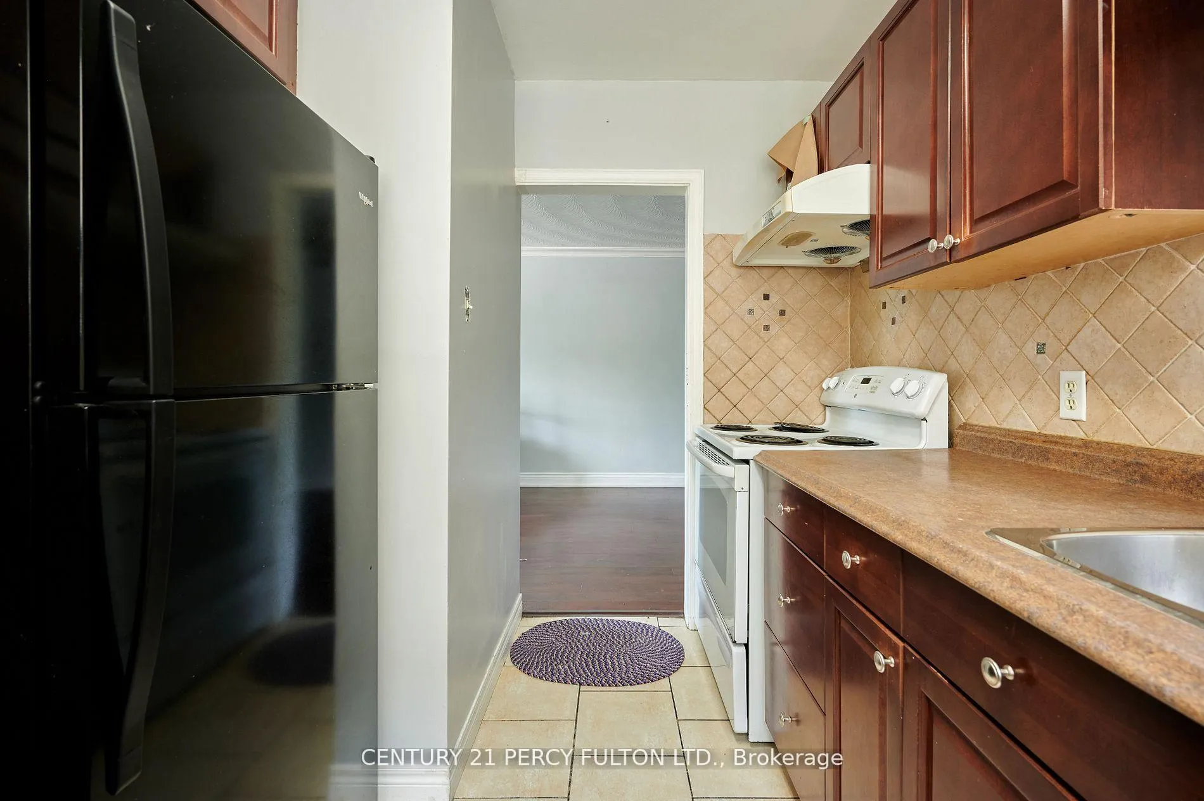
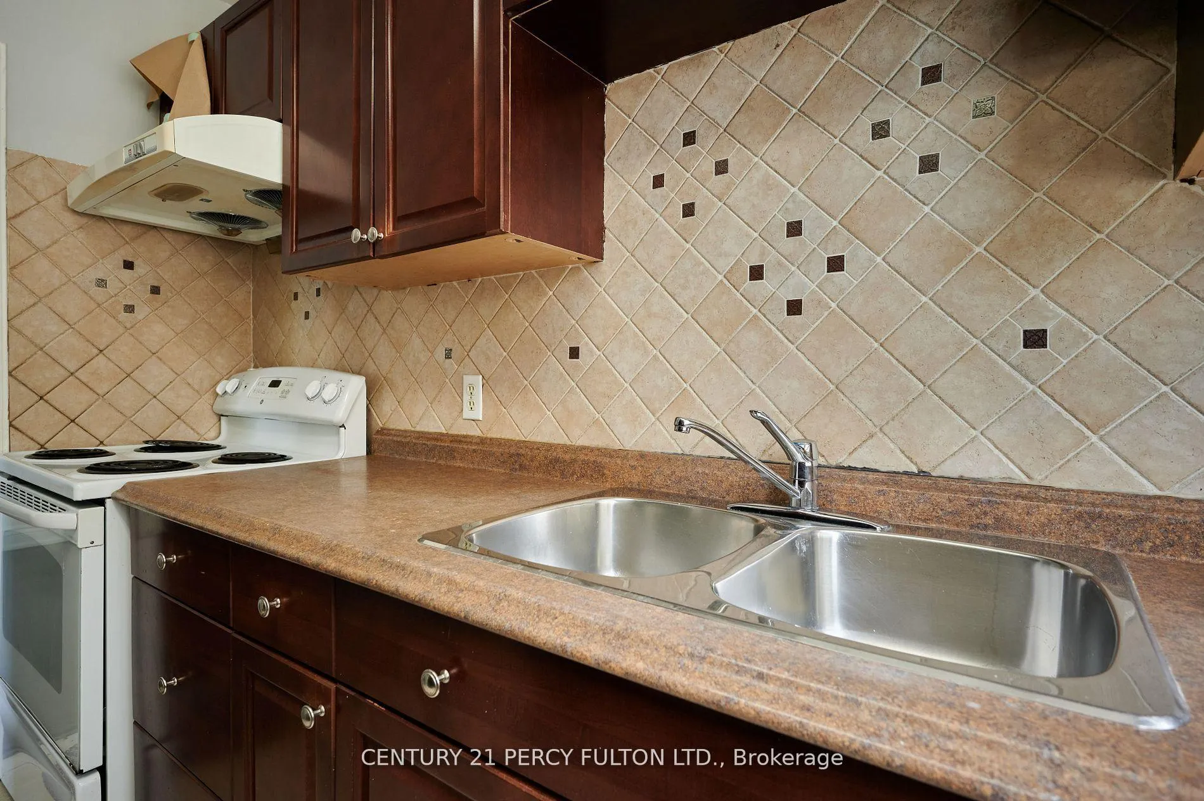 See all 21 photos
3 Bedrooms
1 Bathroom
0 Garage
700–1.1K sq.ft
2nd Floor
— Unit
Property history
Facts and features
- BasementNone
- Lease term12 months
- FurnishedUnfurnished
- LaundryCoin operated
The homeSemi-Detached, 2-storey, 700–1,100 sq ft
- Type: Semi-Detached
- Style: 2-storey
- Living space: 700–1,100 sq ft
- Basement: None
InsideCoin operated, Other, Rooms above ground 6
- Laundry: Coin operated
- Features: Other
- Rooms above ground: 6
- Bedrooms: 3
- Bathrooms: 1
- Kitchens: 1
Outside and lotBrick, Asphalt shingle, Concrete
- Exterior: Brick
- Roof: Asphalt shingle
- Foundation: Concrete
Parking1 Parking, Mutual
- Spaces: 1 Parking
- Driveway: Mutual
Heating, water and powerWater, electric, Municipal water, Municipal sewer
- Heating: Water, electric
- Water: Municipal water
- Sewer: Municipal sewer
Rent and termsRent $2,250 a month, 2nd floor, Unfurnished
- Rent: $2,250 a month
- Space for rent: 2nd floor
- Furnished: Unfurnished
- Lease: 12 months
- Paid: Monthly
- Rent includes: Building maintenance, heat, parking, water
- Deposit: Required
- Credit check: Required
- Employment letter: Required
- Rental application: Required
- References: Required
IncludedFridge, stove, 1 parking spot & coin operated laundry.
- Included: Fridge, stove, 1 parking spot & coin operated laundry.
Listing detailsE12730958, Rented, Jan 26, 2026
- MLS® number: E12730958
- Status: Rented
- Listed on: Jan 26, 2026
- Days on market: 36
- Updated: Mar 3, 2026
- Possession: 2026-02-01 / 1-29 days
- Occupied by: Tenant
- Listing brokerage: CENTURY 21 PERCY FULTON LTD.
About this home
2961 Lawrence Avenue E, Scarborough (Bendale), ON M1P 2V6
Other
Welcome To 2961 Lawrence Ave E, Bright & Spacious Home Located In The Heart Of Scarborough. This Home Boasts Three Bedrooms, No Carpet, One Washroom & One Parking Spot. Unbeatable Location As It Is Close To Scarborough Town Centre, TTC/Go Train, Centennial College, Wal-Mart, Shoppers, Thomson Memorial Park, Ravines, The Best Food/Restaurants That Toronto Has To Offer, All Essentials Such As Doctors/ Hospital/Service Ontario & Much More.
Read more
Ask about this home
A HOMEH agent will answer your questions about this home.
Ask a question
Around this home
BRIMLEY & LAWRENCE
Errands
Parks
Schools
Daily convenience, out of 100, from the distances below
ParkDogs Off-Leash Area · 4 within 1 km6 min walk345 m
GroceryBombay Foods Cash "N" Carry5 min walk292 m
SchoolSimra Academy Private School3 min walk170 m
PharmacyRexall5 min walk289 m
Cafés & foodPatty Time · 15 within 1 km3 min walk183 m
Gym & rec centreGym8822 min walk1.3 km
LibraryToronto Public Library - Bendale10 min walk592 m
HospitalScarborough Health Network - General Campus4 min walk275 m
WalkDriveStraight-line distance, open map data
Grocery0.3 km
Park0.3 km
Coffee0.3 km
Dining0.4 km
Gym1.3 km
Hospital0.3 km
Schools nearby
School rating, out of 10.
Simra Academy Private Schoolsecondary · Private · 0.2 km
—
Rosalie Hallsecondary · Public · 0.2 km
—
David and Mary Thomson Collegiate Institutesecondary · Public · 0.8 km
4.4/10Low
Contact agent
Helpful calculators
Rent vs buy
Affordability
Mortgage
Down payment
Stress test
CMHC insurance
Your HOMEH agent

KimHOMEH agent · Scarborough
"I would see it this week."
Ask Kim