

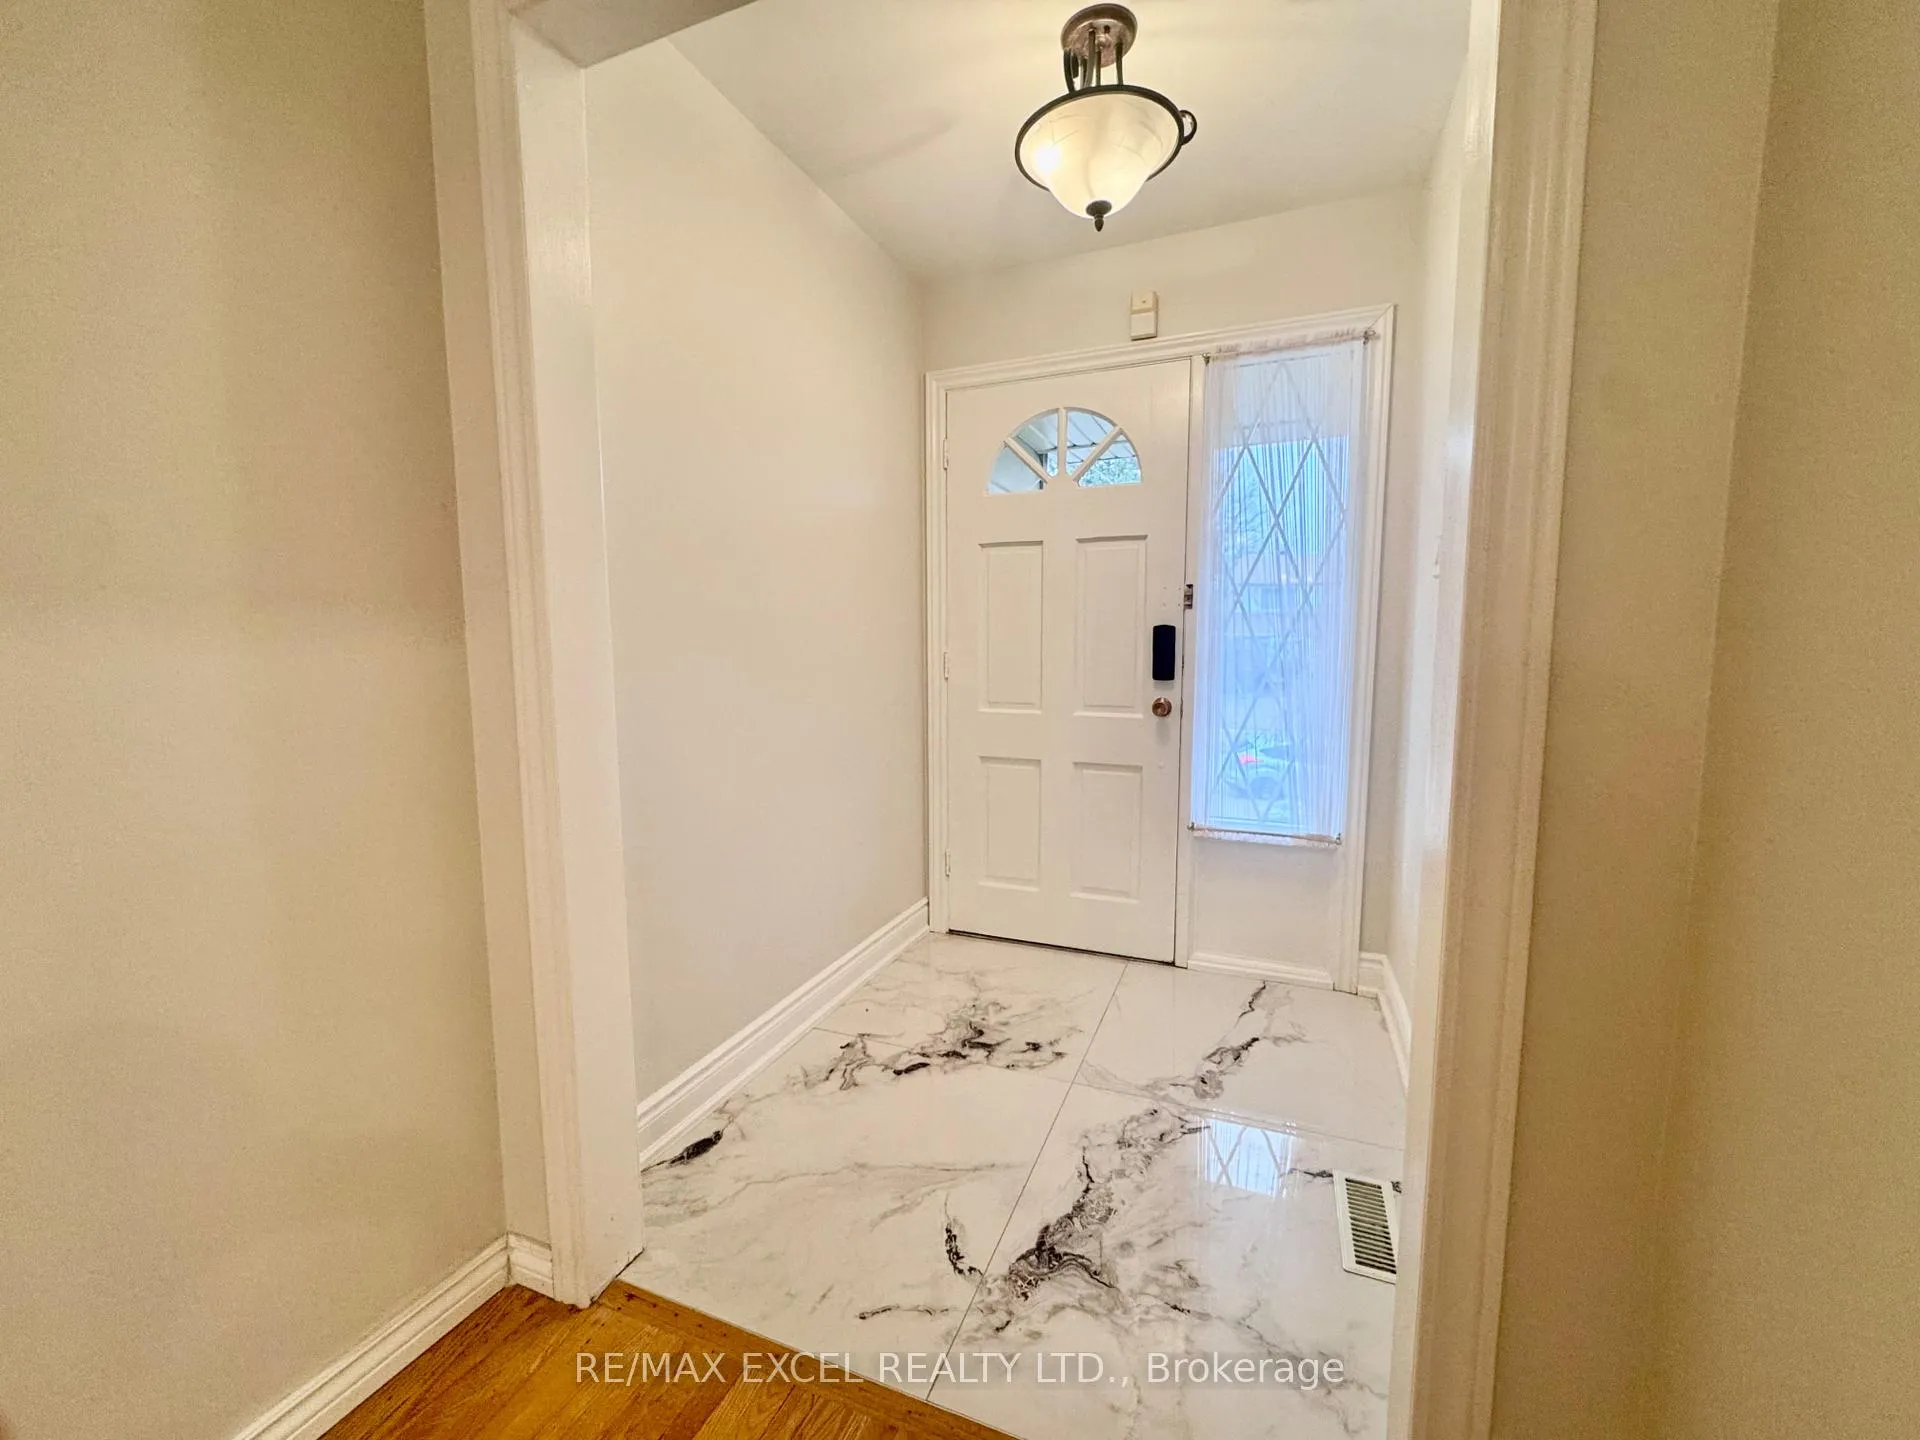
Upper, 63 Hornshill Drive
Detached Suspended
1/16Upper, 63 Hornshill Drive
Detached Suspended
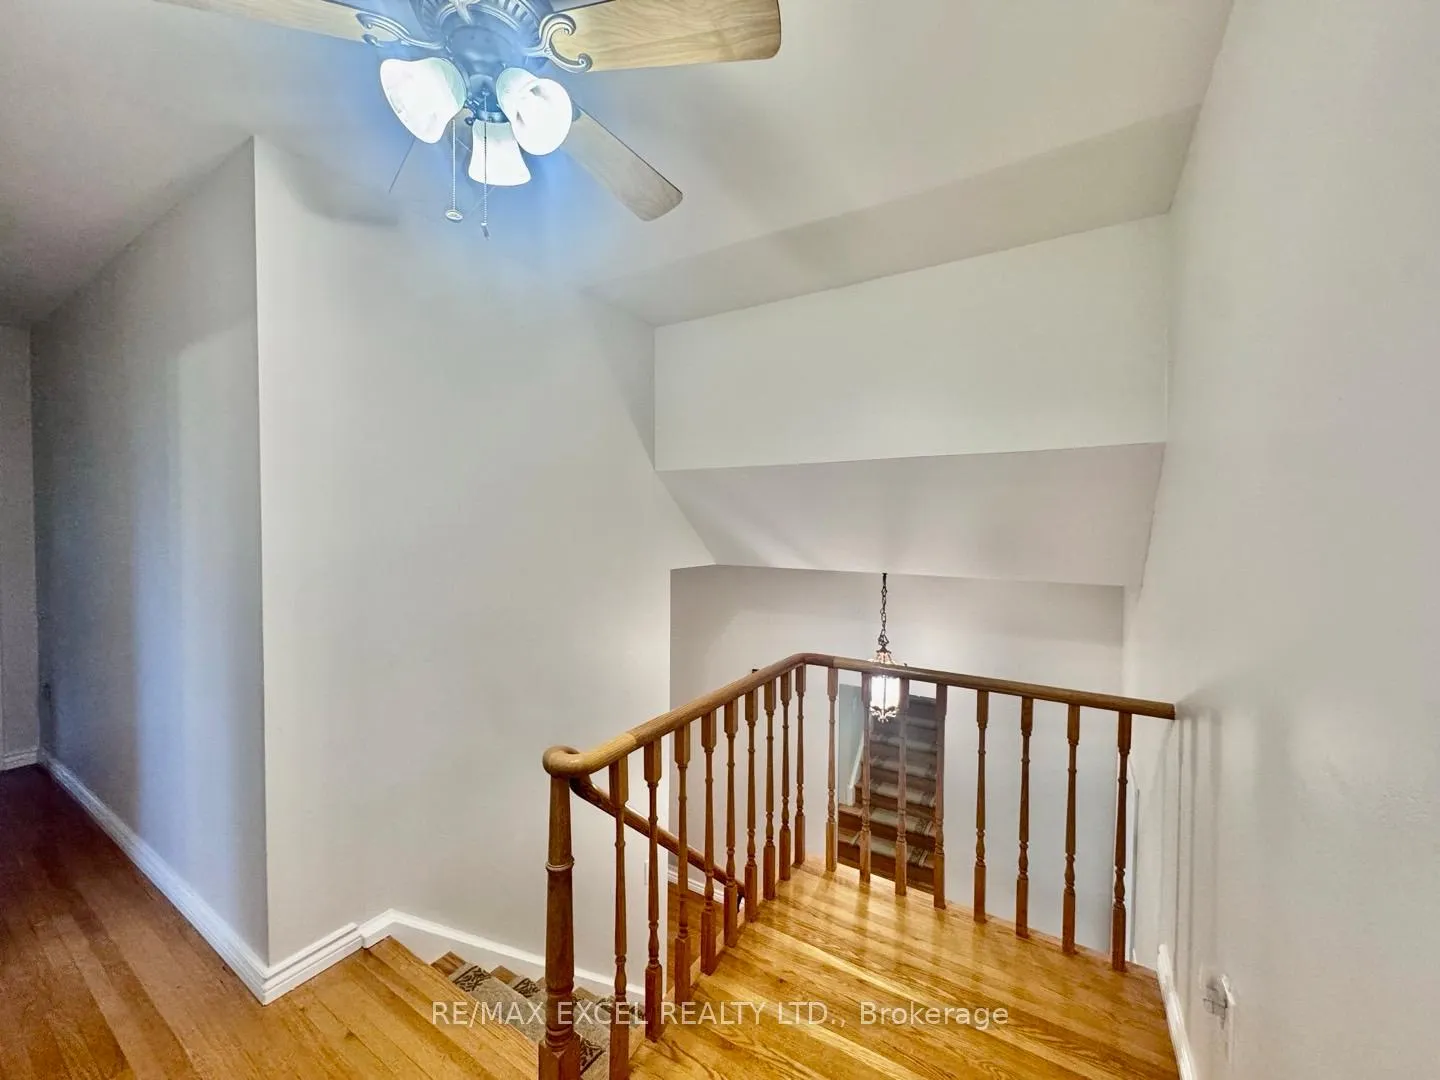 See all 16 photos
4 Bedrooms
2 Bathrooms
1 Garage
1.1K–1.5K sq.ft
Main, 2nd Fl…
— Unit
Property history
- $1,800SuspendedList: 2025-11-28|End: 2026-01-12|45 daysE12586710
- $3,150SuspendedList: 2025-09-29|End: 2025-12-02|64 daysE12432627
- $3,500SuspendedList: 2025-04-07|End: 2025-06-11|65 daysE12066669
Facts and features
- BasementNone
- Lease term12 months
- FurnishedUnfurnished
- LaundryEnsuite
What stands out
- Hardwood floors
- Central air
The homeDetached, 1 1/2 storey, 1,100–1,500 sq ft
- Type: Detached
- Style: 1 1/2 storey
- Living space: 1,100–1,500 sq ft
- Basement: None
- Special designation: Other
InsideHardwood, Tile, Ensuite, Ventilation system, water meter
- Flooring: Hardwood, Tile
- Laundry: Ensuite
- Features: Ventilation system, water meter
- Rooms above ground: 8
- Bedrooms: 4
- Bathrooms: 2
- Kitchens: 1
- Family room: Yes
Outside and lotBrick, Asphalt shingle, Concrete
- Exterior: Brick
- Roof: Asphalt shingle
- Foundation: Concrete
Parking1 Garage, Other
- Spaces: 1 Garage
- Garage: Other
Heating, water and powerForced air, gas, Central air, Municipal water
- Heating: Forced air, gas
- Cooling: Central air
- Water: Municipal water
- Sewer: Municipal sewer
Rent and termsRent $3,500 a month, Main, 2nd floor, Unfurnished
- Rent: $3,500 a month
- Space for rent: Main, 2nd floor
- Furnished: Unfurnished
- Lease: 12 months
IncludedAll kitchen appliances, all light fixtures.
- Included: All kitchen appliances, all light fixtures.
Listing detailsE12066669, Suspended, Apr 7, 2025
- MLS® number: E12066669
- Status: Suspended
- Listed on: Apr 7, 2025
- Days on market: 65
- Updated: Jun 11, 2025
- Possession: 2025-04-07 / Immediate
- Occupied by: Owner
- Listing brokerage: RE/MAX EXCEL REALTY LTD.
About this home
Upper, 63 Hornshill Drive, Scarborough (Bendale), ON M1S 3J3
Ventilation SystemWater Meter
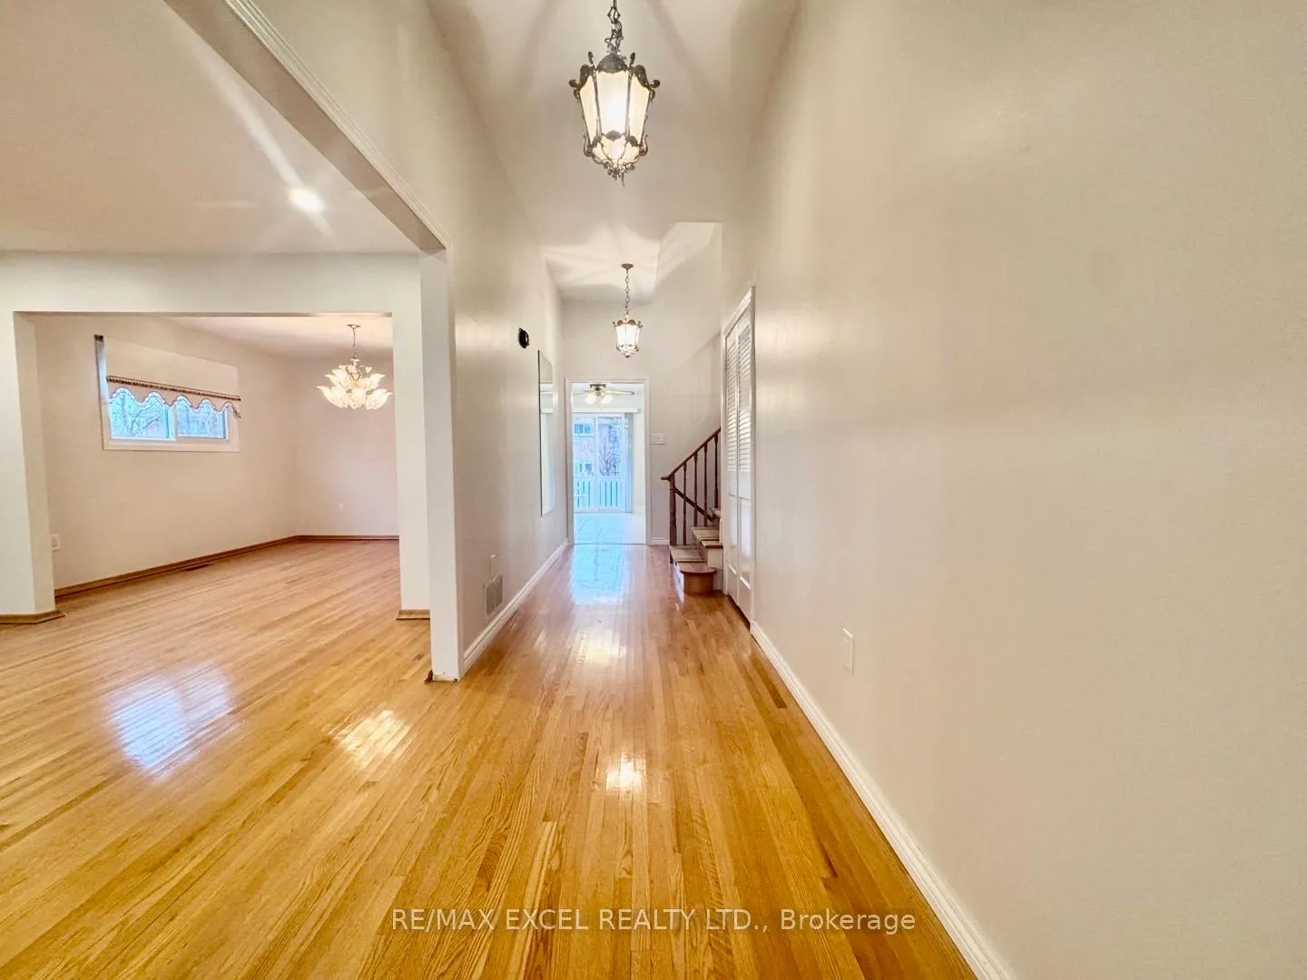
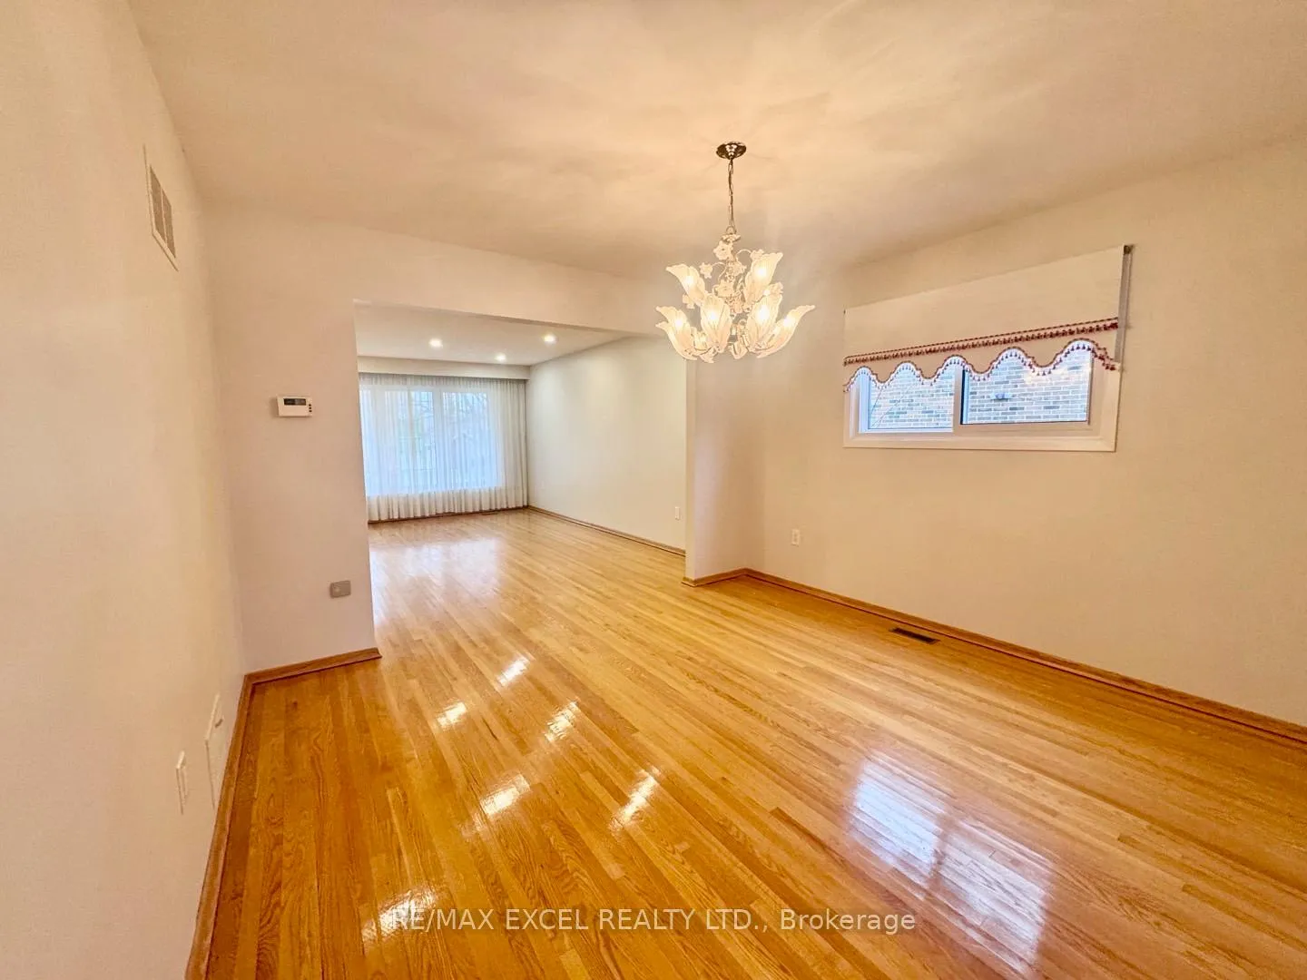
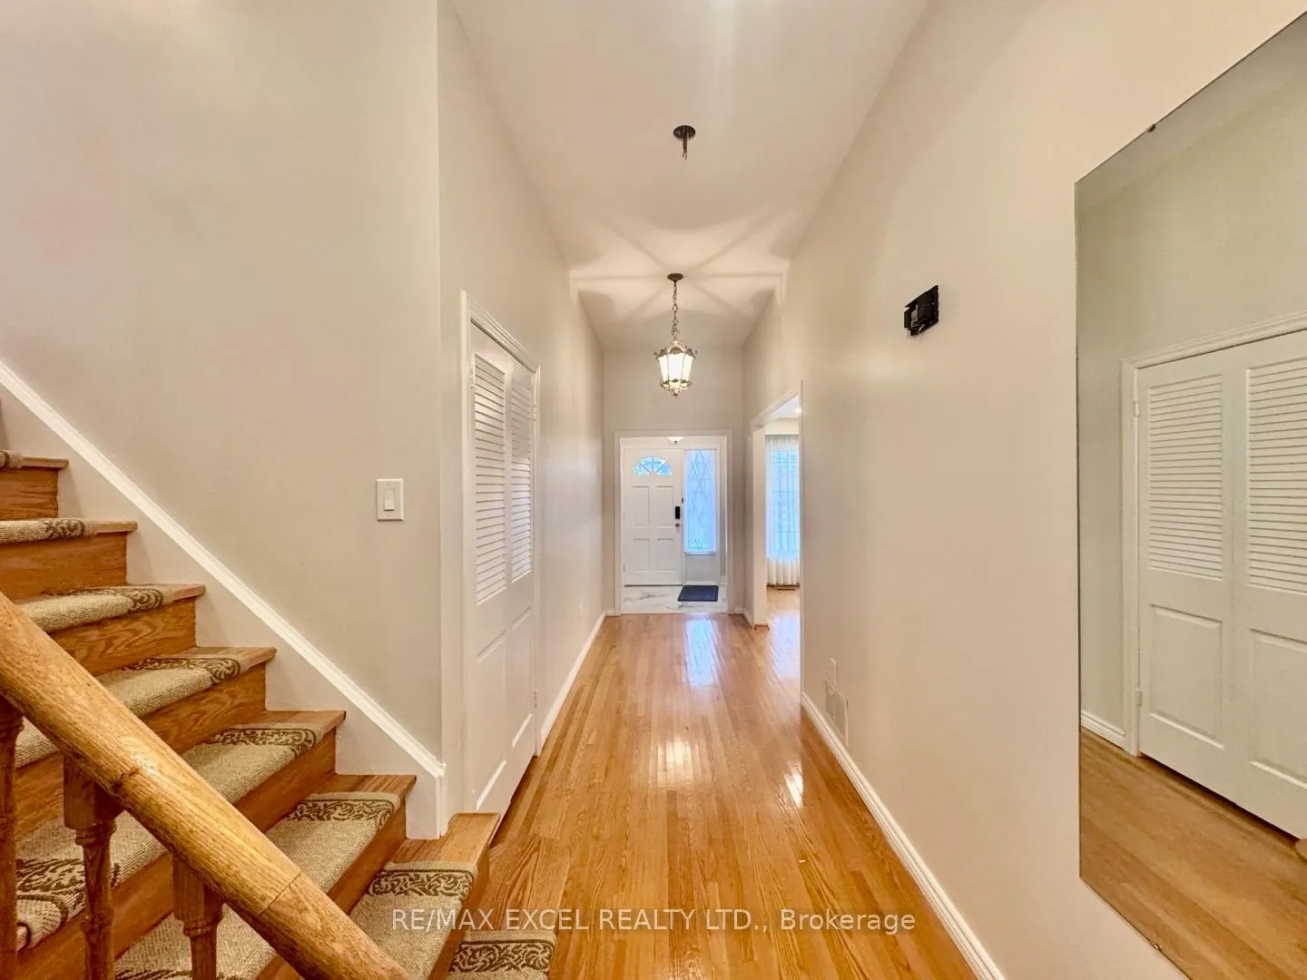
Upper and Main Floor For Lease, Basement Not Included. All Bathrooms Recently Renovated, Four Bedroom on 2nd Floor. Fresh Paint. Bright Living Room With Abundant Natural Lighting. Hard Wood Flooring Throughout. Garage space excluded. ONLY one car parking on driveway. Tenants Pay 60% Utilities.
Read more
Ask about this home
A HOMEH agent will answer your questions about this home.
Ask a question
Around this home
Finch Ave E and Brimley Rd
Errands
Parks
Schools
Daily convenience, out of 100, from the distances below
ParkIroquois Park · 4 within 1 km8 min walk472 m
GroceryShell Select9 min walk551 m
SchoolIroquois Junior Public School4 min walk250 m
PharmacyShoppers Drug Mart8 min walk519 m
Cafés & foodMagic Noodle · 15 within 1 km9 min walk532 m
Gym & rec centreCommander Recreation Centre17 min walk1.0 km
LibraryToronto Public Library - Woodside Square9 min walk549 m
WalkDriveStraight-line distance, open map data
Grocery0.6 km
Park0.5 km
Coffee0.6 km
Dining0.5 km
Schools nearby
School rating, out of 10.
Iroquois Junior Public Schoolelementary · Public · 0.3 km
9.4/10Excellent
Francis Libermann Catholic High Schoolsecondary · Catholic · 0.4 km
7.2/10Good
Royal Crown Academic Schoolelementary · Private · 0.5 km
—
Contact agent
Helpful calculators
Rent vs buy
Affordability
Mortgage
Down payment
Stress test
CMHC insurance
Your HOMEH agent

NimaHOMEH agent · Scarborough
"I would see it this week."
Ask Nima