

26 Frolick Crescent
Detached Rented
1/826 Frolick Crescent
Detached Rented
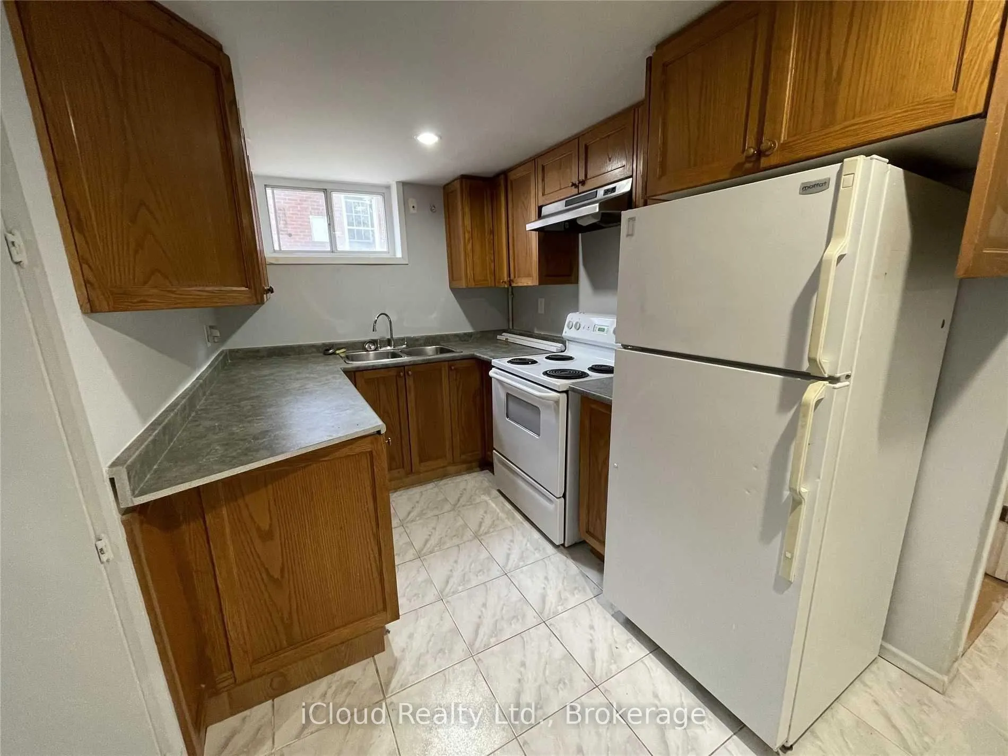
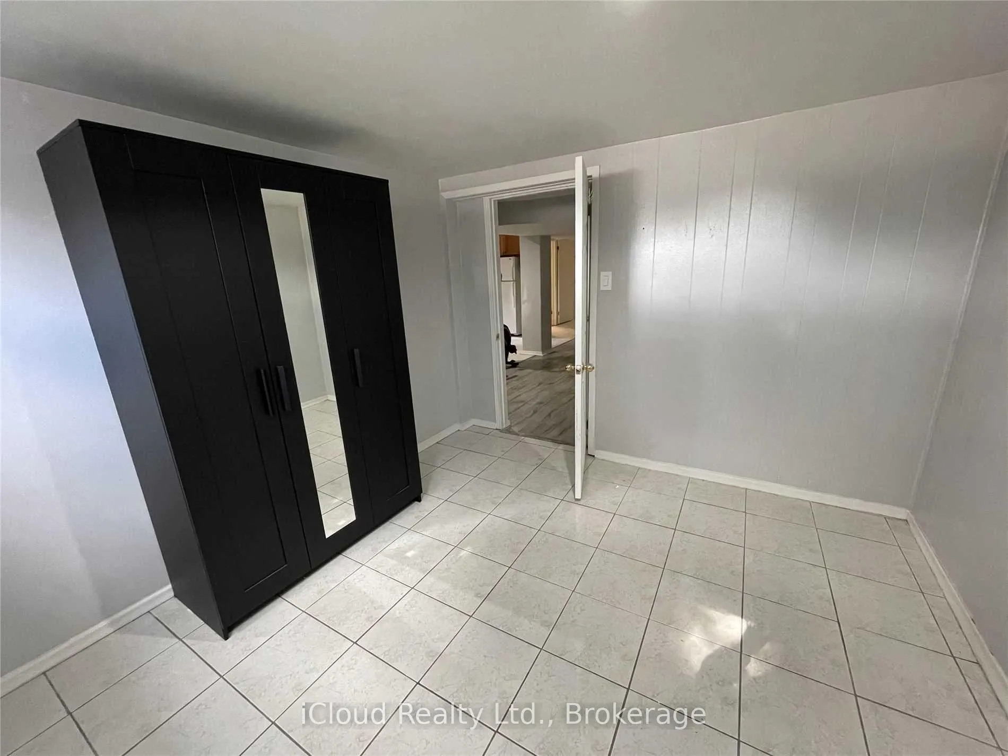
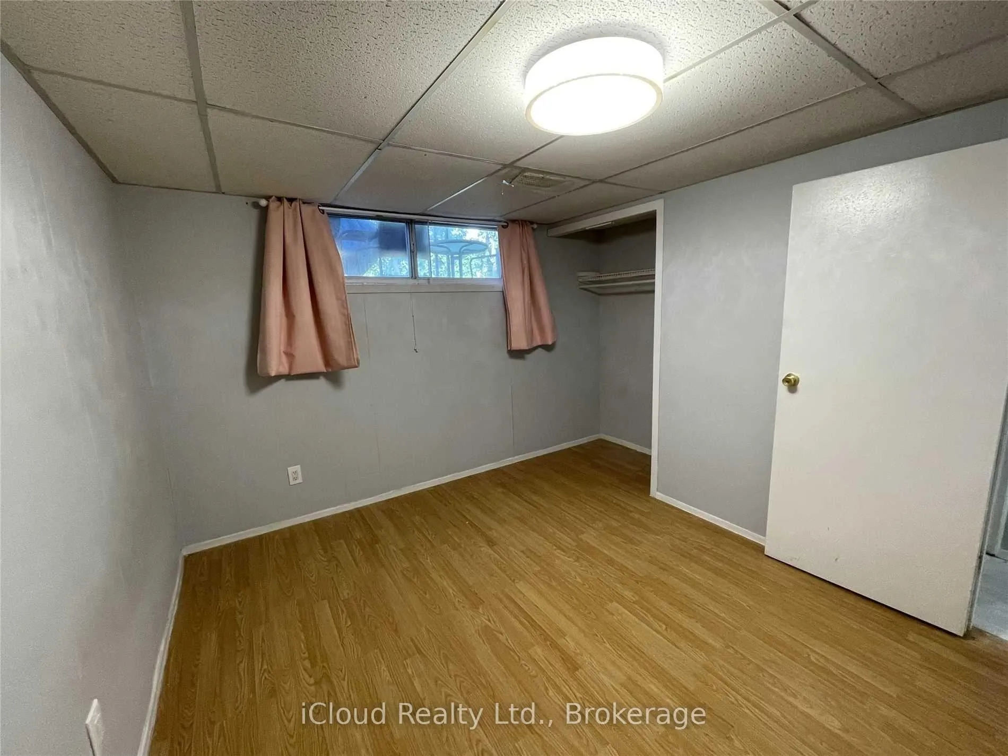
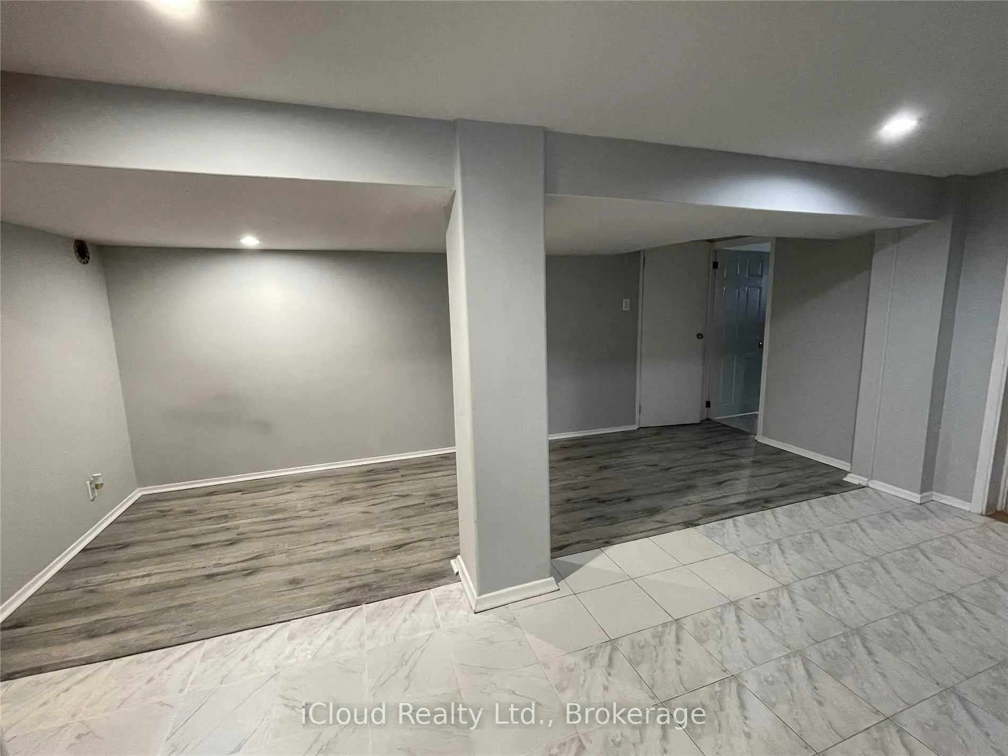
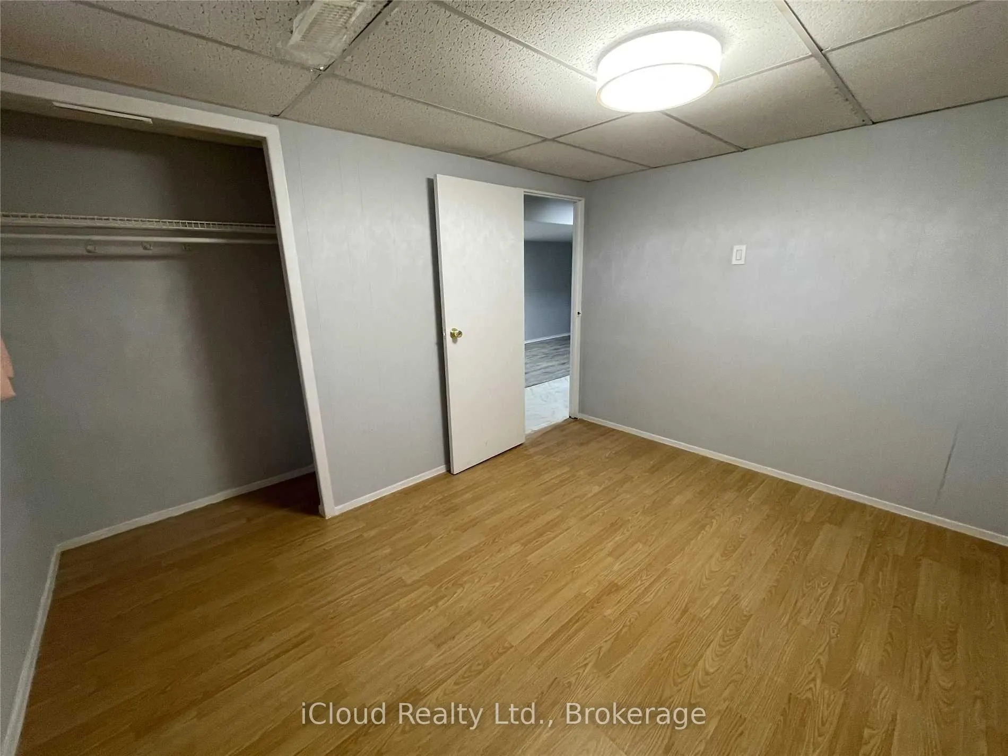 See all 8 photos
3 Bedrooms
1 Bathroom
0 Garage
<700 sq.ft
Basement
— Unit
Property history
Facts and features
- BasementSeparate entrance
- Lot size40 × 11 ft
- Lease term12 months
- FurnishedUnfurnished
What stands out
- Separate entrance
- Central air
The homeDetached, Bungalow, Under 700 sq ft
- Type: Detached
- Style: Bungalow
- Living space: Under 700 sq ft
- Basement: Separate entrance
InsideShared, Rooms above ground 7, Bedrooms 3
- Laundry: Shared
- Rooms above ground: 7
- Bedrooms: 3
- Bathrooms: 1
- Kitchens: 1
Outside and lotBrick, Roof Not applicable, Foundation Not applicable
Outside
- Exterior: Brick
- Roof: Not applicable
- Foundation: Not applicable
- Size: 40 × 11 ft
Parking1 Parking, Detached, Available
- Spaces: 1 Parking
- Garage: Detached
- Driveway: Available
Heating, water and powerForced air, gas, Central air, Municipal water
- Heating: Forced air, gas
- Cooling: Central air
- Water: Municipal water
- Sewer: Municipal sewer
Rent and termsRent $1,850 a month, Basement, Unfurnished
- Rent: $1,850 a month
- Space for rent: Basement
- Furnished: Unfurnished
- Lease: 12 months
- Paid: Monthly
- Rent includes: Parking
- Deposit: Required
- Credit check: Required
- Employment letter: Required
- Rental application: Required
- References: Required
IncludedOffers welcome anytime. pls include rental appln, credits core report, employment letter, include schedule attached on all offers. email : [email protected]
- Included: Offers welcome anytime. pls include rental appln, credits core report, employment letter, include schedule attached on all offers. email : [email protected]
Listing detailsE12410695, Rented, Sep 17, 2025
- MLS® number: E12410695
- Status: Rented
- Listed on: Sep 17, 2025
- Days on market: 63
- Updated: Nov 19, 2025
- Possession: 2025-09-22 / Immediate
- Occupied by: Partial
- Listing brokerage: iCloud Realty Ltd.
About this home
26 Frolick Crescent, Scarborough (Morningside), ON M1G 3E7
Welcome to 26 Frolick Cres, a charming residence nestled in one of Toronto's desirable neighbourhoods. Conveniently located near pars, schools, and local amenities. This property combines suburban tranquility with easy access to the vibrant energy of Toronto. High Demand unit close to UTSC Campus and Centennial College, TTC Bus Stop, Grocery Store, etc. 1 Drive Parking Included. Tenant Pays 50% Utilities. Backyard is not accessible. Newly renovated bathroom.
Read more
Ask about this home
A HOMEH agent will answer your questions about this home.
Ask a question
Around this home
Scarborough Glf Club/Ellesmere
Errands
Parks
Schools
Daily convenience, out of 100, from the distances below
ParkHeather Heights Woods · 7 within 1 km2 min walk120 m
GroceryFortune's Convenience17 min walk1.0 km
SchoolHenry Hudson Senior Public School4 min walk270 m
PharmacyGuardian15 min walk907 m
Cafés & foodLittle Free Library · 2 within 1 km13 min walk781 m
Gym & rec centreCurran Hall Community Recreation Centre9 min walk561 m
LibraryCentennial College Library20 min walk1.2 km
HospitalScarborough Health Network - Centenary Hospital18 min walk1.1 km
WalkDriveStraight-line distance, open map data
Grocery1.0 km
Park0.1 km
Coffee1.0 km
Dining1.2 km
Gym1.2 km
Hospital1.1 km
Schools nearby
School rating, out of 10.
Henry Hudson Senior Public Schoolelementary · Public · 0.3 km
—
Heather Heights Junior Public Schoolelementary · Public · 0.3 km
4.1/10Low
Ben Heppner Vocal Music Academyelementary · Public · 0.3 km
—
Contact agent
Helpful calculators
Rent vs buy
Affordability
Mortgage
Down payment
Stress test
CMHC insurance
Your HOMEH agent

NimaHOMEH agent · Scarborough
"I would see it this week."
Ask Nima