

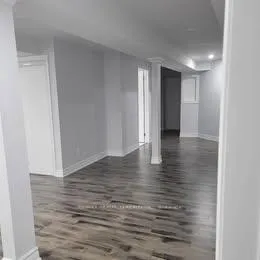
Bsmnt, 68 Lampman Drive
Detached Rented
1/4Bsmnt, 68 Lampman Drive
Detached Rented
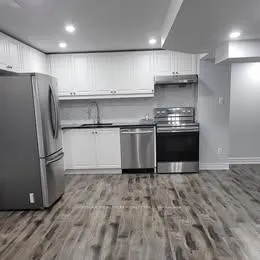
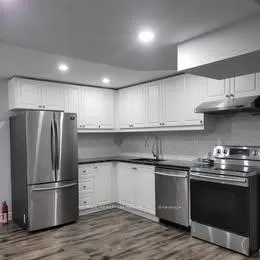
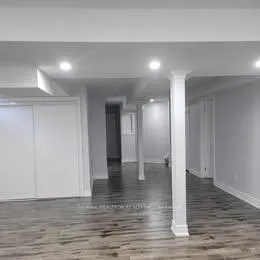 See all 4 photos
2 Bedrooms
1 Bathroom
1 Garage
1.5K–2K sq.ft
Basement
— Unit
Property history
Facts and features
- BasementApartment
- Lease term12 months
- FurnishedUnfurnished
- LaundryOwn room
What stands out
- Central air
The homeDetached, 2-storey, 1,500–2,000 sq ft
- Type: Detached
- Style: 2-storey
- Living space: 1,500–2,000 sq ft
- Basement: Apartment, finished
InsideLaundry room, main level, Other, Rooms above ground 4
- Laundry: Laundry room, main level
- Features: Other
- Rooms above ground: 4
- Bedrooms: 2
- Bathrooms: 1
- Kitchens: 1
Outside and lotBrick, Unknown, Unknown
- Exterior: Brick
- Roof: Unknown
- Foundation: Unknown
Parking1 Garage, Other, Available
- Spaces: 1 Garage
- Garage: Other
- Driveway: Available
Heating, water and powerForced air, gas, Central air, Municipal water
- Heating: Forced air, gas
- Cooling: Central air
- Water: Municipal water
- Sewer: Municipal sewer
Rent and termsRent $1,750 a month, Basement, Unfurnished
- Rent: $1,750 a month
- Space for rent: Basement
- Furnished: Unfurnished
- Lease: 12 months
- Paid: Monthly
- Rent includes: Central air conditioning, hydro, water, parking
- Deposit: Required
- Credit check: Required
- Employment letter: Required
- Rental application: Required
- References: Required
Included25% of utilities, stove, fridge & dishwasher
- Included: 25% of utilities, stove, fridge & dishwasher
NearbyArts centre, clear view, greenbelt/conservation, hospital, library
- Close to: Arts centre, clear view, greenbelt/conservation, hospital, library
Listing detailsE12102524, Rented, Apr 24, 2025
- MLS® number: E12102524
- Status: Rented
- Listed on: Apr 24, 2025
- Days on market: 41
- Updated: Jun 4, 2025
- Possession: Immediate
- Occupied by: Owner
- Listing brokerage: RE/MAX REALTRON REALTY INC.
About this home
Bsmnt, 68 Lampman Drive, Scarborough (Morningside), ON M1E 5K9
OtherArts CentreClear ViewGreenbelt/ConservationHospitalLibrary
Spacious 2 bedroom basement apartment w/ Separate Entrance, newly renovated, 4-piece Bathroo9m, very bright & Spacious, walking distance to U of T, Pan AM, Centennial College and more. Open to Student Rental and International Students.
Read more
Ask about this home
A HOMEH agent will answer your questions about this home.
Ask a question
Around this home
Hwy 401/Morningside
Errands
Parks
Schools
Daily convenience, out of 100, from the distances below
ParkBonspiel Park · 5 within 1 km5 min walk304 m
GroceryWalmart Supercentre8 min walk468 m
SchoolSt John Paul II Catholic Secondary School6 min walk390 m
PharmacyPharmasave13 min walk791 m
Cafés & foodKelsey's · 15 within 1 km6 min walk386 m
Gym & rec centreTam Heather Curling & Tennis Club5 min walk300 m
HospitalScarborough Health Network - Centenary Hospital24 min walk1.5 km
WalkDriveStraight-line distance, open map data
Grocery0.5 km
Park0.3 km
Coffee0.7 km
Dining0.4 km
Gym0.6 km
Hospital1.5 km
Schools nearby
School rating, out of 10.
St John Paul II Catholic Secondary Schoolsecondary · Catholic · 0.4 km
6.7/10Good
Military Trail Public Schoolelementary · Public · 0.6 km
3.3/10Low
St Florence Catholic Schoolelementary · Catholic · 0.8 km
—
Contact agent
Helpful calculators
Rent vs buy
Affordability
Mortgage
Down payment
Stress test
CMHC insurance
Your HOMEH agent

KimHOMEH agent · Scarborough
"I would see it this week."
Ask Kim