

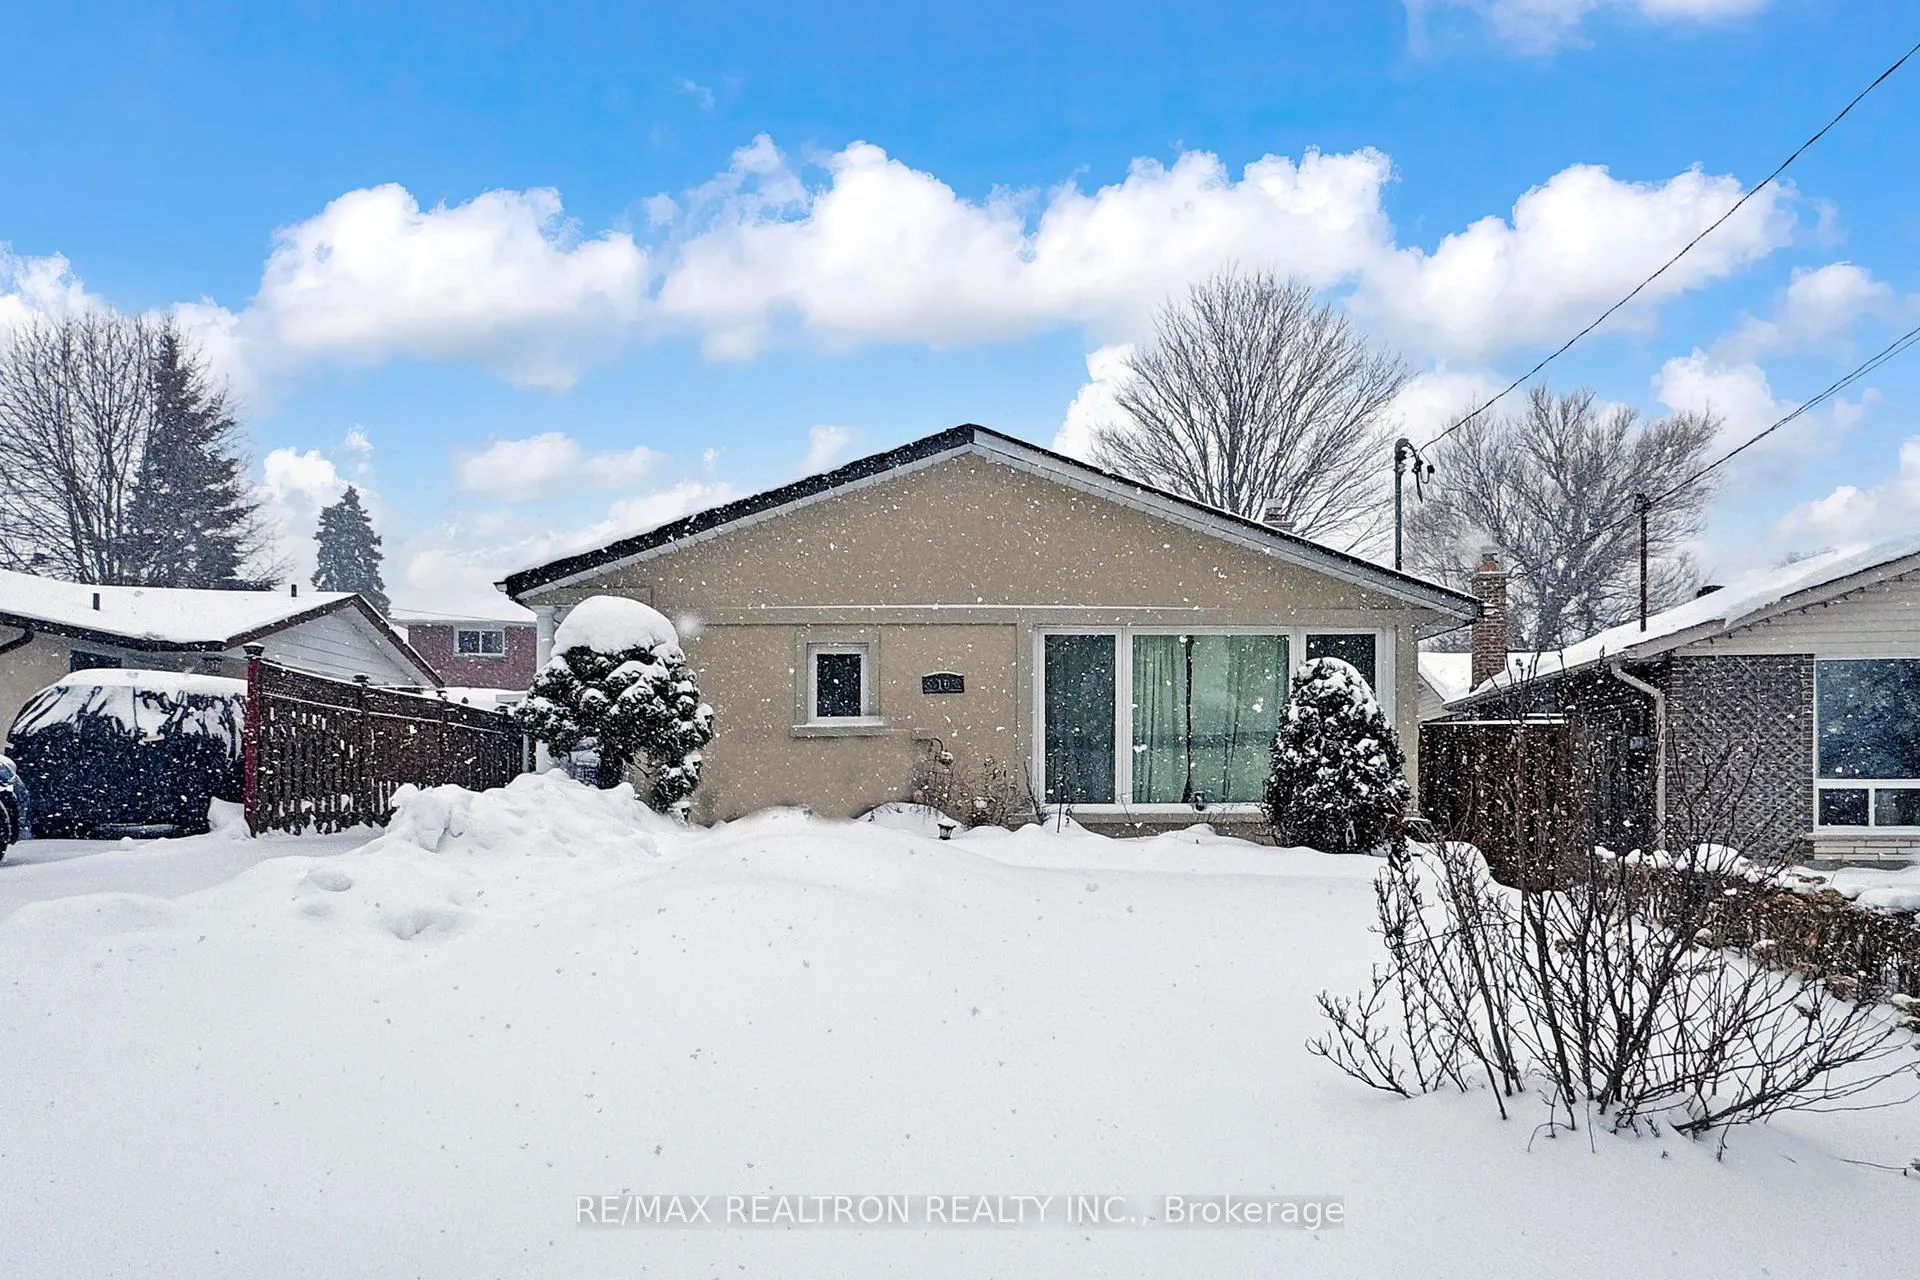
Unit B2, 10 Shoreland Crescent
Detached Rented
1/18Unit B2, 10 Shoreland Crescent
Detached Rented
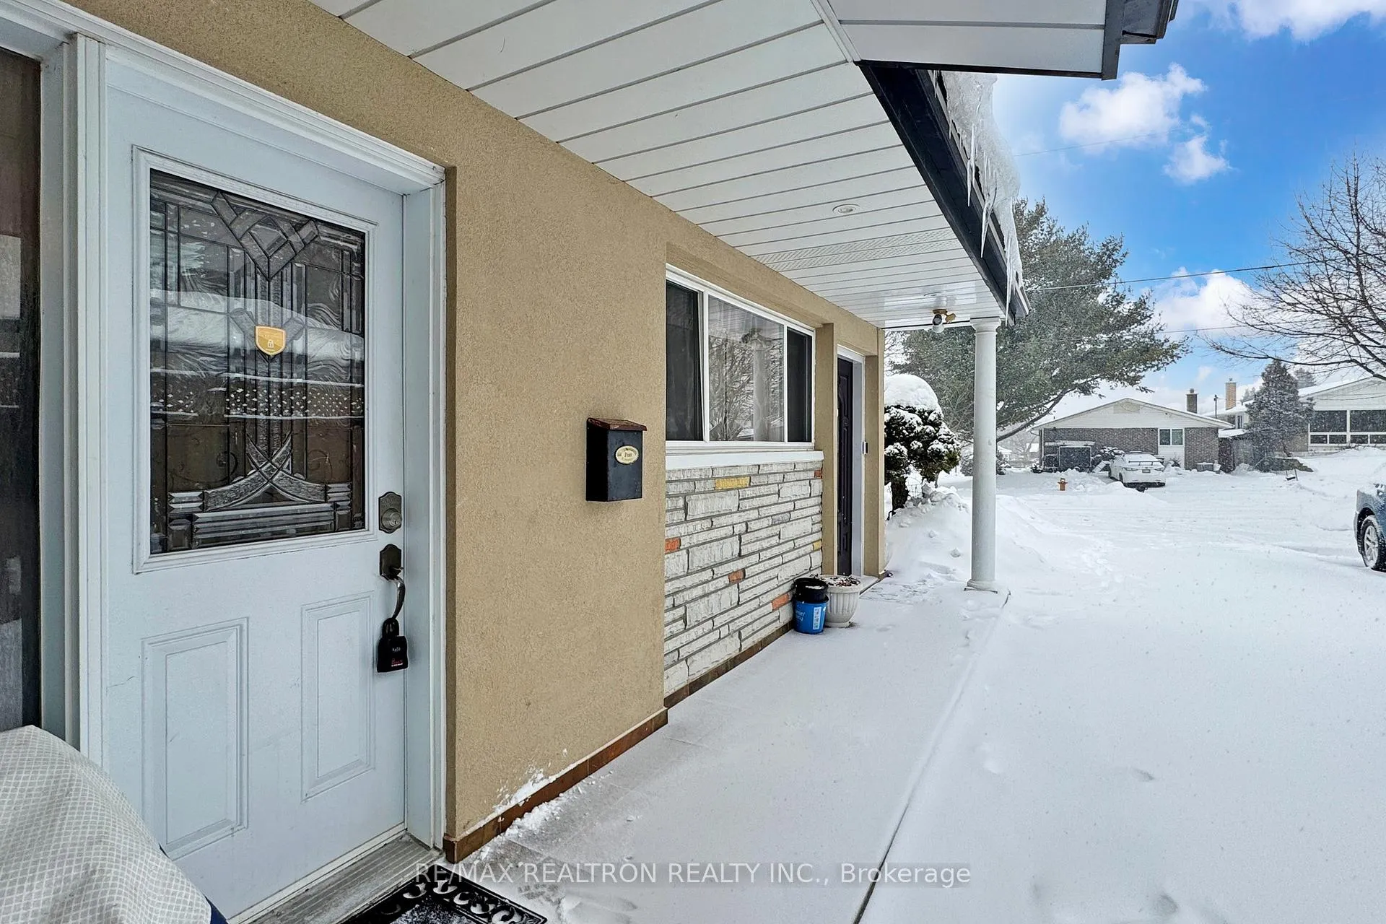
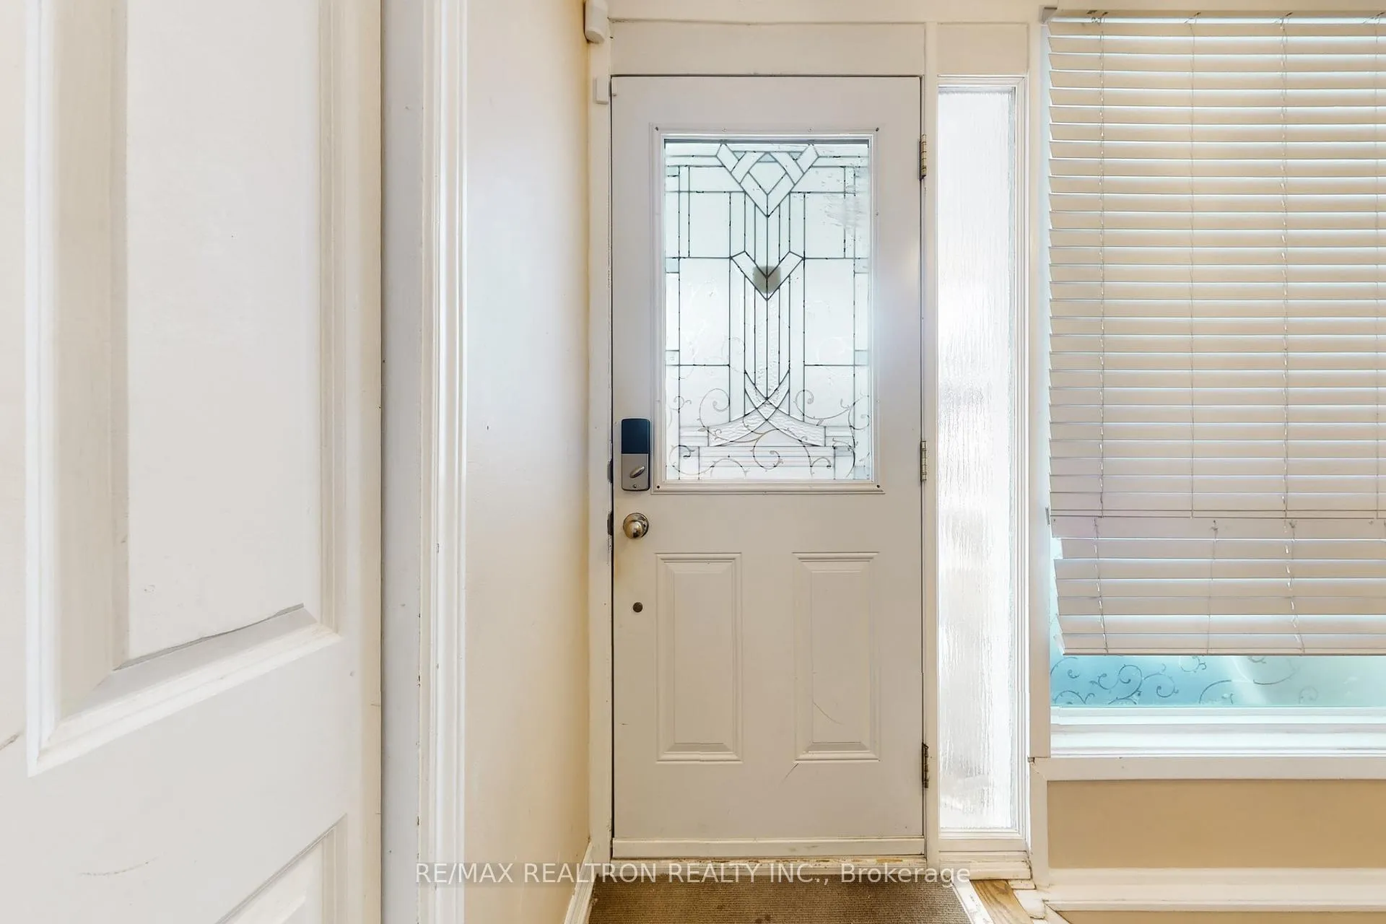
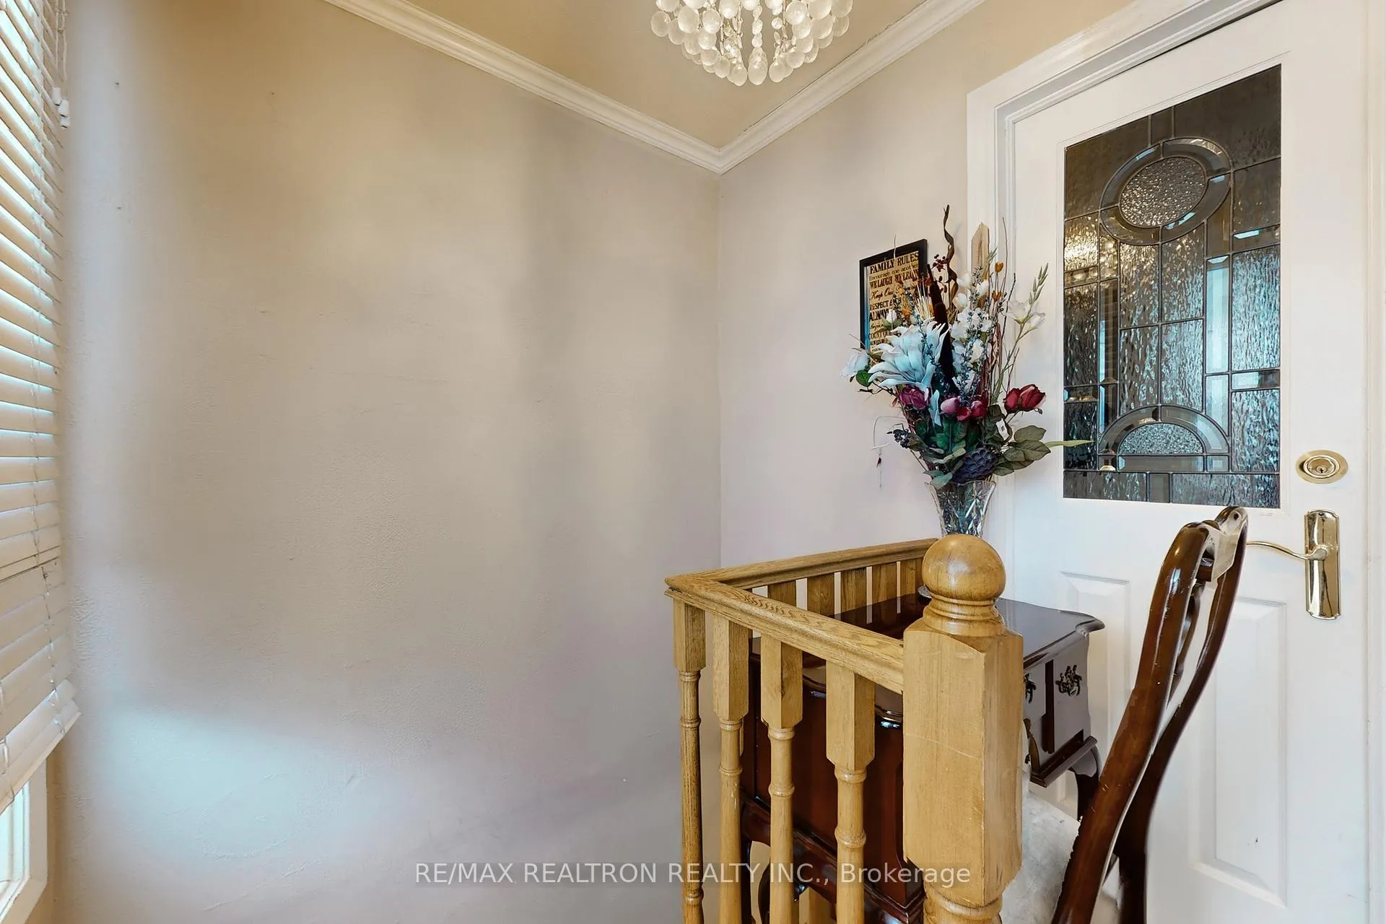
 See all 18 photos
1 Bedroom
1 Bathroom
0 Garage
1.1K–1.5K sq.ft
Basement
— Unit
Property history
Facts and features
- BasementApartment
- Lot size40 ft frontage
- Lease term12 months
- FurnishedFurnished
What stands out
- Separate entrance
- Central air
The homeDetached, Bungalow, Age 51–99 years
- Type: Detached
- Style: Bungalow
- Age: 51–99 years
- Living space: 1,100–1,500 sq ft
- Basement: Apartment, separate entrance, finished
InsideIn basement, shared, Carpet free, Rooms above ground 6
- Laundry: In basement, shared
- Features: Carpet free
- Rooms above ground: 6
- Bedrooms: 2
- Bathrooms: 1
- Kitchens: 1
Outside and lotBrick, stucco (plaster), Shingles, Concrete
Outside
- Exterior: Brick, stucco (plaster)
- Roof: Shingles
- Foundation: Concrete
- Size: 40 ft frontage
Parking1 Parking, Carport
- Spaces: 1 Parking
- Garage: Carport
Heating, water and powerForced air, gas, Central air, Municipal water
- Heating: Forced air, gas
- Cooling: Central air
- Water: Municipal water
- Sewer: Municipal sewer
Rent and termsRent $950 a month, Basement, Furnished
- Rent: $950 a month
- Space for rent: Basement
- Furnished: Furnished
- Lease: 12 months
- Paid: Monthly
- Rent includes: Heat, hydro
- Deposit: Required
- Credit check: Required
- Employment letter: Required
- Rental application: Required
- References: Required
IncludedHeat,hydro,gas, wifi, Water $100/monthly
- Included: Heat,hydro,gas, wifi
- Not included: Water $100/monthly
Listing detailsE12716282, Rented, Jan 21, 2026
- MLS® number: E12716282
- Status: Rented
- Listed on: Jan 21, 2026
- Days on market: 85
- Updated: Apr 16, 2026
- Possession: 2026-02-01 / Immediate
- Occupied by: Owner
- Listing brokerage: RE/MAX REALTRON REALTY INC.
About this home
Unit B2, 10 Shoreland Crescent, Scarborough (Woburn), ON M1G 1M5
Carpet Free
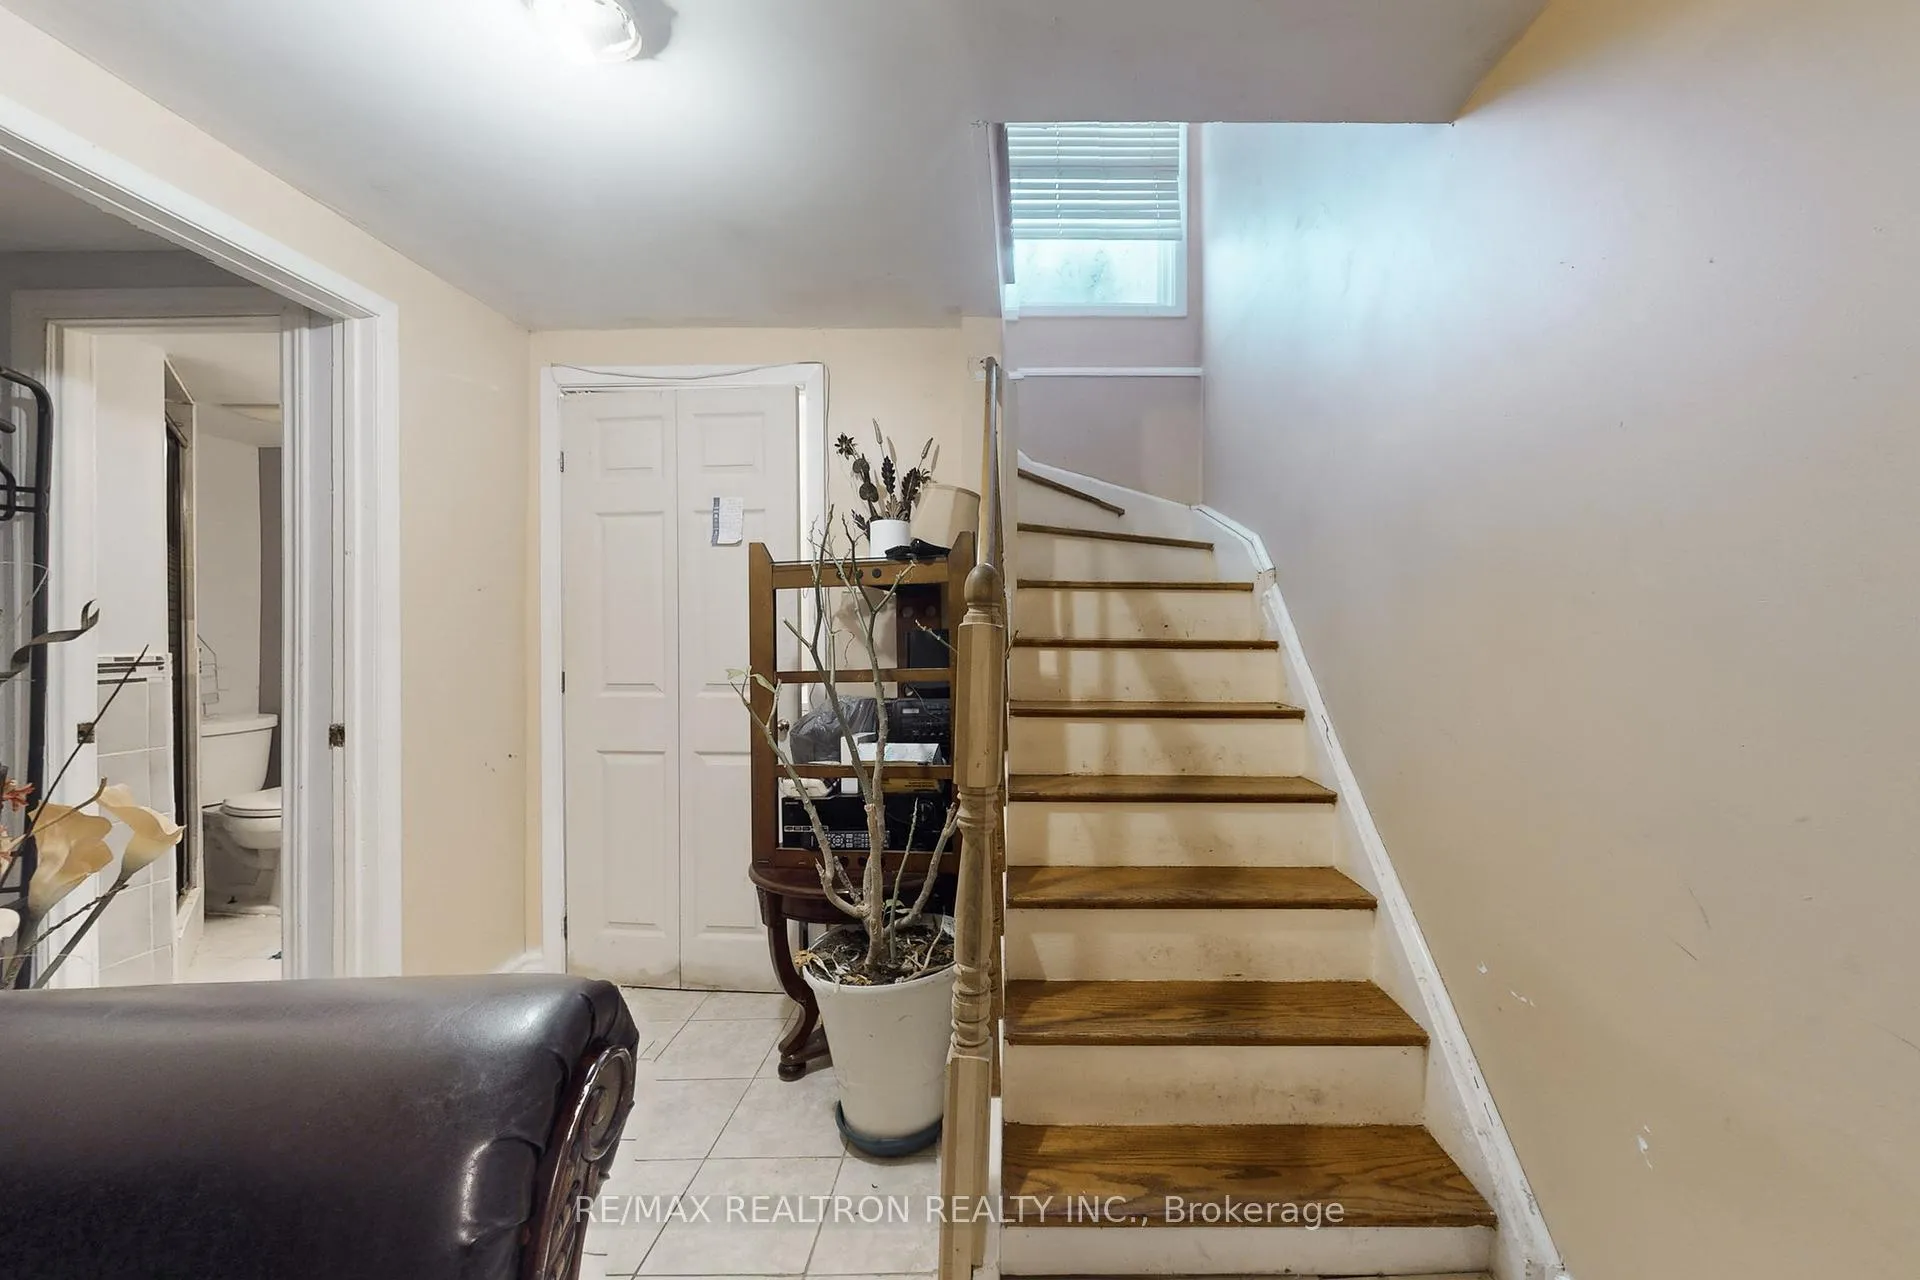
Spacious and well-maintained fully furnished 2-bedroom & 2 bathrooms apartment featuring a private kitchen and full bathroom. The unit comes move-in ready, including beds with bedding and all kitchenware, offering comfort and convenience from day one. Located in a safe and quiet neighborhood, just minutes from parks and public transportation. One parking space is included.
Read more
Ask about this home
A HOMEH agent will answer your questions about this home.
Ask a question
Around this home
Markham/Lawrence
Errands
Transit
Parks
Schools
Daily convenience, out of 100, from the distances below
ParkCedar Ridge Park · 4 within 1 km3 min walk186 m
GroceryPrem Grocerie7 min walk438 m
SchoolWillow Park Junior Public School4 min walk260 m
Train stationUnnamed Stop14 min walk885 m
PharmacyGolfdale Pharmacy10 min walk618 m
Cafés & foodHappy Time Barney's · 15 within 1 km7 min walk437 m
Gym & rec centreCedar Ridge Creative Centre4 min walk220 m
LibraryToronto Public Library - Cedarbrae20 min walk1.2 km
WalkDriveStraight-line distance, open map data
Grocery0.4 km
Park0.2 km
Dining0.8 km
Gym1.6 km
Unnamed Stop0.9 km
Schools nearby
School rating, out of 10.
Willow Park Junior Public Schoolelementary · Public · 0.3 km
0.0/10Low
Alternative Scarborough Education 1secondary · Public · 0.3 km
—
Cornell Junior Public Schoolelementary · Public · 0.7 km
6.0/10Fair
Contact agent
Helpful calculators
Rent vs buy
Affordability
Mortgage
Down payment
Stress test
CMHC insurance
Your HOMEH agent

KimHOMEH agent · Scarborough
"I would see it this week."
Ask Kim