
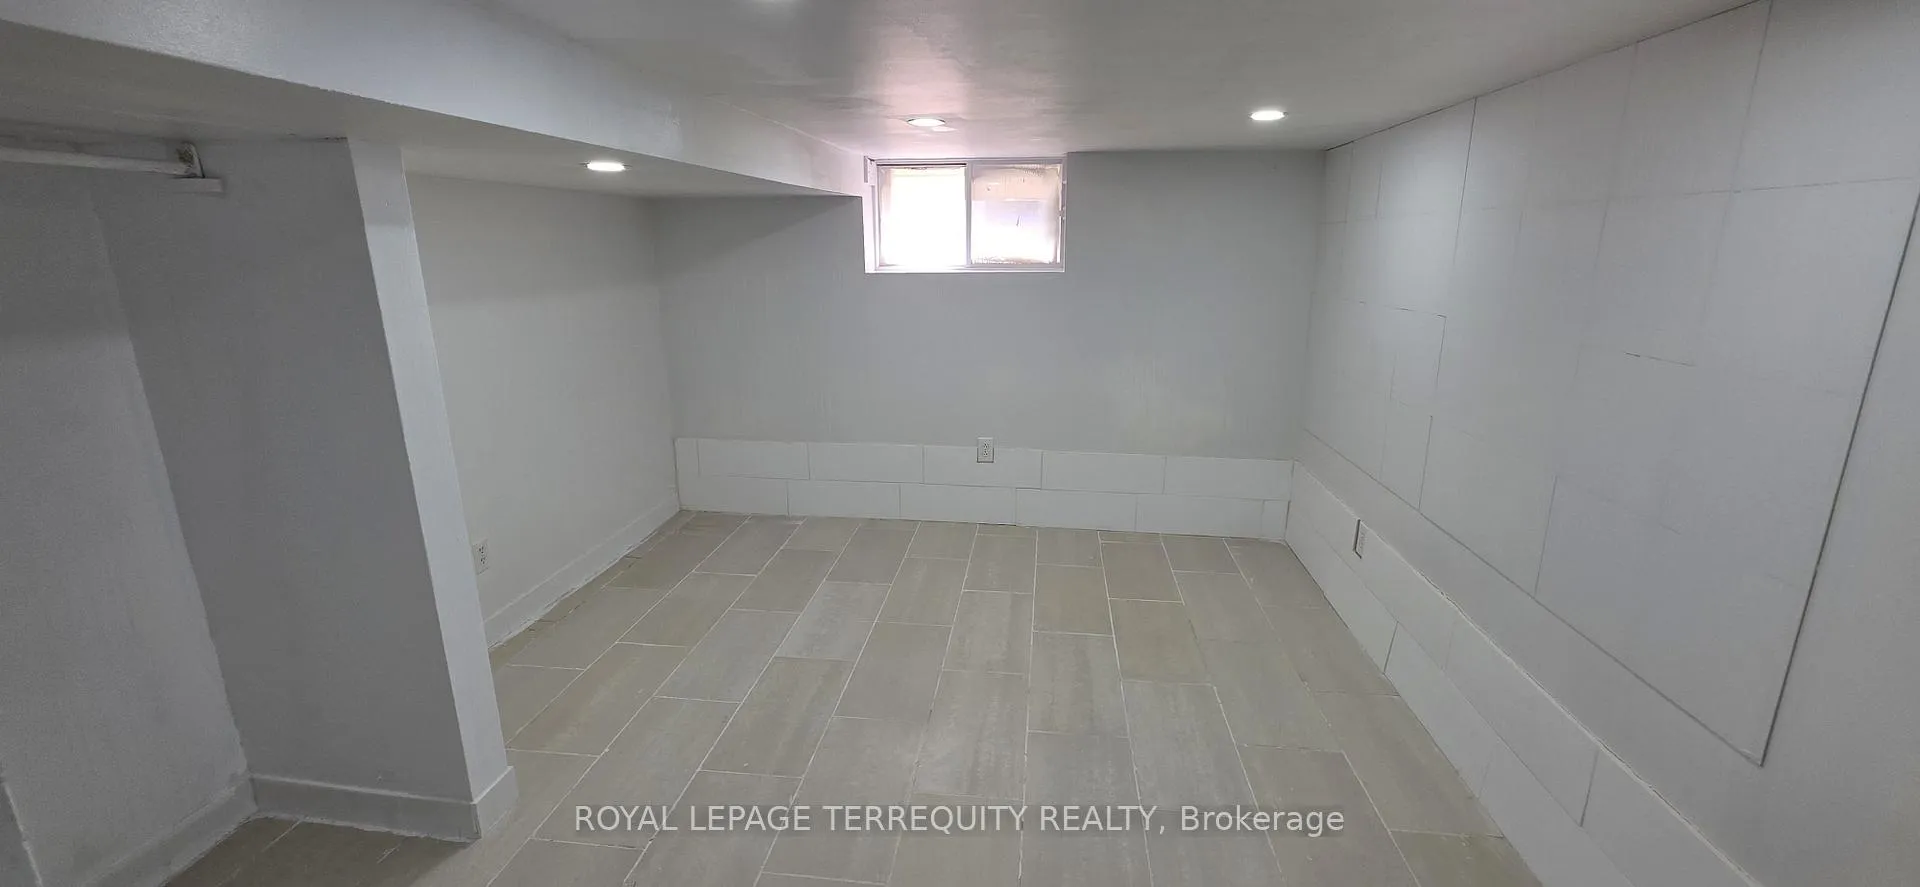
 See all 22 photos
Property history

This home has sold. It is no longer available.
Property not available for sale or for rent.
Ask about this home
A HOMEH agent will answer your questions about this home.Ask HOMEH
About this home
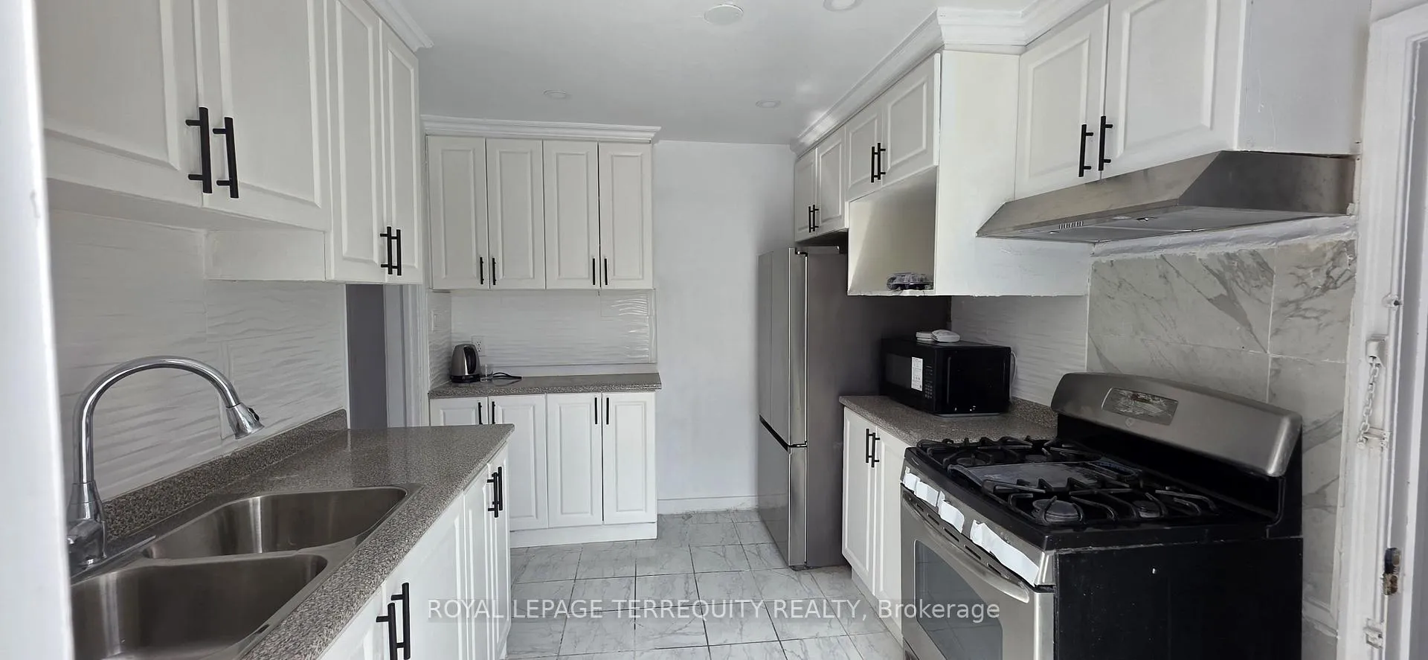
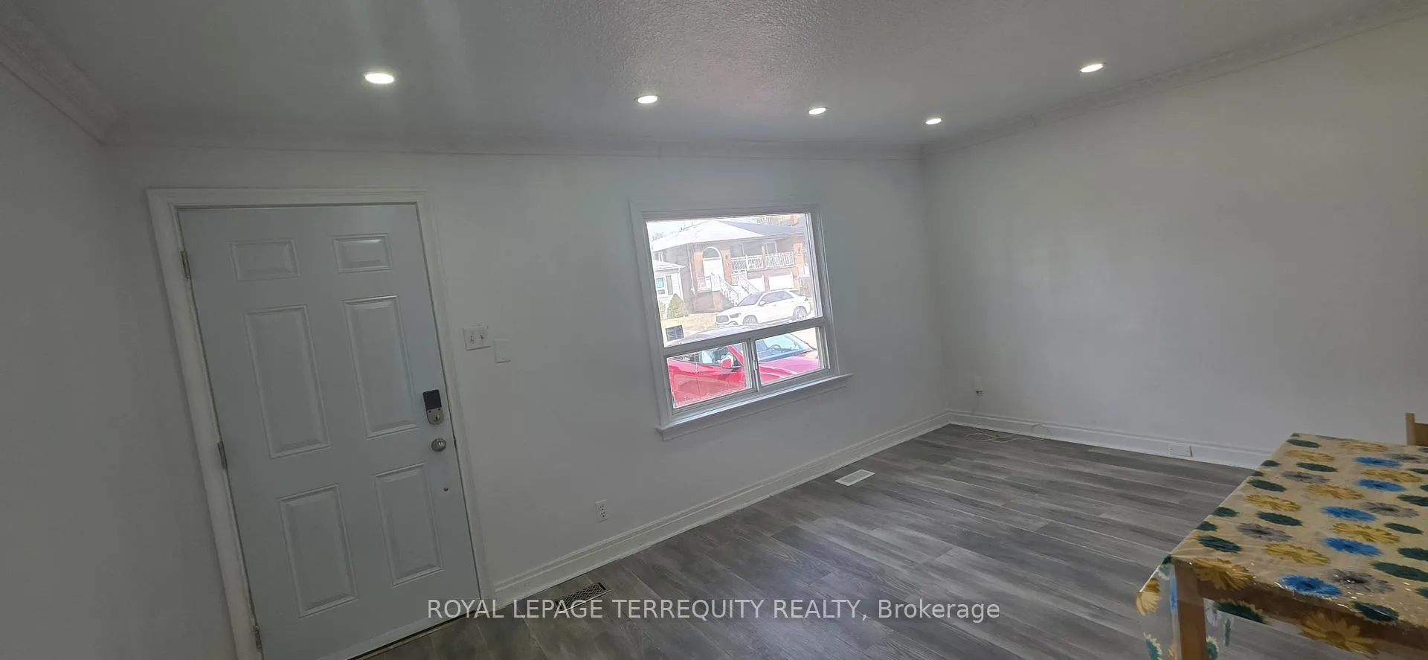
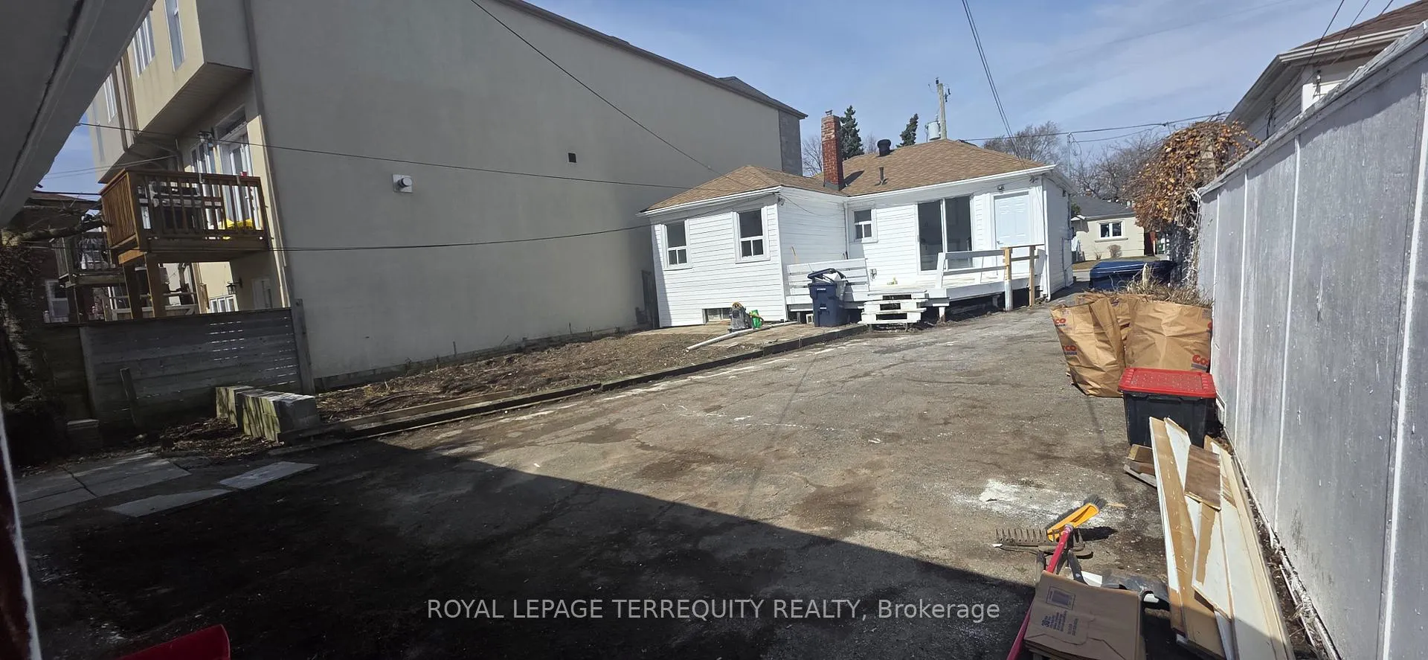
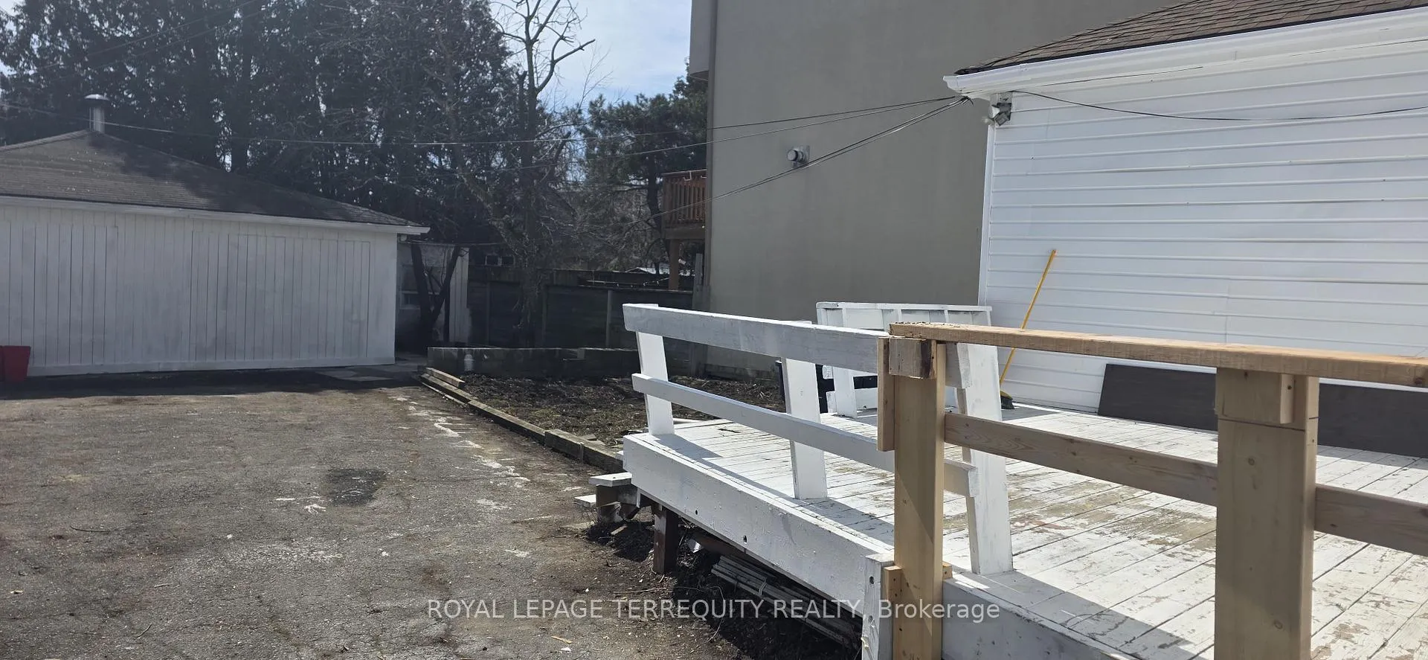
Calling all investors and those looking for a diamond in the Oakridge area! Opportunity knockswith this raised bungalow situated on the lot (size measures 40 by 120 feet), potential to divide theproperty into two independent houses of equal size. Don't miss this project-perfect home! The mainfloor features vinyl floorings throughout and an open concept living / dining room combo withpicture window. All bedrooms overlook front and the large backyard. The full basement withseparate entrance is perfectly setup for an In-Law suite or income potential. This property featuresa total of 2+3 bedrooms, and includes three washrooms (two 4-piece and one 3-piece). Two + one onthe main floor, one bedroom in the basement and one beautiful room at the beck suit. There is anadditional unit at the back of the property that can be modified to a Garden Suite and is currentlybeautifully done with one bedroom, a living room, and washroom. There are four parking spacesavailable out front. This Home Is Ideally Located - Steps From All Amenities, Taylor Massey creekand Oakridge Park. The TTC Is At walking distance, including Warden/Victoria Park SubwayStation. All groceries, restaurants and shopping center are around the corner. Families willappreciate being within the sought-after Oakridge and Samuel Hearne Middle School and OakridgeJunior Public School. Investors will love the versatility of this property as it presents an excellentpotential opportunity for builders and investors.
Facts & features
Ask about this home
A HOMEH agent will answer your questions about this home.
Rooms
10 rooms · 3 bathrooms
- Dining room16′6″ × 11′3″186 sq.ft.
- Living room16′6″ × 11′3″186 sq.ft.
- Kitchen11′9″ × 9′105 sq.ft.
- Primary bedroom12′1″ × 12′7″153 sq.ft.
- Bedroom 210′10″ × 10′2″110 sq.ft.
- Bedroom 312′2″ × 10′4″126 sq.ft.
- Living room15′6″ × 13′2″204 sq.ft.
- Bedroom10′8″ × 9′6″102 sq.ft.
- Living room27′7″ × 9′1″252 sq.ft.
- Bedroom11′5″ × 10′11″124 sq.ft.
Around this home
Schools nearby
School rating, out of 10.
Listing details
Helpful tools
Your HOMEH agent
"I would see it this week."
Ask HOMEH about this home
Price, neighbourhood, monthly cost. Ask anything.
HOMEH Intelligent Agent is an AI, not a licensed representative. Check anything important with your agent.