

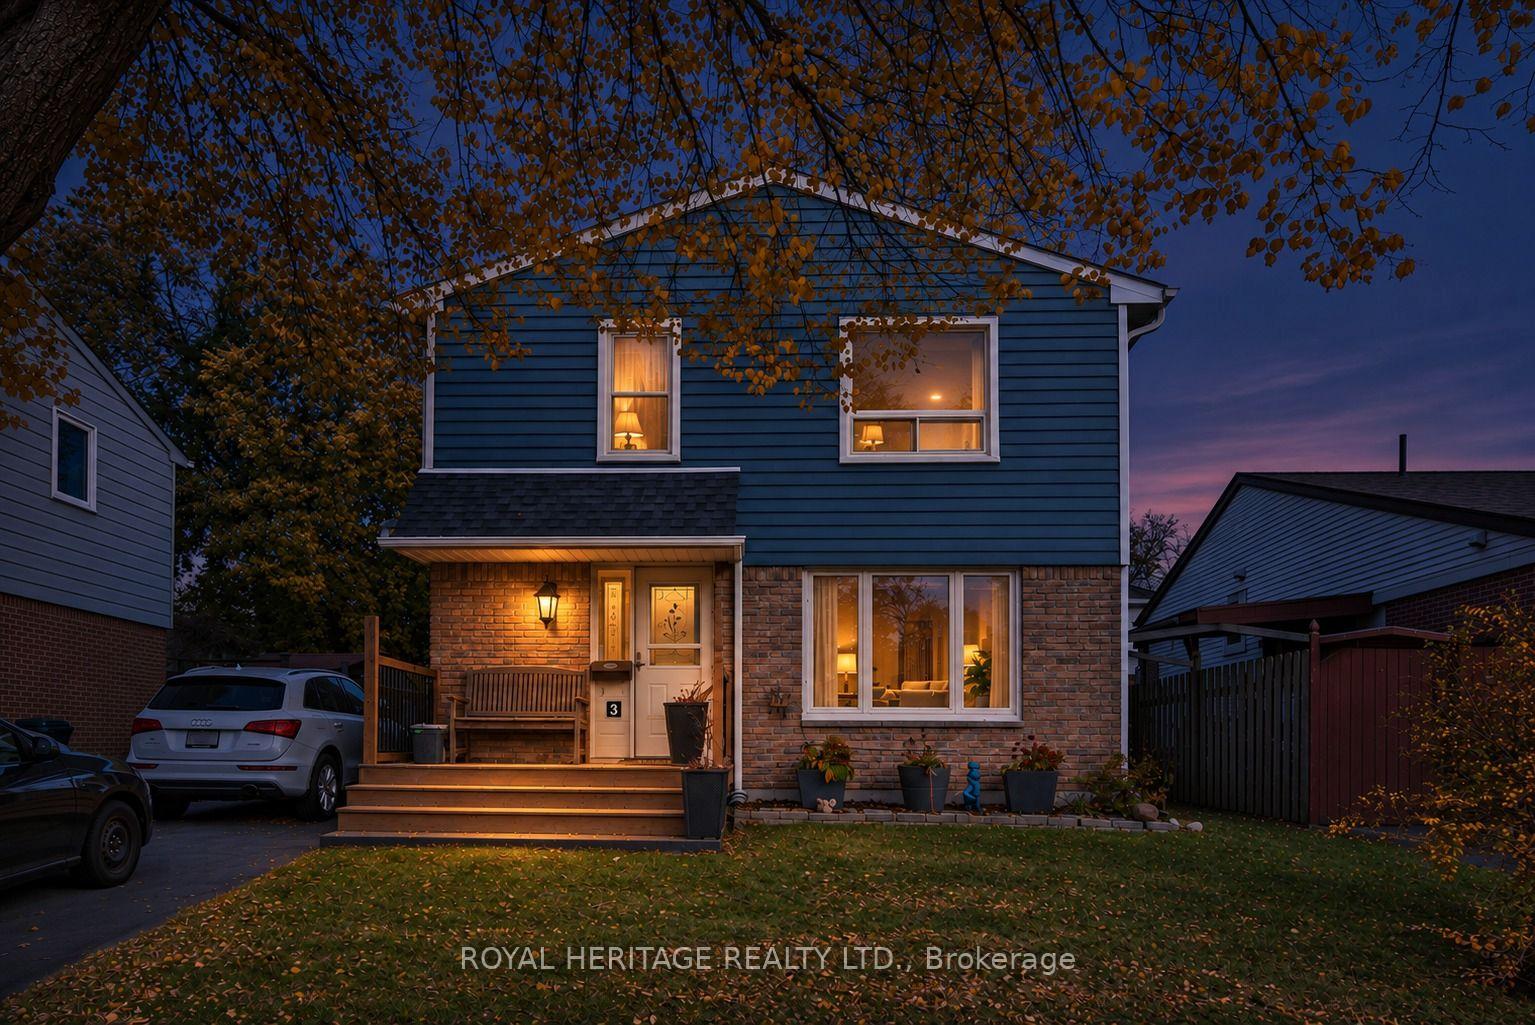
3 Coltman Crescent
3 Coltman Crescent
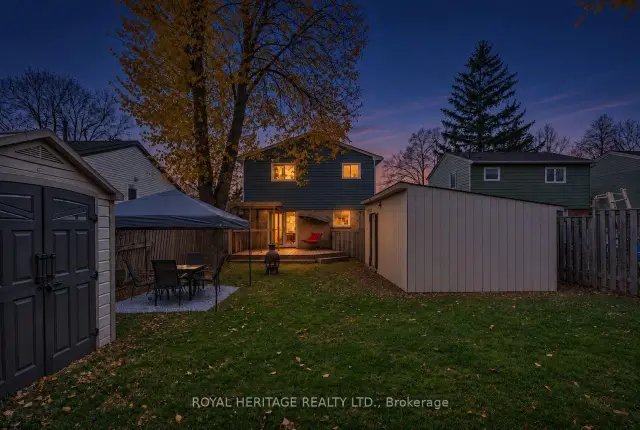
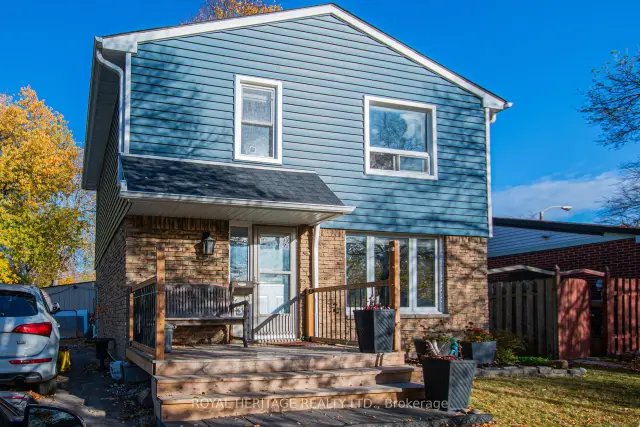
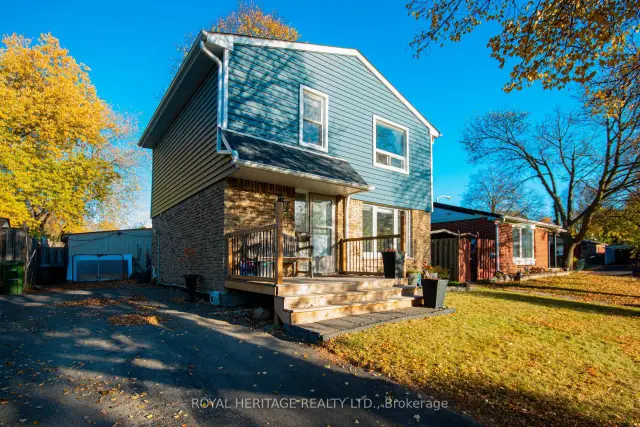
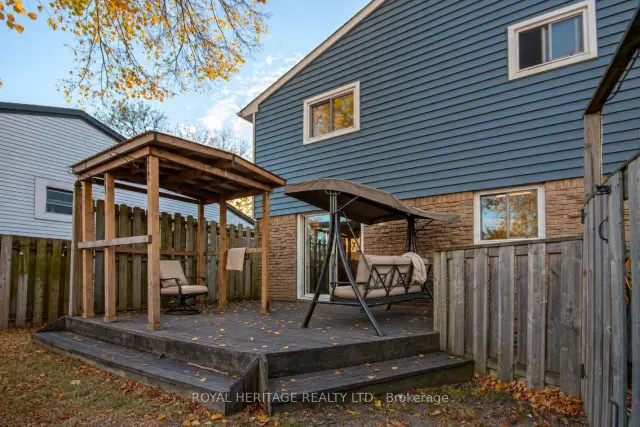 See all 26 photos
Facts and features
- BasementFinished
- Price per sq ft~$607
- Water, sewerMunicipal
- HeatingForced air
- Central air
The homeDetached, 2-storey, 1,100–1,500 sq ft
- TypeDetached
- Style2-storey
- Living space1,100–1,500 sq ft
- BasementFull, finished
InsideLower level, Carpet free, Rooms above ground 11
- LaundryLower level
- FeaturesCarpet free
- Rooms above ground11
- Bedrooms3 + 1 in the basement
- Bathrooms2
- Kitchens1
Outside and lotBrick, vinyl siding, Asphalt shingle, Concrete block
- ExteriorBrick, vinyl siding
- RoofAsphalt shingle
- FoundationConcrete block
- Other structuresWorkshop
- Size40 × 110 ft
Parking3 Parking, Private
- Spaces3 Parking
- DrivewayPrivate
Heating, water and powerForced air, gas, Central air, Municipal water
- HeatingForced air, gas
- CoolingCentral air
- WaterMunicipal water
- SewerMunicipal sewer
Costs and taxesTaxes $3,269 a year, HST included in the price, Hot water heater
- Taxes, 2026$3,269 a year
- HSTHST included in the price
- Rental itemsHot water heater
- Under contractHot water tank-gas
Included in the saleFridge, stove, dishwasher, washer, gas dryer, fireplace in basement (as is), basement freezer, All sellers personal belongings
- IncludedFridge, stove, dishwasher, washer, gas dryer, fireplace in basement (as is), basement freezer
- Not includedAll sellers personal belongings
Listing detailsE14151140, For Sale, Nov 5, 2026
- MLS® numberE14151140
- StatusFor Sale
- Listed onNov 5, 2026
- Days on market15
- UpdatedNov 16, 2026
- Possession2027-01-18 / 60-89 days
- Occupied byOwner
- Listing brokerageROYAL HERITAGE REALTY LTD.
About this home
3 Coltman Crescent, Scarborough (Malvern), ON M1B 2A3
Welcome to this beautifully updated 3-bedroom, 1.5-bathroom home nestled in a desirable Scarborough neighborhood! Offering a perfect blend of modern upgrades, functional living space, and incredible outdoor potential, this property is an excellent opportunity for families, first-time buyers, or anyone looking to enjoy comfortable living in an established community. Step inside and discover a fresh, modern interior featuring a brand-new kitchen, all-new flooring throughout, and beautifully updated bathrooms. The exterior has also been thoughtfully improved with new siding and a new roof, providing added peace of mind and enhanced curb appeal. Outside, enjoy the expansive backyard offering endless possibilities for entertaining, gardening, family activities, or simply relaxing in your own private outdoor space. A standout feature is the large outdoor workshop, ideal for hobbyists, tradespeople, storage, or those seeking additional functional space. Situated in a family-friendly neighborhood, this home offers convenient access to schools, parks, shopping, public transit, and everyday amenities, making it an ideal place to call home. All Flooring (2025), Kitchen Remodel (2025), Freshly Painted (2025), Furnace & A/C (2024), Front Deck (2023), Siding, Insulation, Flashing, Eavestrough with Leaf Gutter Guards, Downspouts and Shingles (2022), Both Bathrooms (2021)
Book a viewing
Around this home
Daily convenience, out of 100, from the distances below
Schools nearby
School rating, out of 10.
Helpful calculators

Your HOMEH agent
"Priced 2% over the Hestimate. I would see it this week."