

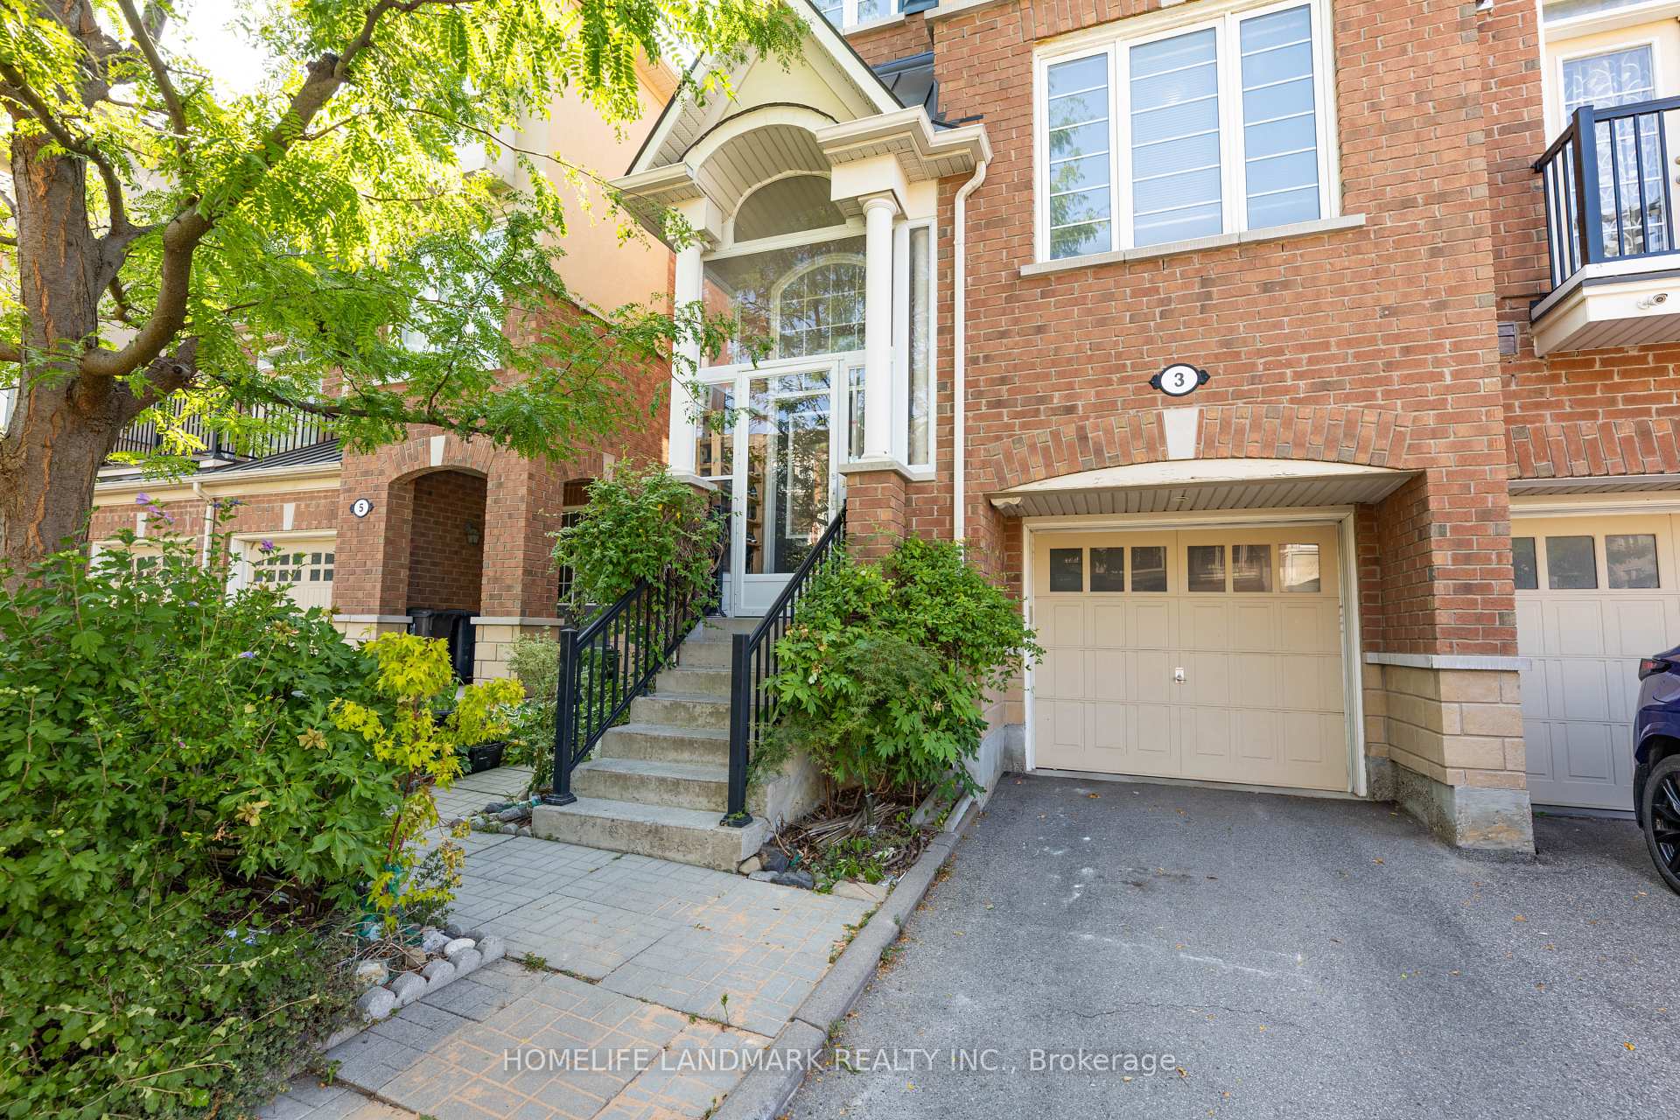
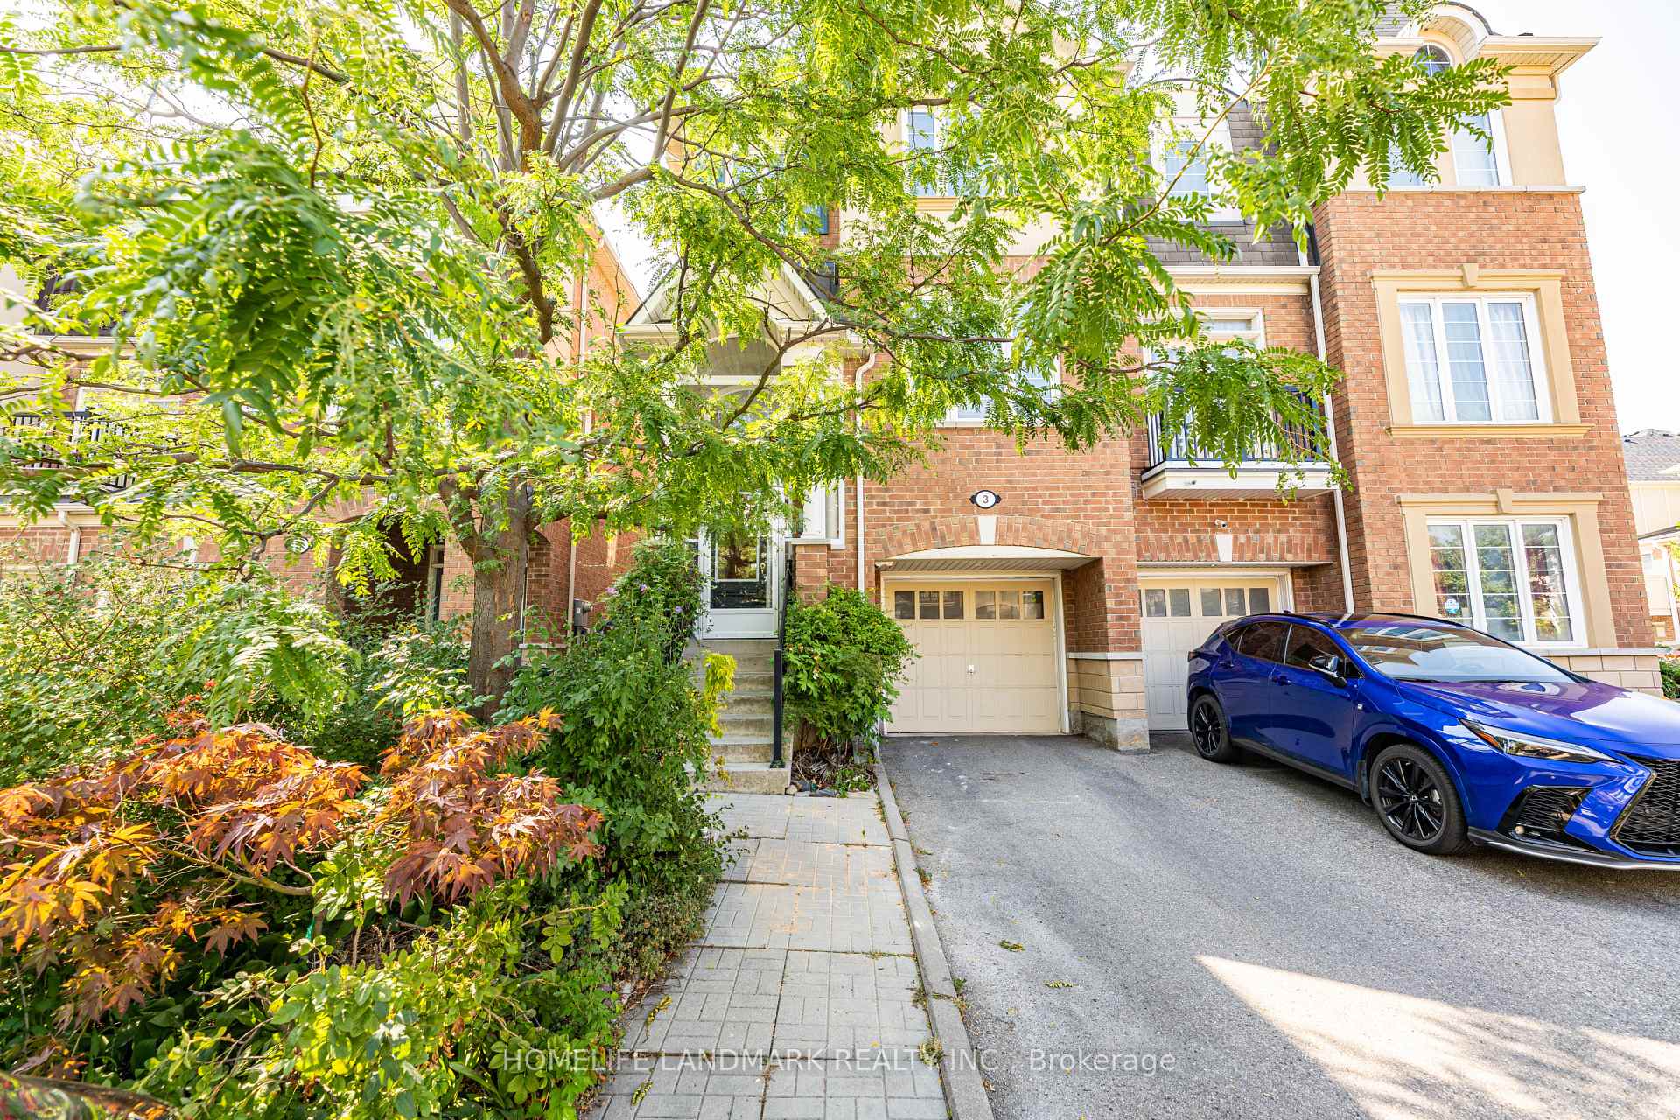
3 Ferguson Street
Semi-Detached Terminated
1/293 Ferguson Street
Semi-Detached Terminated
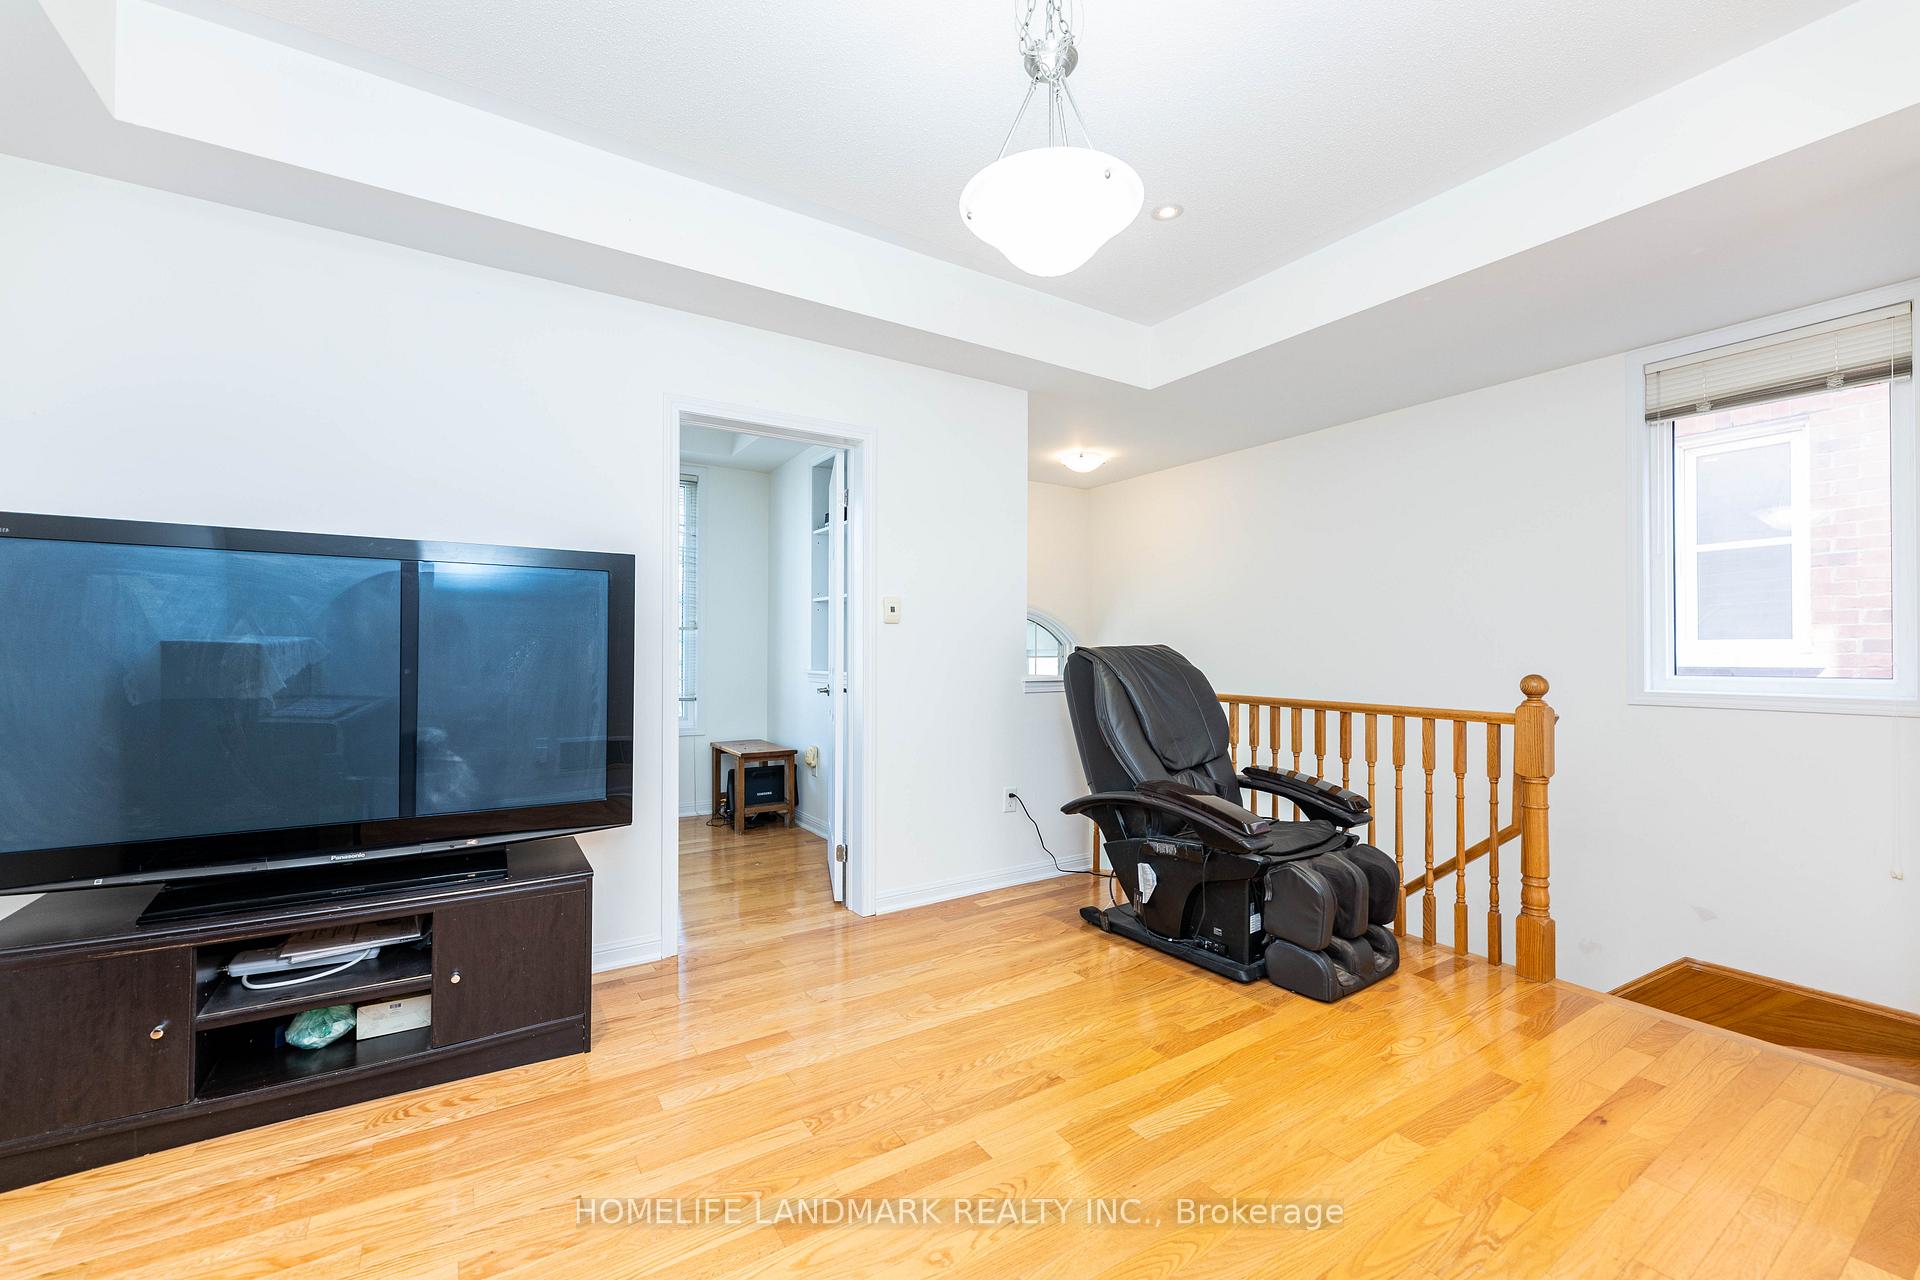 See all 29 photos
4+1 Bedrooms
3 Bathrooms
1 Garage
2K–2.5K sq.ft
22.99×80.96 ft
$5,143/yr
Property history
- $1,133,000TerminatedList: 2025-08-13|End: 2025-09-18|36 daysE12342603
Facts and features
- BasementNone
- Price per sq ft~$504
- Water, sewerMunicipal
- HeatingForced air
What stands out
- Fireplace
- Central air
The homeSemi-Detached, 3-storey, 2,000–2,500 sq ft
- Type: Semi-Detached
- Style: 3-storey
- Living space: 2,000–2,500 sq ft
- Basement: None
InsideFireplace Yes, Rooms above ground 7, 4 + 1 in the basement
- Fireplace: Yes
- Rooms above ground: 7
- Bedrooms: 4 + 1 in the basement
- Bathrooms: 3
- Kitchens: 1
- Family room: Yes
Outside and lotBrick, stone, Asphalt shingle, Concrete
Outside
- Exterior: Brick, stone
- Roof: Asphalt shingle
- Foundation: Concrete
- Size: 22.99 × 80.96 ft
Parking1 Garage, Attached, Private
- Spaces: 1 Garage
- Garage: Attached
- Driveway: Private
Heating, water and powerForced air, gas, Central air, Municipal water
- Heating: Forced air, gas
- Cooling: Central air
- Water: Municipal water
- Sewer: Municipal sewer
Costs and taxesTaxes $5,143 a year, HST included in the price
- Taxes, 2025: $5,143 a year
- HST: HST included in the price
Included in the saleAll electrical light fixtures, stoves, fridge, range hoods, washers and dryers.
- Included: All electrical light fixtures, stoves, fridge, range hoods, washers and dryers.
Listing detailsE12342603, Terminated, Aug 13, 2025
- MLS® number: E12342603
- Status: Terminated
- Listed on: Aug 13, 2025
- Days on market: 36
- Updated: Sep 18, 2025
- Possession: Flexible
- Occupied by: Owner
- Listing brokerage: HOMELIFE LANDMARK REALTY INC.
About this home
3 Ferguson Street, Scarborough (Clairlea-Birchmount), ON M1L 0C2
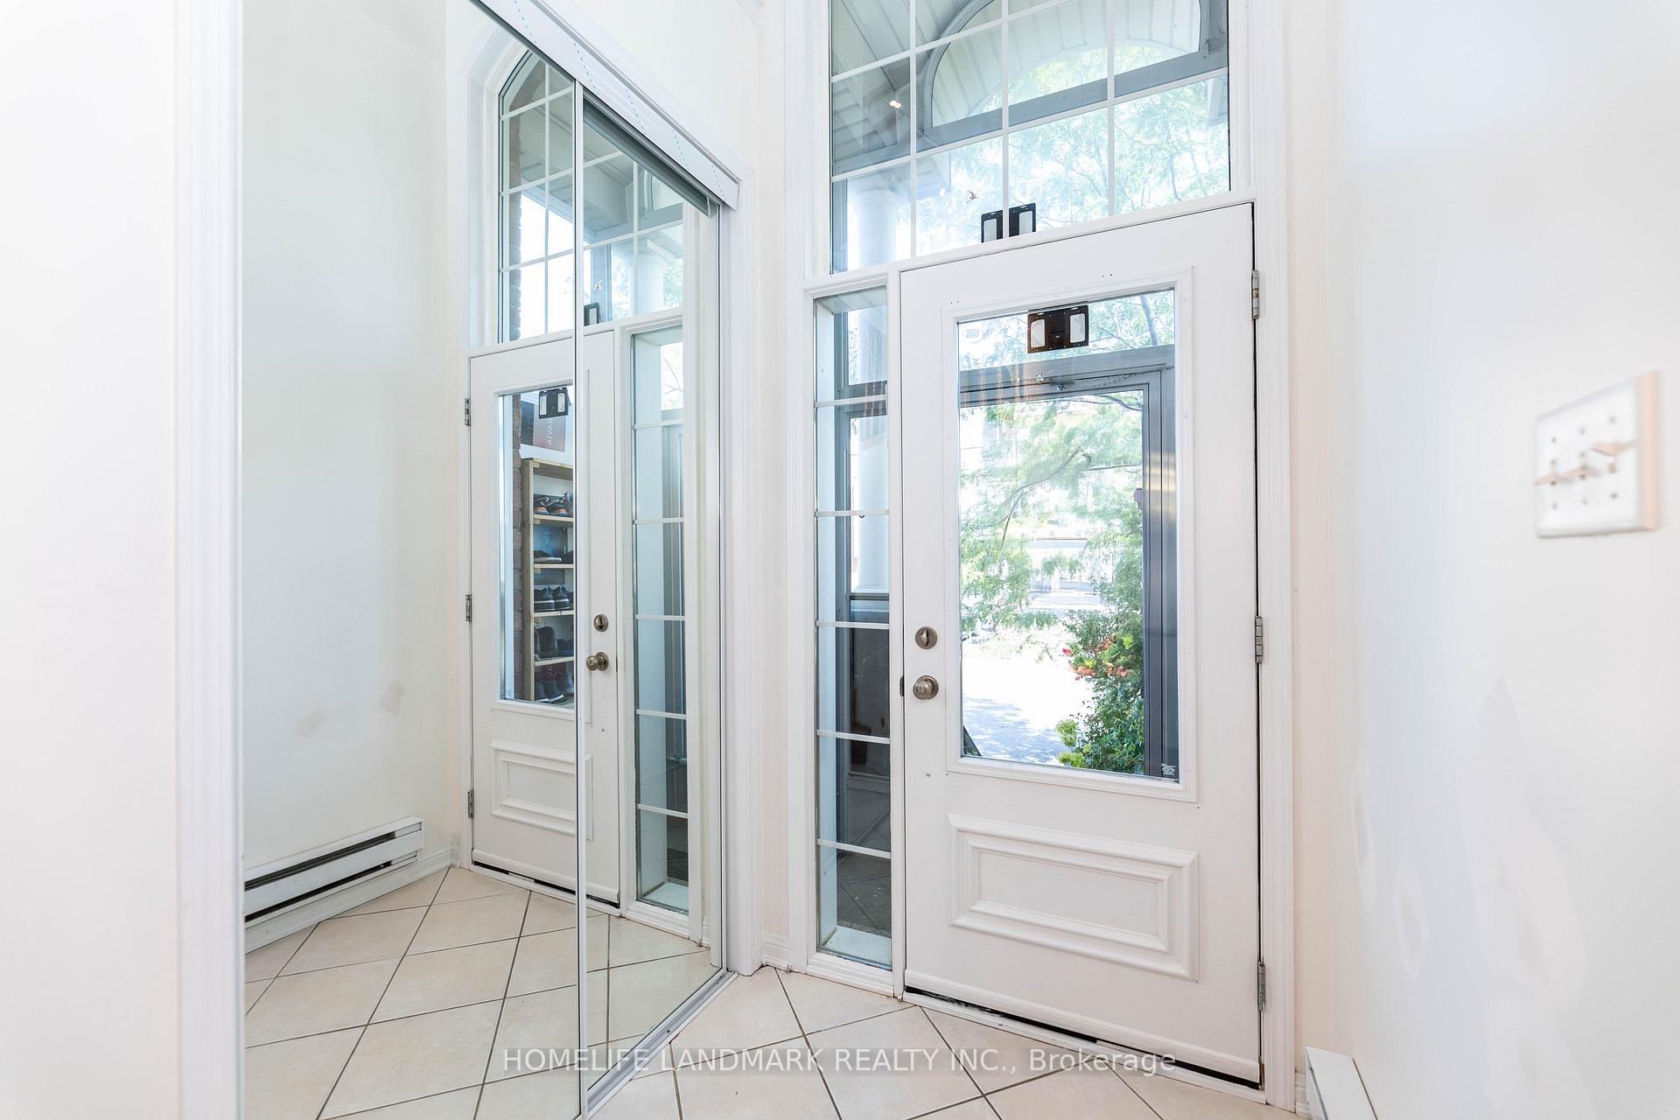
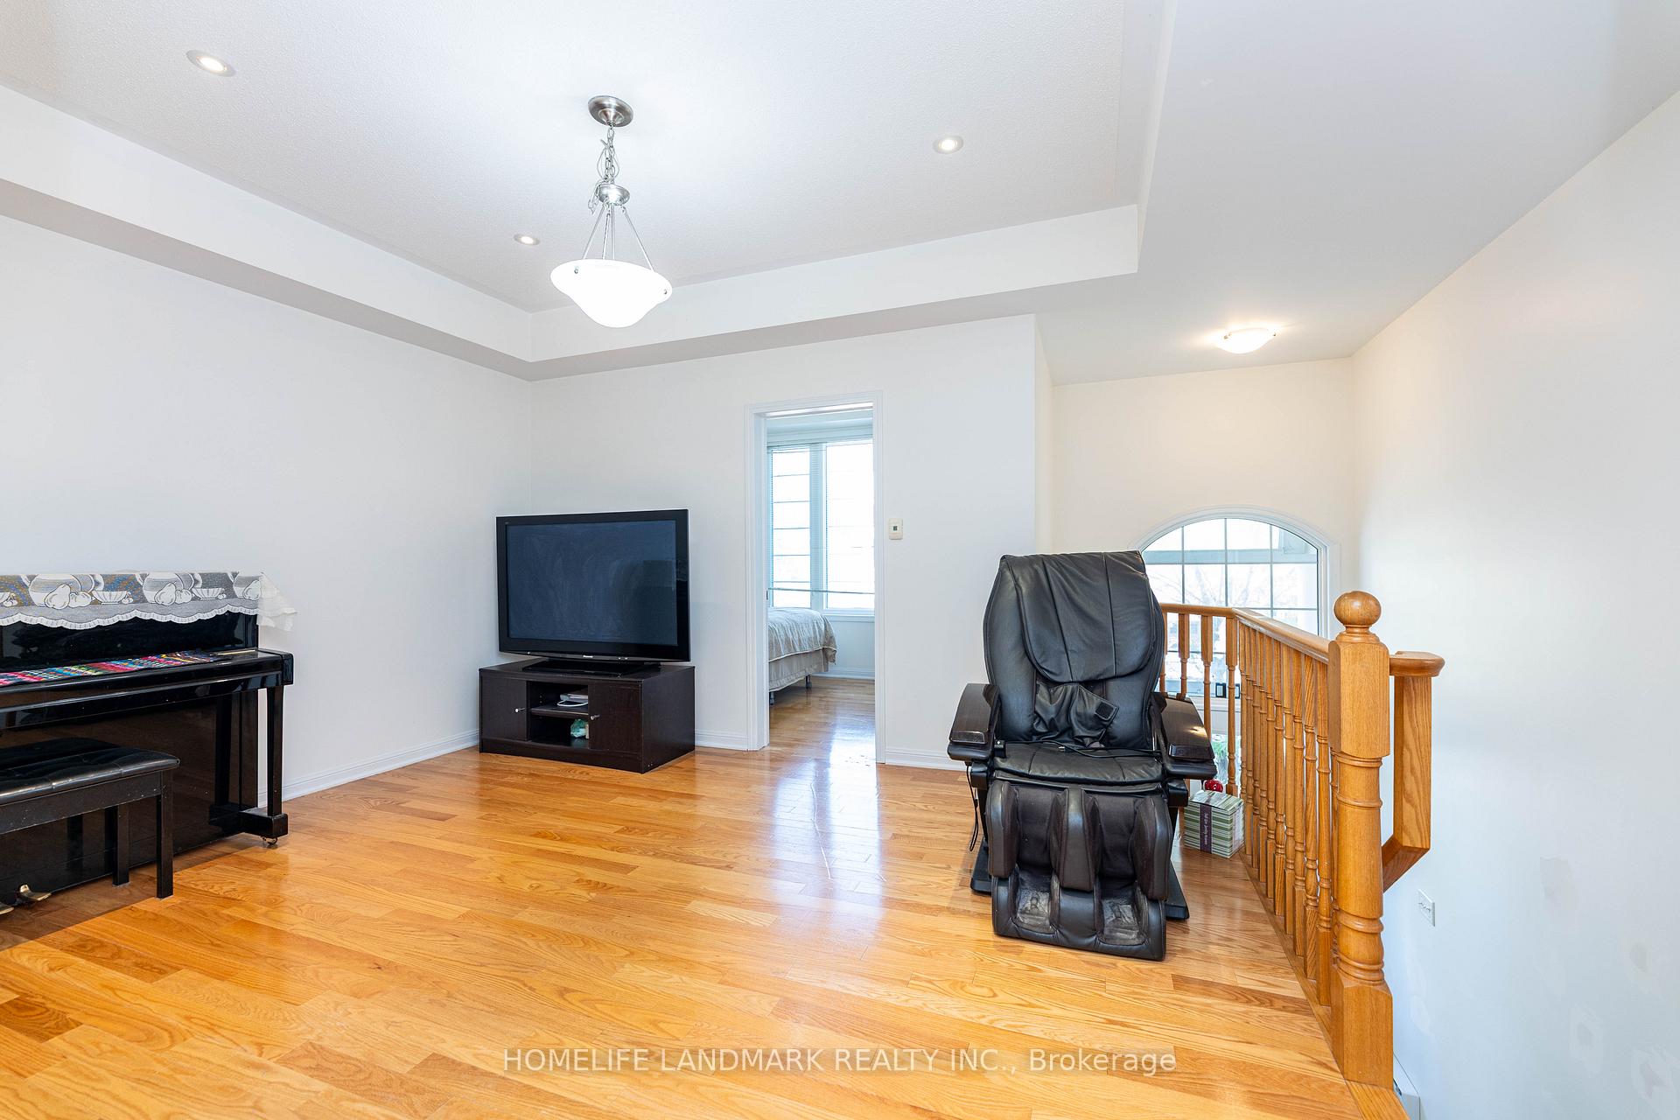
Mattamy-built Freehold Semi-Detached House, Spacious & Bright 4 Bedrooms in Hight Demond Community, built-in 2008, Eat-in Kitchen Renovated With Quartz Counters/Backsplash, S/S Appliances, Hardwood Floor Throughout, New Painting Throughout. Fireplace In Great Room, Direct Access From Garage,Walk Distance to Warden Subway Station, Shops, Schools,Dvp&401, Close To Community Centre And Future Eglinton LRT.
Read more
Ask about this home
A HOMEH agent will answer your questions about this home.
Ask a question
Thinking of selling your home?See what your home is worth today.
Around this home
Warden/St Clair
Errands
Transit
Parks
Schools
Daily convenience, out of 100, from the distances below
ParkGECo Park · 5 within 1 km3 min walk205 m
GroceryEsso4 min walk275 m
SchoolGeneral Brock Public School8 min walk480 m
Train stationWarden11 min walk673 m
PharmacyPharmasave18 min walk1.1 km
Cafés & foodTim Hortons · 11 within 1 km4 min walk264 m
Gym & rec centreWarden Hilltop Community Centre5 min walk300 m
LibraryToronto Public Library - Albert Campbell22 min walk1.4 km
HospitalProvidence Healthcare11 min walk657 m
WalkDriveStraight-line distance, open map data
Grocery0.3 km
Park0.2 km
Coffee0.3 km
Dining0.8 km
Gym0.6 km
Hospital0.7 km
Warden0.7 km
Schools nearby
School rating, out of 10.
General Brock Public Schoolelementary · Public · 0.5 km
7.2/10Good
SATEC @ W A Porter Collegiate Institutesecondary · Public · 0.6 km
7.9/10Good
St Joachim Catholic Schoolelementary · Catholic · 0.6 km
6.1/10Fair
Contact agent
Helpful calculators
Mortgage
Affordability
Closing costs
Land transfer tax
Property tax
Down payment
CMHC insurance
Stress test
Cashback Rebate
Your HOMEH agent

KimHOMEH agent · Scarborough
"I would see it this week."
Ask Kim