

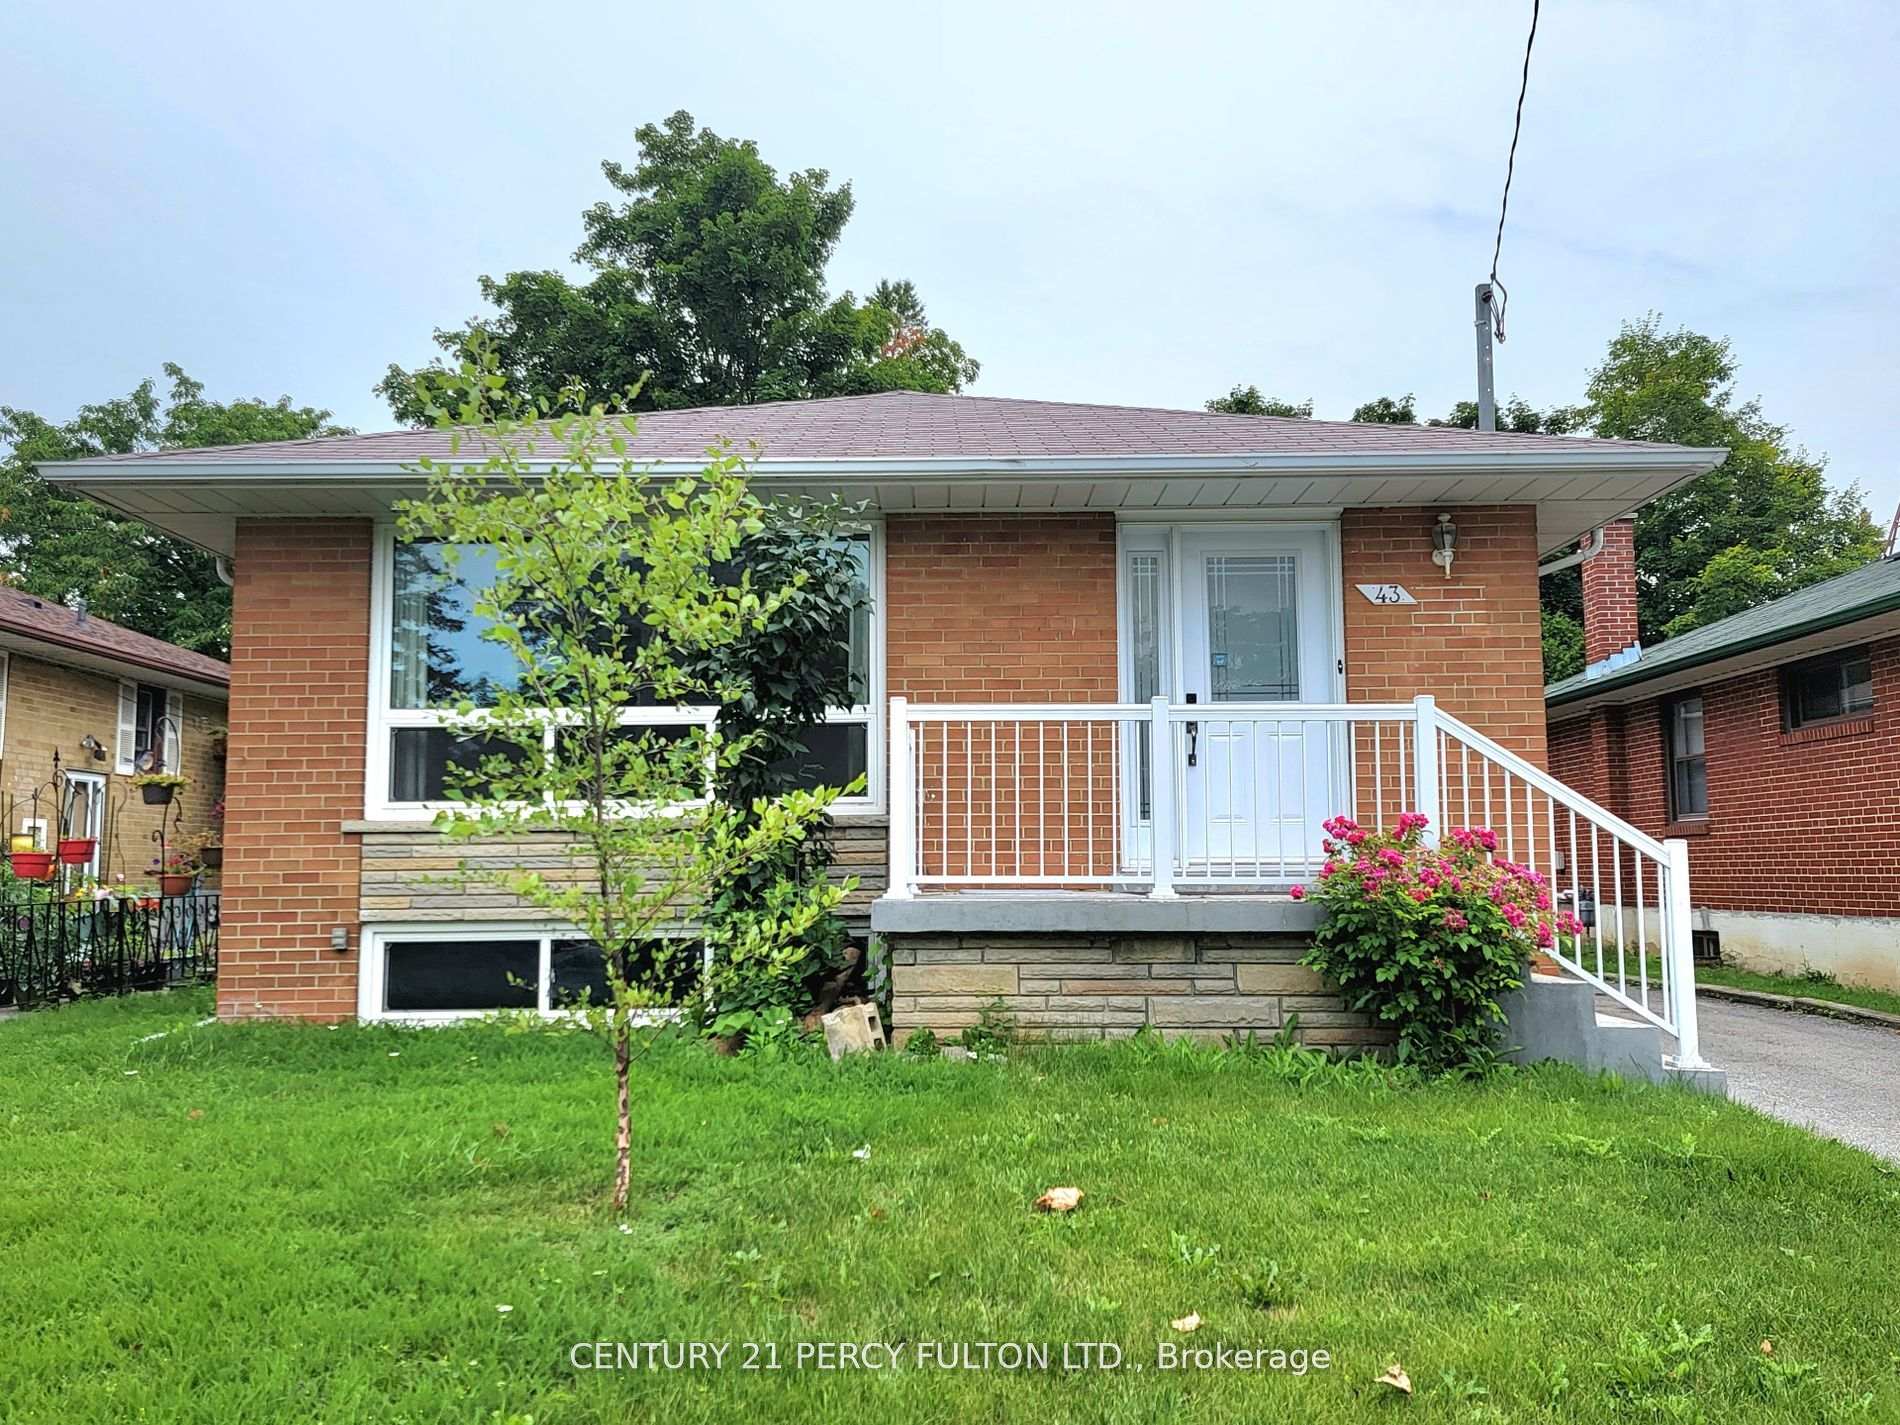
43 Chopin Avenue
Detached Rented
1/2243 Chopin Avenue
Detached Rented
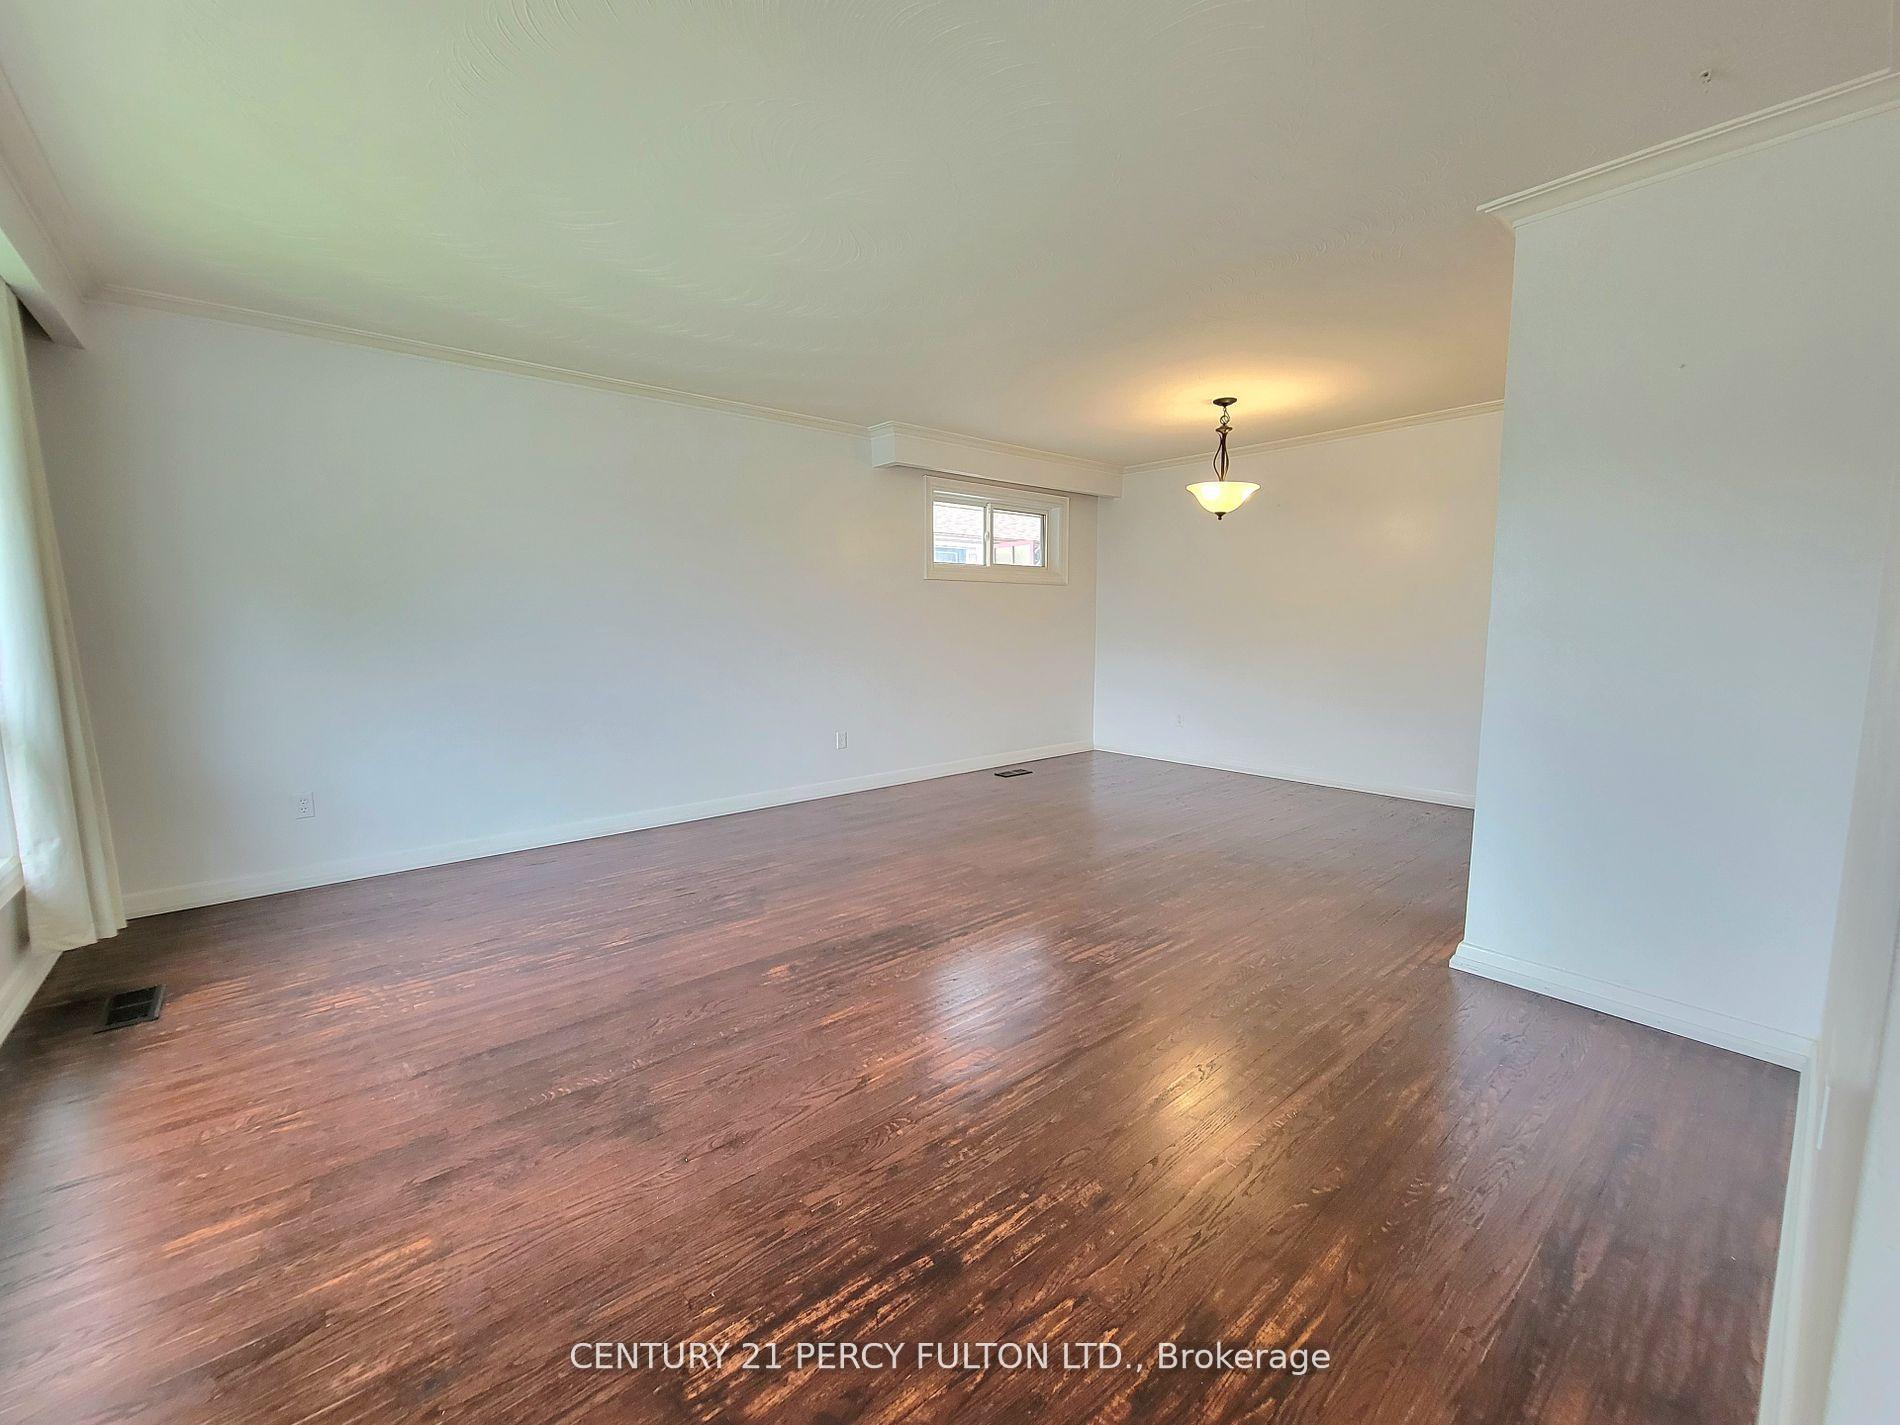 See all 22 photos
3+2 Bedrooms
2 Bathrooms
0 Garage
1.1K–1.5K sq.ft
Entire Home
— Unit
Property history
Facts and features
- BasementFinished
- Lot size45 × 120 ft
- Lease term12 months
- FurnishedUnfurnished
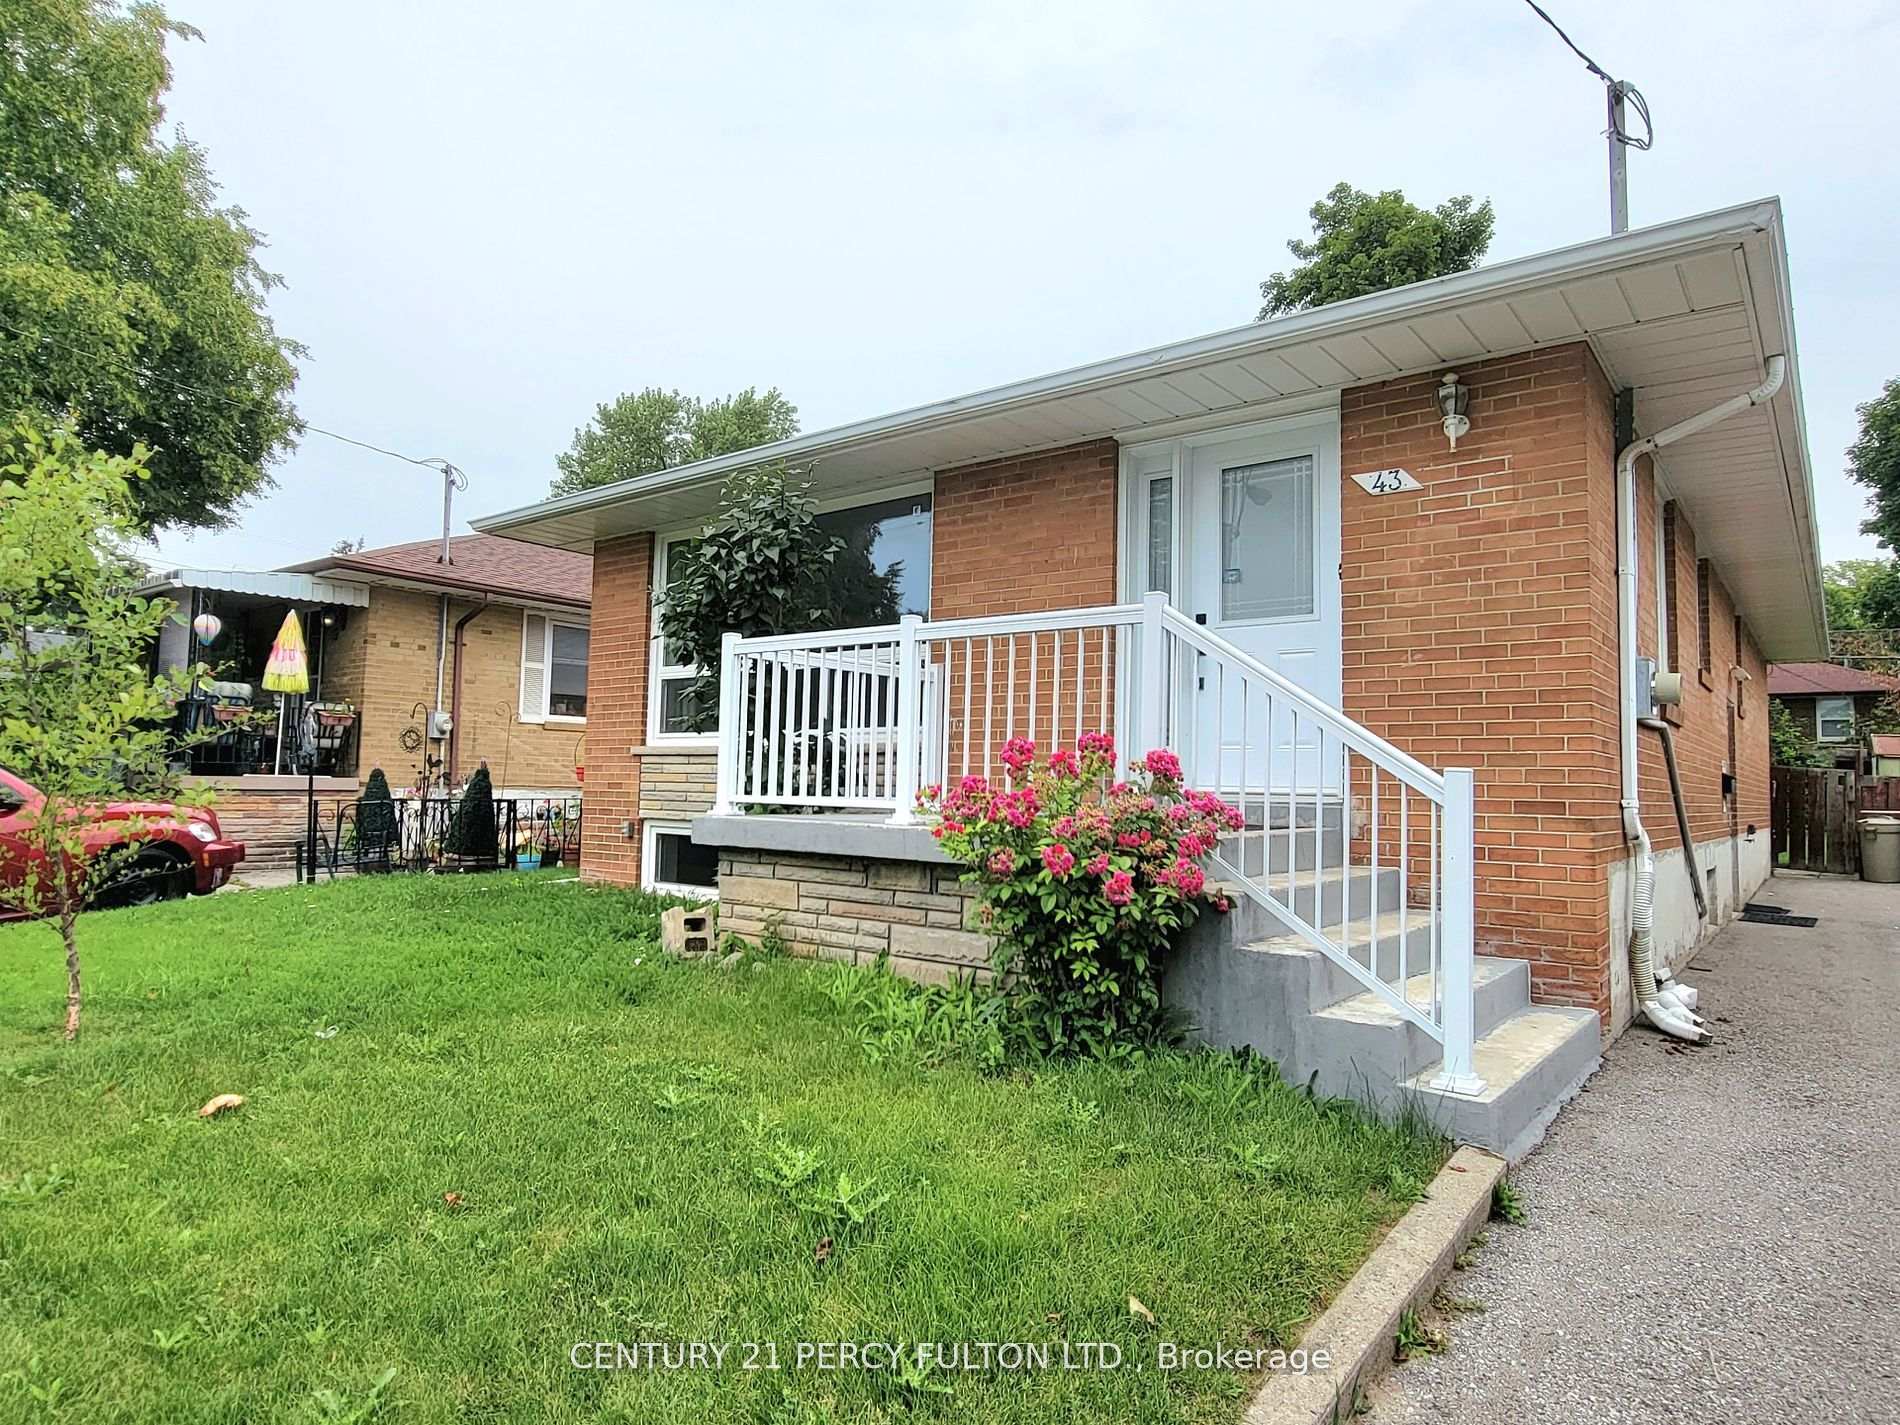
The homeDetached, Bungalow, 1,100–1,500 sq ft
- Type: Detached
- Style: Bungalow
- Living space: 1,100–1,500 sq ft
- Basement: Finished
InsideParquet, Ensuite, lower level, Other
- Flooring: Parquet
- Laundry: Ensuite, lower level
- Features: Other
- Rooms above ground: 5
- Rooms in the basement: 2
- Bedrooms: 3 + 2 in the basement
- Bathrooms: 2
- Kitchens: 1
Outside and lotBrick, Asphalt shingle, Concrete block
Outside
- Exterior: Brick
- Roof: Asphalt shingle
- Foundation: Concrete block
- Size: 45 × 120 ft
Parking3 Parking
- Spaces: 3 Parking
Heating, water and powerForced air, gas, Municipal water, Municipal sewer
- Heating: Forced air, gas
- Water: Municipal water
- Sewer: Municipal sewer
- Natural gas: Yes
- Hydro: Yes
- Cable: Yes
- Telephone: Yes
Rent and termsRent $3,500 a month, Entire property, Unfurnished
- Rent: $3,500 a month
- Space for rent: Entire property
- Furnished: Unfurnished
- Lease: 12 months
- Rent includes: Parking
Listing detailsE12286211, Rented, Jul 11, 2025
- MLS® number: E12286211
- Status: Rented
- Listed on: Jul 11, 2025
- Days on market: 24
- Updated: Aug 4, 2025
- Possession: 2025-08-01 / 1-29 days
- Occupied by: Tenant
- Listing brokerage: CENTURY 21 PERCY FULTON LTD.
About this home
43 Chopin Avenue, Scarborough (Ionview), ON M1K 2W3
Other
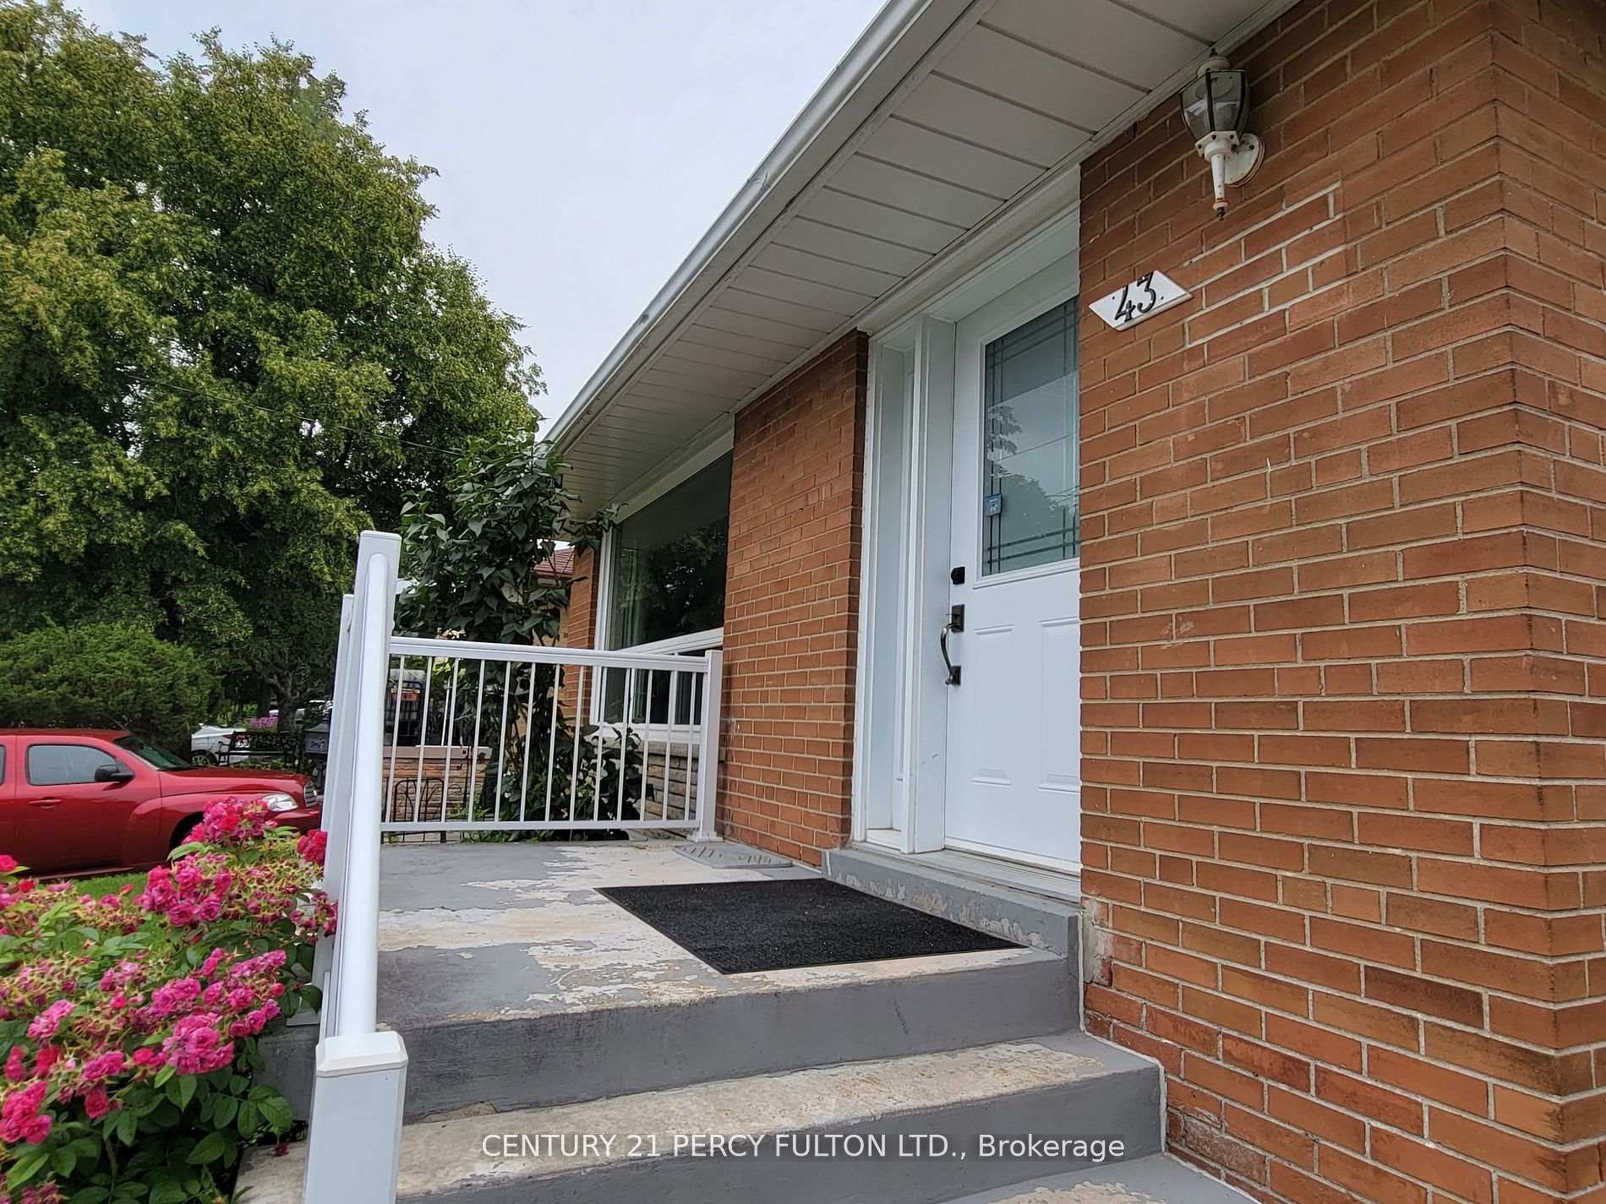
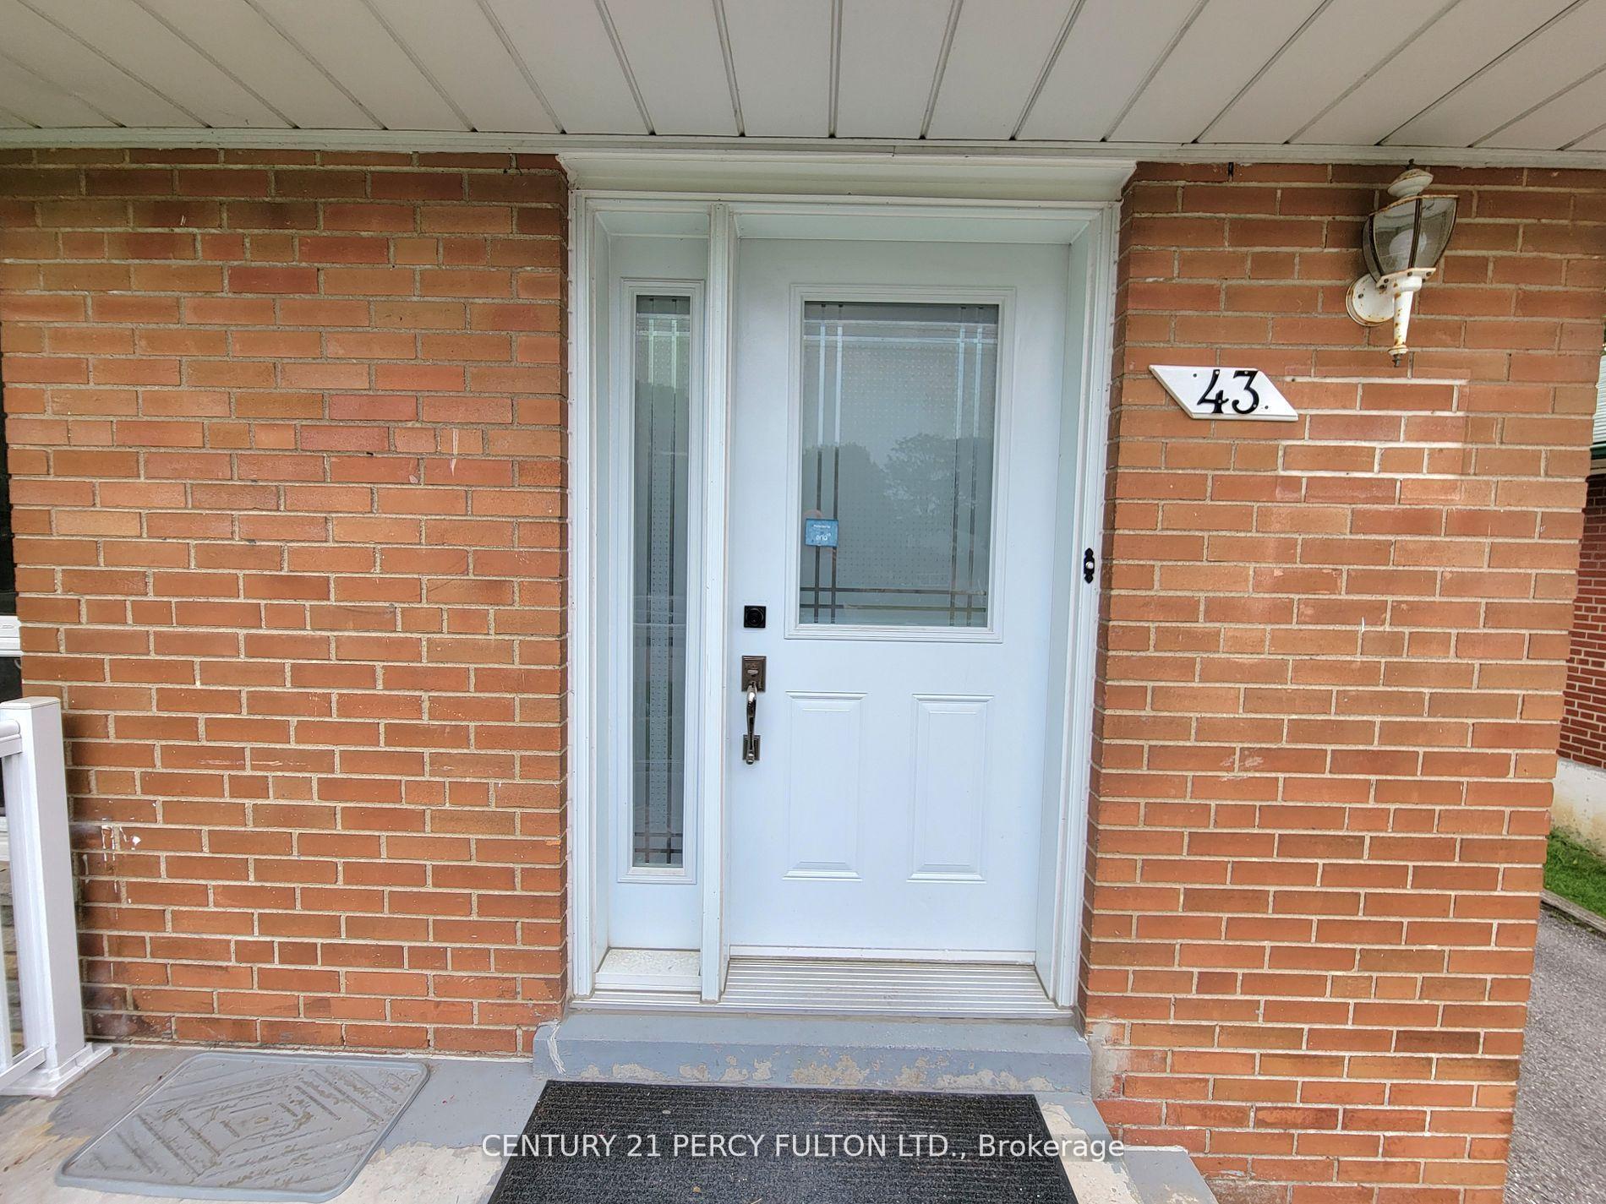
Enjoy the entire house in an GREAT Location Close To Kennedy Station, Schools, Shopping, minutes to the DVP and Eglinton Avenue. Features and upgrades include enter from a beautiful front verandah to a large living area consisting of hardwood and ceramic floors throughout. The basement is fully finished and ready for you to enjoy and n-o-t share with anyone else. The backyard is spacious and ready for you to invite family and friends
Read more
Ask about this home
A HOMEH agent will answer your questions about this home.
Ask a question
Around this home
Eglinton/Birchmont
Errands
Transit
Parks
Schools
Daily convenience, out of 100, from the distances below
ParkIonview Park · 5 within 1 km4 min walk272 m
GrocerySujaan Convenience15 min walk927 m
SchoolIonview Public School5 min walk320 m
Train stationBirchmount14 min walk873 m
PharmacyScarborough Pharmacy13 min walk818 m
Cafés & foodLittle Imbiss Hot Food Counter · 12 within 1 km8 min walk504 m
Gym & rec centreEpic Sports9 min walk572 m
LibraryToronto Public Library - Kennedy/Eglinton14 min walk892 m
WalkDriveStraight-line distance, open map data
Grocery0.9 km
Park0.3 km
Dining0.5 km
Gym0.6 km
Birchmount0.9 km
Schools nearby
School rating, out of 10.
Ionview Public Schoolelementary · Public · 0.3 km
4.3/10Low
United Scholastic Academy Scarboroughsecondary · Private · 0.8 km
—
General Crerar Public Schoolelementary · Public · 0.9 km
6.2/10Fair
Contact agent
Helpful calculators
Rent vs buy
Affordability
Mortgage
Down payment
Stress test
CMHC insurance
Your HOMEH agent

NimaHOMEH agent · Scarborough
"I would see it this week."
Ask Nima