

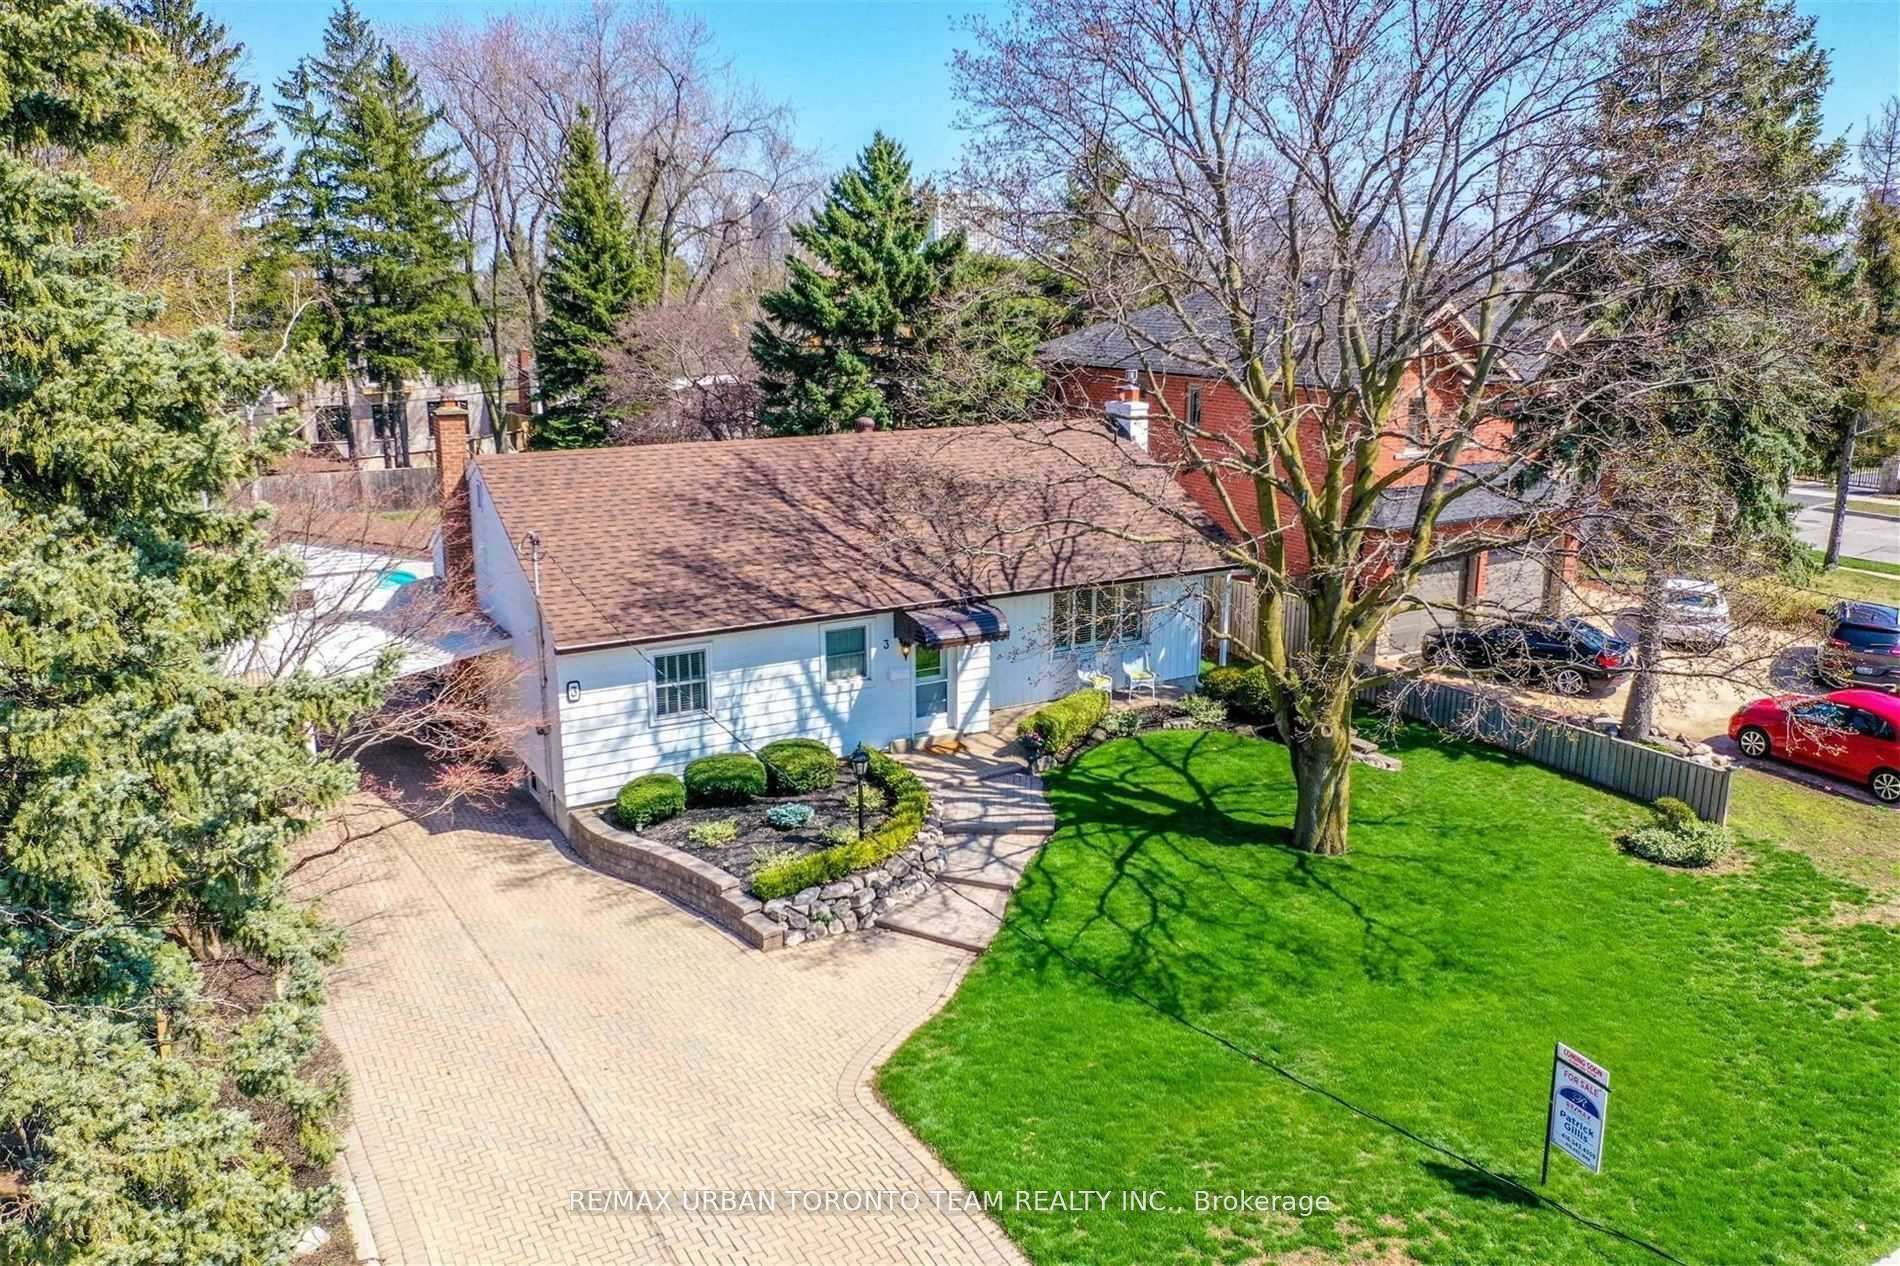
3 Fulham Street
Detached For Rent
1/353 Fulham Street
Detached For Rent
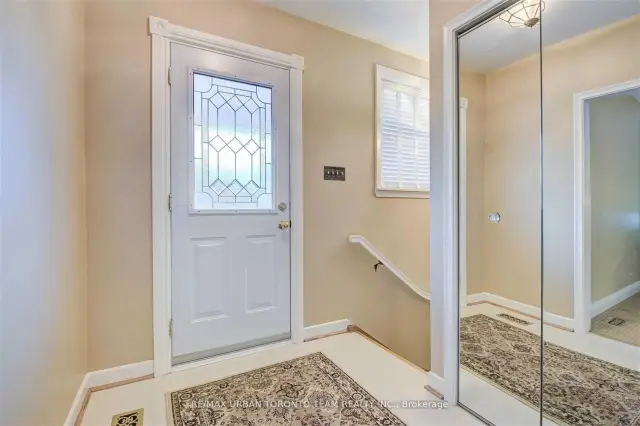
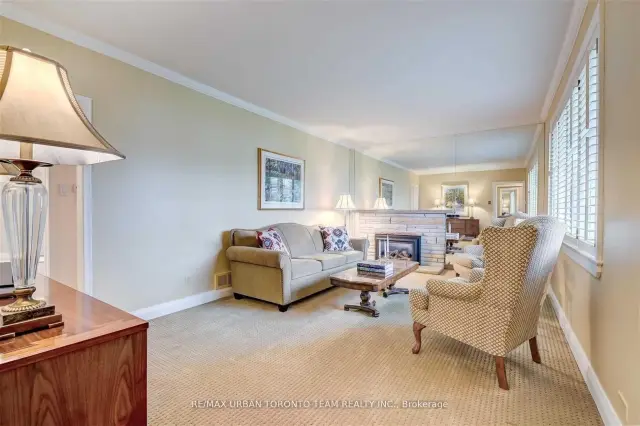
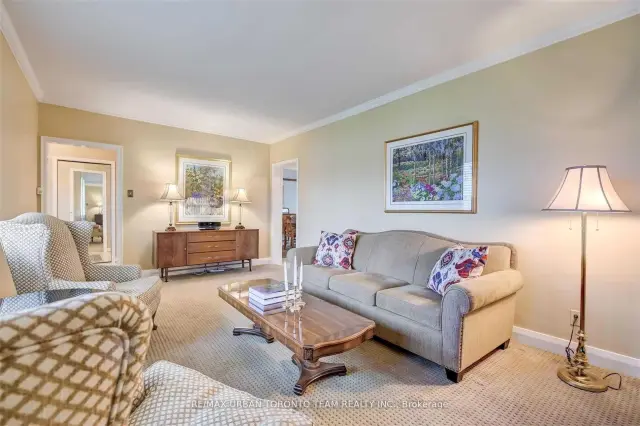
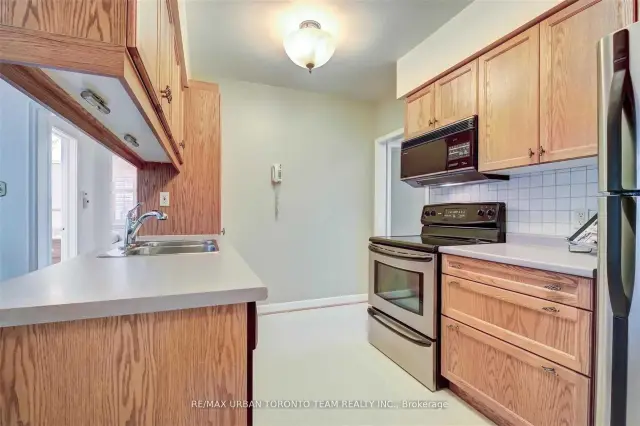 See all 35 photos
3 Bedrooms
2 Bathrooms
1 Garage
1.1K–1.5K sq.ft
Entire Home
From Jan 1
Facts and features
- BasementFinished
- Lease term12 months
- FurnishedUnfurnished
- LaundryEnsuite
What stands out
- Fireplace
- Central air
- Inground pool
The homeDetached, Bungalow, 1,100–1,500 sq ft
- Type: Detached
- Style: Bungalow
- Living space: 1,100–1,500 sq ft
- Basement: Finished
InsideFireplace Yes, Broadloom, Ensuite
- Fireplace: Yes
- Flooring: Broadloom
- Laundry: Ensuite
- Features: Other
- Rooms above ground: 6
- Rooms in the basement: 3
- Bedrooms: 3
- Bathrooms: 2
- Kitchens: 1
- Family room: Yes
Outside and lotAluminum siding, Shingles, Concrete
- Exterior: Aluminum siding
- Roof: Shingles
- Foundation: Concrete
- Pool: Inground
- Other structures: Garden shed
Parking1 Garage, Carport, Private
- Spaces: 1 Garage
- Garage: Carport
- Driveway: Private
Heating, water and powerForced air, gas, Central air, Municipal water
- Heating: Forced air, gas
- Cooling: Central air
- Water: Municipal water
- Sewer: Municipal sewer
Rent and termsRent $3,750 a month, Entire property, Unfurnished
- Rent: $3,750 a month
- Space for rent: Entire property
- Furnished: Unfurnished
- Lease: 12 months
- Rent includes: Parking
- Deposit: Required
- Credit check: Required
- Employment letter: Required
- Rental application: Required
- References: Required
Included2 fridges, stove, washer, dryer, window coverings, custom shutters, attached light fixtures, alarm system, all pool equipment, Utilities
- Included: 2 fridges, stove, washer, dryer, window coverings, custom shutters, attached light fixtures, alarm system, all pool equipment
- Not included: Utilities
Listing detailsE14174020, For Rent, Nov 12, 2026
- MLS® number: E14174020
- Status: For Rent
- Listed on: Nov 12, 2026
- Days on market: 8
- Updated: Nov 12, 2026
- Possession: 2027-01-01 / 30-59 days
- Occupied by: Tenant
- Listing brokerage: RE/MAX URBAN TORONTO TEAM REALTY INC.
About this home
3 Fulham Street, Scarborough (Agincourt South-Malvern West), ON M1S 2A3
OtherInground
Fabulous Bungalow Sitting On A "Muskoka Like" Manicured 75' X 168' Lot, W/Stunning Inground Pool! Featuring 3 Bedrooms, 2 Bathrooms, 2 Fireplaces, Fin Basemt, 3 Season Sunroom Overlooking Inground Pool, Landscaped Yard & Interlocking Walkway & Patio Area! Extremely Well Maintained & Upgraded Throughout-See Attached List Of Improvements. Sought After Agincourt & Farquharson School District. Gorgeous Tree-Lined Street Surrounded By Many Custom Built Homes!
Read more
Book a viewing
Fri20Nov
Sat21Nov
Sun22Nov
Mon23Nov
Tue24Nov
Wed25Nov
Thu26Nov
Pick A Time
Around this home
Brimley/Sheppard
Errands
Transit
Parks
Schools
Daily convenience, out of 100, from the distances below
ParkMcDairmid Woods Park · 3 within 1 km7 min walk420 m
GroceryTokyo Bakery6 min walk385 m
SchoolC D Farquharson Junior Public School3 min walk170 m
Train stationUnnamed Stop21 min walk1.3 km
PharmacyLoblaw Pharmacy12 min walk738 m
Cafés & foodKing's Vegetarian Food · 15 within 1 km6 min walk392 m
Gym & rec centreGoodLife Fitness12 min walk753 m
LibraryToronto Public Library - Scarborough Civic Centre25 min walk1.5 km
WalkDriveStraight-line distance, open map data
Grocery0.4 km
Park0.4 km
Coffee0.4 km
Dining0.4 km
Gym0.8 km
Unnamed Stop1.3 km
Schools nearby
School rating, out of 10.
C D Farquharson Junior Public Schoolelementary · Public · 0.2 km
8.1/10Excellent
Bethune International Collegiatesecondary · Private · 0.5 km
—
Unique Chinese School - 1elementary · Private · 0.7 km
—
Contact agent
Helpful calculators
Rent vs buy
Affordability
Mortgage
Down payment
Stress test
CMHC insurance

Your HOMEH agent
NimaHOMEH agent · Scarborough
"I would see it this week."
Ask Nima
Keep exploring
You are here