

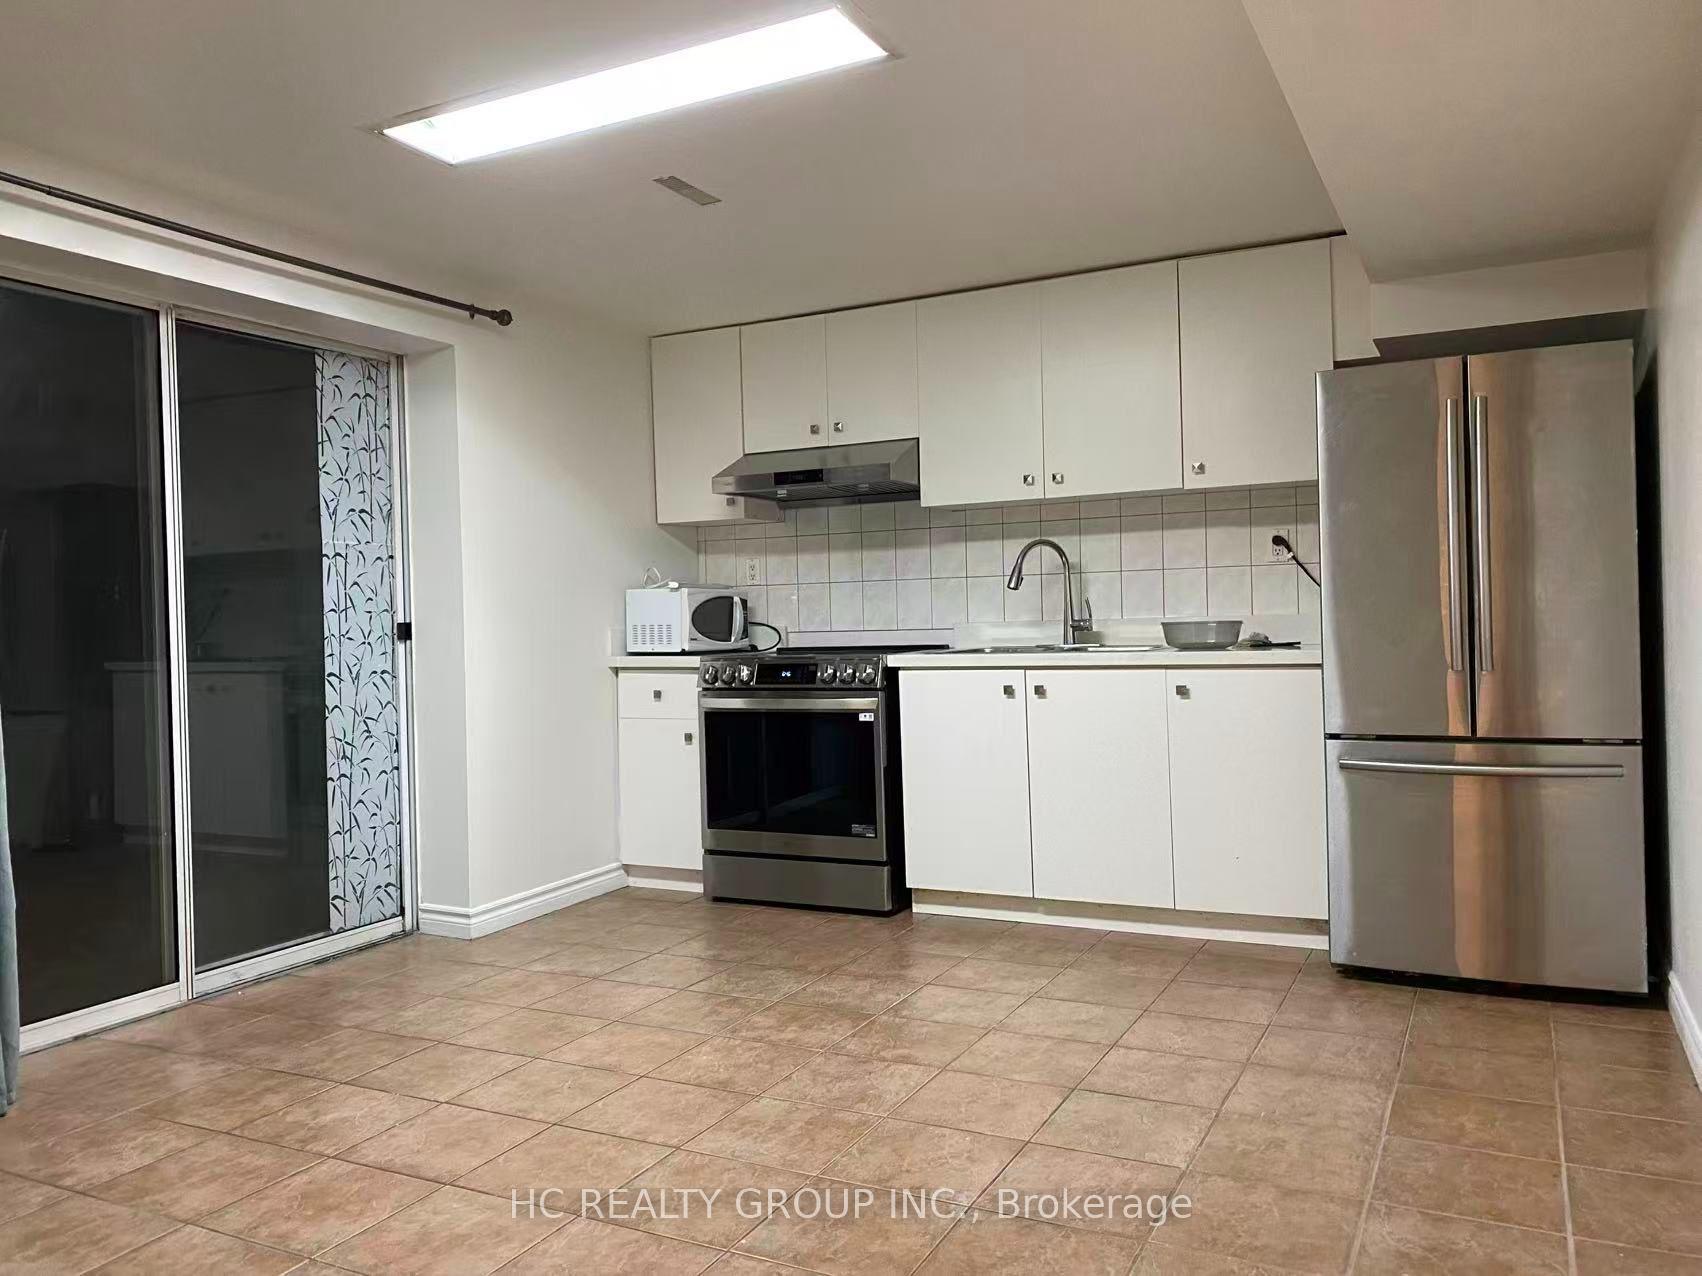
Unit A, 45 Briarscross Bsmt Boulevard
Detached For Rent
1/5Unit A, 45 Briarscross Bsmt Boulevard
Detached For Rent
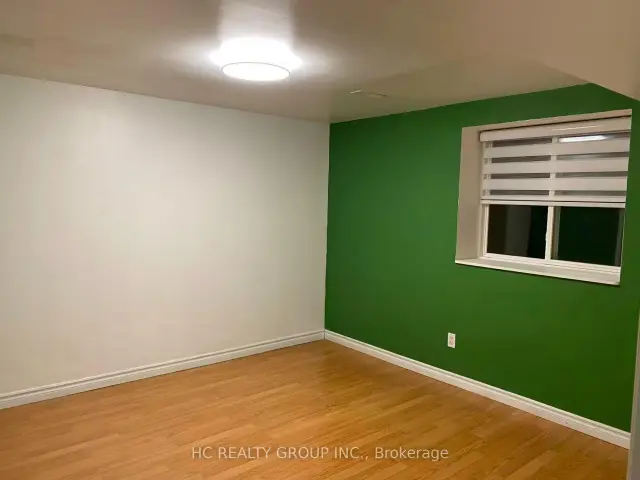
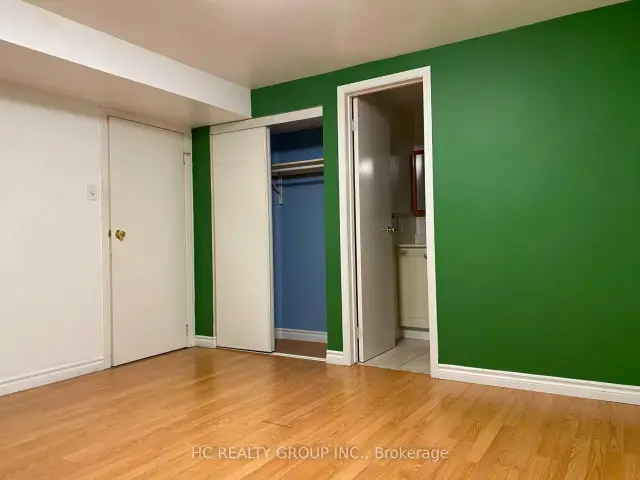
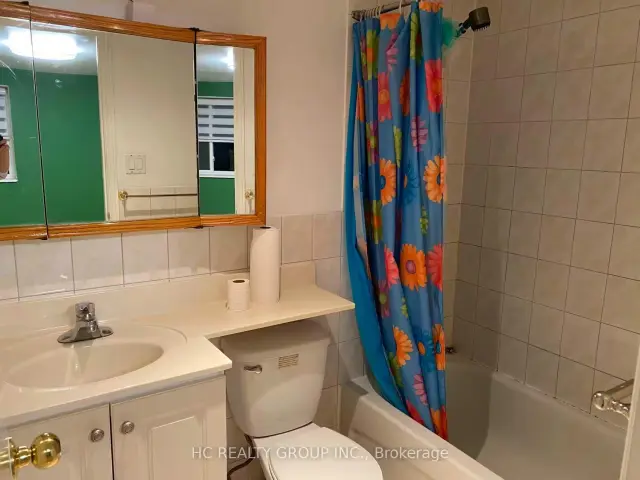
 See all 5 photos
1 Bedroom
1 Bathroom
0 Garage
<700 sq.ft
Basement
Available Now
Facts and features
- BasementApartment
- Lot size46 × 120 ft
- Lease term12 months
- FurnishedUnfurnished
What stands out
- Central air
The homeDetached, Apartment, Under 700 sq ft
- Type: Detached
- Style: Apartment
- Living space: Under 700 sq ft
- Basement: Apartment
InsideCeramic, Shared, lower level, Carpet free
- Flooring: Ceramic
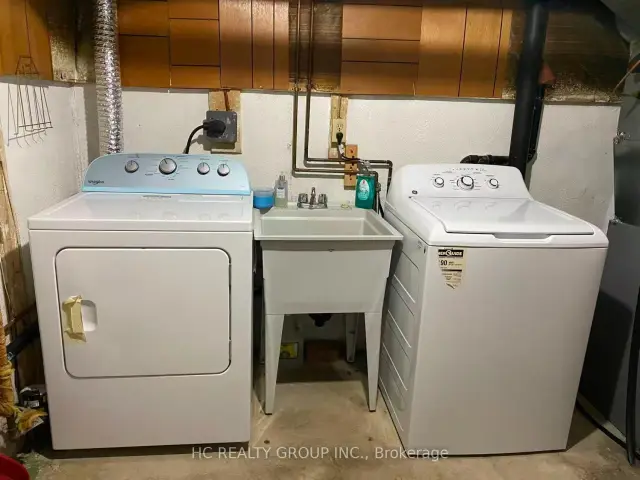
- Laundry: Shared, lower level
- Features: Carpet free
- Rooms above ground: 2
- Bedrooms: 1
- Bathrooms: 1
- Kitchens: 1
Outside and lotAluminum siding, brick, Asphalt shingle, Concrete
Outside
- Exterior: Aluminum siding, brick
- Roof: Asphalt shingle
- Foundation: Concrete
- Size: 46 × 120 ft
ParkingOther, Private
- Garage: Other
- Driveway: Private
Heating, water and powerForced air, gas, Central air, Municipal water
- Heating: Forced air, gas
- Cooling: Central air
- Water: Municipal water
- Sewer: Municipal sewer
Rent and termsRent $1,500 a month, Basement, Unfurnished
- Rent: $1,500 a month
- Space for rent: Basement
- Furnished: Unfurnished
- Lease: 12 months
- Rent includes: All inclusive
- Deposit: Required
- Credit check: Required
- Employment letter: Required
- Rental application: Required
- References: Required
IncludedLooking for aaa tenants. references, rental application, full credit report & proof of income, photo ids with offer. no pet. nonsmokers. **for single person only**may consider student**better than renting condo** utilities included **
- Included: Looking for aaa tenants. references, rental application, full credit report & proof of income, photo ids with offer. no pet. nonsmokers. **for single person only**may consider student**better than renting condo** utilities included **
Listing detailsE14175726, For Rent, Nov 12, 2026
- MLS® number: E14175726
- Status: For Rent
- Listed on: Nov 12, 2026
- Days on market: 8
- Updated: Nov 13, 2026
- Possession: Immediate
- Occupied by: Vacant
- Listing brokerage: HC REALTY GROUP INC.
About this home
Unit A, 45 Briarscross Bsmt Boulevard, Scarborough (Agincourt North), ON M1S 3K6
Carpet Free
Bright And Spacious, Sun Filled One Bedroom Basement Apartment With Walk-Out Patio Door To Backyard, Lots Of Natural Light. Sep Entrance, Walking Distance To Ttc, Close To Shopping, Library, Parks. Looking For Single Person Only. Utilities Included. Self Contained Unit With Private Kitchen And Washroom. Washer And Dryer Are Shared. Must See!
Read more
Book a viewing
Fri20Nov
Sat21Nov
Sun22Nov
Mon23Nov
Tue24Nov
Wed25Nov
Thu26Nov
Pick A Time
Around this home
Mccowen/Finch
Errands
Parks
Schools
Daily convenience, out of 100, from the distances below
ParkIroquois Park · 4 within 1 km8 min walk472 m
GroceryEverbest Bakery8 min walk505 m
SchoolIroquois Junior Public School4 min walk270 m
PharmacyShoppers Drug Mart7 min walk446 m
Cafés & foodMagic Noodle · 15 within 1 km7 min walk459 m
Gym & rec centreCommander Recreation Centre18 min walk1.1 km
LibraryToronto Public Library - Woodside Square8 min walk477 m
WalkDriveStraight-line distance, open map data
Grocery0.5 km
Park0.5 km
Dining0.5 km
Schools nearby
School rating, out of 10.
Iroquois Junior Public Schoolelementary · Public · 0.3 km
9.4/10Excellent
Francis Libermann Catholic High Schoolsecondary · Catholic · 0.3 km
7.2/10Good
Royal Crown Academic Schoolelementary · Private · 0.5 km
—
Contact agent
Helpful calculators
Rent vs buy
Affordability
Mortgage
Down payment
Stress test
CMHC insurance

Your HOMEH agent
NimaHOMEH agent · Scarborough
"I would see it this week."
Ask Nima