

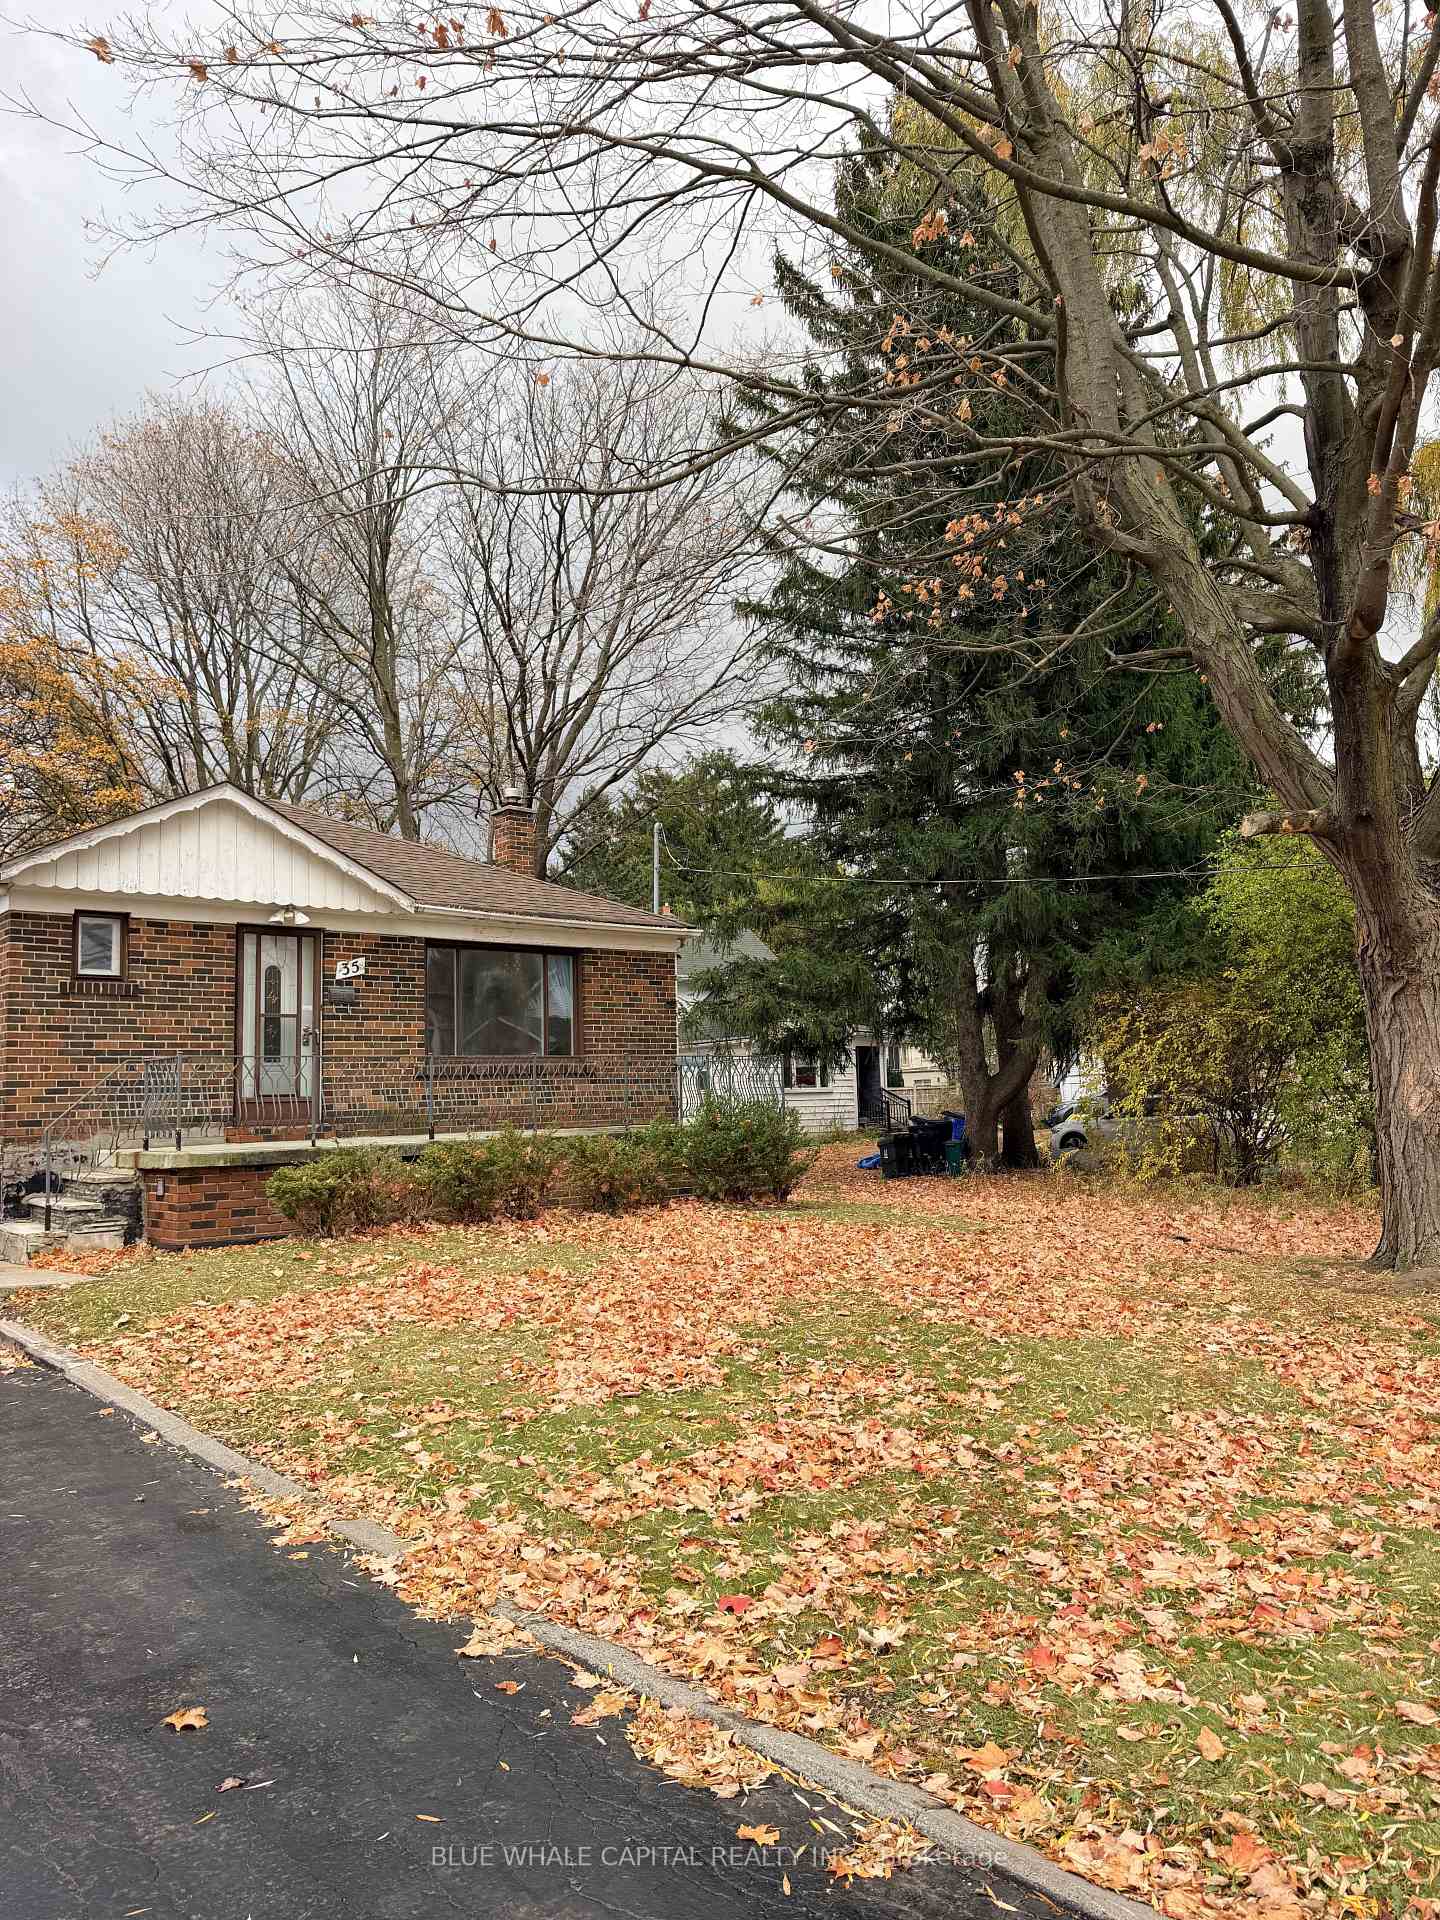
35 Murray Avenue
Detached For Rent
1/1035 Murray Avenue
Detached For Rent
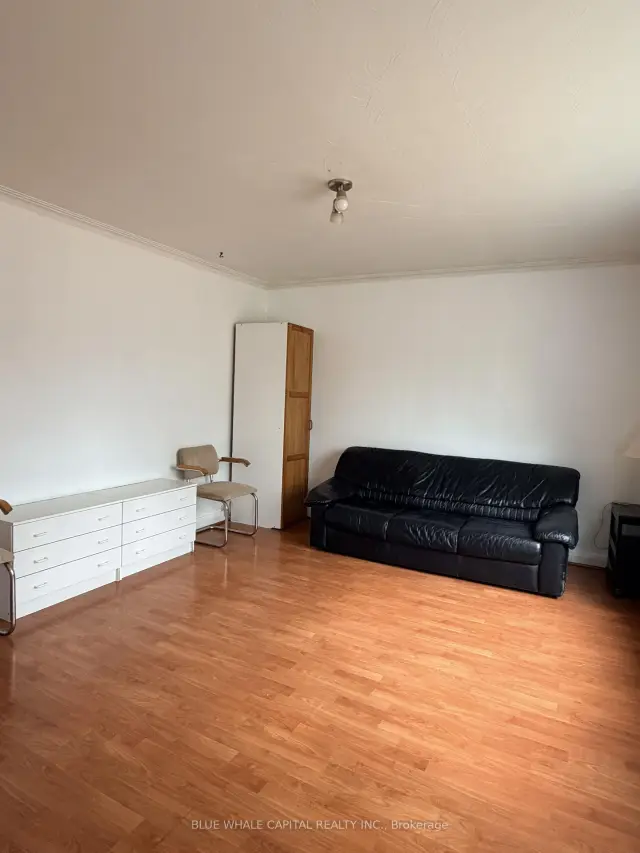
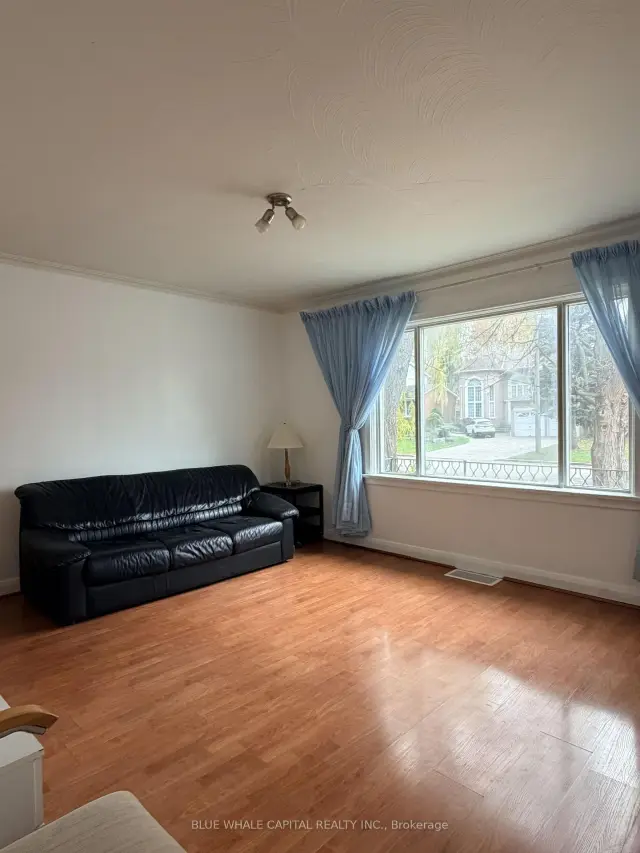
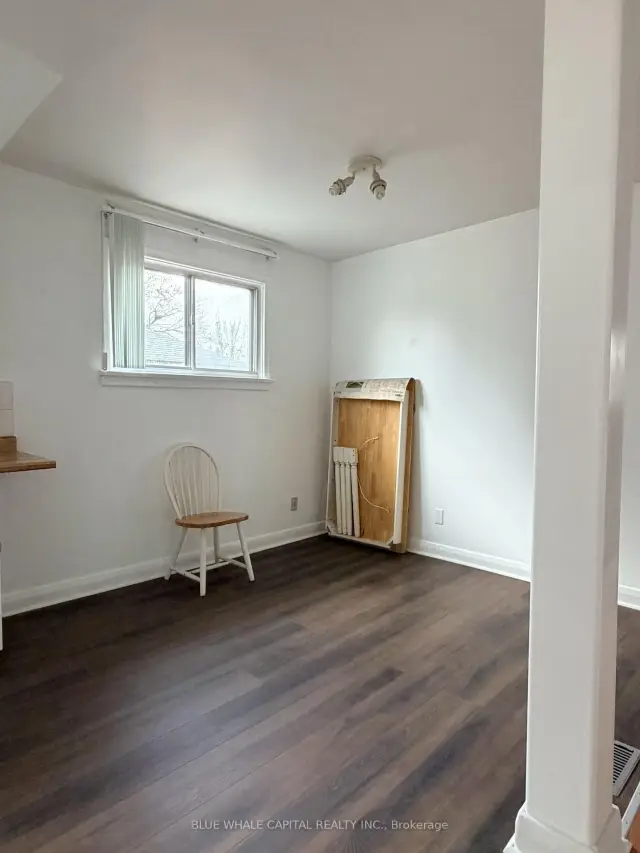
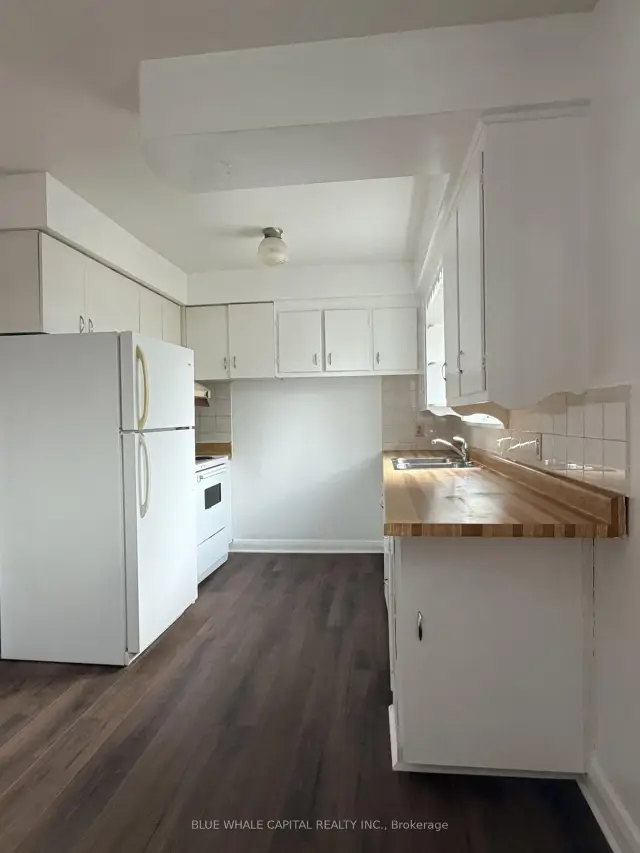 See all 10 photos
3+1 Bedrooms
2 Bathrooms
0 Garage
1.1K–1.5K sq.ft
Main Floor
Available Now
Facts and features
- BasementApartment
- Lot size50 × 165 ft
- Lease term12 months
- FurnishedUnfurnished
What stands out
- Second kitchen
- Central air
The homeDetached, Bungalow, 1,100–1,500 sq ft
- Type: Detached
- Style: Bungalow
- Living space: 1,100–1,500 sq ft
- Basement: Apartment
InsideIn basement, Carpet free, Rooms above ground 5
- Laundry: In basement
- Features: Carpet free
- Rooms above ground: 5
- Rooms in the basement: 3
- Bedrooms: 3 + 1 in the basement
- Bathrooms: 2
- Kitchens: 2
Outside and lotBrick, Asphalt shingle, Concrete
Outside
- Exterior: Brick
- Roof: Asphalt shingle
- Foundation: Concrete
- Size: 50 × 165 ft
Parking1 Parking, Private double
- Spaces: 1 Parking
- Driveway: Private double
Heating, water and powerForced air, oil, Central air, Municipal water
- Heating: Forced air, oil
- Cooling: Central air
- Water: Municipal water
- Sewer: Municipal sewer
Rent and termsRent $3,000 a month, Main, Unfurnished
- Rent: $3,000 a month
- Space for rent: Main
- Furnished: Unfurnished
- Lease: 12 months
- Paid: Monthly
- Rent includes: Parking
- Deposit: Required
- Credit check: Required
- Employment letter: Required
- Rental application: Required
- References: Required
IncludedFridge, stove, washer, dryer, range hood, dishwasher, all elf's
- Included: Fridge, stove, washer, dryer, range hood, dishwasher, all elf's
Listing detailsE14176886, For Rent, Nov 11, 2026
- MLS® number: E14176886
- Status: For Rent
- Listed on: Nov 11, 2026
- Days on market: 10
- Updated: Nov 13, 2026
- Possession: 2026-11-11 / Immediate
- Occupied by: Vacant
- Listing brokerage: BLUE WHALE CAPITAL REALTY INC.
About this home
35 Murray Avenue, Scarborough (Agincourt South-Malvern West), ON M1S 2A1
Carpet Free
PRIME LOCATION! Beautiful detached home at a desirable location in Scarborough. Spacious 3 Bedroom 1 Bathroom well maintained by the owner. Bright living space and a Walking distance to grocery store and shopping Plaza, public transit, parks and good schools, great choice for young family. No smoking and No Pet preferred and 24 hour Irrevocable for all offers. Rental Application includes Credit Report, Income approval.
Read more
Book a viewing
Sat21Nov
Sun22Nov
Mon23Nov
Tue24Nov
Wed25Nov
Thu26Nov
Fri27Nov
Pick A Time
Around this home
Brimley/Sheppard
Errands
Parks
Schools
Daily convenience, out of 100, from the distances below
ParkAgincourt Park · 3 within 1 km8 min walk507 m
GroceryTokyo Bakery2 min walk153 m
SchoolC D Farquharson Junior Public School5 min walk330 m
PharmacyLoblaw Pharmacy16 min walk993 m
Cafés & foodKing's Vegetarian Food · 15 within 1 km3 min walk159 m
Gym & rec centreAgincourt Community Centre9 min walk582 m
WalkDriveStraight-line distance, open map data
Grocery0.2 km
Park0.5 km
Coffee0.3 km
Dining0.2 km
Gym1.0 km
Schools nearby
School rating, out of 10.
C D Farquharson Junior Public Schoolelementary · Public · 0.3 km
8.1/10Excellent
Bethune International Collegiatesecondary · Private · 0.3 km
—
Unique Chinese School - 1elementary · Private · 0.5 km
—
Contact agent
Helpful calculators
Rent vs buy
Affordability
Mortgage
Down payment
Stress test
CMHC insurance

Your HOMEH agent
KimHOMEH agent · Scarborough
"I would see it this week."
Ask Kim