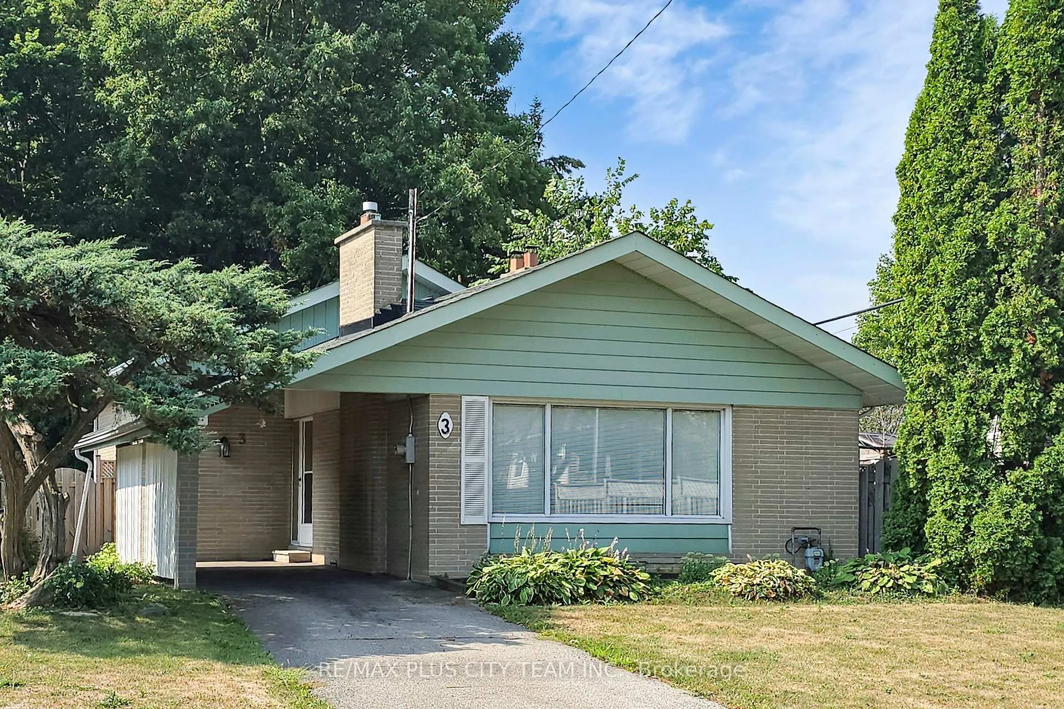
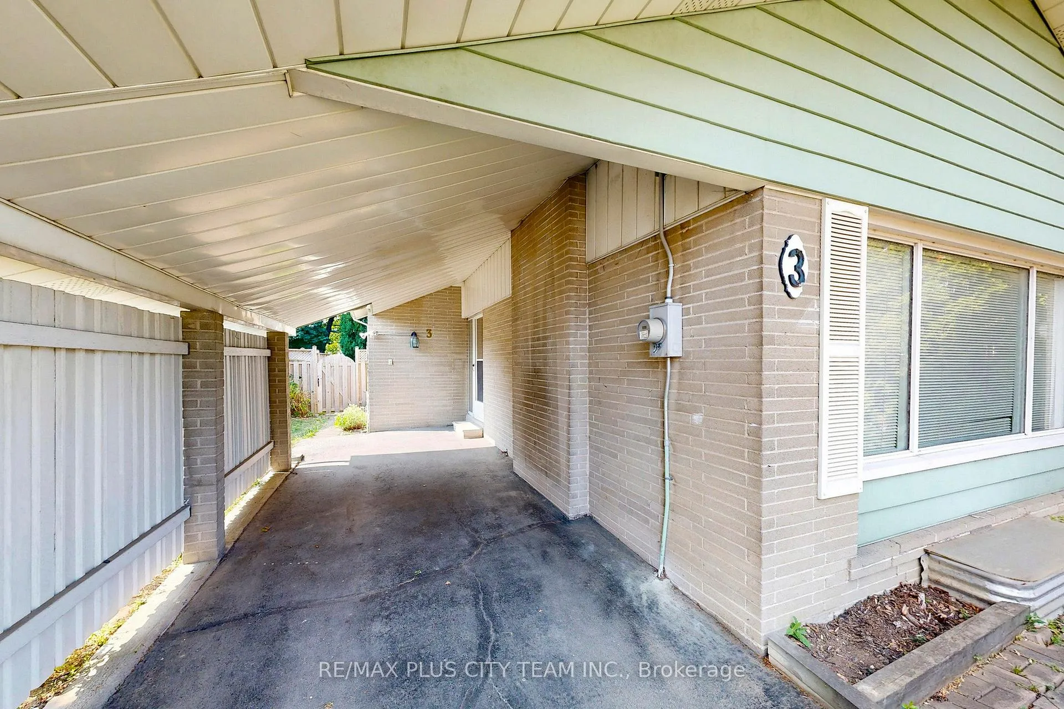
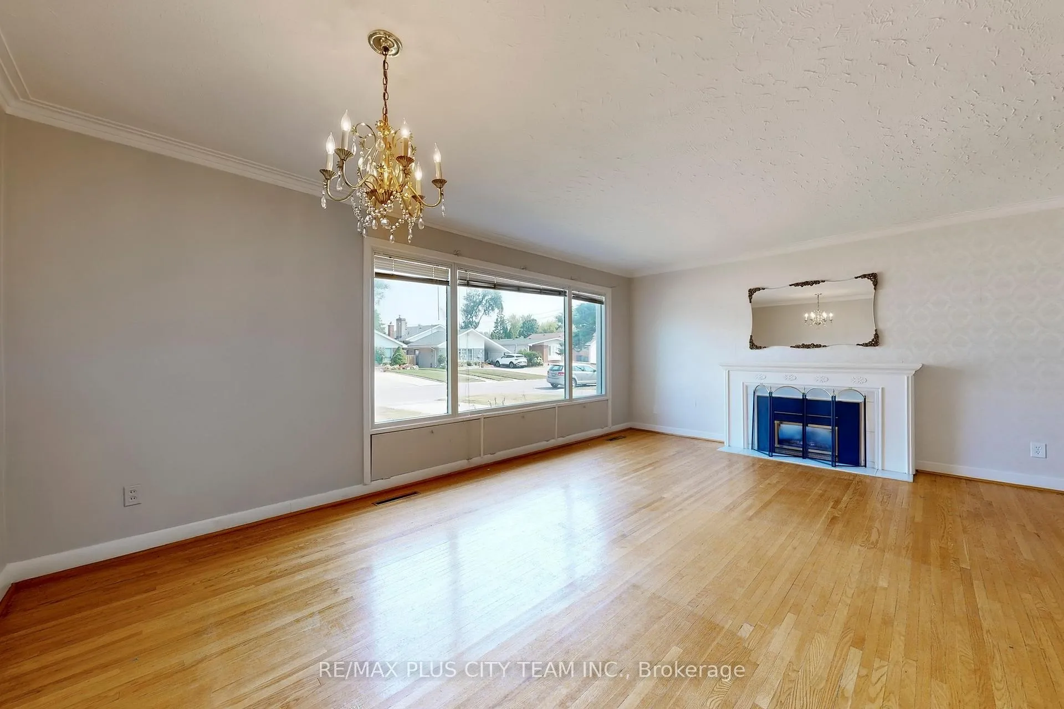
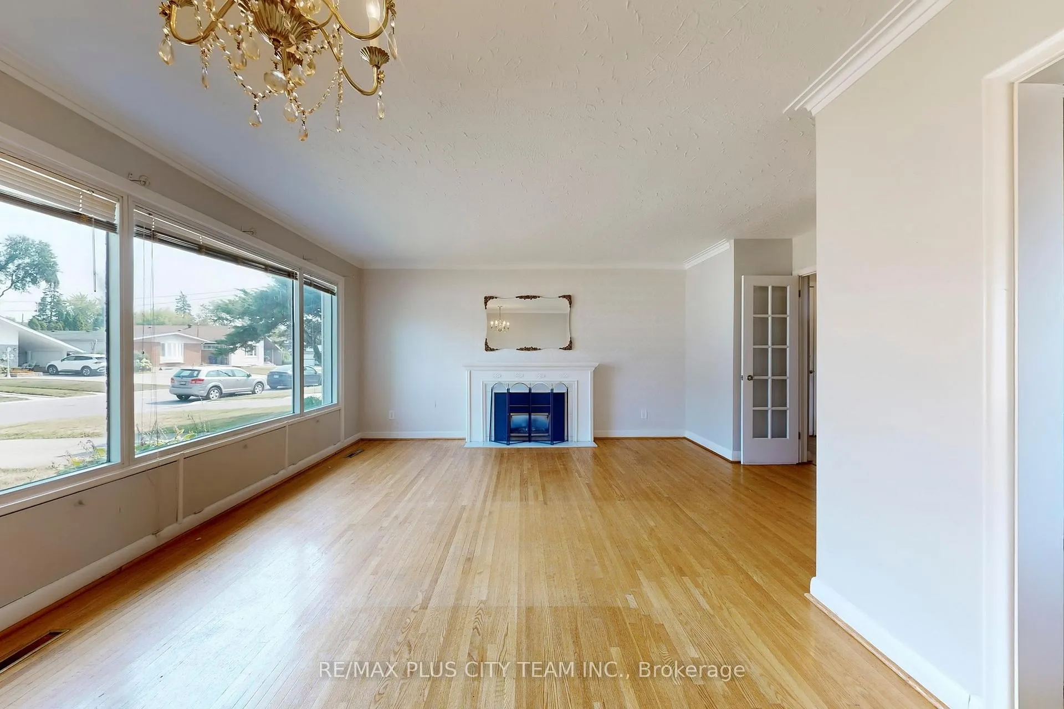
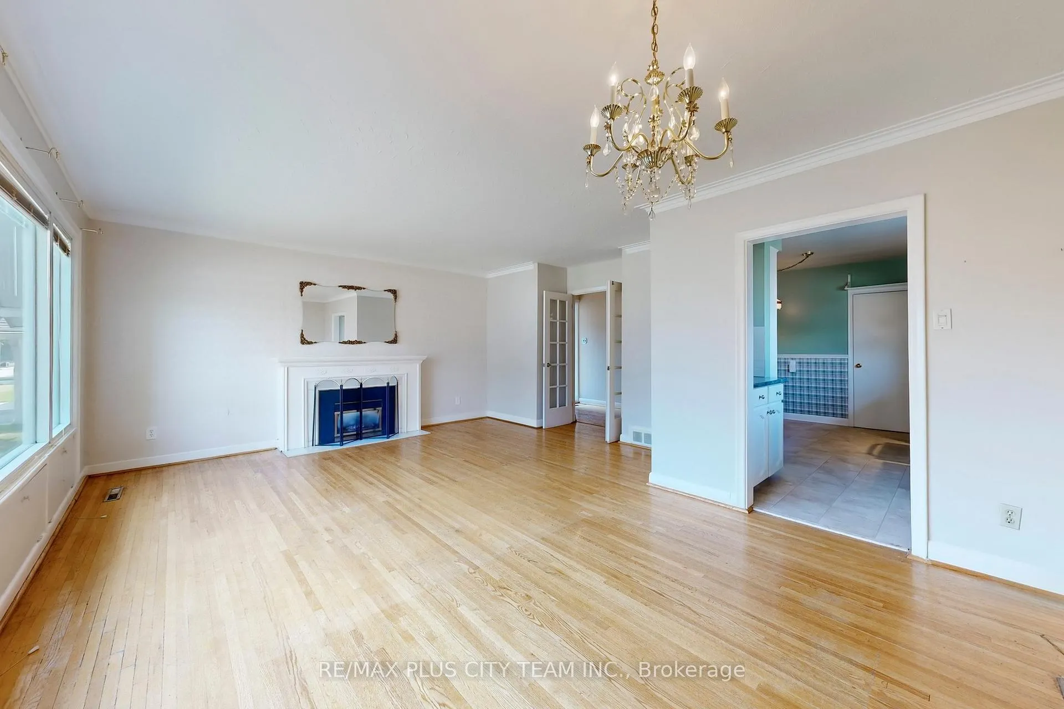
Welcome to 3 Penetang Crescent! Endless possibilities in prime Scarborough. Set on a quiet, family-friendly street in one of Scarborough's most sought-after communities, this solidly built 3-bedroom detached backsplit is teeming with potential. Whether you're a first-time buyer ready to personalize your first home, or a savvy renovator looking for your next project, this property offers the ideal canvas. Inside, you'll find original hardwood floors throughout and a bright, spacious layout. The open-concept living and dining area, complete with a cozy gas fireplace, flows seamlessly into an eat-in kitchen. Three well-sized bedrooms provide comfort and functionality -- two of which offer direct walkouts to a private, fenced backyard. The lower level adds valuable flexibility with a separate side entrance, 3-piece bathroom, above-grade windows, and a large recreation room - perfect for a guest suite, in-law setup, or other living options. The sizable crawl space offers ample, high-clearance storage. Perfectly located near Scarborough Town Centre, top-rated schools, TTC access, diverse places of worship and a wealth of parks including Thomson Memorial, Knob Hill, and Hunters Glen. This is your chance to create your dream home in an established, amenity-rich community. Move in, make it your own, or reimagine it entirely -- the choice is yours. ++Property offered in as is, where is condition without representation or warranty++
Read more
Carpet Free
Facts & features
TypeDetached
StyleBacksplit 3
Built51-99
Size1.1K~1.5K Sq.Ft.
Lot48 x 123 ft
Tax$4,034 (2025)
HeatingForced air, gas
CoolingCentral air
BasementSeparate entrance, partially finished
Parking2 drive
WaterMunicipal
FireplaceYes, natural gas
Book a viewing
Wed28Oct
Thu29Oct
Fri30Oct
Sat31Oct
Sun1Nov
Pick a time
Rooms
8 rooms · 2 bathrooms
Main floor3 rooms
Living room16′10″ × 19′3″324 sq.ft.
Dining room16′10″ × 19′3″324 sq.ft.
Kitchen10′5″ × 13′7″142 sq.ft.
Upper floor3 rooms
Primary bedroom11′1″ × 13′8″152 sq.ft.
Bedroom 29′10″ × 12′2″120 sq.ft.
Bedroom 39′2″ × 11′1″102 sq.ft.
Lower level2 rooms
Recreation10′7″ × 22′10″242 sq.ft.
Laundry10′10″ × 11′10″128 sq.ft.
Bathrooms2
4-pcUpper3-pcLower
Thinking of selling your home?See what your home is worth today.

 See all 37 photos
