

30 Bornholm Drive
30 Bornholm Drive
 See all 28 photos
Property history
- $4,000TerminatedList: 2025-03-06|End: 2025-04-07|32 daysE12006010
Facts and features
- BasementFinished
- Lot size30 × 110 ft
- Lease term12 months
- FurnishedUnfurnished
- Fireplace
- Central air
The homeDetached, 2-storey, 2,000–2,500 sq ft
- Type: Detached
- Style: 2-storey
- Living space: 2,000–2,500 sq ft
- Basement: Finished
InsideFireplace Yes, natural gas, Ensuite, lower level, Rooms above ground 7
- Fireplace: Yes, natural gas
- Laundry: Ensuite, lower level
- Rooms above ground: 7
- Rooms in the basement: 3
- Bedrooms: 3
- Bathrooms: 4
- Kitchens: 1
- Family room: Yes
Outside and lotBrick, Asphalt shingle, Concrete
- Exterior: Brick
- Roof: Asphalt shingle
- Foundation: Concrete
- Size: 30 × 110 ft
Parking1 Garage, Attached, Private
- Spaces: 1 Garage
- Garage: Attached
- Driveway: Private
Heating, water and powerForced air, gas, Central air, Municipal water
- Heating: Forced air, gas
- Cooling: Central air
- Water: Municipal water
- Sewer: Municipal sewer
Rent and termsRent $4,000 a month, Entire property, Unfurnished
- Rent: $4,000 a month
- Space for rent: Entire property
- Furnished: Unfurnished
- Lease: 12 months
- Paid: Monthly
- Rent includes: Parking
- Deposit: Required
- Credit check: Required
- Employment letter: Required
- Rental application: Required
- References: Required
- Rental items: Hwt
IncludedFridge, stove, dishwasher, washer, & dryer., Hot tub
- Included: Fridge, stove, dishwasher, washer, & dryer.
- Not included: Hot tub
Listing detailsE12006010, Terminated, Mar 6, 2025
- MLS® number: E12006010
- Status: Terminated
- Listed on: Mar 6, 2025
- Days on market: 32
- Updated: Apr 7, 2025
- Possession: Flexible
- Occupied by: Owner
- Listing brokerage: RIGHT AT HOME REALTY
About this home
30 Bornholm Drive, Scarborough (Rouge), ON M1C 4P7
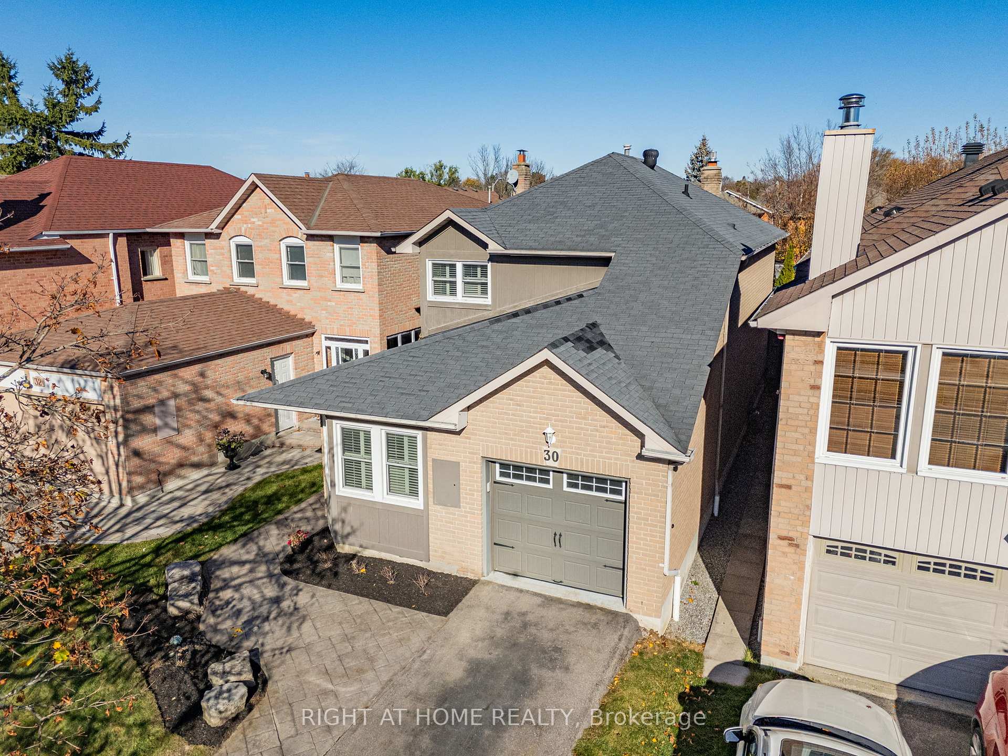
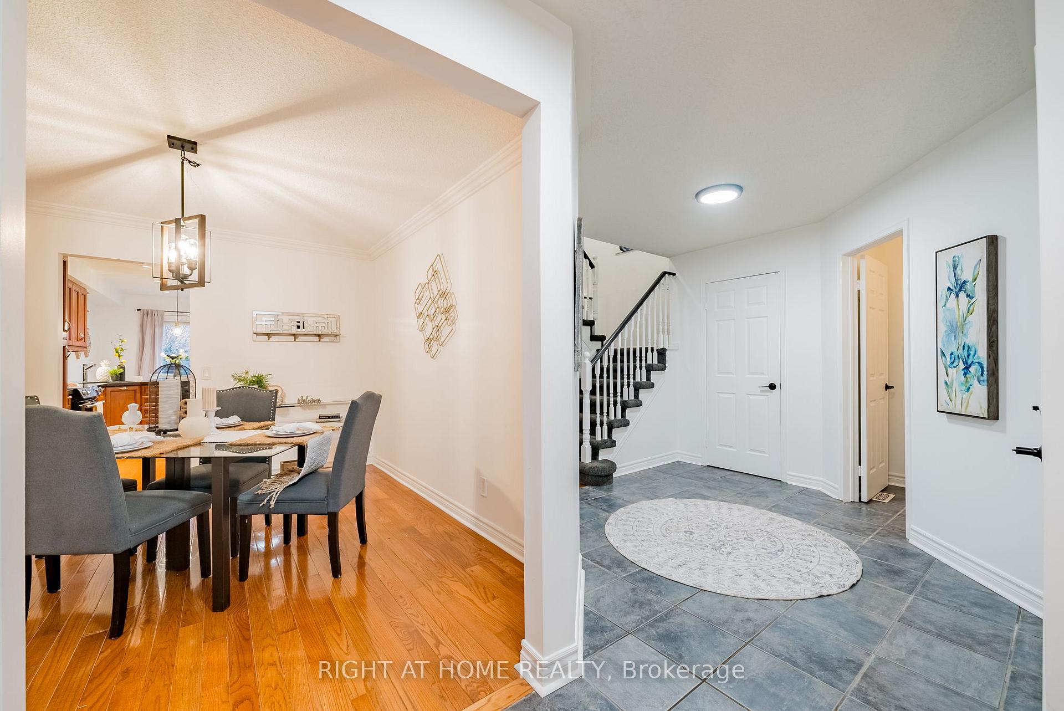
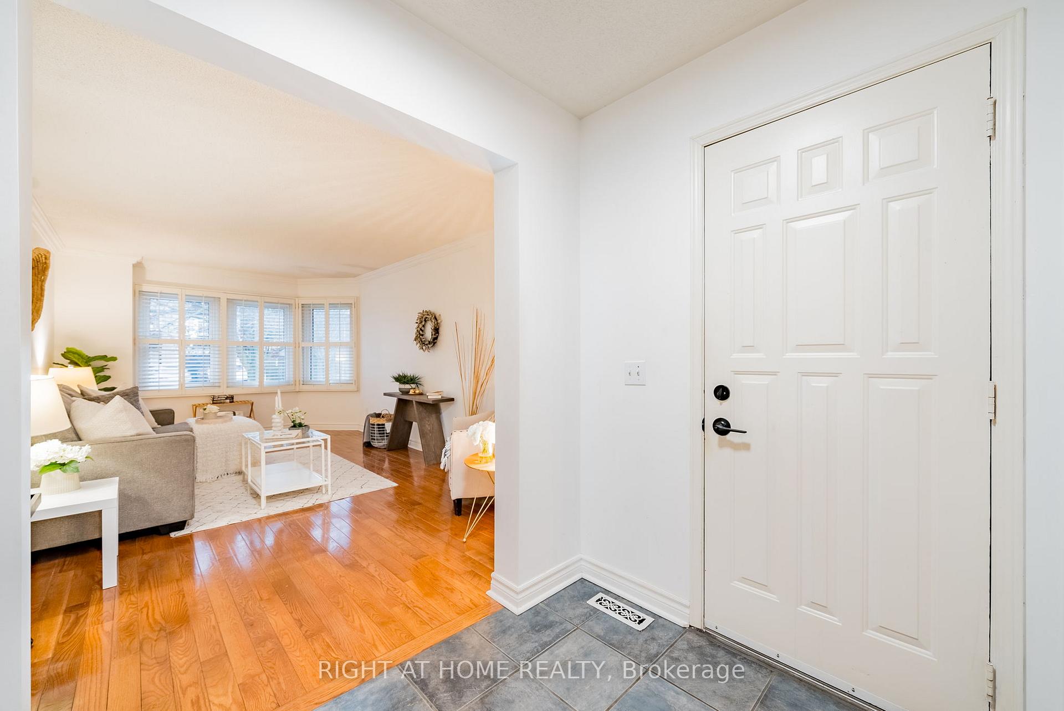
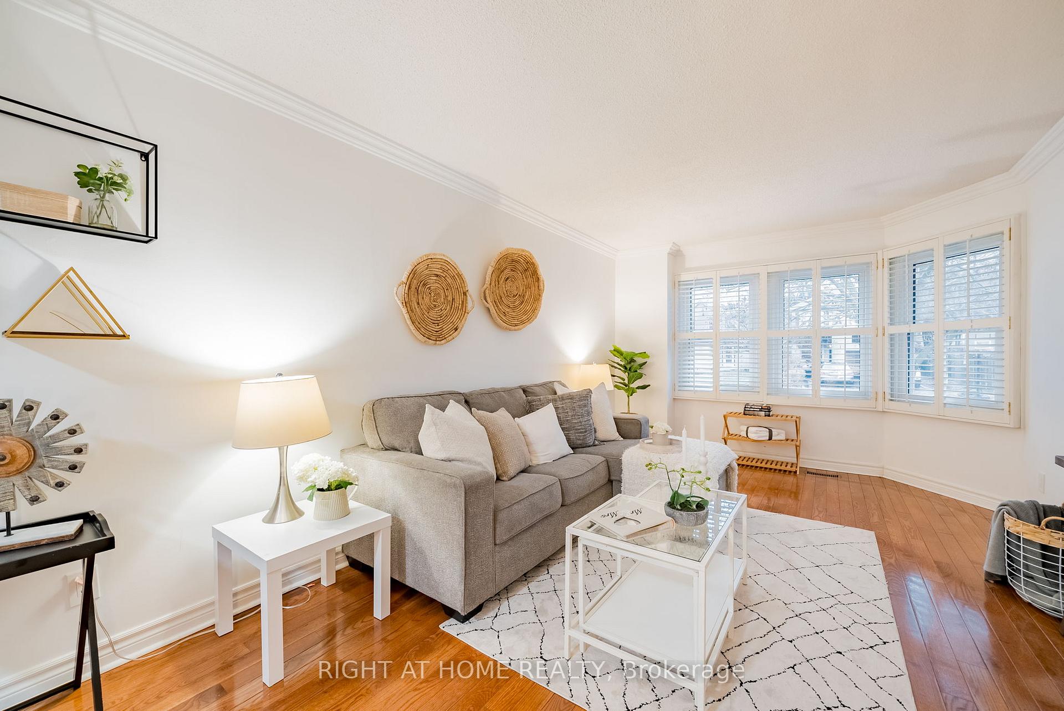
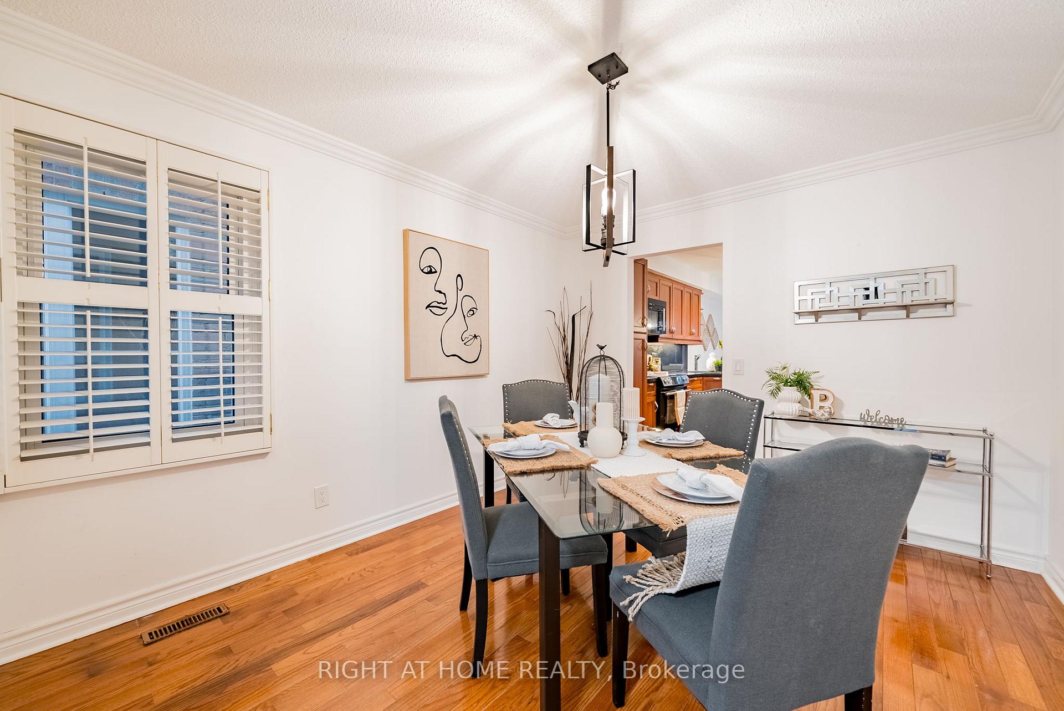
This beautiful West Rouge home offers modern living with convenience, just steps from Rouge National Urban Park, Rouge GO, and TTC. Professionally landscaped gardens and a stamped concrete walkway lead to a private entrance. Inside, the home features spacious principal rooms, separate living and dining areas, a stunning eat-in kitchen with granite countertops and high-end appliances, and a bright family room with a gas fireplace. The fully fenced backyard retreat includes a composite deck, custom shed, and low-maintenance landscaping. The finished basement offers a large rec room, ample storage, and a 2 piece bathroom. Additional features include direct garage access and an automatic garage door opener. This home seamlessly blends modern style with everyday functionality.
Ask about this home
A HOMEH agent will answer your questions about this home.
Around this home
Daily convenience, out of 100, from the distances below
Schools nearby
School rating, out of 10.
Helpful calculators
Your HOMEH agent

"I would see it this week."