

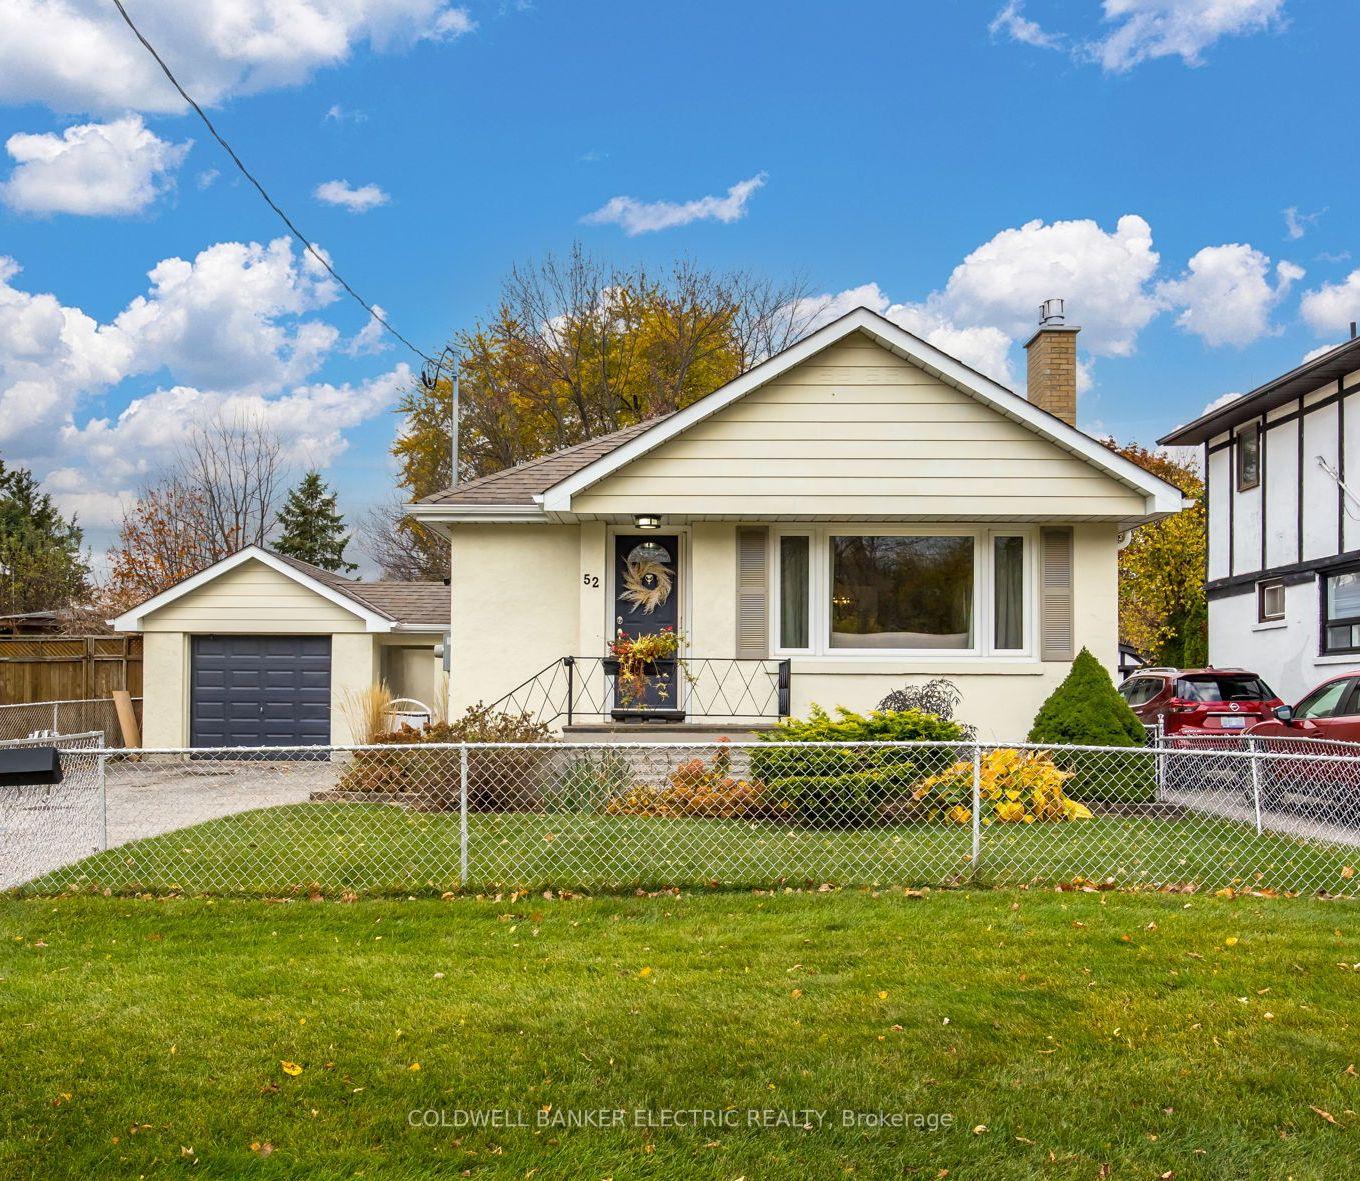
52 Amiens Road
52 Amiens Road
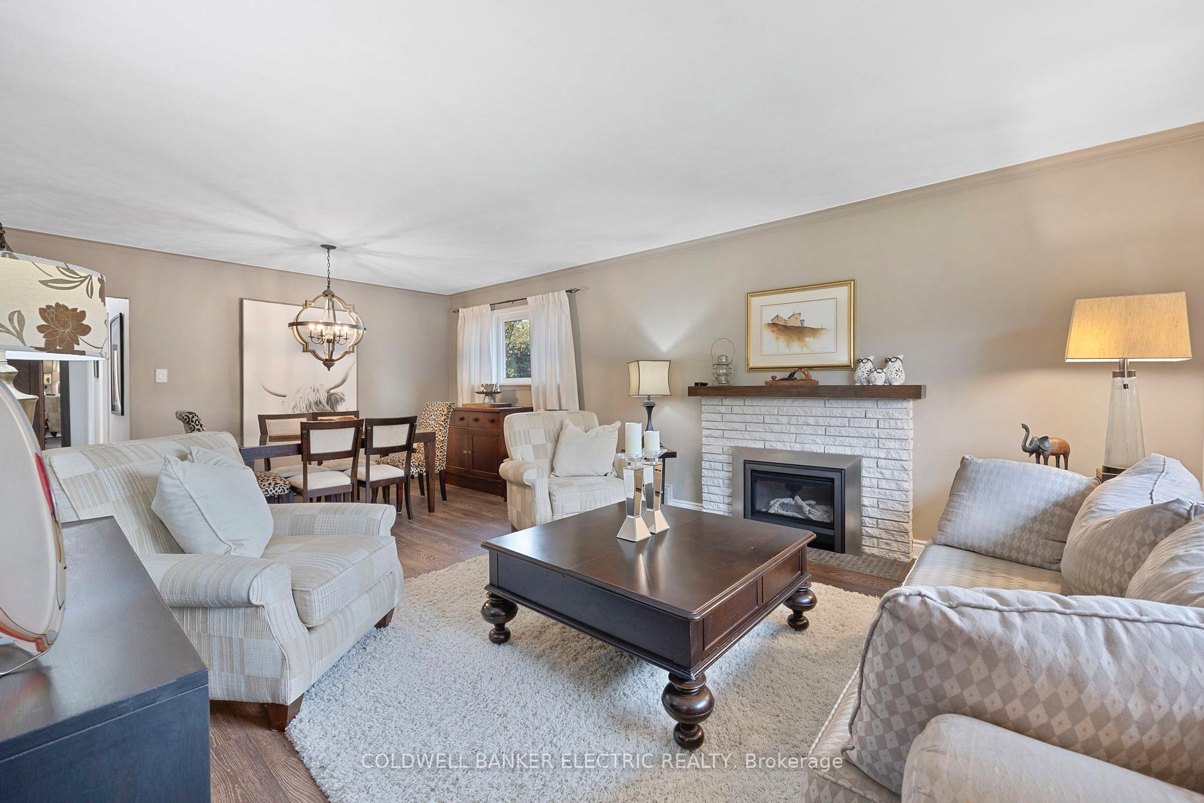
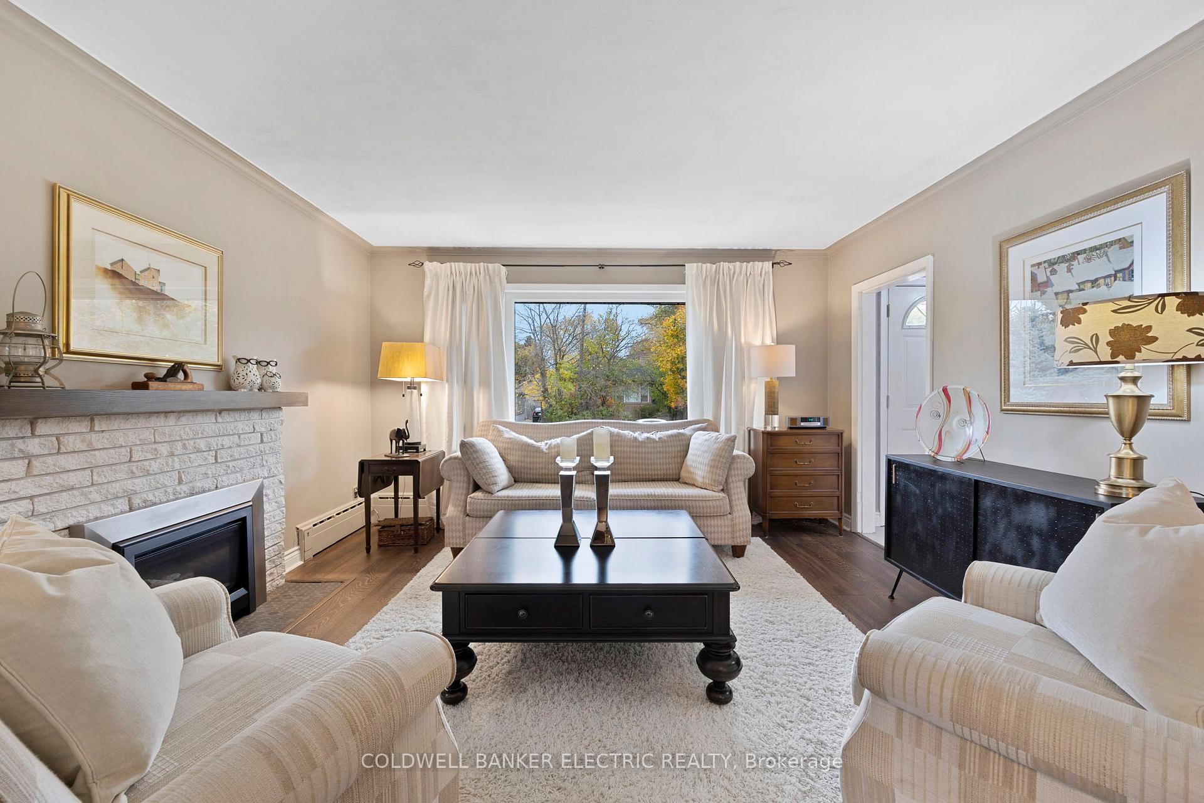
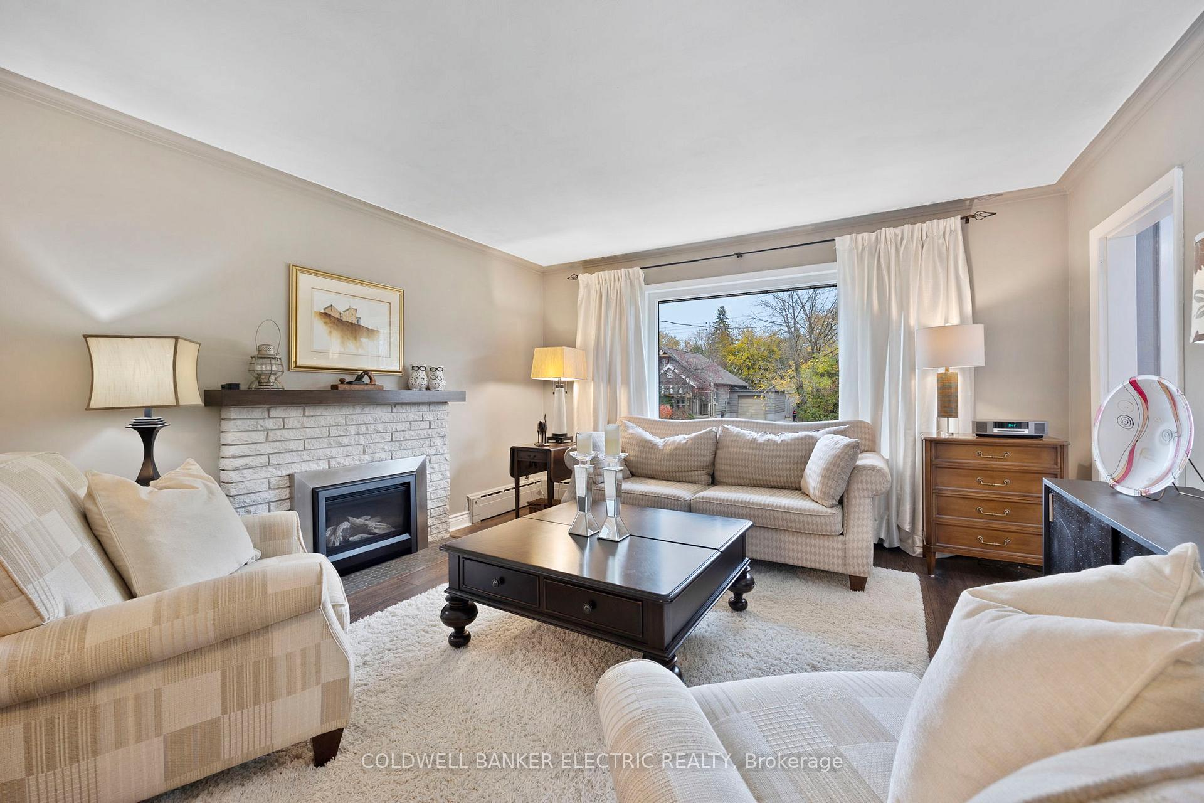
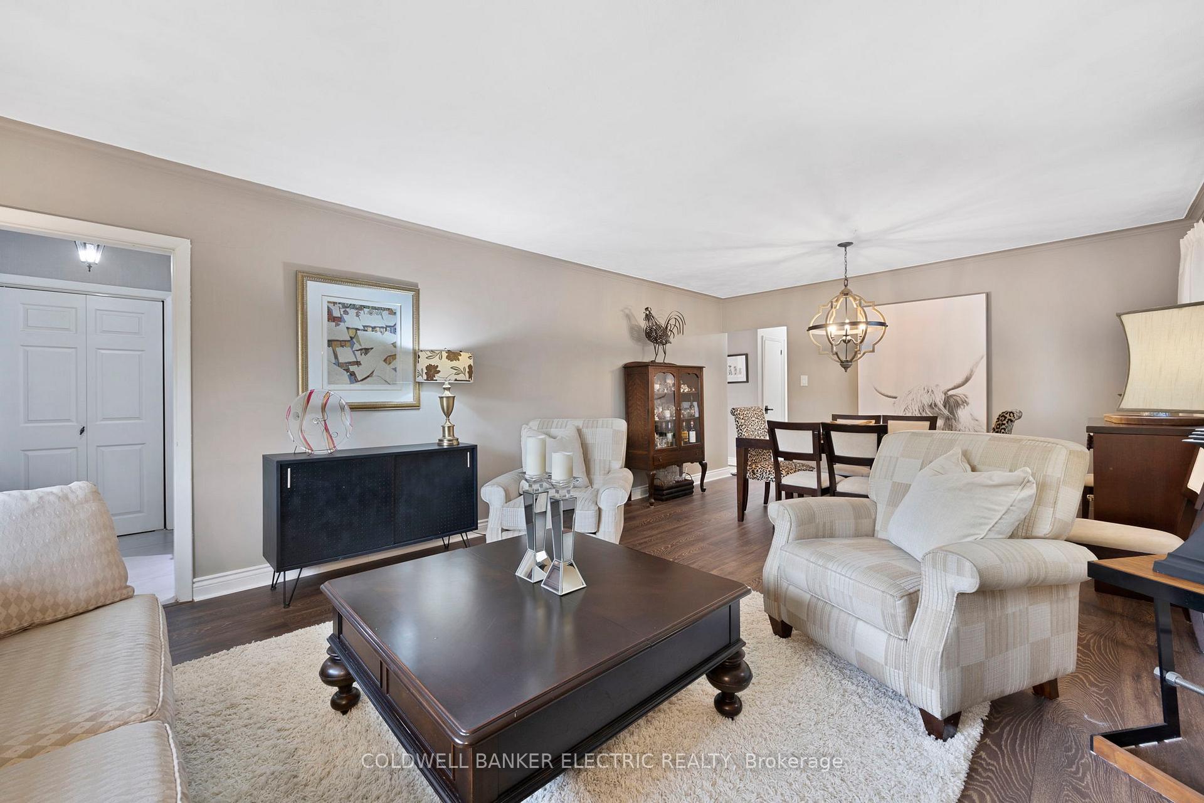 See all 33 photos
Property history
- $1,299,000ExpiredList: 2024-11-04|End: 2025-01-06|63 daysE10409088
Facts and features
- BasementFinished
- Water, sewerMunicipal
- Lot shapeRectangular
- HeatingRadiant
- Fireplace
The homeDetached, Bungalow, Full, finished
- Type: Detached
- Style: Bungalow
- Basement: Full, finished
InsideFireplace Yes, electric, Lower level, Carpet free, primary bedroom - main floor
- Fireplace: Yes, electric
- Laundry: Lower level
- Features: Carpet free, primary bedroom - main floor
- Rooms above ground: 8
- Rooms in the basement: 4
- Bedrooms: 3 + 1 in the basement
- Bathrooms: 2
- Kitchens: 1
Outside and lotStucco (plaster), Shingles, Block
- Exterior: Stucco (plaster)
- Roof: Shingles
- Foundation: Block
- Features: Privacy
- Size: 50 × 140 ft
- Shape: Rectangular
Parking1 Garage, Detached, Private double
- Spaces: 1 Garage
- Garage: Detached
- Driveway: Private double
Heating, water and powerRadiant, gas, Municipal water, Municipal sewer
- Heating: Radiant, gas
- Water: Municipal water
- Sewer: Municipal sewer
- Natural gas: Yes
- Hydro: Yes
- Cable: Yes
- Telephone: Yes
Costs and taxesTaxes $3,677 a year, HST included in the price, Hot water heater
- Taxes, 2024: $3,677 a year
- HST: HST included in the price
- Under contract: Hot water heater
NearbyRec./commun.centre, place of worship, greenbelt/conservation, fenced yard, arts centre, public transit
- Close to: Rec./commun.centre, place of worship, greenbelt/conservation, fenced yard, arts centre, public transit
Listing detailsE10409088, Expired, Nov 4, 2024
- MLS® number: E10409088
- Status: Expired
- Listed on: Nov 4, 2024
- Days on market: 63
- Updated: Jan 6, 2025
- Possession: Flexible
- Occupied by: Owner
- Listing brokerage: COLDWELL BANKER ELECTRIC REALTY
About this home
52 Amiens Road, Scarborough (West Hill), ON M1E 3S8
Welcome to your 52 Amiens! This extensively renovated 3 bedroom home is nestled on an incredibly quiet and safe street, perfect for families. Enjoy modern living with energy-efficient radiant heating throughout. Step into the stunning designer kitchen, featuring sleek appliances including a gas stove, stylish cabinetry, and ample space for culinary creativity. Cozy up in the living room, enhanced by a brand new gas fireplace that adds warmth and charm. The basement also boasts a recreation room complete with another beautiful gas fireplace, creating a perfect spot for gatherings or relaxation. The spacious basement offers excellent potential as an in-law suite or can be easily transformed into a separate entrance apartment for added versatility and potential income. The fully fenced yard is ideal for children and pets, providing a stunning and private outdoor space for relaxation under the gazebo and play. Conveniently located near various schools, including prestigious University of Toronto, and Rouge Valley National Park, you'll also find easy access to public transportation and essential amenities such as shopping, hospitals, and grocery stores.
Ask about this home
A HOMEH agent will answer your questions about this home.
Around this home
Daily convenience, out of 100, from the distances below
Schools nearby
School rating, out of 10.
Helpful calculators
Your HOMEH agent

"Priced 41% over the Hestimate. I would see it this week."