

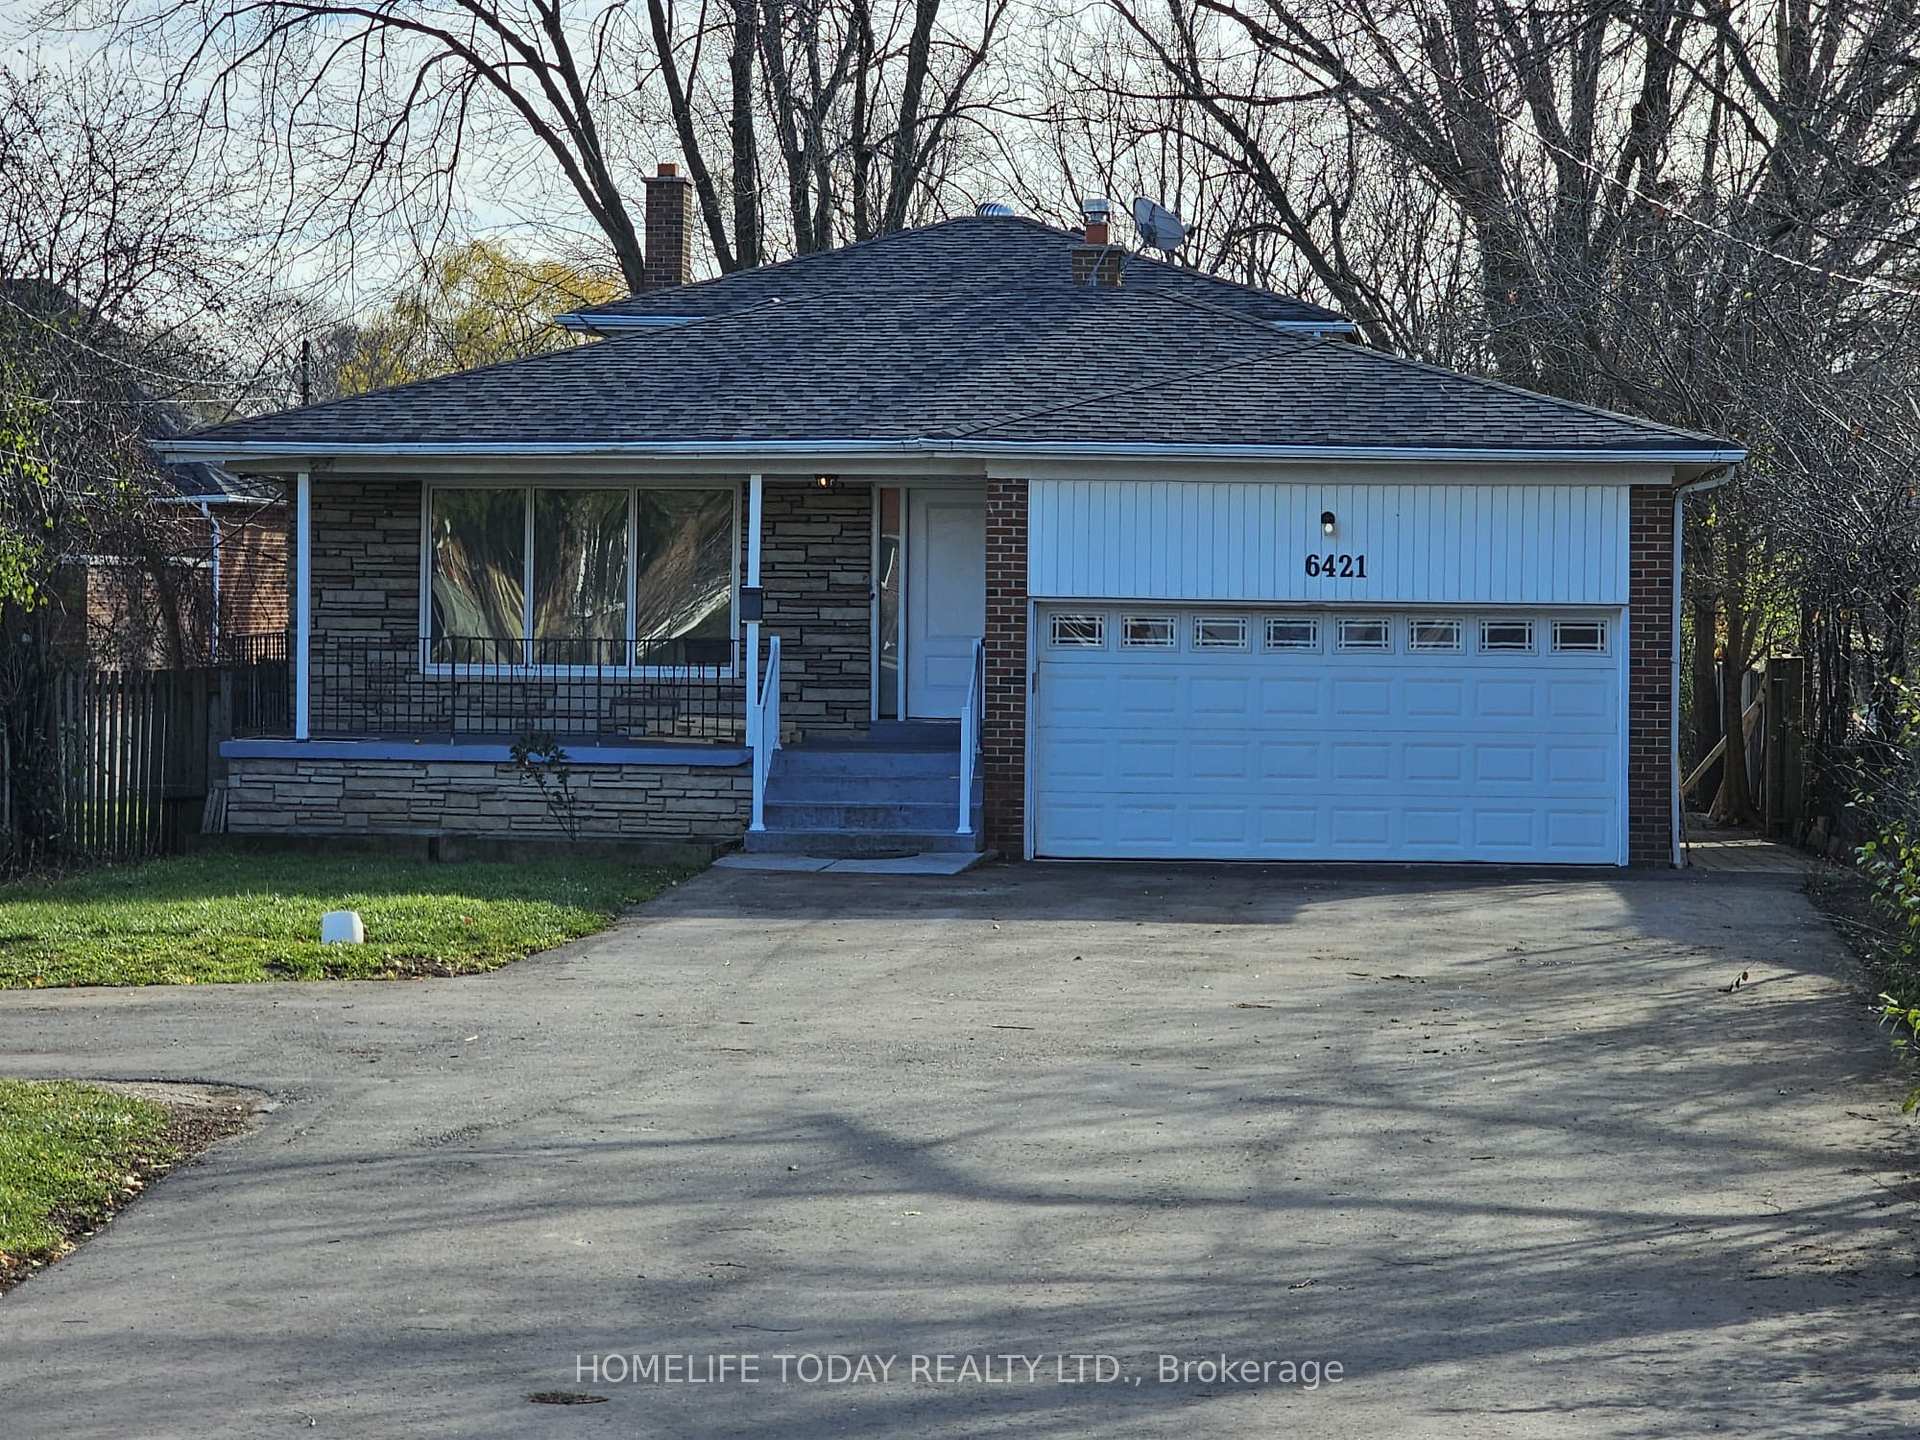
6421 Kingston Road
Detached Terminated
1/176421 Kingston Road
Detached Terminated
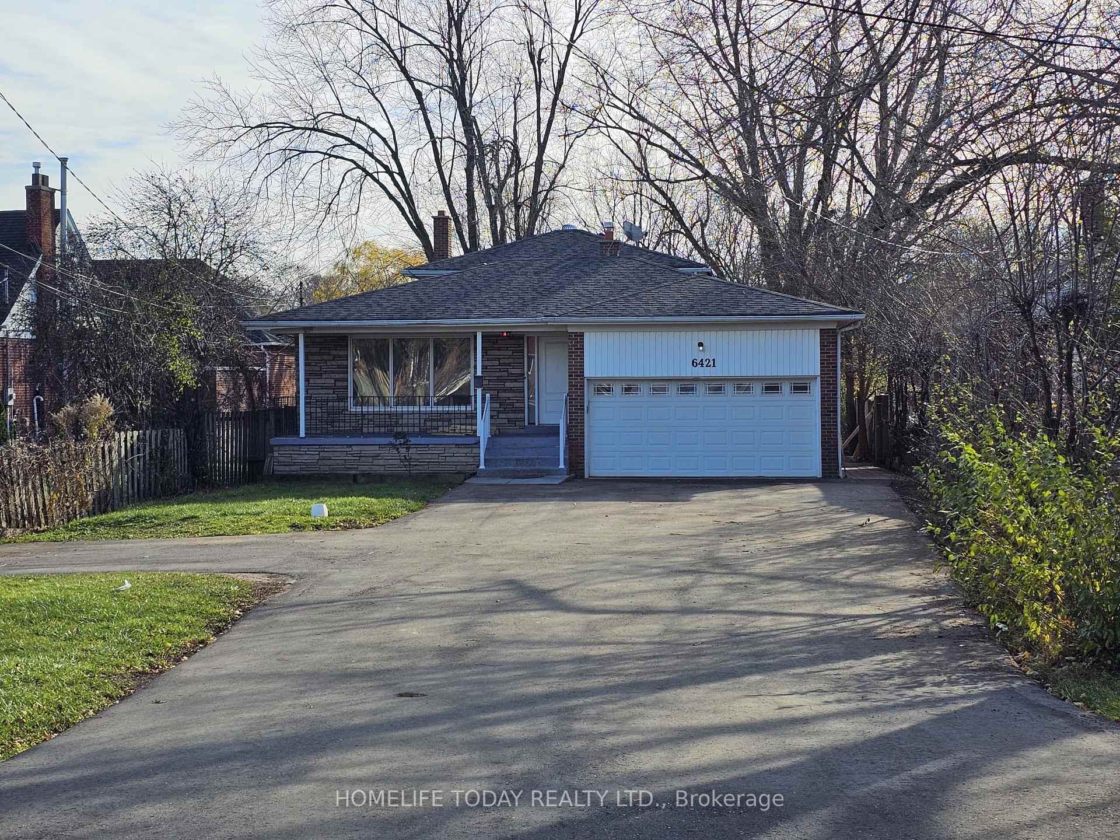
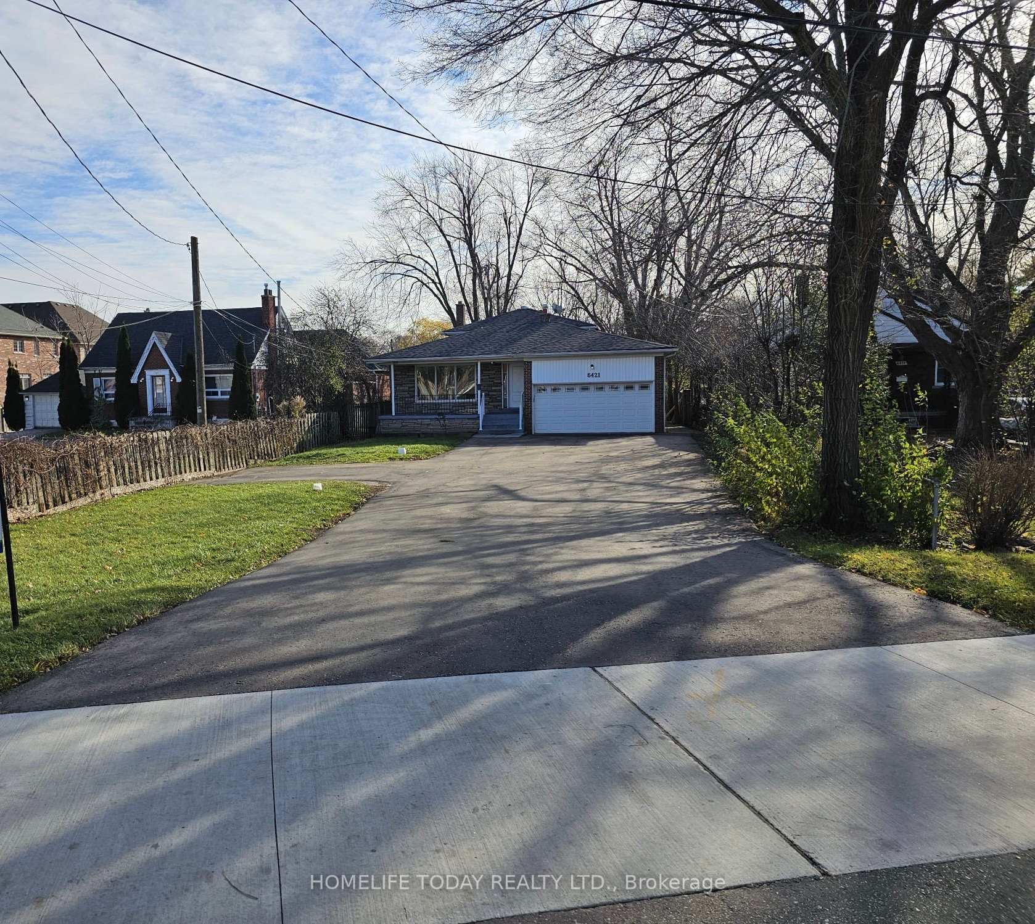
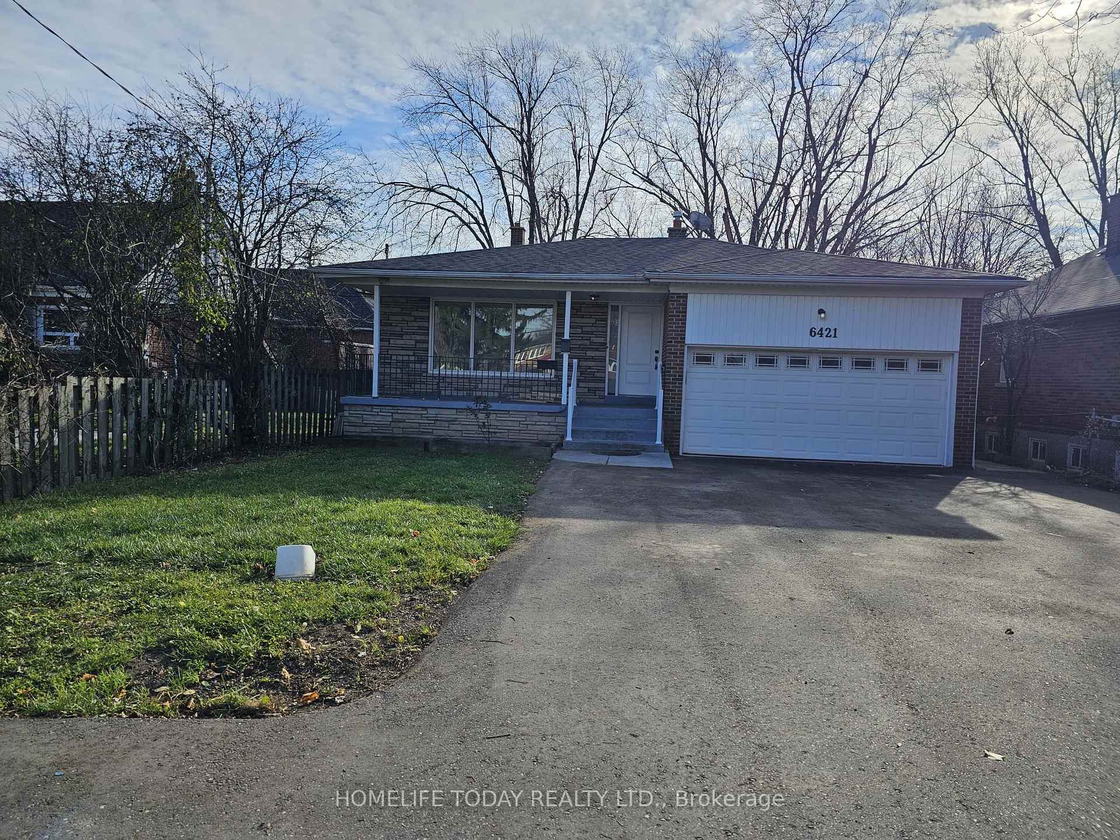
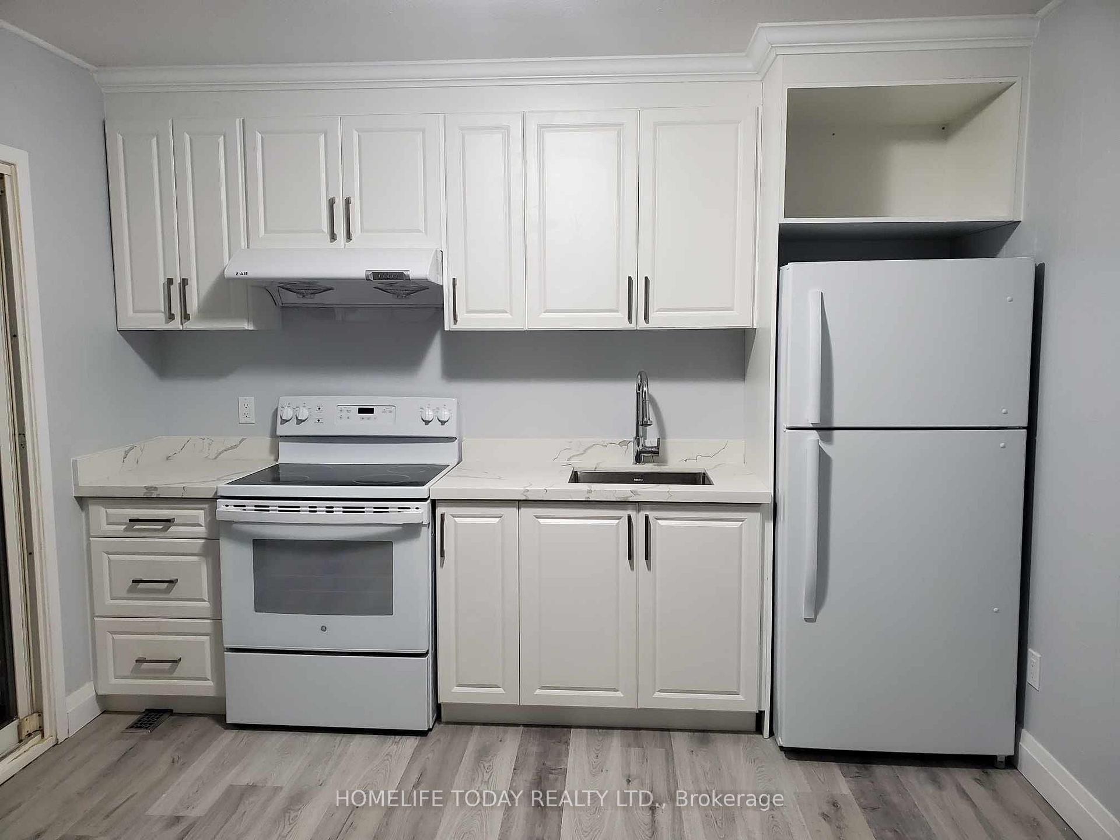 See all 17 photos
3+3 Bedrooms
4 Bathrooms
2 Garage
2K–2.5K sq.ft
55×491.8 ft
$5,028/yr
Property history
- $1,679,999TerminatedList: 2024-11-27|End: 2025-01-13|47 daysE11443676
Facts and features
- BasementWalk-out
- Age of home31–50 years
- Price per sq ft~$747
- Water, sewerMunicipal
What stands out
- 3 kitchens
- Central air
The homeDetached, Backsplit 4, Age 31–50 years
- Type: Detached
- Style: Backsplit 4
- Age: 31–50 years
- Living space: 2,000–2,500 sq ft
- Basement: Finished with walk-out
- View: City
- Waterfront: None
InsideVinyl, Main level, Water heater, water meter
- Flooring: Vinyl
- Laundry: Main level
- Features: Water heater, water meter
- Security: Smoke detector
- Rooms above ground: 7
- Rooms in the basement: 4
- Bedrooms: 3 + 3 in the basement
- Bathrooms: 4
- Kitchens: 3
Outside and lotBrick front, brick, Asphalt shingle, Brick, concrete
Outside
- Exterior: Brick front, brick
- Roof: Asphalt shingle
- Foundation: Brick, concrete
- Size: 55 × 491.8 ft
- Zoning: RD*715
Parking2 Garage, Attached, Available, front yard parking
- Spaces: 2 Garage
- Garage: Attached
- Driveway: Available, front yard parking
Heating, water and powerForced air, gas, Central air, Municipal water
- Heating: Forced air, gas
- Cooling: Central air
- Water: Municipal water
- Sewer: Municipal sewer
- Natural gas: Yes
- Hydro: Yes
- Cable: Yes
- Telephone: Yes
Costs and taxesTaxes $5,028 a year, HST included in the price, Hot water tank-gas
- Taxes, 2024: $5,028 a year
- HST: HST included in the price
- Under contract: Hot water tank-gas
NearbyHospital, park, public transit, ravine, school
- Close to: Hospital, park, public transit, ravine, school
Listing detailsE11443676, Terminated, Nov 27, 2024
- MLS® number: E11443676
- Status: Terminated
- Listed on: Nov 27, 2024
- Days on market: 47
- Updated: Jan 13, 2025
- Possession: Immediately
- Occupied by: Vacant
- Listing brokerage: HOMELIFE TODAY REALTY LTD.
About this home
6421 Kingston Road, Scarborough (Highland Creek), ON M1C 1L2
Water HeaterWater MeterCityHospitalParkPublic Transit
House on a large lot with redevelopment potential. Rental income from two different units (previously whole house rental income approximately $7000 monthly). Parking for 8+. Great location. Steps from amenities include TTC, grocery, retail, parks, and schools. The property is being sold as-is.
Read more
Ask about this home
A HOMEH agent will answer your questions about this home.
Ask a question
Thinking of selling your home?See what your home is worth today.
Around this home
Kingston Rd / Meadowvale Rd
Errands
Parks
Schools
Daily convenience, out of 100, from the distances below
ParkTanis Cres Woodlot · 5 within 1 km8 min walk516 m
GroceryGabby's Express6 min walk369 m
SchoolMeadowvale Public School12 min walk720 m
PharmacyShoppers Drug Mart17 min walk1.1 km
Cafés & foodScarborough Historical Society · 2 within 1 km4 min walk275 m
Gym & rec centreRyouko Martial Arts17 min walk1.0 km
LibraryToronto Public Library - Highland Creek21 min walk1.3 km
WalkDriveStraight-line distance, open map data
Grocery0.4 km
Park0.5 km
Coffee1.1 km
Dining1.1 km
Gym2.0 km
Schools nearby
School rating, out of 10.
Meadowvale Public Schoolelementary · Public · 0.7 km
6.8/10Good
Centennial Road Junior Public Schoolelementary · Public · 0.8 km
7.9/10Good
St Dominic Savio Catholic Schoolelementary · Catholic · 1.0 km
6.0/10Fair
Contact agent
Helpful calculators
Mortgage
Affordability
Closing costs
Land transfer tax
Property tax
Down payment
CMHC insurance
Stress test
Cashback Rebate
Your HOMEH agent

NimaHOMEH agent · Scarborough
"I would see it this week."
Ask Nima