

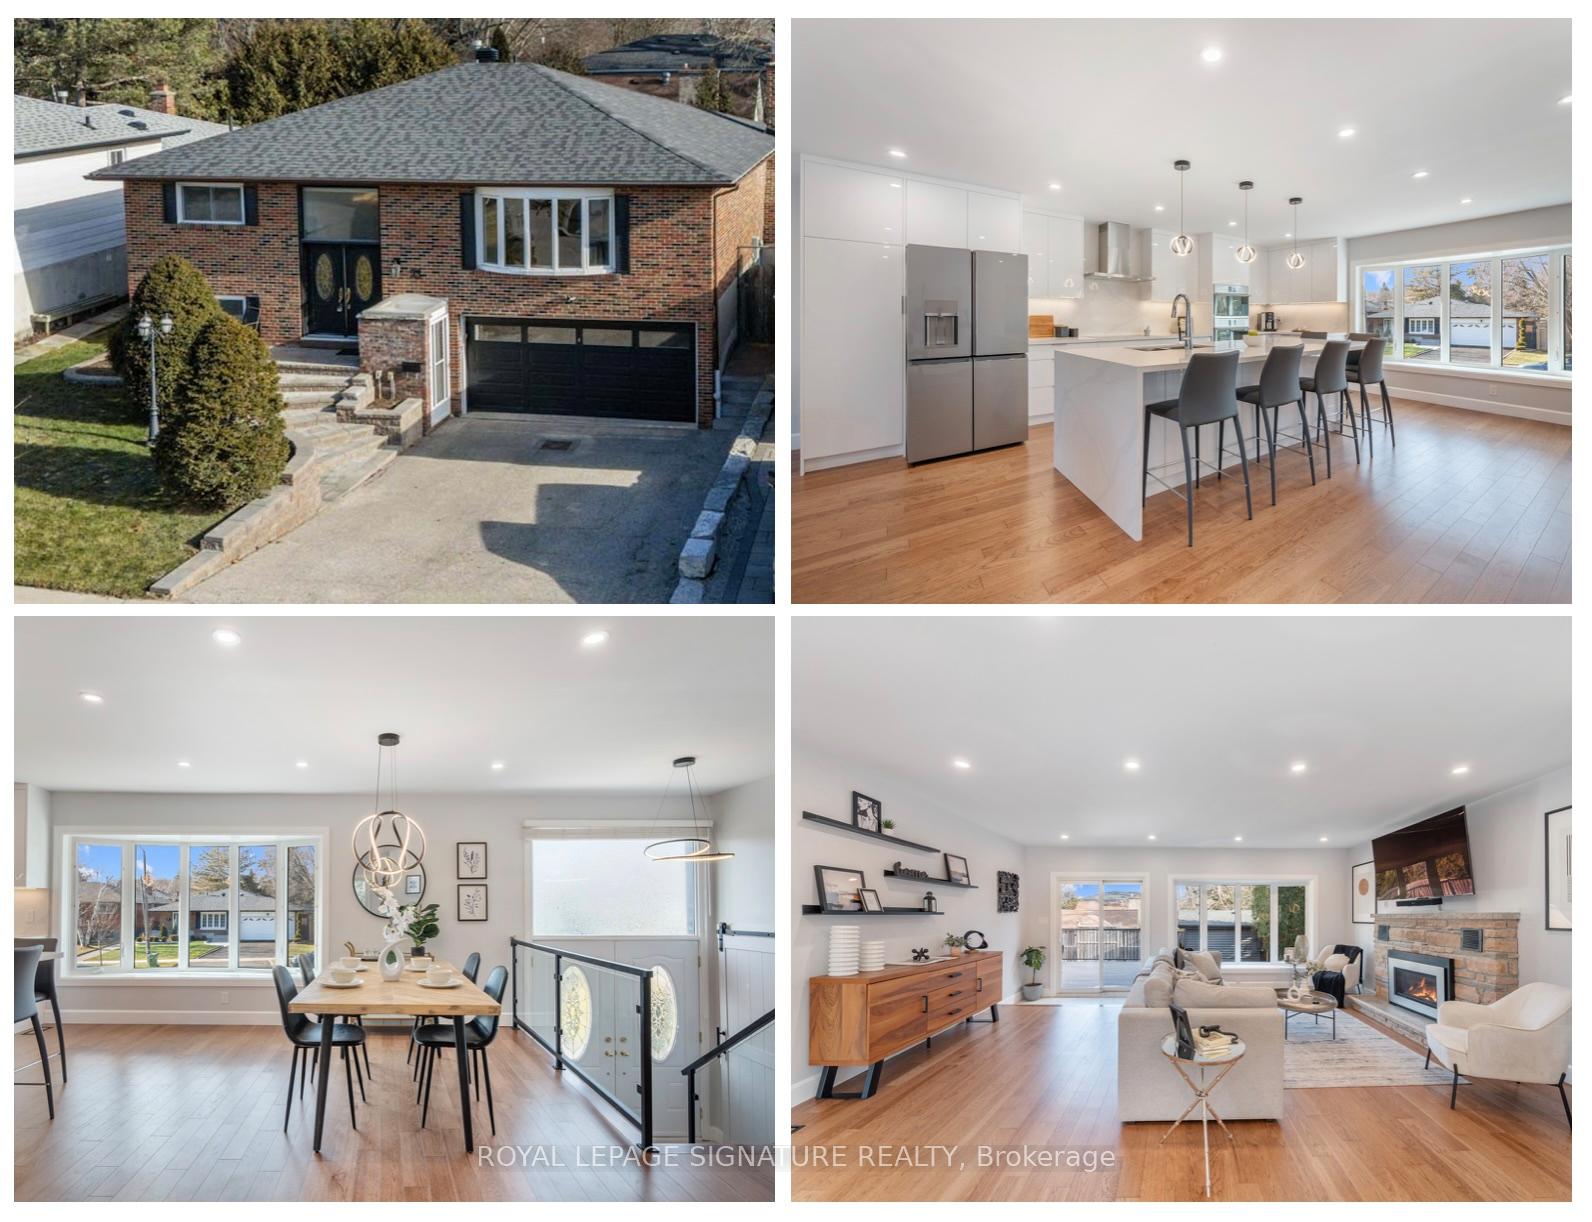
53 Wichey Road
53 Wichey Road
 See all 39 photos
Property history
Facts and features
- BasementFinished
- Water, sewerMunicipal
- HeatingForced air
- CoolingCentral air
- Separate entrance
- Hardwood floors
- Fireplace
- Central air
The homeDetached, Bungalow-raised, Finished, separate entrance
- Type: Detached
- Style: Bungalow-raised
- Basement: Finished, separate entrance
InsideFireplace Yes, Hardwood, Broadloom, Vinyl, In-law capability, primary bedroom - main floor
- Fireplace: Yes
- Flooring: Hardwood, Broadloom, Vinyl
- Features: In-law capability, primary bedroom - main floor
- Rooms above ground: 9
- Rooms in the basement: 1
- Bedrooms: 3 + 1 in the basement
- Bathrooms: 3
- Kitchens: 1
Outside and lotBrick, Asphalt shingle, Poured concrete
- Exterior: Brick
- Roof: Asphalt shingle
- Foundation: Poured concrete
- Features: Deck
- Other structures: Garden shed
- Size: 50 × 110.08 ft
Parking2 Garage, Attached, Private
- Spaces: 2 Garage
- Garage: Attached
- Driveway: Private
Heating, water and powerForced air, gas, Central air, Municipal water
- Heating: Forced air, gas
- Cooling: Central air
- Water: Municipal water
- Sewer: Municipal sewer
Costs and taxesTaxes $4,792 a year, HST included in the price, Hot water tank $23.97+hst/month
- Taxes, 2024: $4,792 a year
- HST: HST included in the price
- Rental items: Hot water tank $23.97+hst/month
Included in the saleSs fridge, stove, oven, microwave, rangehood, dishwasher, washer, dryer, all blinds, window coverings and rods, all elf's, tv brackets, murphy bed, desk in office, garage door opener and remote(s), garden shed., Attached televisions
- Included: Ss fridge, stove, oven, microwave, rangehood, dishwasher, washer, dryer, all blinds, window coverings and rods, all elf's, tv brackets, murphy bed, desk in office, garage door opener and remote(s), garden shed.
- Not included: Attached televisions
Listing detailsE11912898, Sold, Jan 8, 2025
- MLS® number: E11912898
- Status: Sold
- Listed on: Jan 8, 2025
- Days on market: 7
- Updated: Jan 15, 2025
- Possession: 30-90 TBA
- Occupied by: Owner
- Listing brokerage: ROYAL LEPAGE SIGNATURE REALTY
About this home
53 Wichey Road, Scarborough (Centennial Scarborough), ON M1C 2H8
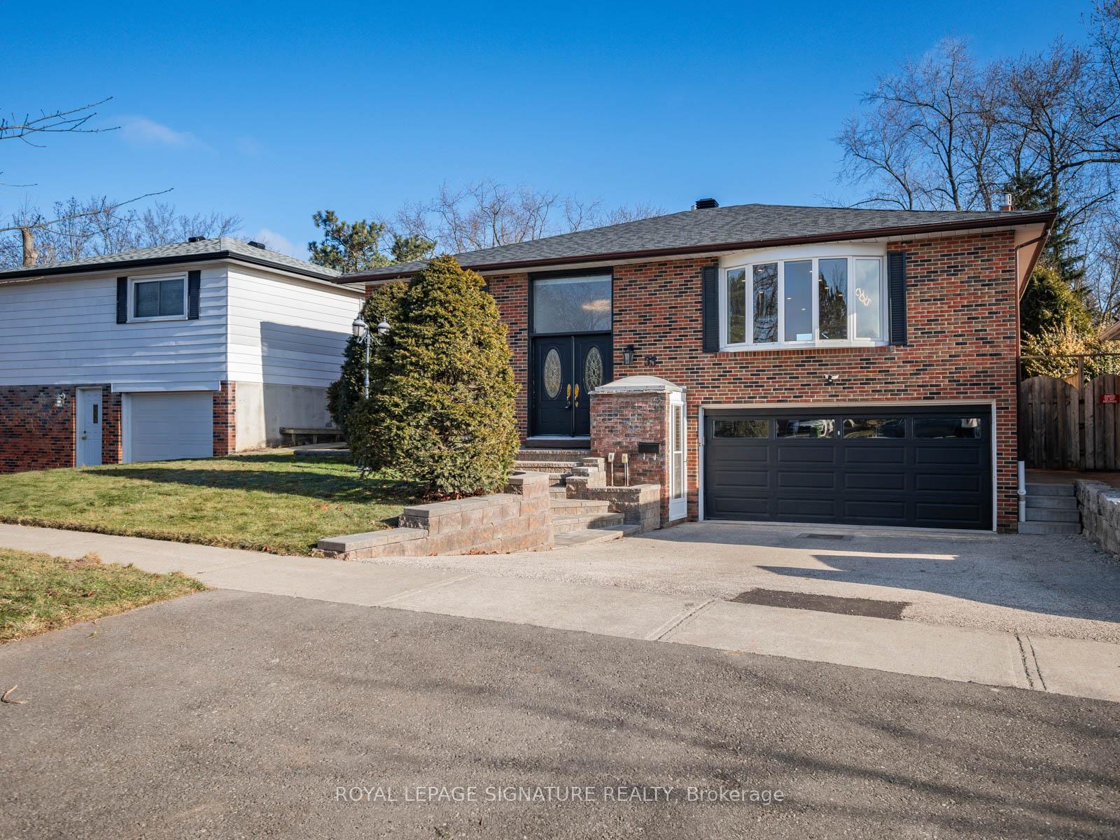
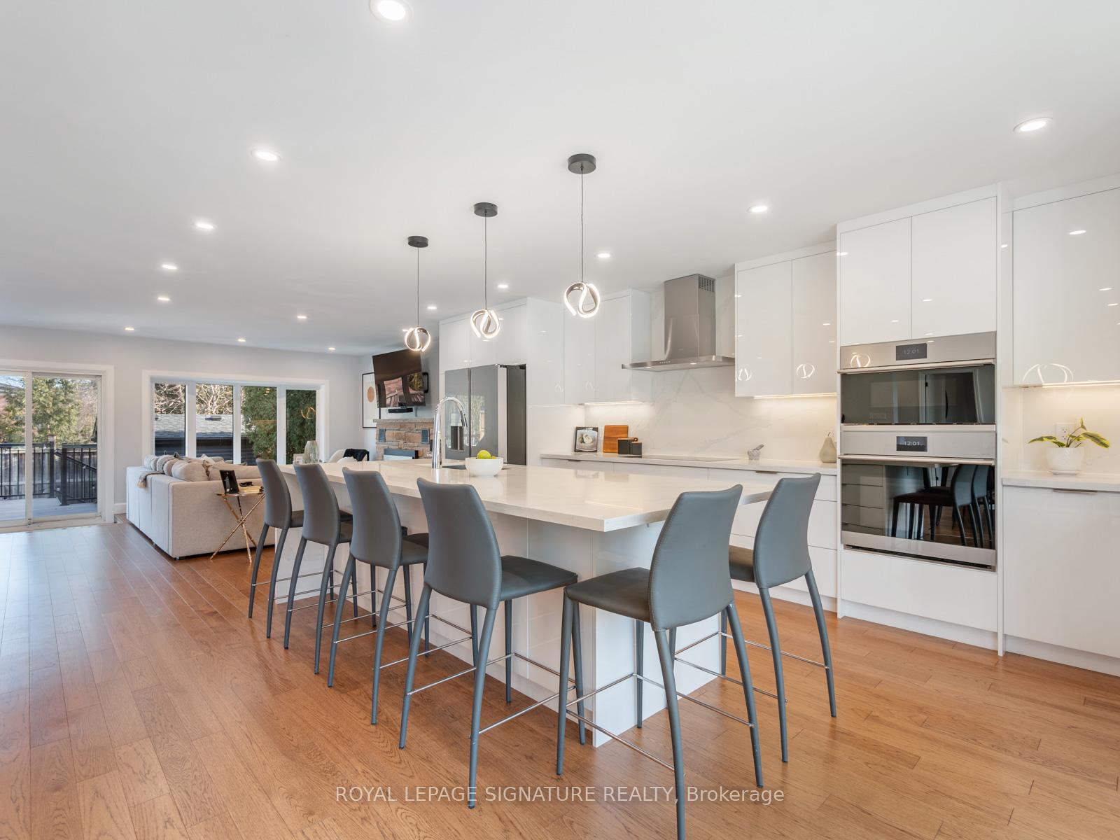
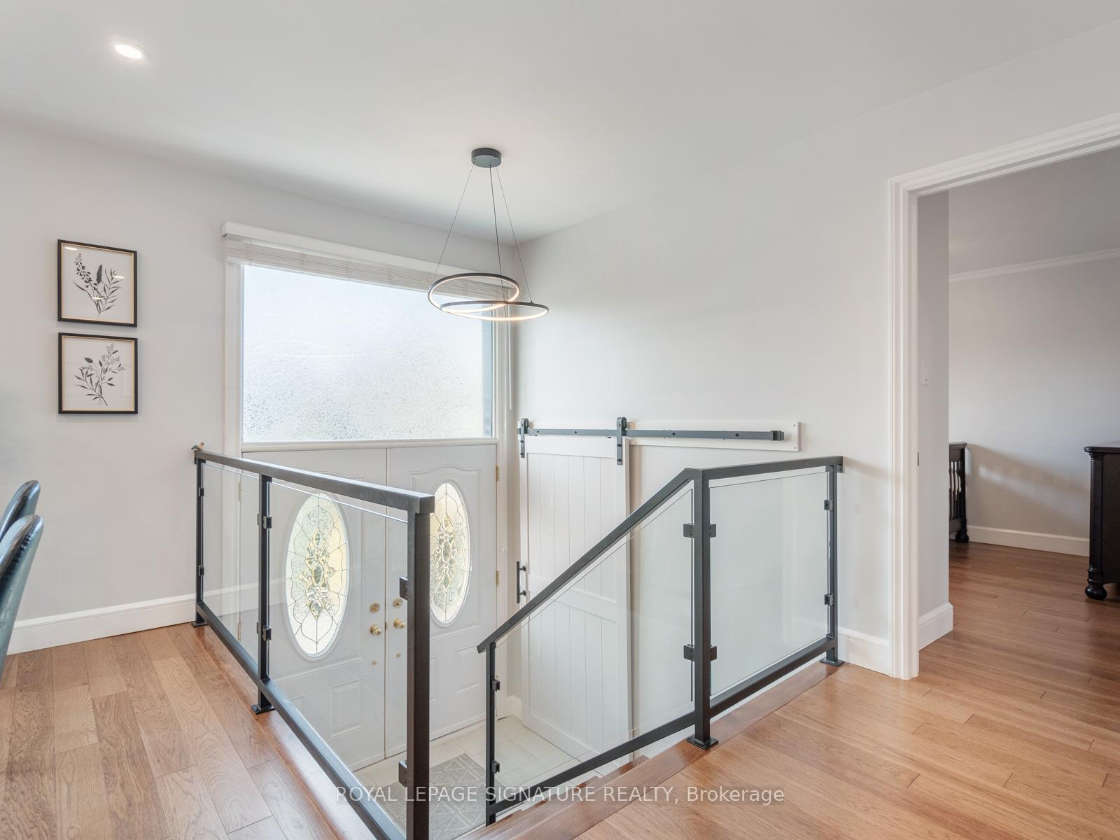
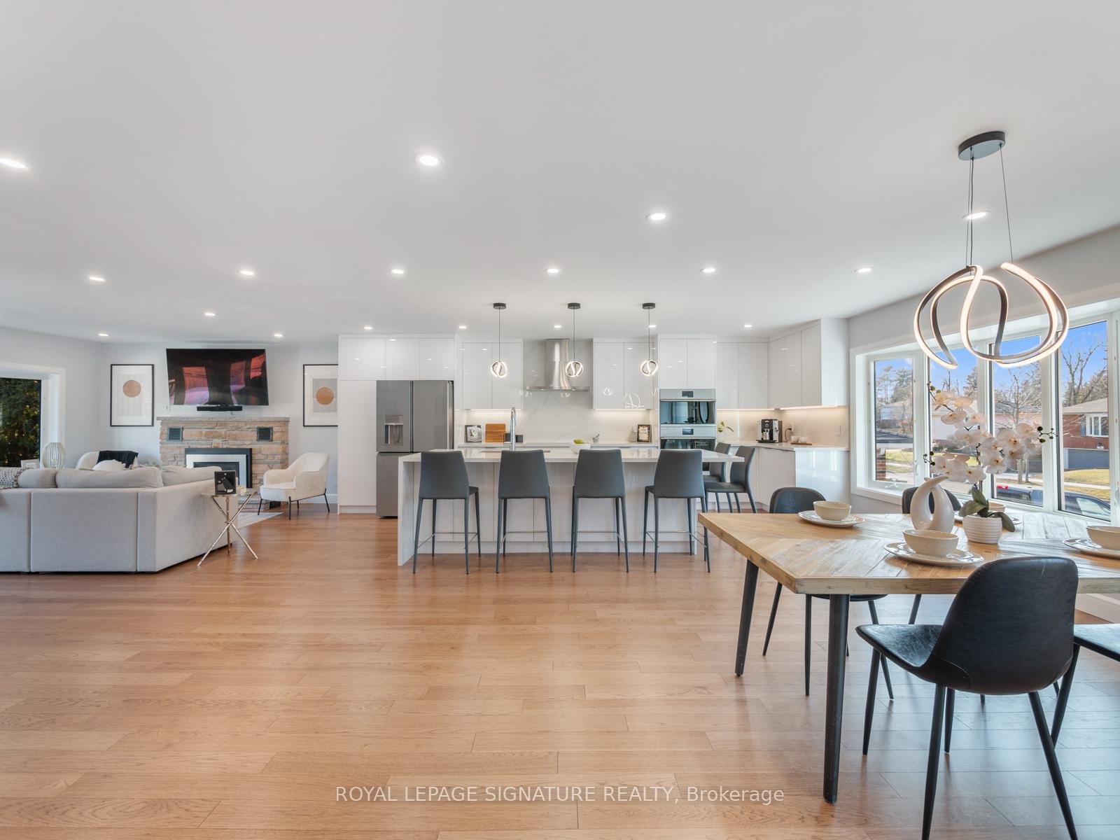
Welcome to a home that truly has it all: modern style, gorgeous renovations, and room for everyone! This 3+1 bedroom, 3 bath raised bungalow is packed with features that will make you fall in love. The open-concept main floor is a showstopper, with gleaming engineered hardwood (2021), a stunning kitchen reno (2021) featuring quartz counters, stainless steel appliances, and an island perfect for your morning coffee or hosting a crowd. Step outside to not one but two levels of composite decks (2019), ideal for summer BBQs or stargazing nights. Upstairs, you'll find 3 bright and good sized bedrooms, including a primary retreat with a walk-in shower, custom built-ins and heated floors (pure bliss!). The lower level has been refreshed top-to-bottom (2024) with new broadloom and vinyl floors, fresh paint, trims, baseboards, and modern doors. There's a spacious rec room, office/4th bedroom, bonus room, and even a separate entrance, perfect for multi-gen living or an income suite. This home doesn't just look good; it's built to last! Updates include a new roof (2020), furnace (2020), EV plug and upgraded electrical panel (2021), plus new front steps and landscaping (2024). And don't miss the backyard shed (2023) for all your outdoor gear. Located in the friendly and vibrant waterfront West Rouge/Centennial community, this is more than a house; it's a lifestyle.
Ask about this home
A HOMEH agent will answer your questions about this home.
Around this home
Daily convenience, out of 100, from the distances below
Schools nearby
School rating, out of 10.
Helpful calculators
Your HOMEH agent

"I would see it this week."