

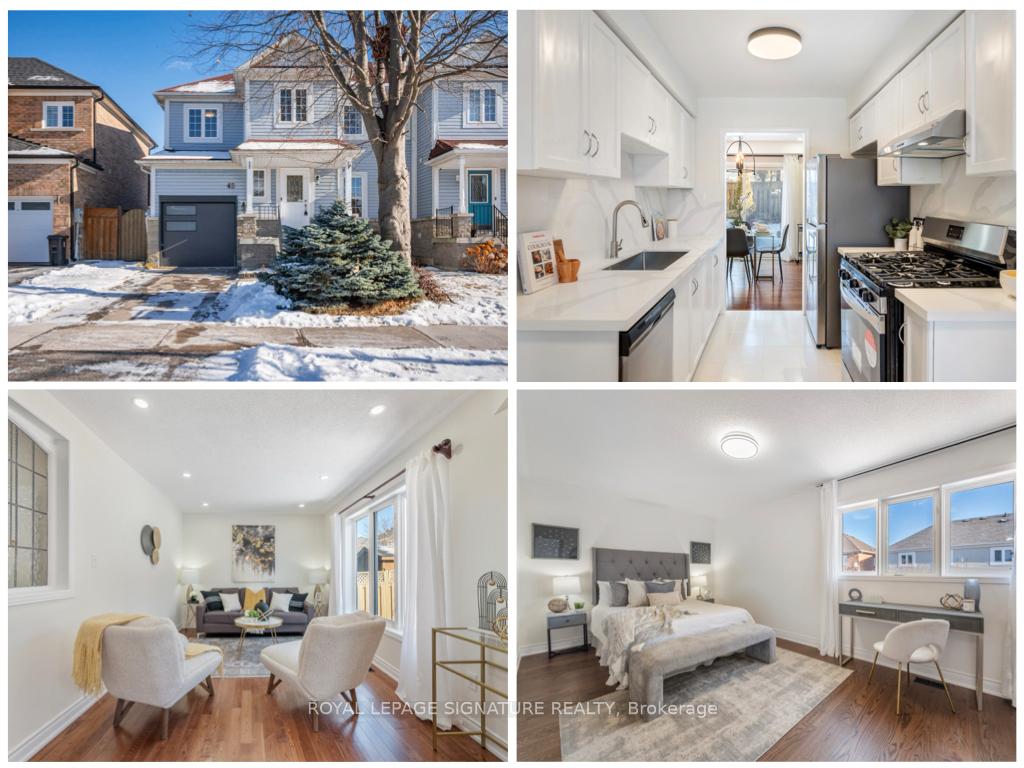
45 Freeport Drive
45 Freeport Drive
 See all 40 photos
Property history
Facts and features
- BasementFinished
- Water, sewerMunicipal
- HeatingForced air
- CoolingCentral air
- Hardwood floors
- Central air
The homeSemi-Detached, 2-storey, Finished
- Type: Semi-Detached
- Style: 2-storey
- Basement: Finished
InsideHardwood, Carpet free, Rooms above ground 9
- Flooring: Hardwood
- Features: Carpet free
- Rooms above ground: 9
- Rooms in the basement: 1
- Bedrooms: 3 + 1 in the basement
- Bathrooms: 4
- Kitchens: 1
Outside and lotVinyl siding, Asphalt shingle, Poured concrete
- Exterior: Vinyl siding
- Roof: Asphalt shingle
- Foundation: Poured concrete
- Size: 30 × 78.7 ft
Parking1 Garage, Attached, Private
- Spaces: 1 Garage
- Garage: Attached
- Driveway: Private
Heating, water and powerForced air, gas, Central air, Municipal water
- Heating: Forced air, gas
- Cooling: Central air
- Water: Municipal water
- Sewer: Municipal sewer
Costs and taxesTaxes $3,558 a year, HST included in the price, Hot water tank $36.05/month
- Taxes, 2024: $3,558 a year
- HST: HST included in the price
- Rental items: Hot water tank $36.05/month
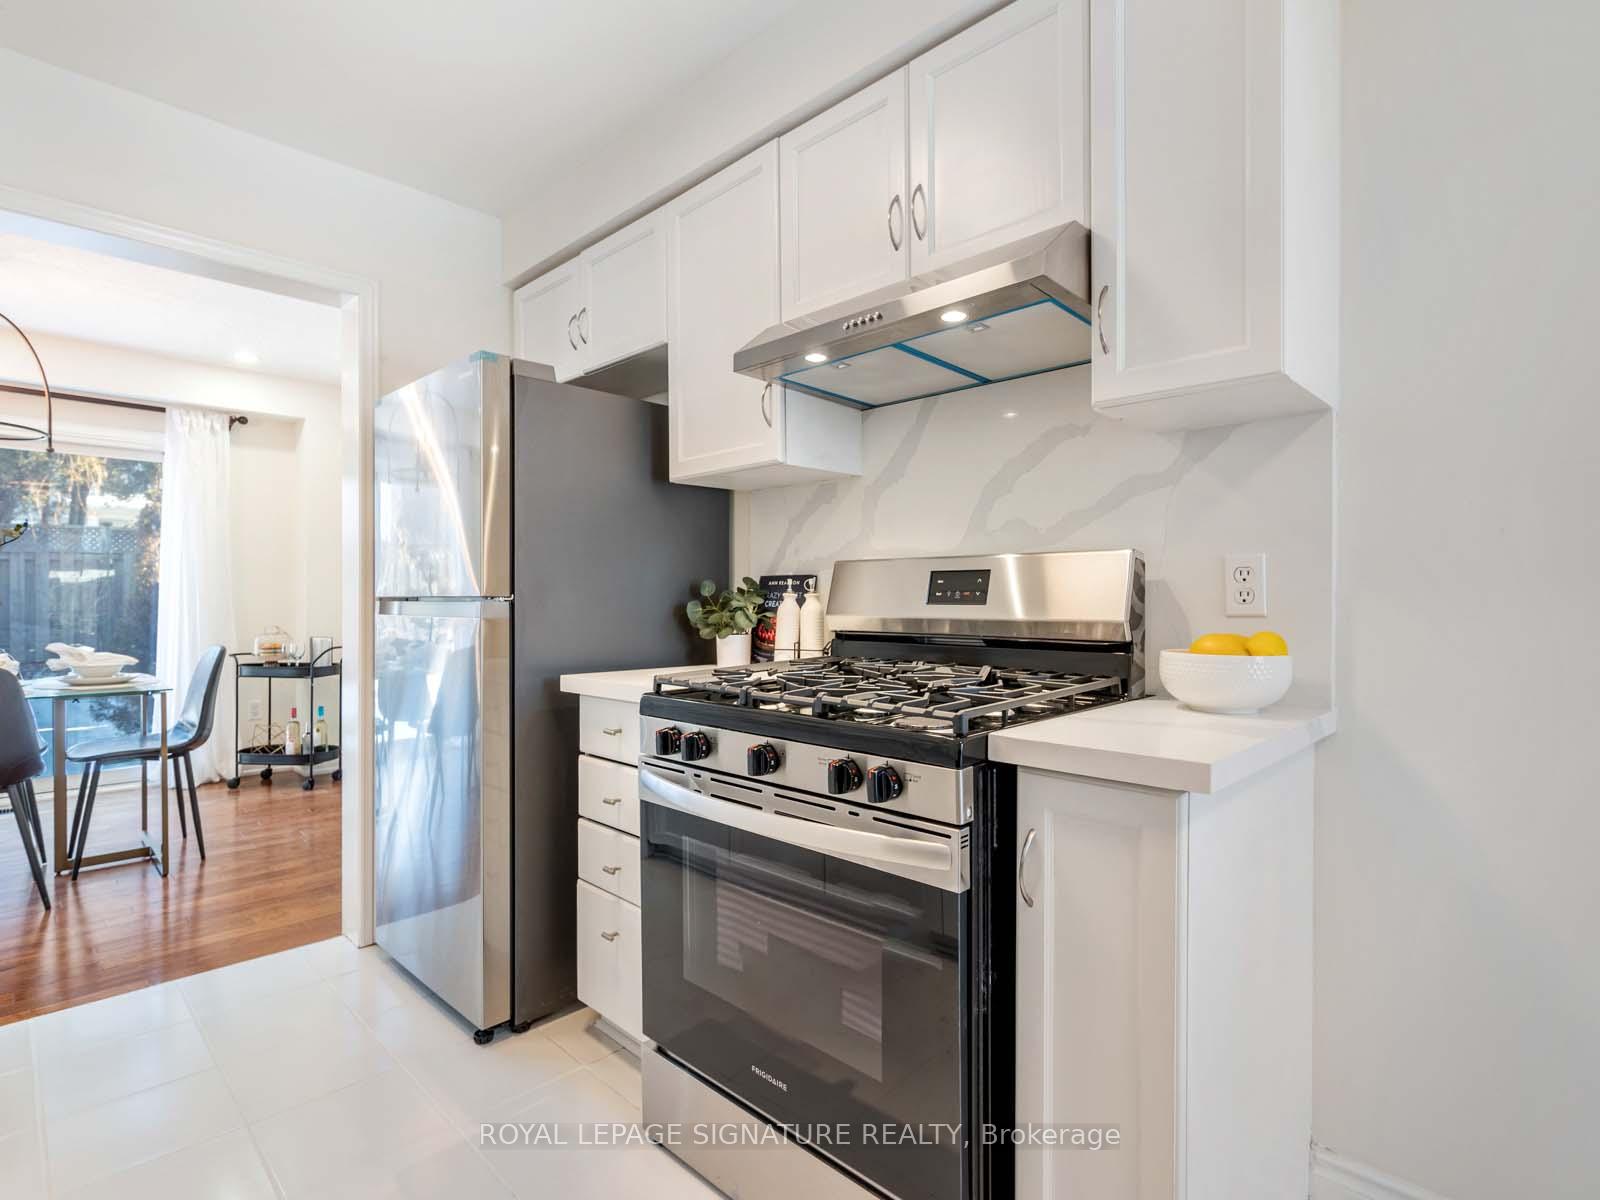
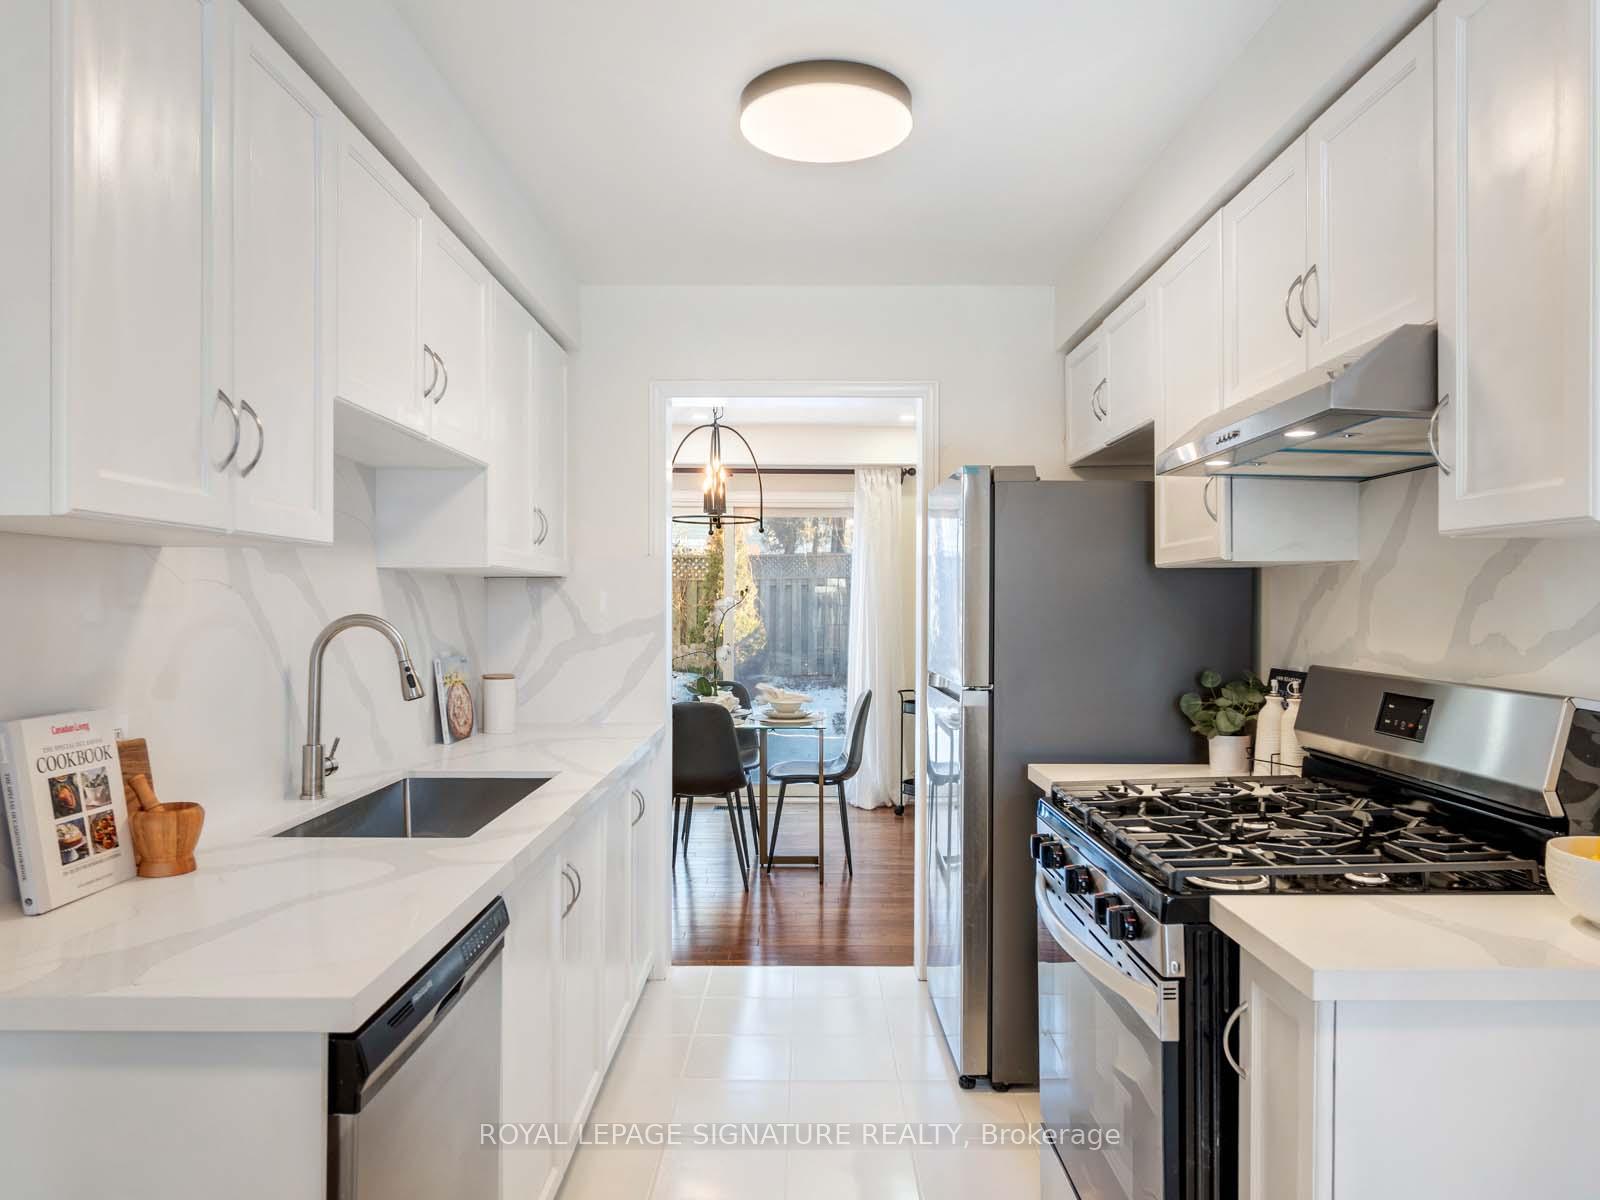
Included in the saleSs fridge (2024) gas range (2024), b/i dishwasher, washer, dryer, all elf's, all window coverings, garage opener and remote(s).
- Included: Ss fridge (2024) gas range (2024), b/i dishwasher, washer, dryer, all elf's, all window coverings, garage opener and remote(s).
NearbyBeach, fenced yard, library, public transit, rec./commun.centre, park
- Close to: Beach, fenced yard, library, public transit, rec./commun.centre, park
Listing detailsE11926086, Sold, Jan 16, 2025
- MLS® number: E11926086
- Status: Sold
- Listed on: Jan 16, 2025
- Days on market: 7
- Updated: Jan 23, 2025
- Possession: 15-90
- Occupied by: Vacant
- Listing brokerage: ROYAL LEPAGE SIGNATURE REALTY
About this home
45 Freeport Drive, Scarborough (Centennial Scarborough), ON M1C 5G1
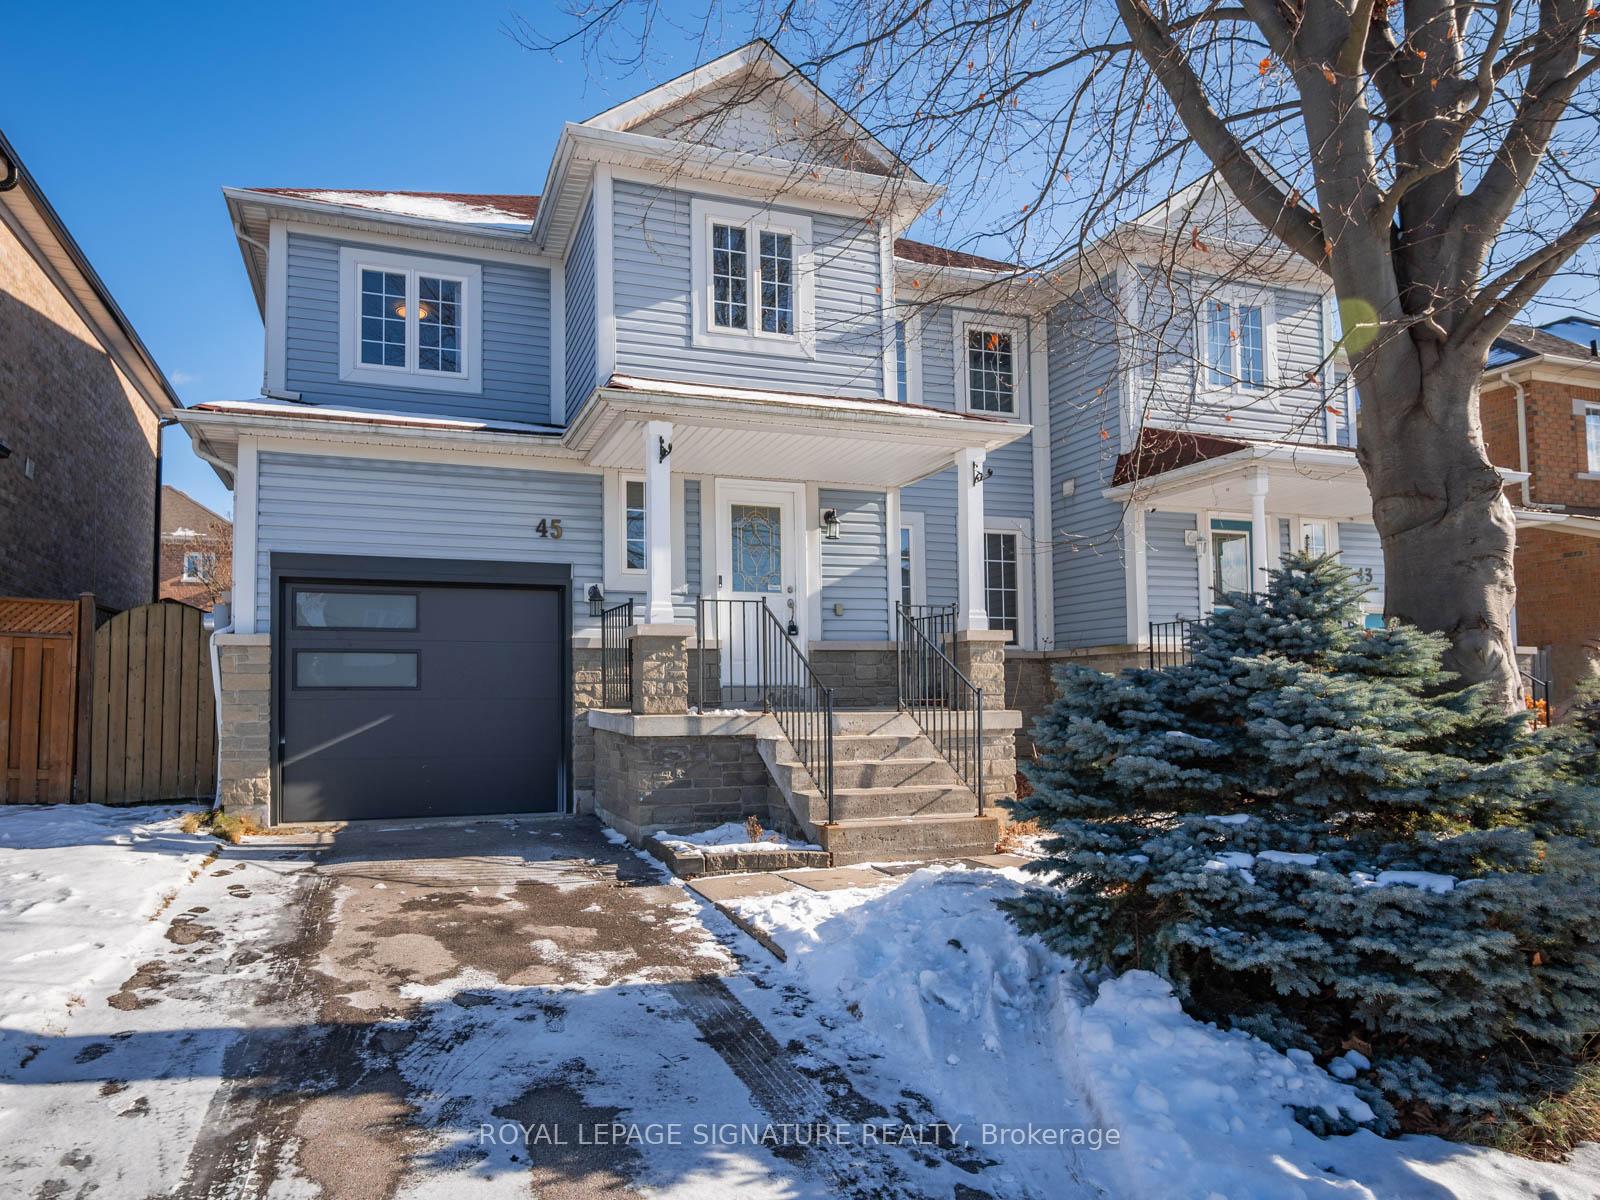
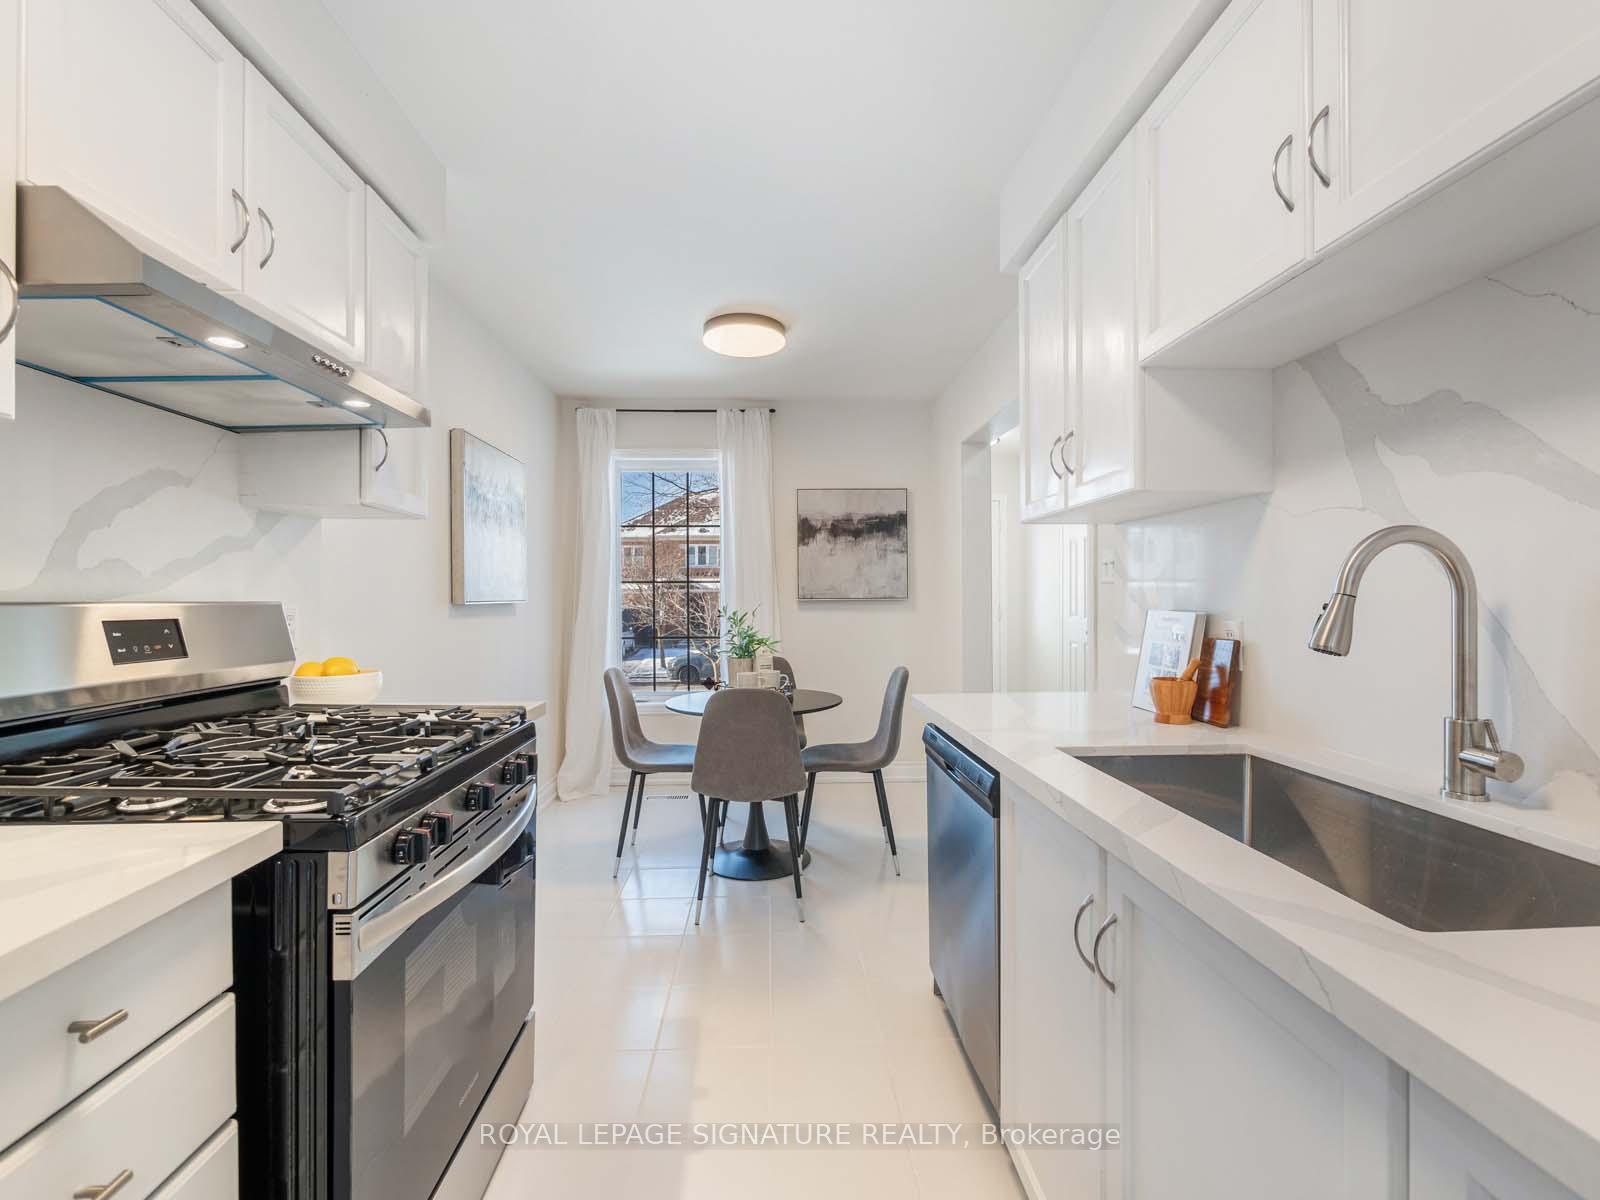
Move right in and enjoy this stunning 3+1 bedroom, 4 bathroom semi-detached home in the sought-after Centennial/West Rouge Waterfront Community. Just steps from Lake Ontario, this beautifully updated home offers over 2000 sq. ft. of living space across three levels. The modern kitchen features new stainless-steel appliances, quartz countertops, and a spacious eat-in area, perfect for casual meals. The open-concept living and dining areas are ideal for entertaining, with a walkout to a fully fenced backyard where kids and pets can play safely. Upstairs, the primary bedroom retreat boasts a walk-in closet and an updated 4-piece ensuite, while the two additional bedrooms share an updated main bathroom. The finished basement offers extra versatility with an office space, a 3-piece bathroom, and a flexible room that can serve as a family room, playroom, or 4th bedroom. With fresh paint, updated hardwood flooring, a new furnace, and more, this home is move-in ready and waiting for you!
Ask about this home
A HOMEH agent will answer your questions about this home.
Around this home
Daily convenience, out of 100, from the distances below
Schools nearby
School rating, out of 10.
Helpful calculators
Your HOMEH agent

"I would see it this week."