

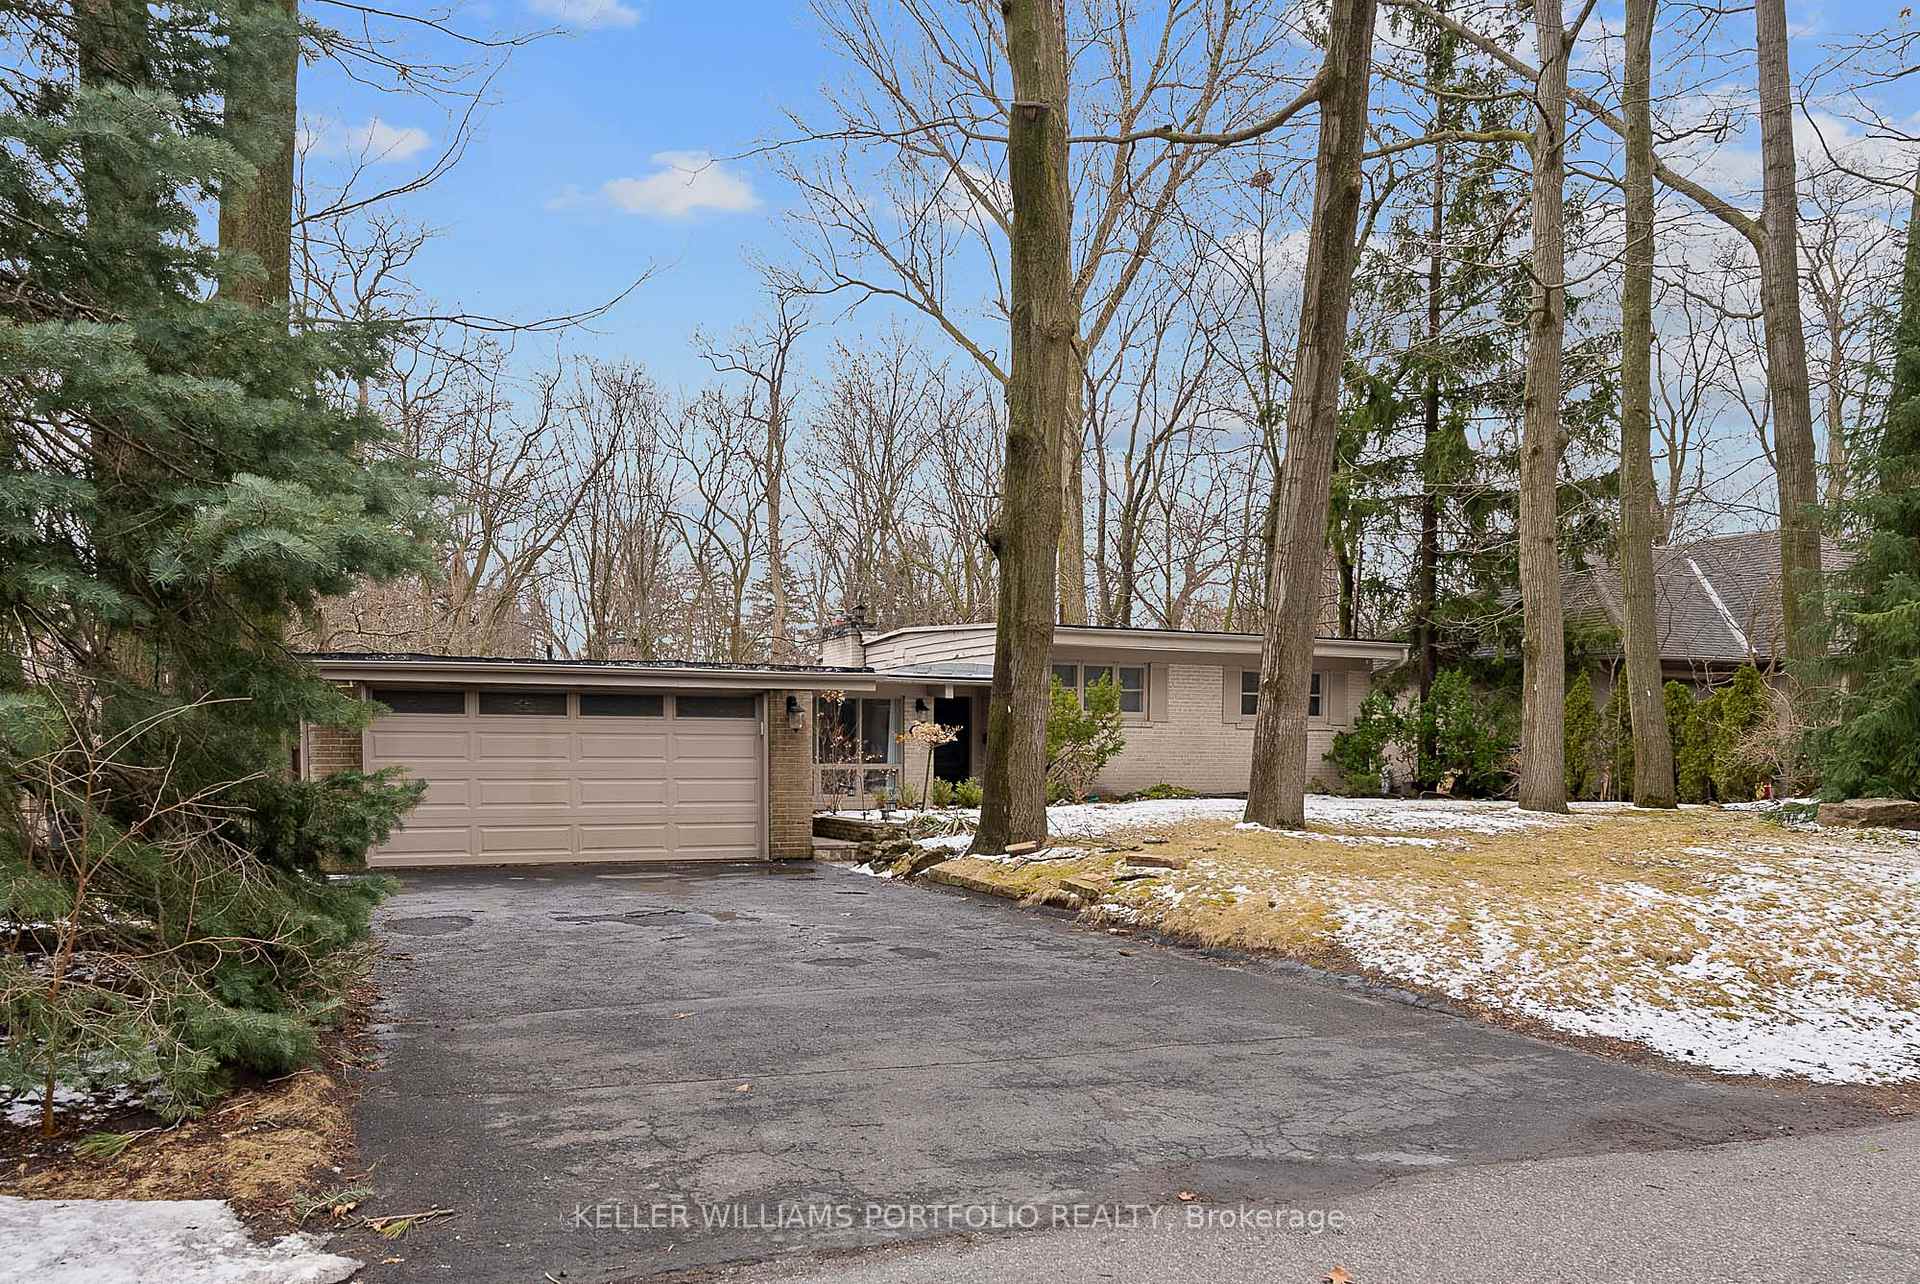
11 Acland Crescent
Detached Rented
1/5011 Acland Crescent
Detached Rented
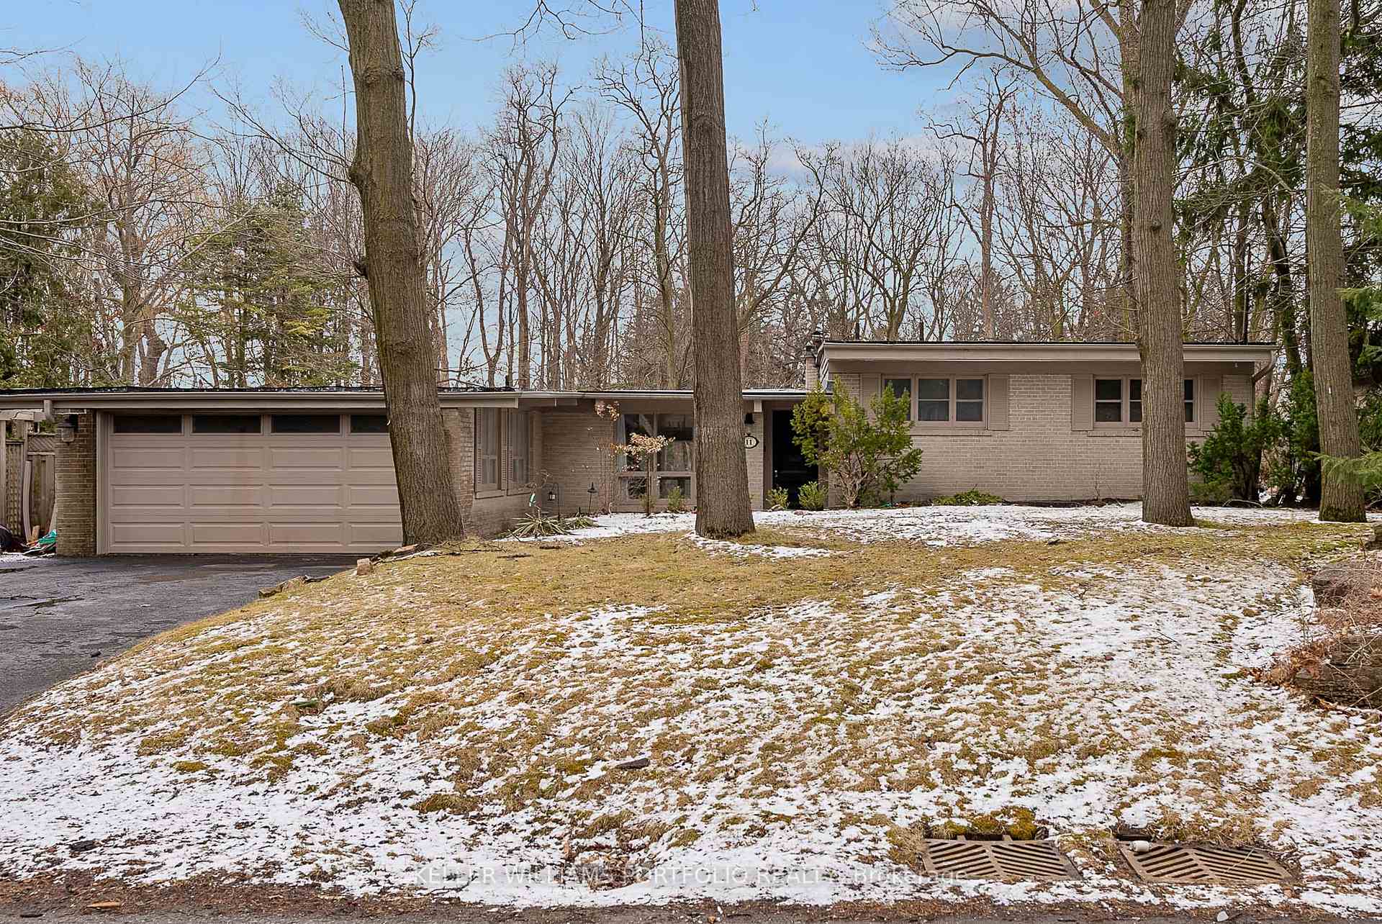
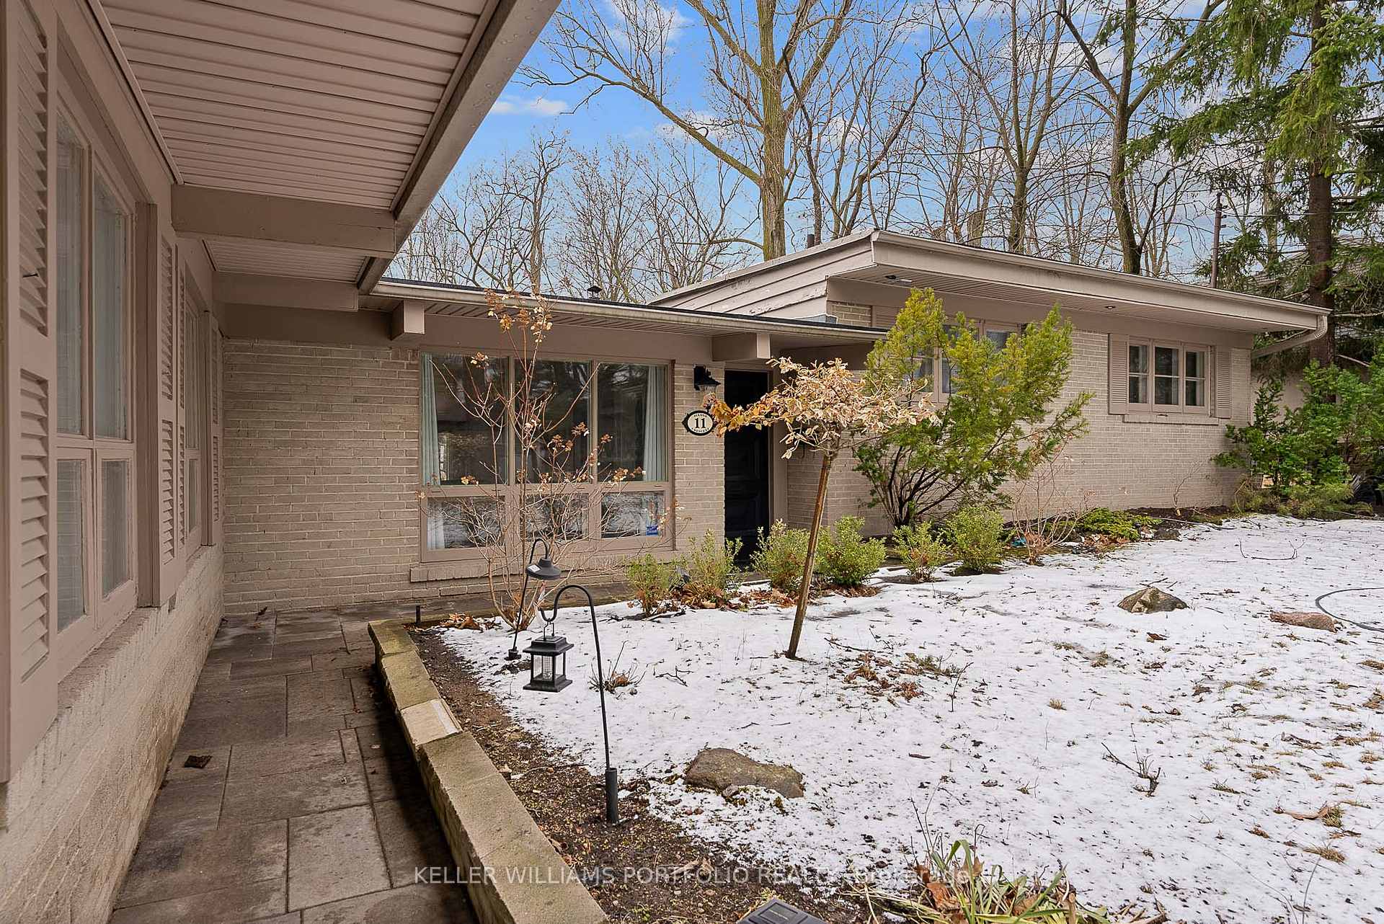
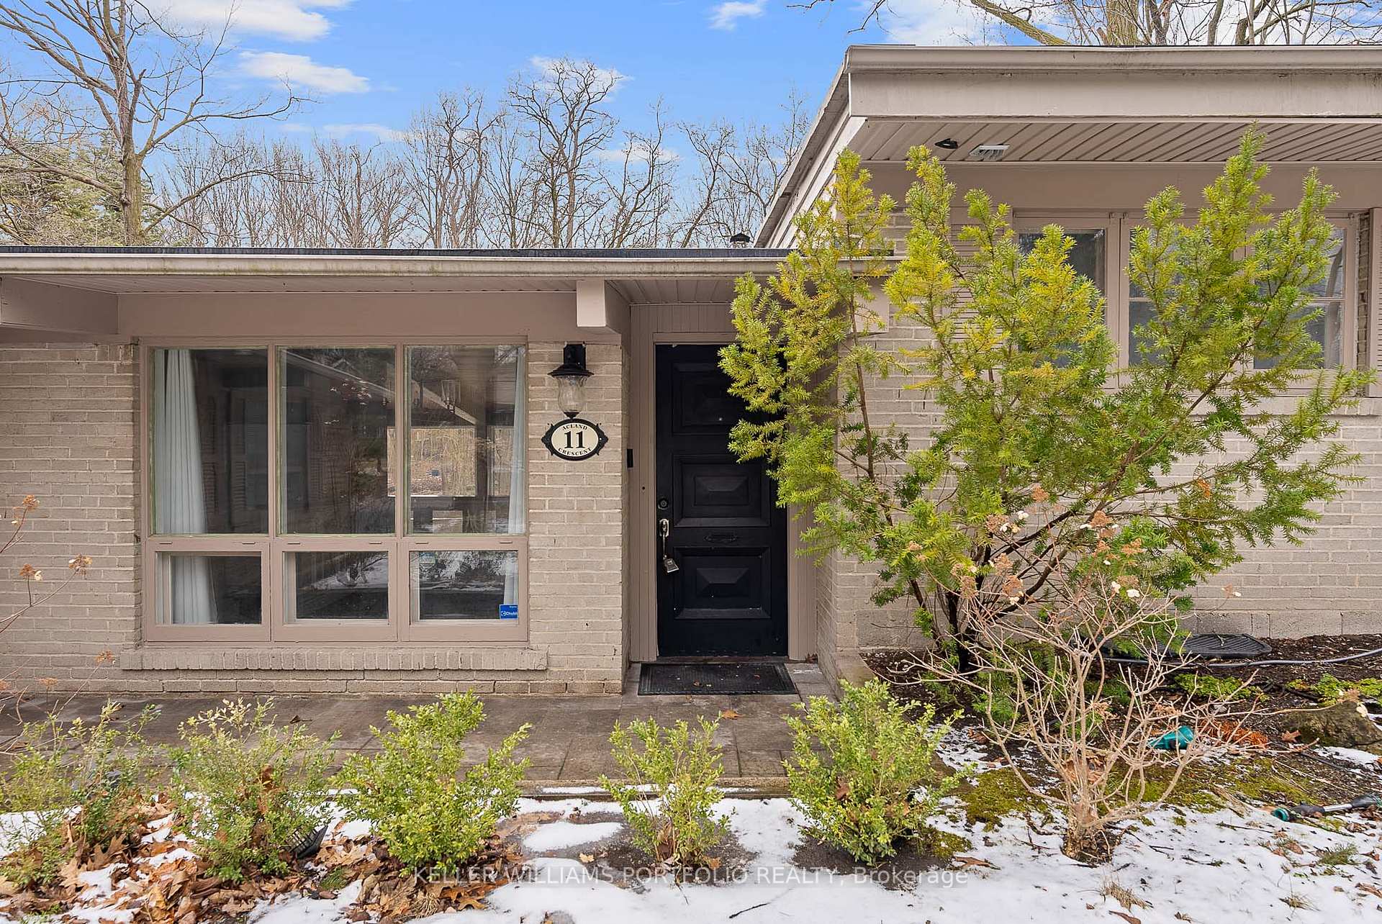
 See all 50 photos
3 Bedrooms
3 Bathrooms
0 Garage
— sq.ft
Entire Home
— Unit
Property history
Facts and features
- BasementWalk-out
- Lease term12 months
- FurnishedUnfurnished
- LaundryIn basement
What stands out
- Hardwood floors
- Fireplace
- Central air
The homeDetached, Sidesplit 3, Finished with walk-out
- Type: Detached
- Style: Sidesplit 3
- Basement: Finished with walk-out
InsideFireplace Yes, Hardwood, In basement
- Fireplace: Yes
- Flooring: Hardwood
- Laundry: In basement
- Rooms above ground: 7
- Bedrooms: 3
- Bathrooms: 3
- Kitchens: 1
- Family room: Yes
Outside and lotBrick, wood, Flat, Concrete block
- Exterior: Brick, wood
- Roof: Flat
- Foundation: Concrete block
Parking2 Parking, Private
- Spaces: 2 Parking
- Driveway: Private
Heating, water and powerForced air, gas, Central air, Municipal water
- Heating: Forced air, gas
- Cooling: Central air
- Water: Municipal water
- Sewer: Municipal sewer
Rent and termsRent $3,400 a month, Entire property, Unfurnished
- Rent: $3,400 a month
- Space for rent: Entire property
- Furnished: Unfurnished
- Lease: 12 months
IncludedFridge, stove, dishwasher, washer & dryer., Garage not available for tenant use
- Included: Fridge, stove, dishwasher, washer & dryer.
- Not included: Garage not available for tenant use
Listing detailsE12069876, Rented, Apr 8, 2025
- MLS® number: E12069876
- Status: Rented
- Listed on: Apr 8, 2025
- Days on market: 9
- Updated: Apr 17, 2025
- Possession: Immediate
- Occupied by: Vacant
- Listing brokerage: KELLER WILLIAMS PORTFOLIO REALTY
About this home
11 Acland Crescent, Scarborough (Highland Creek), ON M1C 1N5
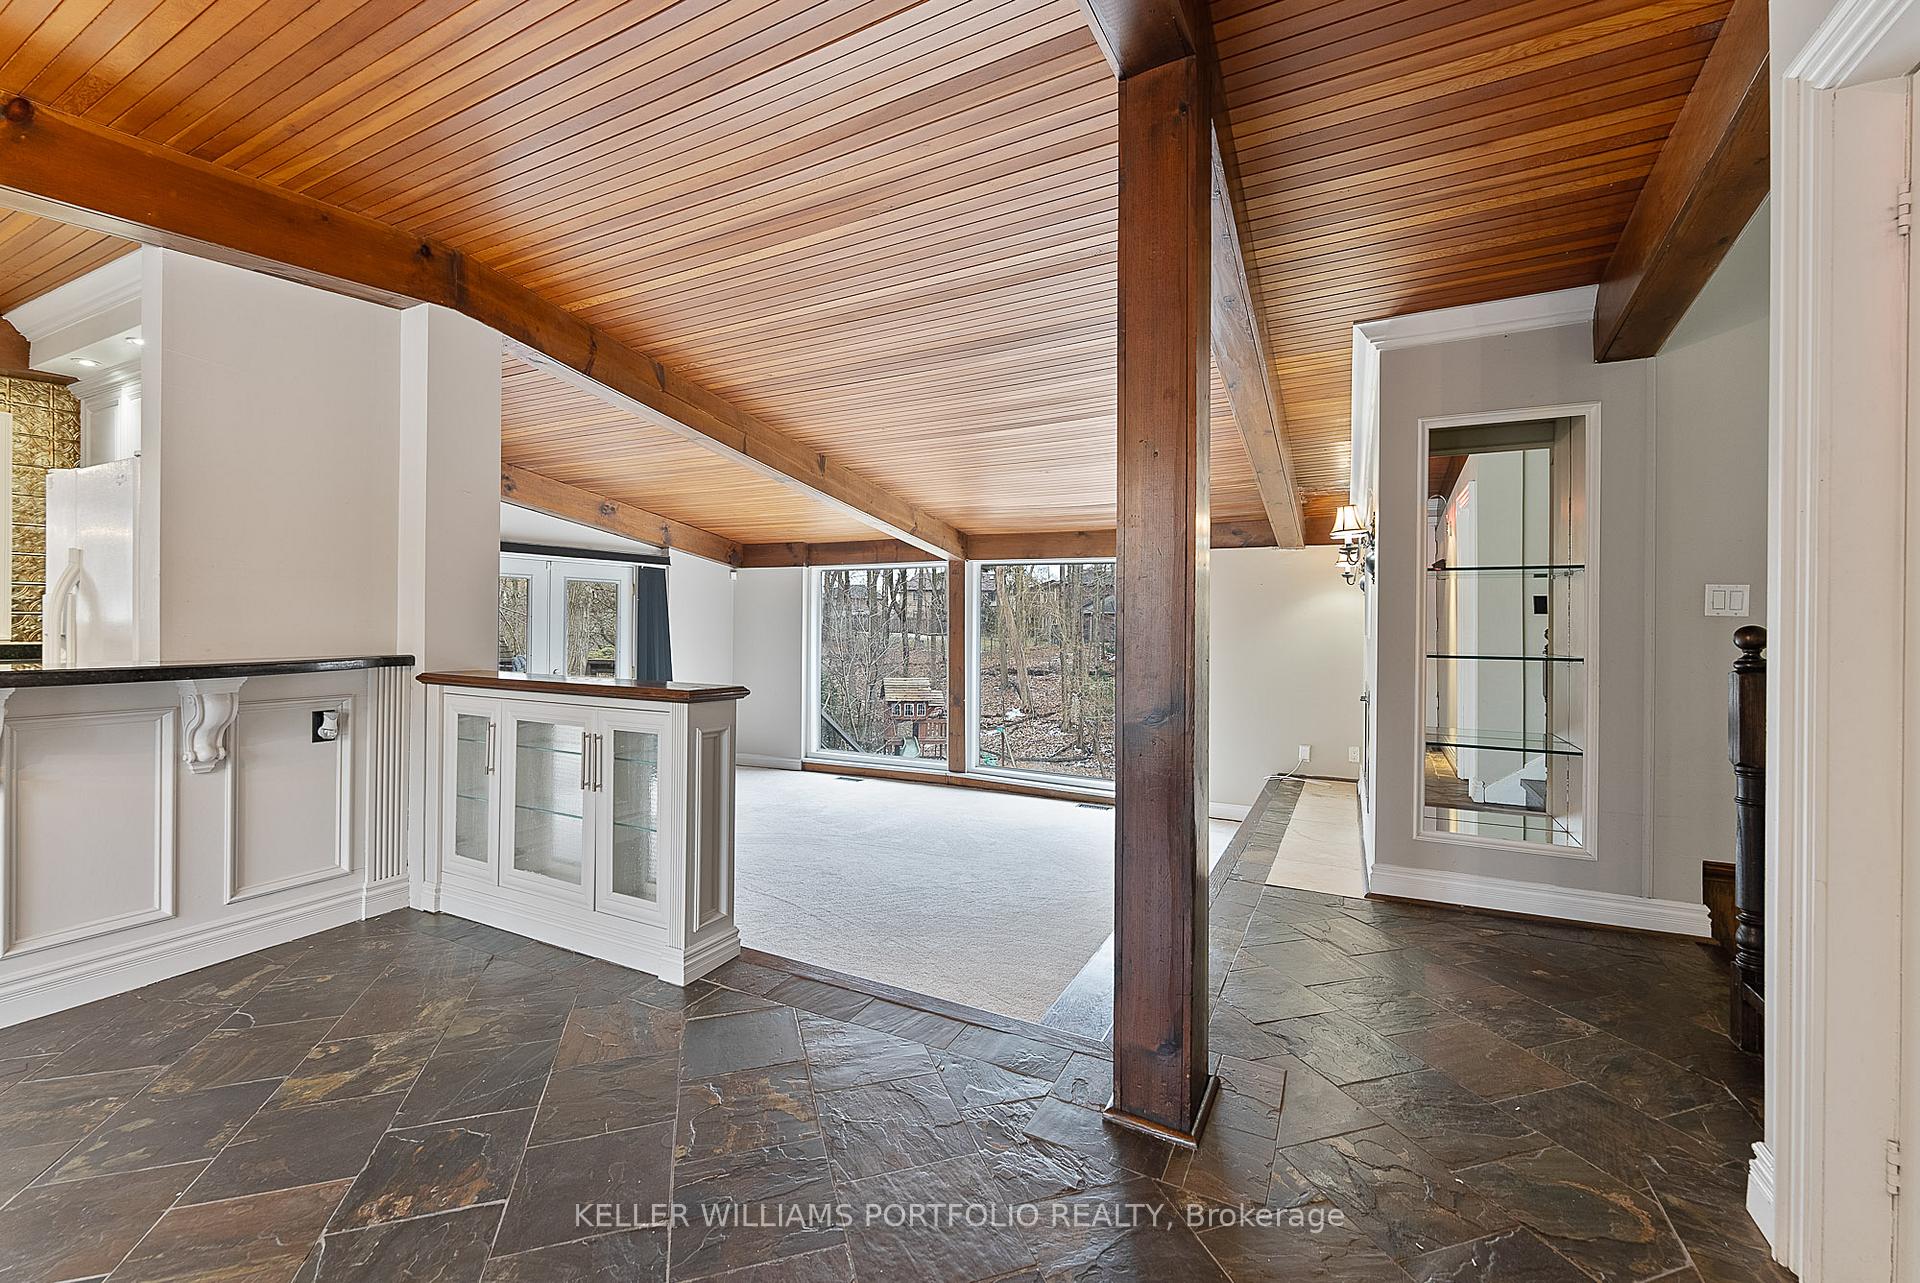
Spectacular Ravine property In Exclusive Highland Creek Enclave. Country Living In The City At Its Best. 3 bedroom house w/ Open Concept Living Area w/ Cathedral Ceilings & Floor To Ceiling Windows That Provide Stunning Views. Enjoy Summer Evenings On The Oversized Deck Accessible From Living Room & Kitchen Areas. Additional Basement Family Room W/ Fireplace & Walkout Gives Direct Access To The Backyard. Mins To Go Train, Scar U Of T,401,Schools,Parks & Restaurants.
Read more
Ask about this home
A HOMEH agent will answer your questions about this home.
Ask a question
Around this home
Meadowvale/Ellesmere
Errands
Parks
Schools
Daily convenience, out of 100, from the distances below
ParkBramber Woods Park · 6 within 1 km4 min walk217 m
GroceryKingston Grocery10 min walk628 m
SchoolCardinal Leger Catholic School14 min walk890 m
PharmacyHighland Creek Pharmacy7 min walk403 m
Cafés & foodNot Just Patties · 6 within 1 km5 min walk300 m
Gym & rec centreHighland Creek Sports Pad21 min walk1.3 km
LibraryToronto Public Library - Highland Creek10 min walk646 m
WalkDriveStraight-line distance, open map data
Grocery0.6 km
Park0.2 km
Coffee0.4 km
Dining0.4 km
Gym1.3 km
Schools nearby
School rating, out of 10.
Cardinal Leger Catholic Schoolelementary · Catholic · 0.9 km
5.5/10Fair
Highland Creek Public Schoolelementary · Public · 0.9 km
7.1/10Good
Meadowvale Public Schoolelementary · Public · 1.0 km
6.8/10Good
Contact agent
Helpful calculators
Rent vs buy
Affordability
Mortgage
Down payment
Stress test
CMHC insurance
Your HOMEH agent

KimHOMEH agent · Scarborough
"I would see it this week."
Ask Kim