

8 Limevale Crescent
8 Limevale Crescent
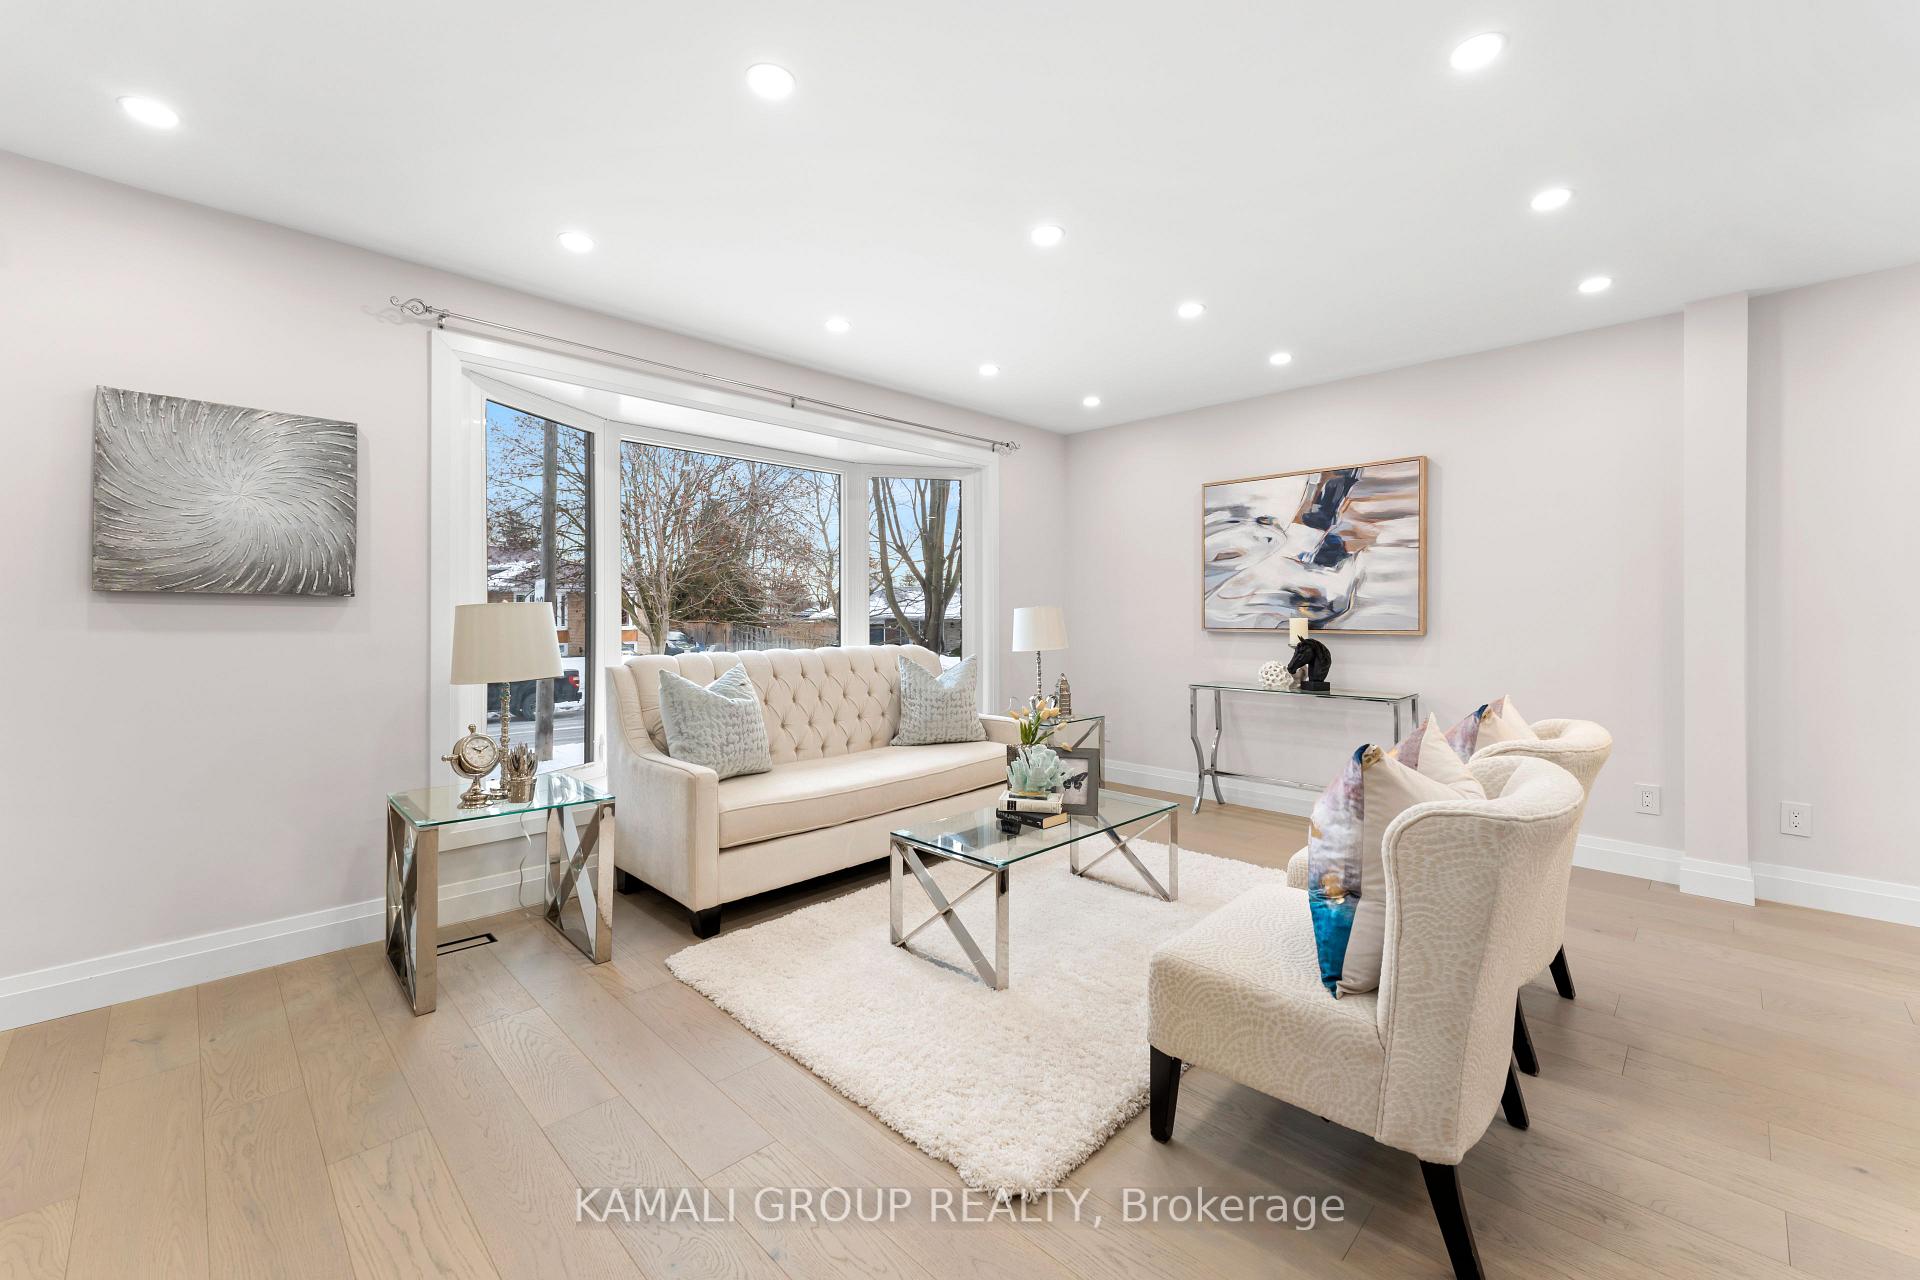 See all 40 photos
Property history
Facts and features
- BasementApartment
- Water, sewerMunicipal
- HeatingForced air
- CoolingCentral air
- Second kitchen
- Separate entrance
- Hardwood floors
- Central air
The homeDetached, Bungalow, Apartment, separate entrance
- Type: Detached
- Style: Bungalow
- Basement: Apartment, separate entrance
InsideHardwood, Vinyl, Accessory apartment, in-law suite, central vacuum, Rooms above ground 6
- Flooring: Hardwood, Vinyl
- Features: Accessory apartment, in-law suite, central vacuum
- Rooms above ground: 6
- Rooms in the basement: 5
- Bedrooms: 3 + 3 in the basement
- Bathrooms: 2
- Kitchens: 2
Outside and lotBrick, Asphalt shingle, Unknown
- Exterior: Brick
- Roof: Asphalt shingle
- Foundation: Unknown
- Size: 43.72 × 114.76 ft
- Zoning: Separate Entrance to Basement Apartment!
Parking1 Garage, Attached, Private
- Spaces: 1 Garage
- Garage: Attached
- Driveway: Private
Heating, water and powerForced air, gas, Central air, Municipal water
- Heating: Forced air, gas
- Cooling: Central air
- Water: Municipal water
- Sewer: Municipal sewer
Costs and taxesTaxes $3,712 a year, Rental items No rentals!
- Taxes, 2024: $3,712 a year
- Rental items: No rentals!
Included in the sale2024 renovated! 2xrenovated kitchens 2024,2 xrenovated bathrooms24,interlock driveway 24,tankless hot water heater21,furnace 21,paint24,hardwd&vinyl flring24,200amp electrical panel21,upgraded attic insulation21,2nd laundry21,central ac20,central vac, Public-in-person open house sat & sun, january 25th & 26th, 1-4p.m.
- Included: 2024 renovated! 2xrenovated kitchens 2024,2 xrenovated bathrooms24,interlock driveway 24,tankless hot water heater21,furnace 21,paint24,hardwd&vinyl flring24,200amp electrical panel21,upgraded attic insulation21,2nd laundry21,central ac20,central vac
- Not included: Public-in-person open house sat & sun, january 25th & 26th, 1-4p.m.
NearbyPark, public transit, rec./commun.centre, school, fenced yard, lake/pond
- Close to: Park, public transit, rec./commun.centre, school, fenced yard, lake/pond
Listing detailsE11928155, Sold, Jan 16, 2025
- MLS® number: E11928155
- Status: Sold
- Listed on: Jan 16, 2025
- Days on market: 12
- Updated: Jan 28, 2025
- Possession: Flexible/TBA
- Occupied by: Vacant
- Listing brokerage: KAMALI GROUP REALTY
About this home
8 Limevale Crescent, Scarborough (West Hill), ON M1E 2K6
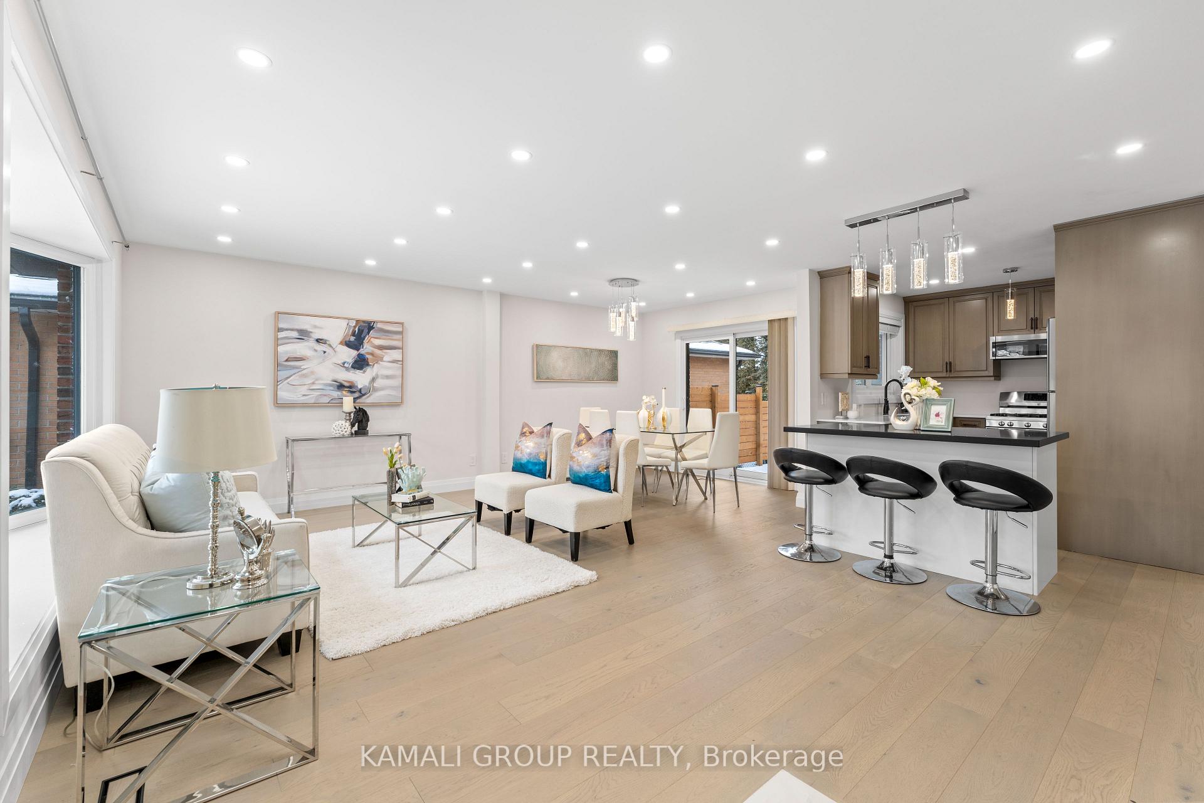
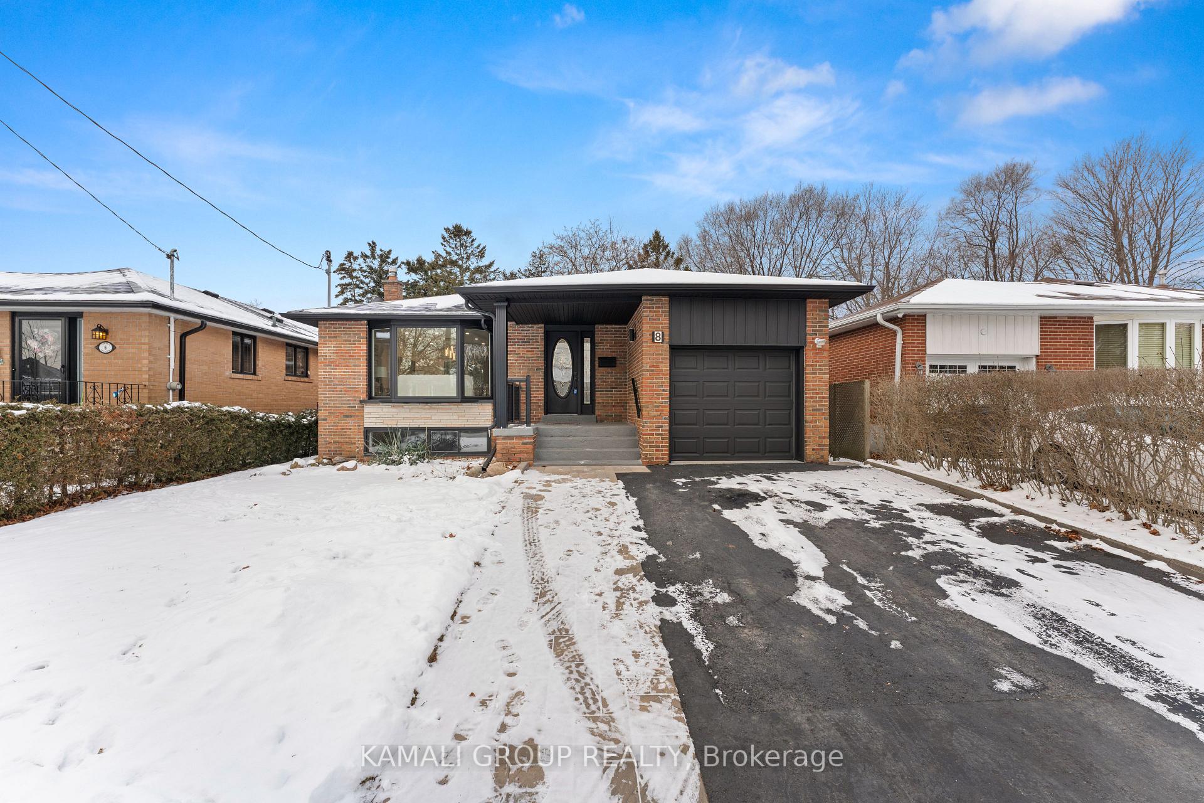
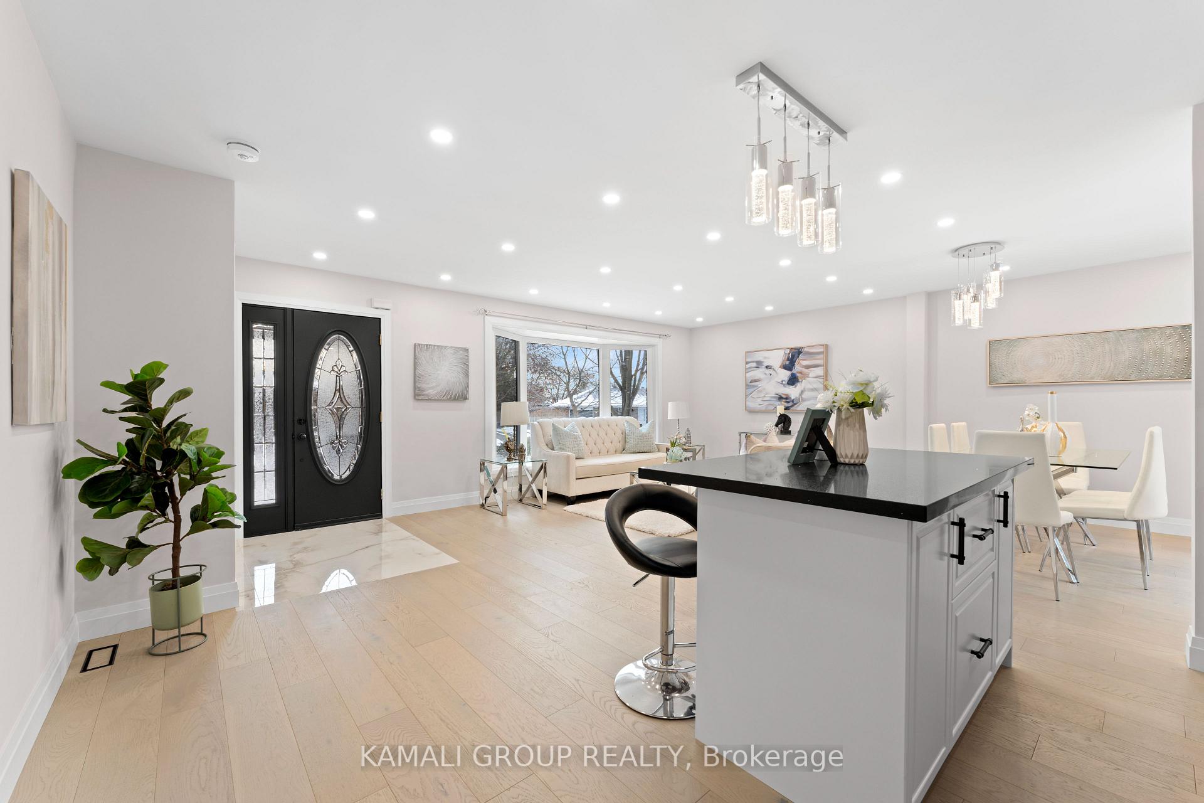
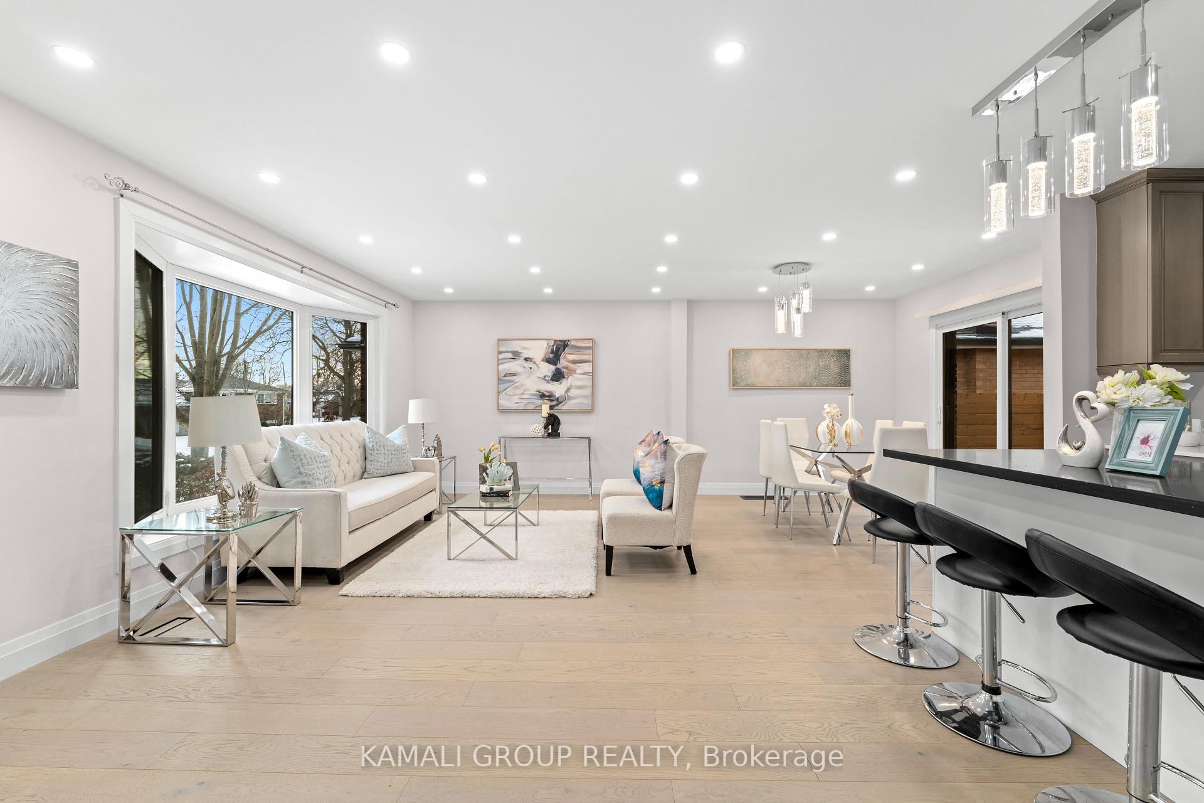
2024 Renovated & Remodeled!! Loads Of Upgrades! Detached Bungalow With Separate Entrance To Basement Apartment! 3+3 Bedrooms! Vacant, Move-In or Rent-Potential Rental Income Of $3,000 + $1,900 + Utilities! Featuring Renovated Eat-In Kitchen With Large Centre Island, Quartz Countertop & Gas Stove, 2024 Remodeled-Open Concept Living & Dining Room With Pot Lights & Walkout To 2024 Re-Built Backyard Deck, Renovated 4pc Bathrooms, Separate Entrance To 3 Bedroom Self-Contained Basement Apartment With Soaring ~7.5ft High Ceiling & Large Above Grade Windows, 2 Sets Of Separate Washers & Dryers, Central Vacuum, 200 Amp Electrical Panel, Attached Garage, 2-Car Wide Driveway With Stone Interlock Extension, Covered Front Porch, Backyard With Loads of Privacy, Minutes To Guildwood Park & Gardens With Waterfront Views, U Of T Scarborough, Centennial College, Kingston Square Shopping Mall, Guildwood GO-Station & Hwy 401, Public-In-Person Open House Sat & Sun, January 25th & 26th, 1-4P.M.
Ask about this home
A HOMEH agent will answer your questions about this home.
Around this home
Daily convenience, out of 100, from the distances below
Schools nearby
School rating, out of 10.
Helpful calculators
Your HOMEH agent

"I would see it this week."