

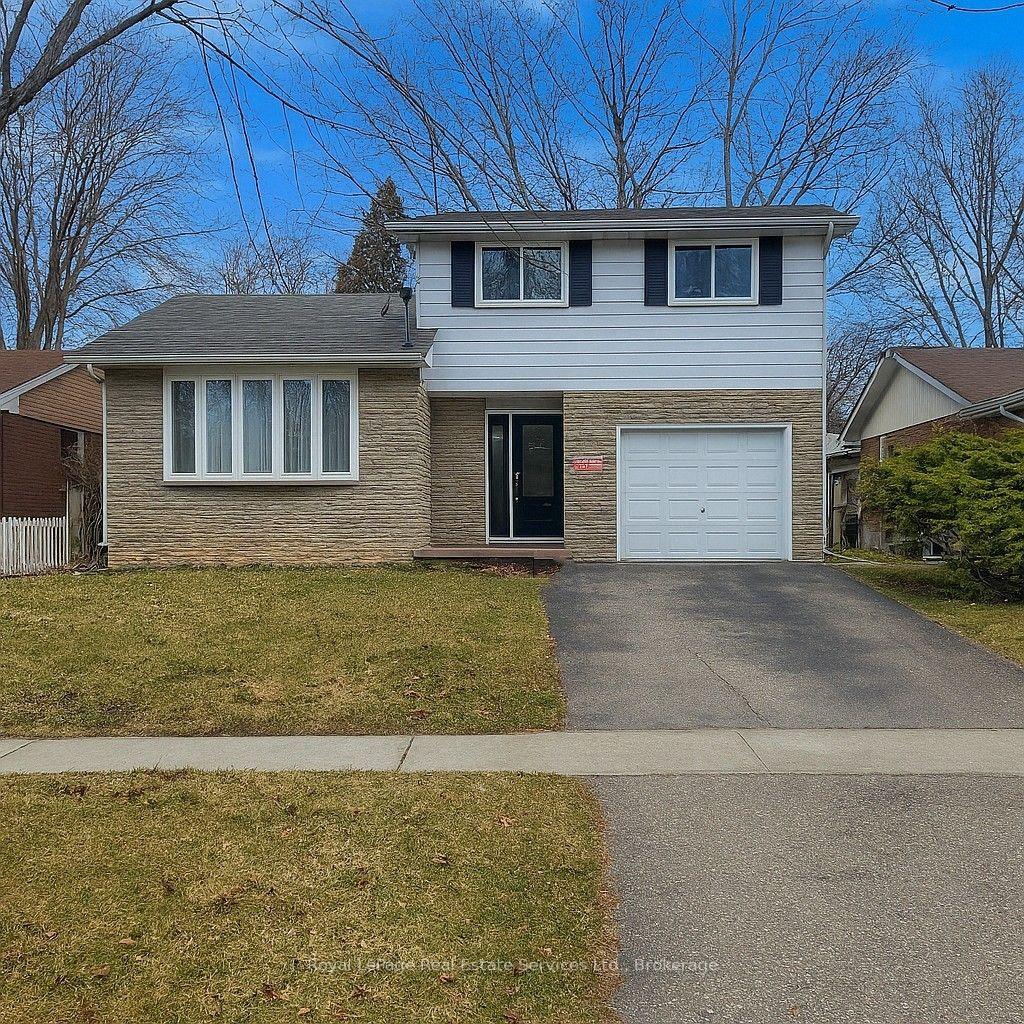
164 Holmcrest Trail
164 Holmcrest Trail
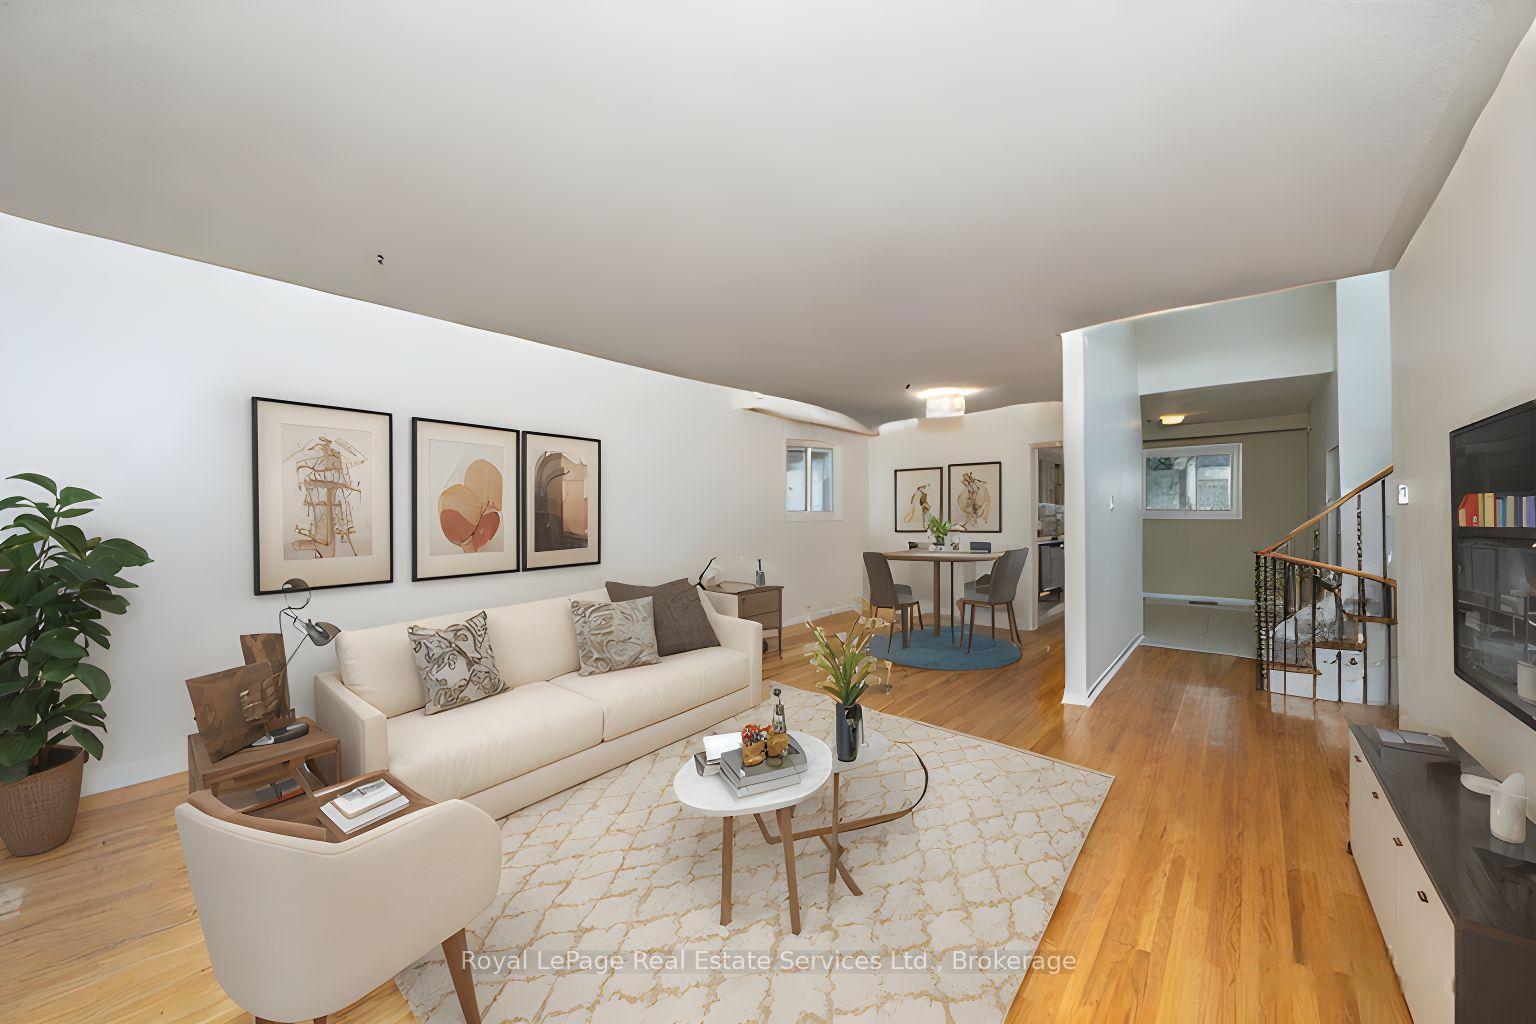 See all 14 photos
Property history
Facts and features
- BasementPart finished
- Lot size45 × 150 ft
- Lease term12 months
- FurnishedUnfurnished
- Fireplace
- Central air
The homeDetached, Sidesplit, Age 51–99 years
- Type: Detached
- Style: Sidesplit
- Age: 51–99 years
- Living space: 1,500–2,000 sq ft
- Basement: Partial basement, finished
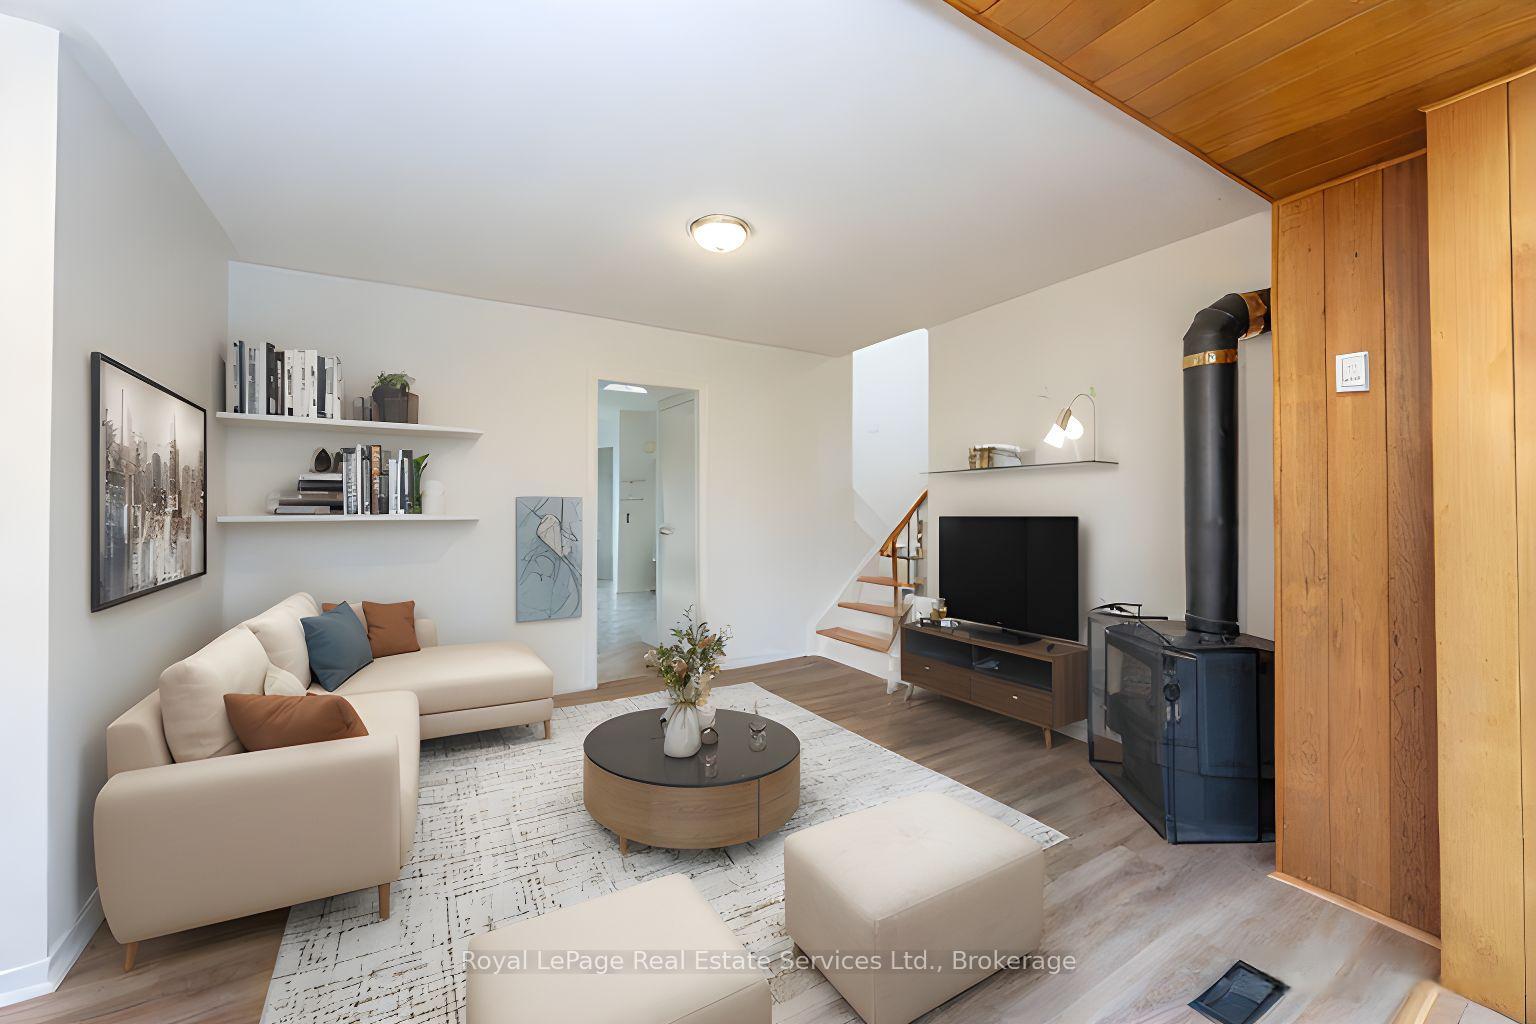
InsideFireplace Yes, Laundry room, Auto garage door remote, carpet free
- Fireplace: Yes
- Laundry: Laundry room
- Features: Auto garage door remote, carpet free
- Rooms above ground: 8
- Rooms in the basement: 1
- Bedrooms: 3
- Bathrooms: 2
- Kitchens: 1
- Family room: Yes
Outside and lotBrick, Shingles, Unknown
- Exterior: Brick
- Roof: Shingles
- Foundation: Unknown
- Size: 45 × 150 ft
Parking1 Garage, Attached, Private
- Spaces: 1 Garage
- Garage: Attached
- Driveway: Private
Heating, water and powerForced air, gas, Central air, Municipal water
- Heating: Forced air, gas
- Cooling: Central air
- Water: Municipal water
- Sewer: Municipal sewer
Rent and termsRent $3,390 a month, Entire property, Unfurnished
- Rent: $3,390 a month
- Space for rent: Entire property
- Furnished: Unfurnished
- Lease: 12 months
- Paid: Monthly
- Rent includes: Other
- Deposit: Required
- Credit check: Required
- Employment letter: Required
- Rental application: Required
- References: Required
- Rental items: Hwt
IncludedW/d. f, s, dw, gdo/remote, Tenants chattels
- Included: W/d. f, s, dw, gdo/remote
- Not included: Tenants chattels
Listing detailsE12082566, Rented, Apr 14, 2025
- MLS® number: E12082566
- Status: Rented
- Listed on: Apr 14, 2025
- Days on market: 8
- Updated: Apr 22, 2025
- Possession: 2025-06-01 / 60-89 days
- Occupied by: Tenant
- Listing brokerage: Royal LePage Real Estate Services Ltd., Brokerage
About this home
164 Holmcrest Trail, Scarborough (Centennial Scarborough), ON M1C 1V9
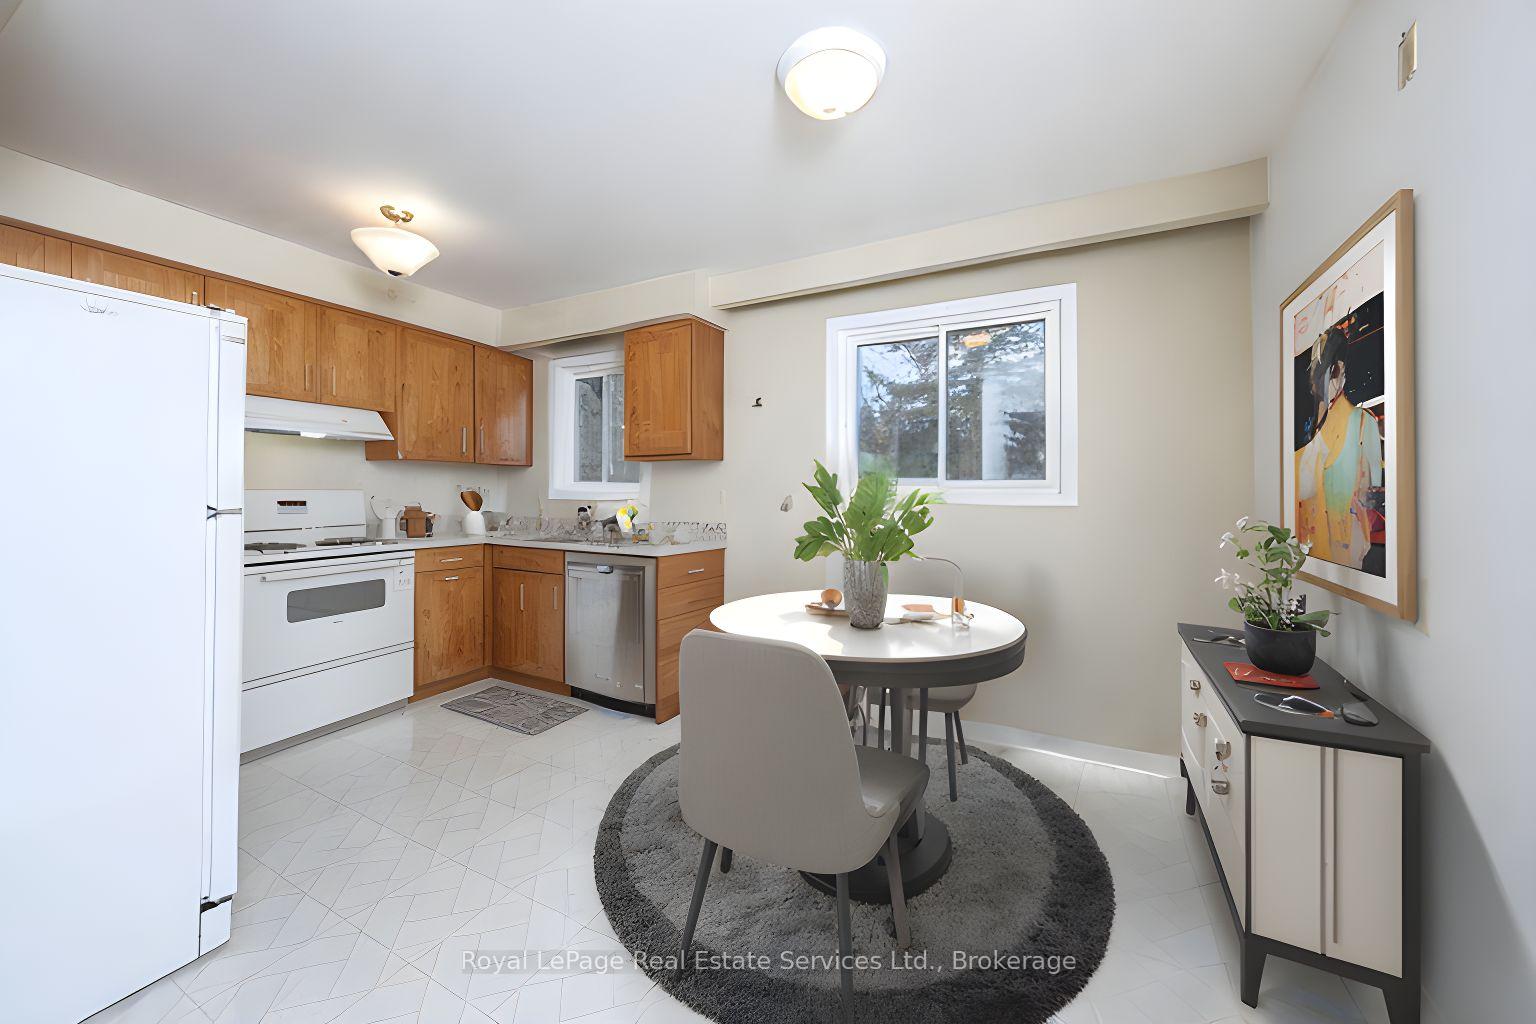
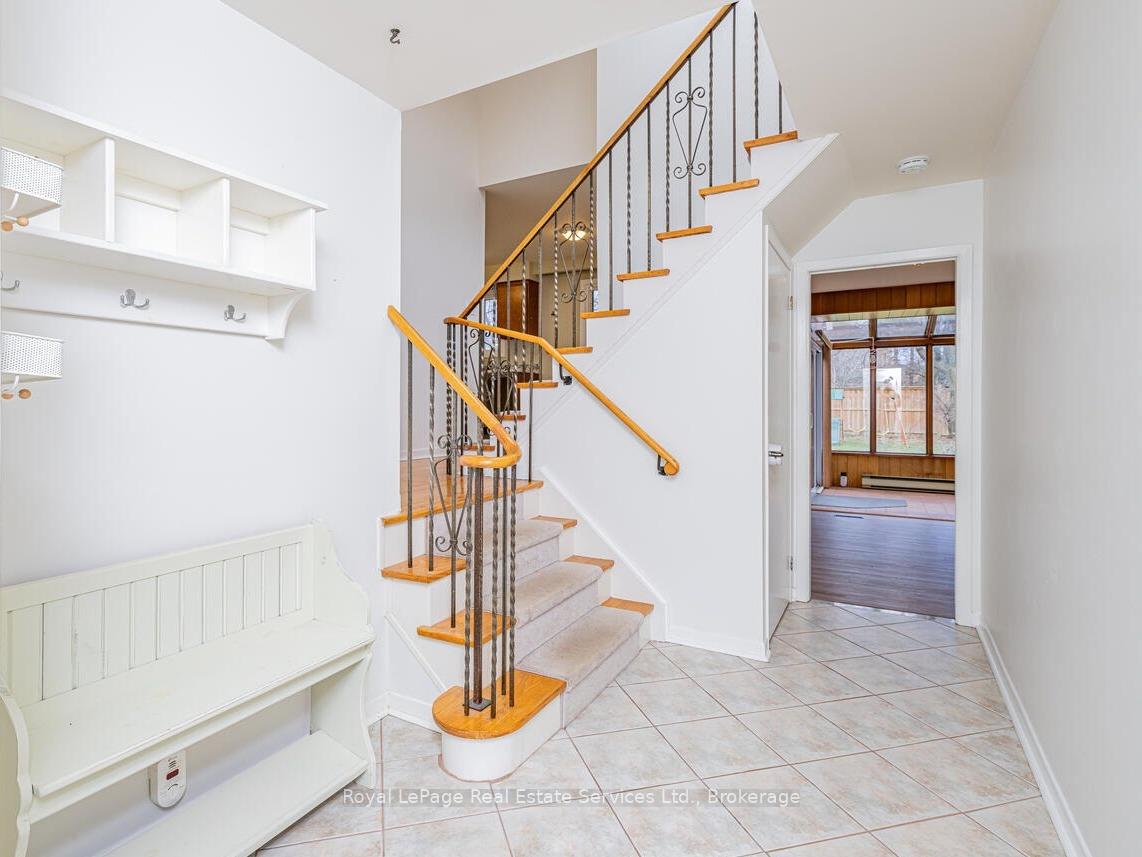
Located on a quiet, mature, family-friendly street, this sun-filled detached 3-bedroom, 2-bath, spacious 4 level sidesplit offers the perfect blend of comfort and convenience. Enjoy a bright and spacious layout with hardwood floors throughout, newer windows, and a full eat in kitchen with granite countertops.The main floor features a welcoming spacious living area with large bay window and dining room.Upstairs, youll find three well-sized bedrooms and a full bath, while the lower level offers additional living space with a very spacious rec room and abundance of storage area.The ground level features a family room with solarium and walk out to a generous deck and beautifully maintained huge backyard.No smoking, no pets. Great location - Walk To Parks, Schools, Minutes From Waterfront Trails, Beach, Shopping, commuter routes and more.
Ask about this home
A HOMEH agent will answer your questions about this home.
Around this home
Daily convenience, out of 100, from the distances below
Schools nearby
School rating, out of 10.
Helpful calculators
Your HOMEH agent

"I would see it this week."