

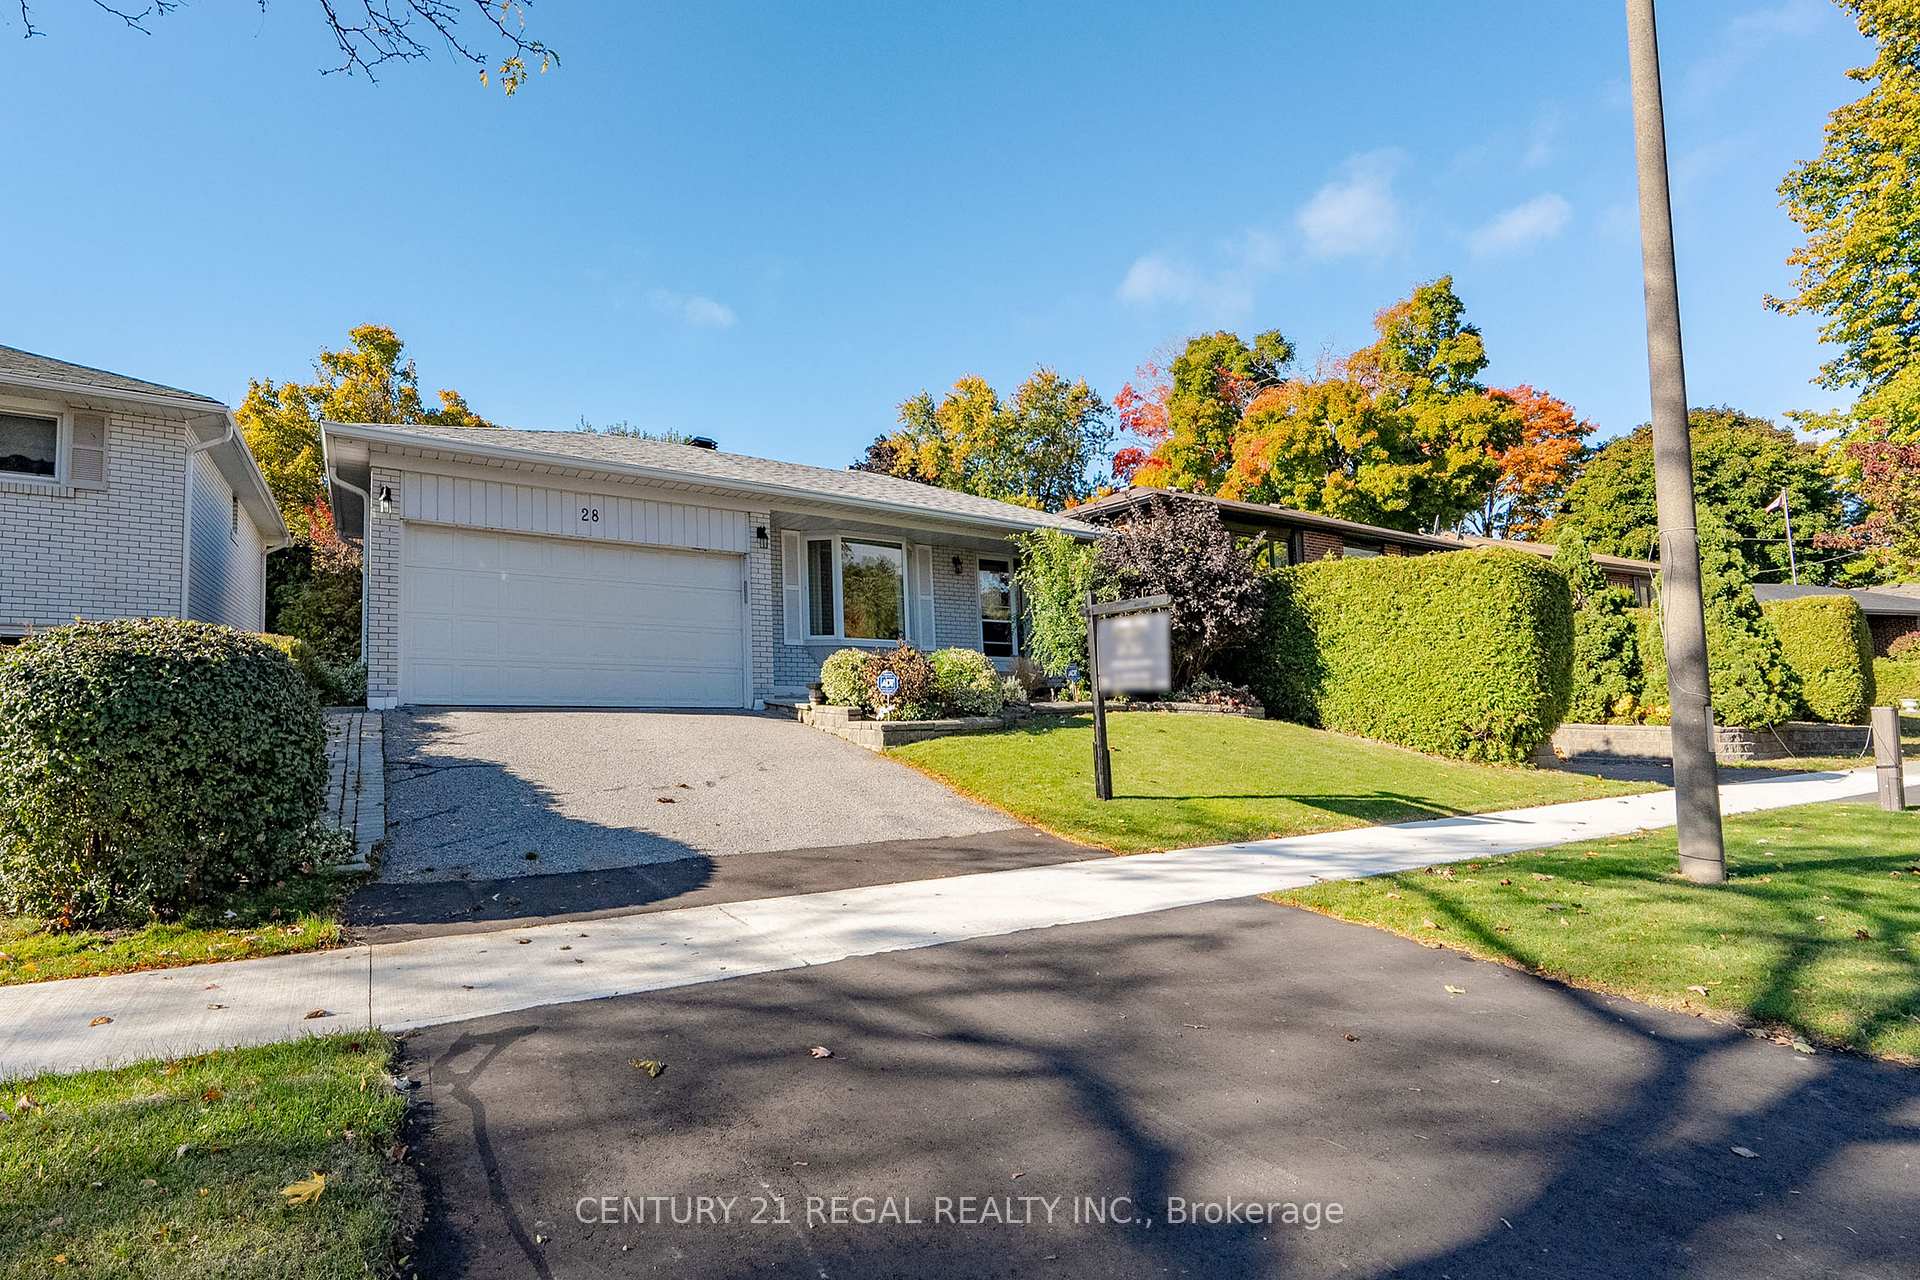
28 Wichey Road
28 Wichey Road
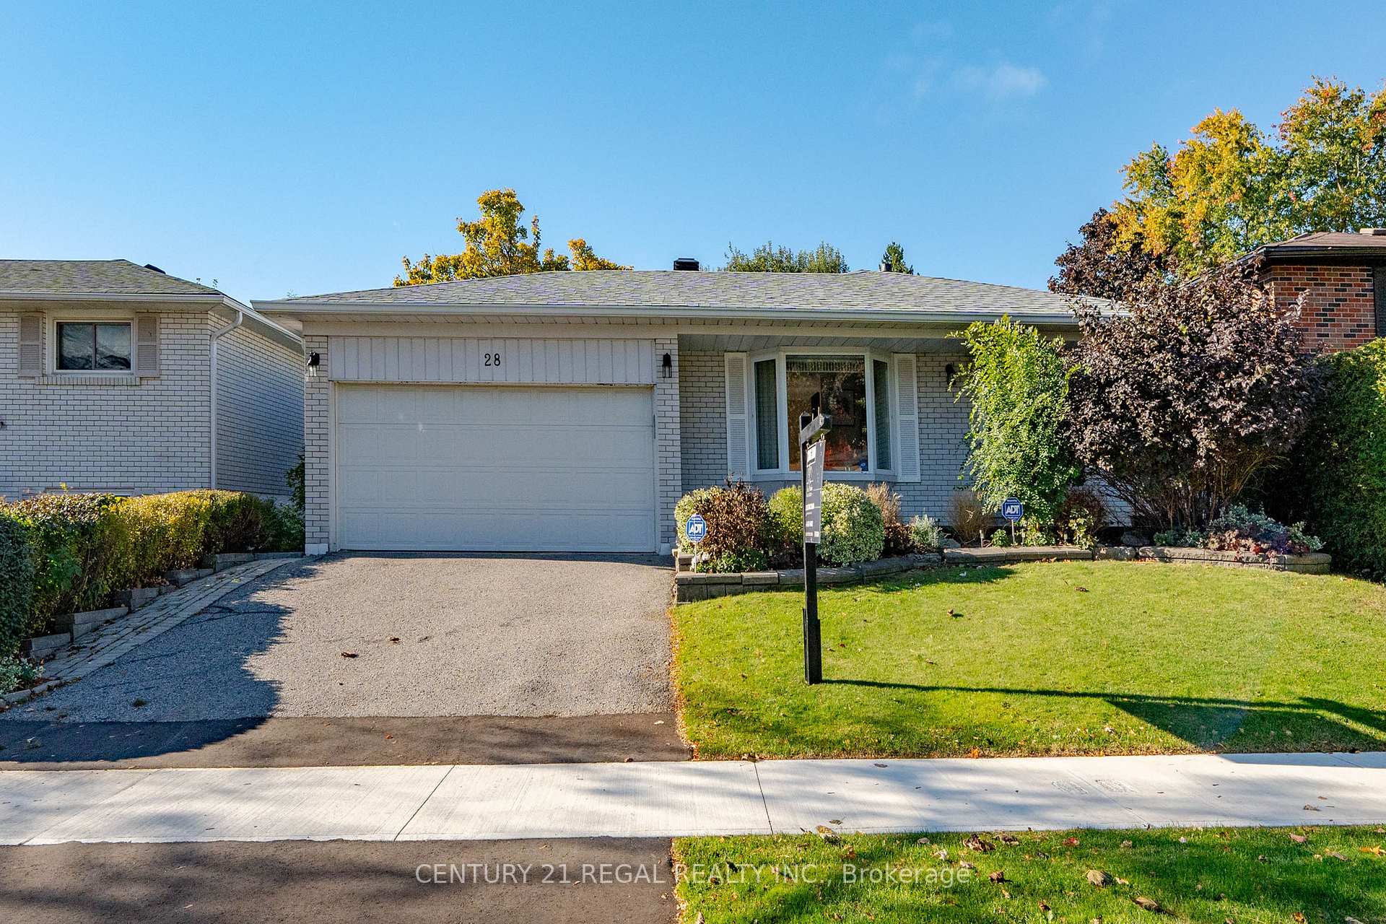
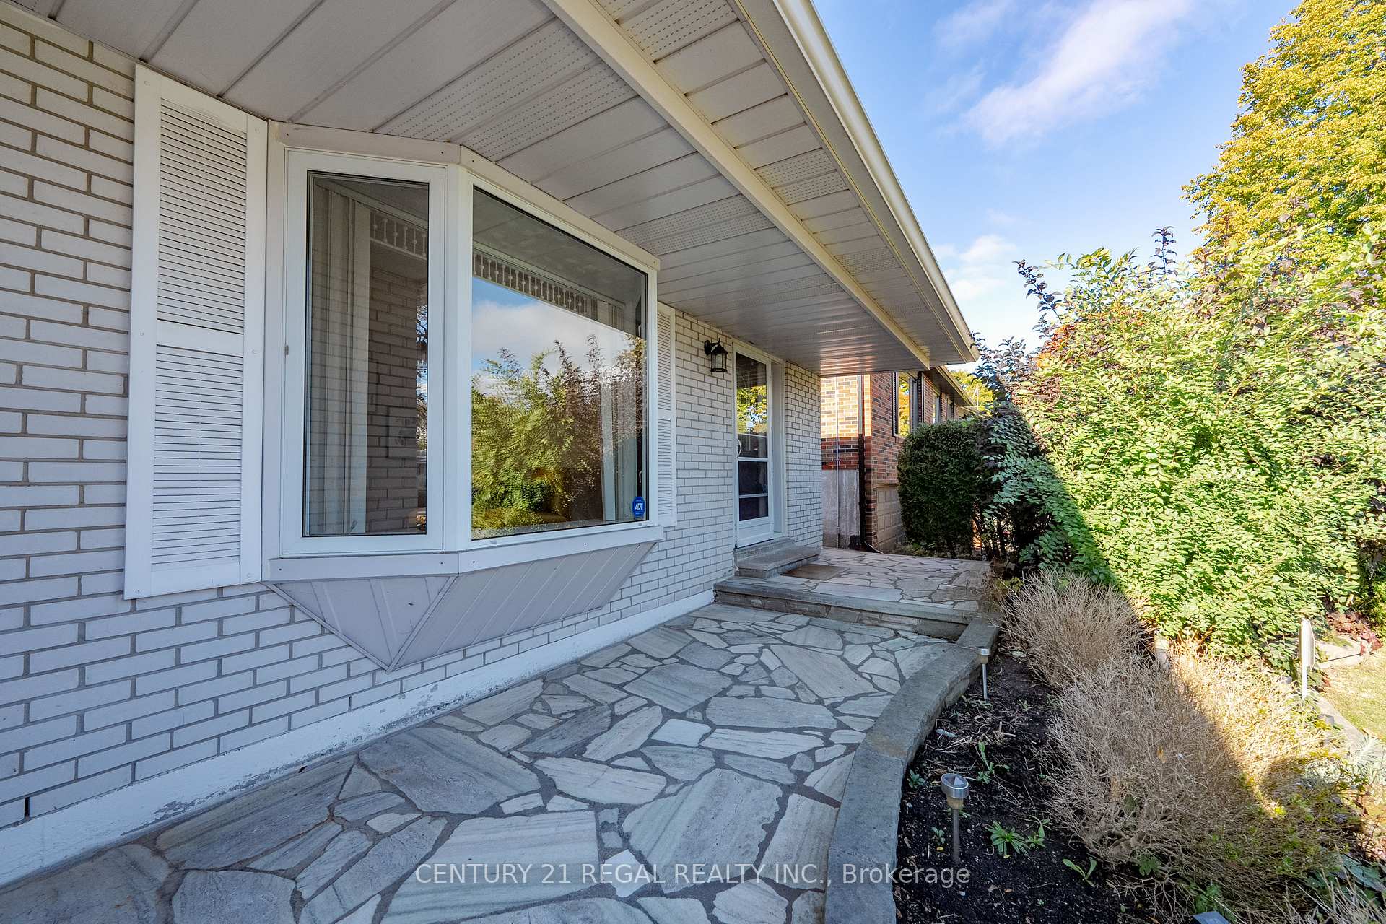
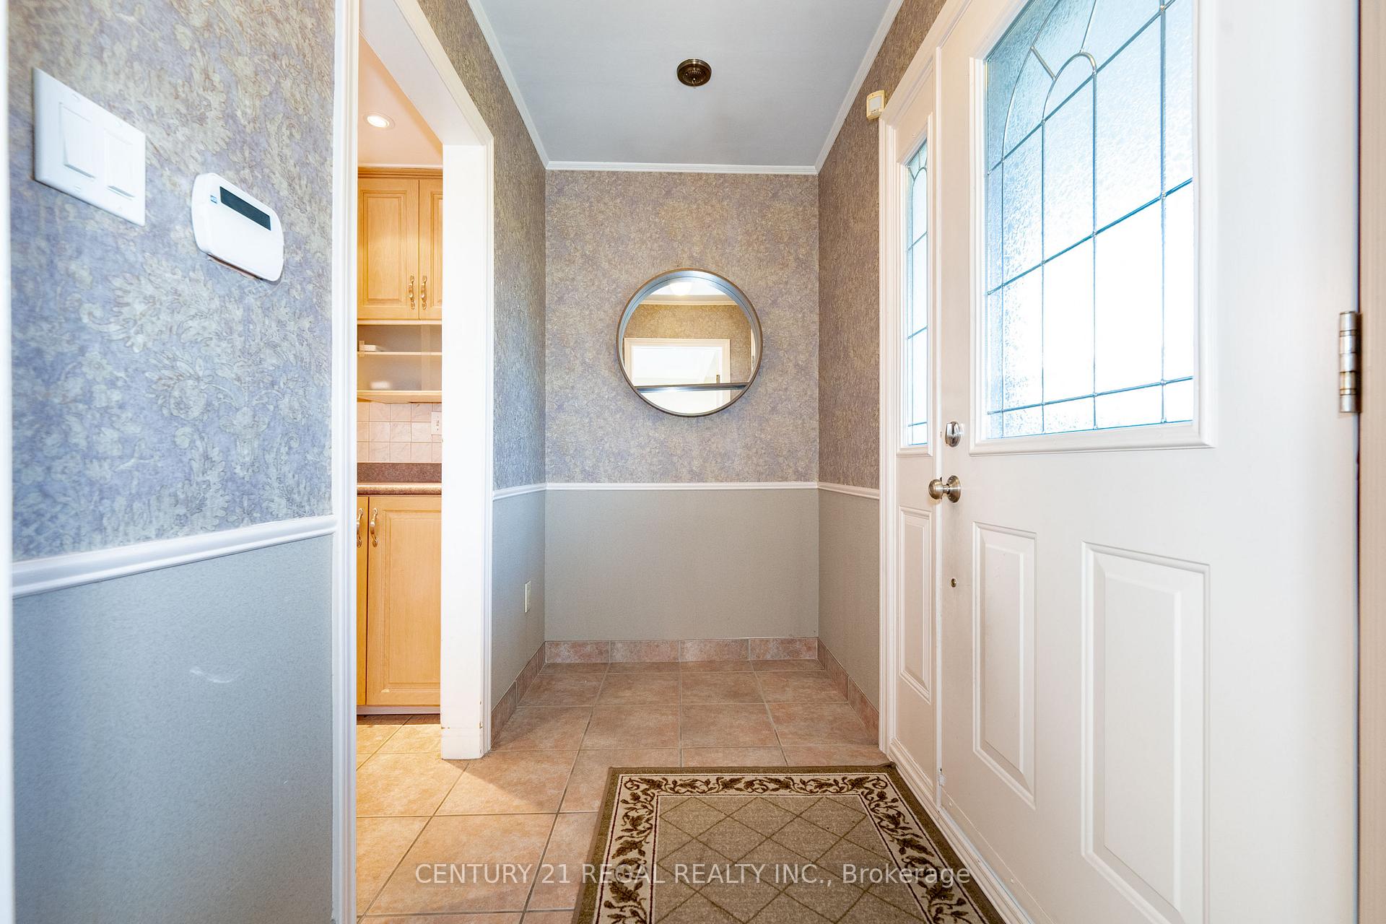
 See all 24 photos
Property history
Facts and features
- BasementFinished
- Water, sewerMunicipal
- HeatingForced air
- CoolingCentral air
- Central air
The homeDetached, Backsplit 4, Finished
- Type: Detached
- Style: Backsplit 4
- Basement: Finished
InsideAuto garage door remote, Rooms above ground 8, Rooms in the basement 3
- Features: Auto garage door remote
- Rooms above ground: 8
- Rooms in the basement: 3
- Bedrooms: 4 + 1 in the basement
- Bathrooms: 2
- Kitchens: 1
- Family room: Yes
Outside and lotBrick, Asphalt shingle, Concrete
- Exterior: Brick
- Roof: Asphalt shingle
- Foundation: Concrete
- Size: 50 × 110 ft
Parking2 Garage, Attached, Private
- Spaces: 2 Garage
- Garage: Attached
- Driveway: Private
Heating, water and powerForced air, gas, Central air, Municipal water
- Heating: Forced air, gas
- Cooling: Central air
- Water: Municipal water
- Sewer: Municipal sewer
Costs and taxesTaxes $4,328 a year, HST included in the price
- Taxes, 2024: $4,328 a year
- HST: HST included in the price
Included in the saleAll as is , exisiting appliances, light fixtures, window coverings, furnace, ac, hot water tank (owned)
- Included: All as is , exisiting appliances, light fixtures, window coverings, furnace, ac, hot water tank (owned)
Listing detailsE11954424, Sold, Feb 3, 2025
- MLS® number: E11954424
- Status: Sold
- Listed on: Feb 3, 2025
- Days on market: 8
- Updated: Feb 11, 2025
- Possession: 30/60/90
- Occupied by: Vacant
- Listing brokerage: CENTURY 21 REGAL REALTY INC.
About this home
28 Wichey Road, Scarborough (Centennial Scarborough), ON M1C 2H6
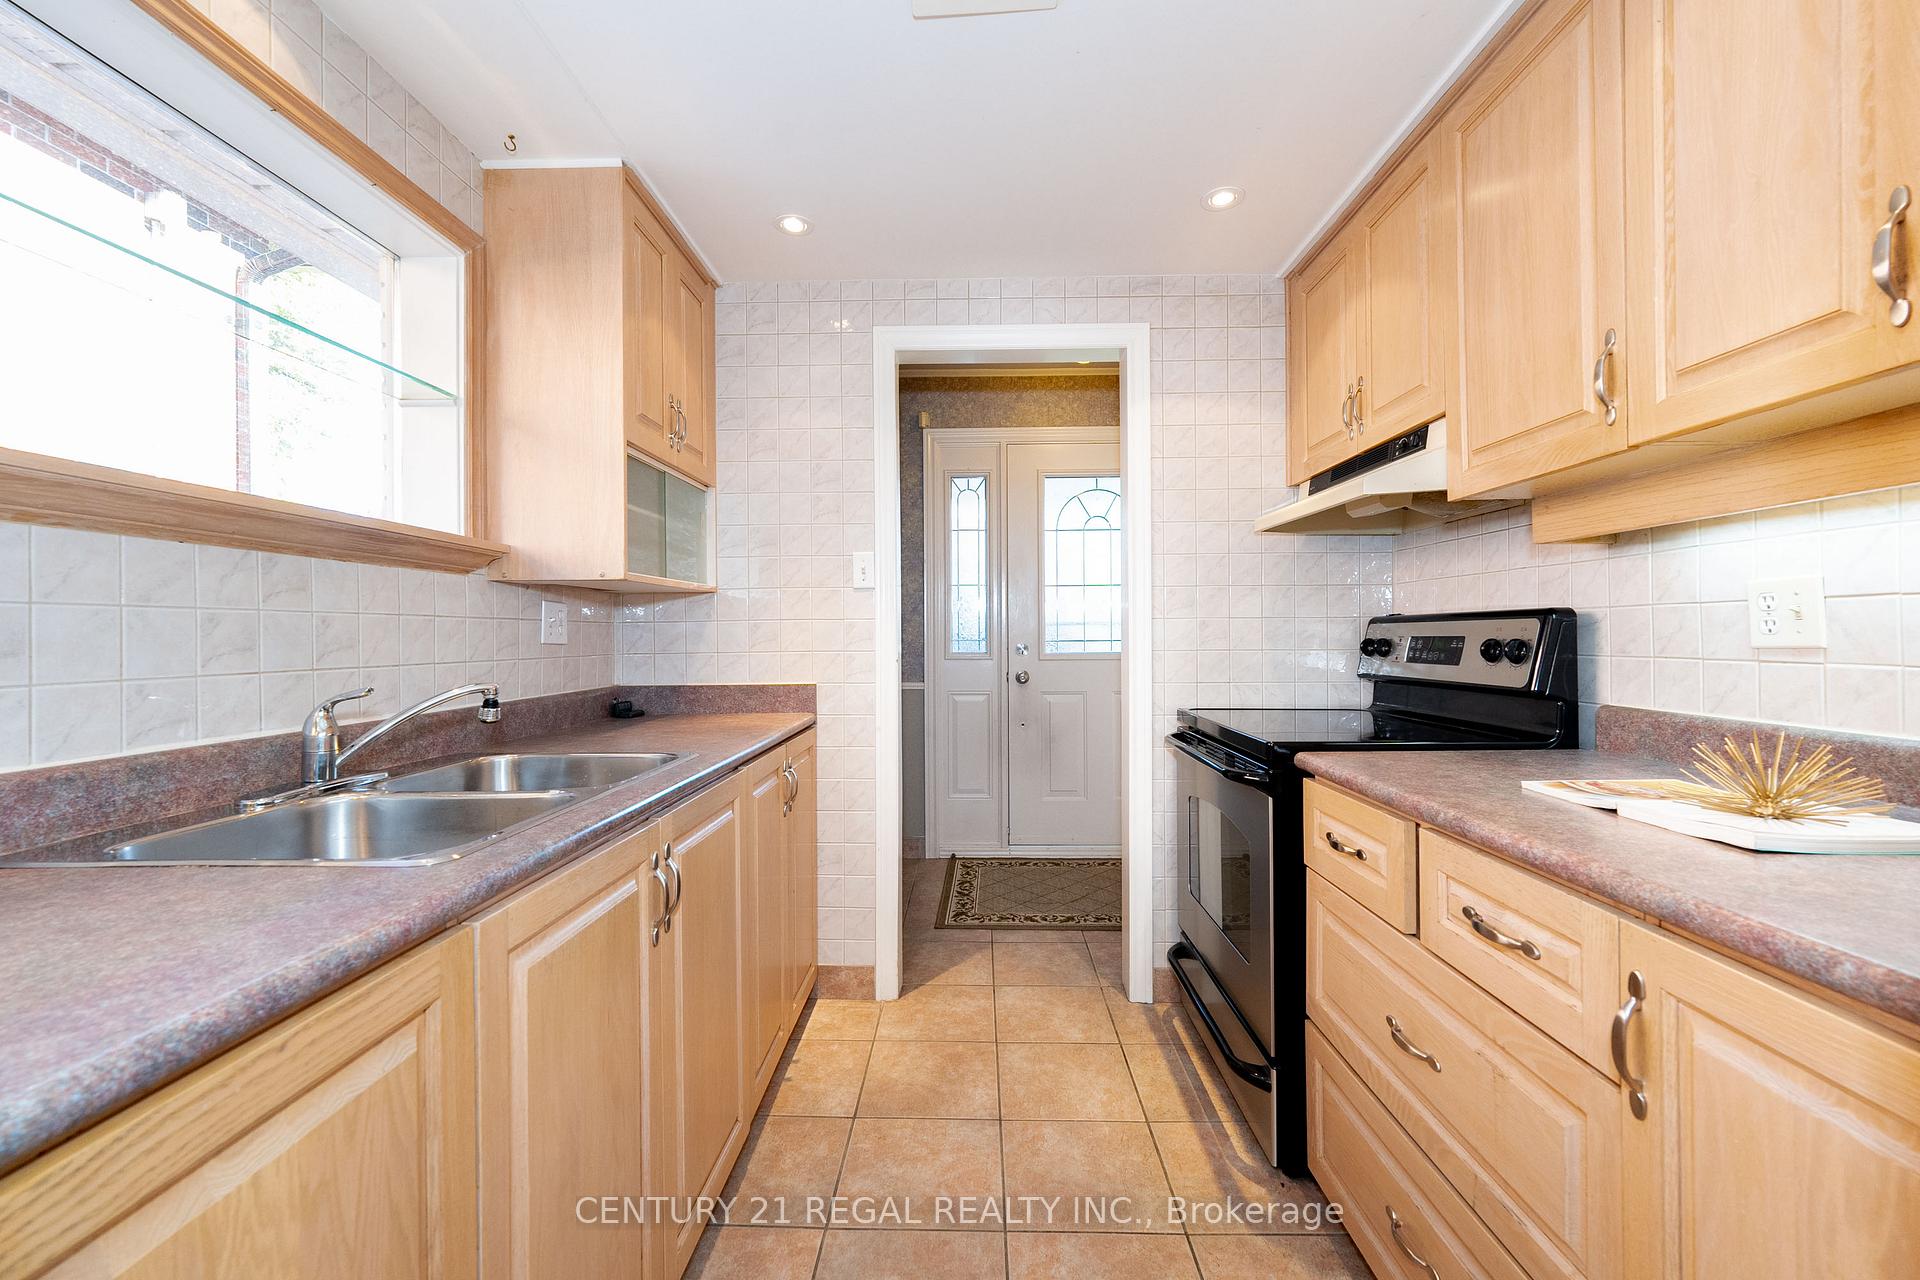
This charming 4-bedroom, 4-level backsplit is a hidden gem in one of the most sought-after neighborhoods, Rouge Hill. As you enter, you'll be greeted by spacious living areas that maximize natural light and create an inviting atmosphere for gatherings. The well-appointed kitchen features ample cabinetry, and a cozy breakfast nook where you can enjoy your morning coffee. Retreat to the three comfortable bedrooms, each providing generous closet space and lovely views of the landscaped yard, ensuring a peaceful haven for rest and relaxation. Venture down to the versatile lower levels, which include a cozy family room perfect for movie nights and an additional room that can serve as a home office or guest space. Step outside to discover your private backyard oasis, complete with a patio area that's perfect for entertaining or simply unwinding in the sun. Situated on a large 50x110 foot lot, this home offers easy access to parks, great schools, Go station and Highway 401. Walk to Metro and great eateries. This charming backsplit is ideal for families or anyone looking for a welcoming place to call home. Don't miss your chance to make it yours. **EXTRAS** 30 mins to downtown via Go train or many different road options.
Ask about this home
A HOMEH agent will answer your questions about this home.
Around this home
Daily convenience, out of 100, from the distances below
Schools nearby
School rating, out of 10.
Helpful calculators
Your HOMEH agent

"I would see it this week."