

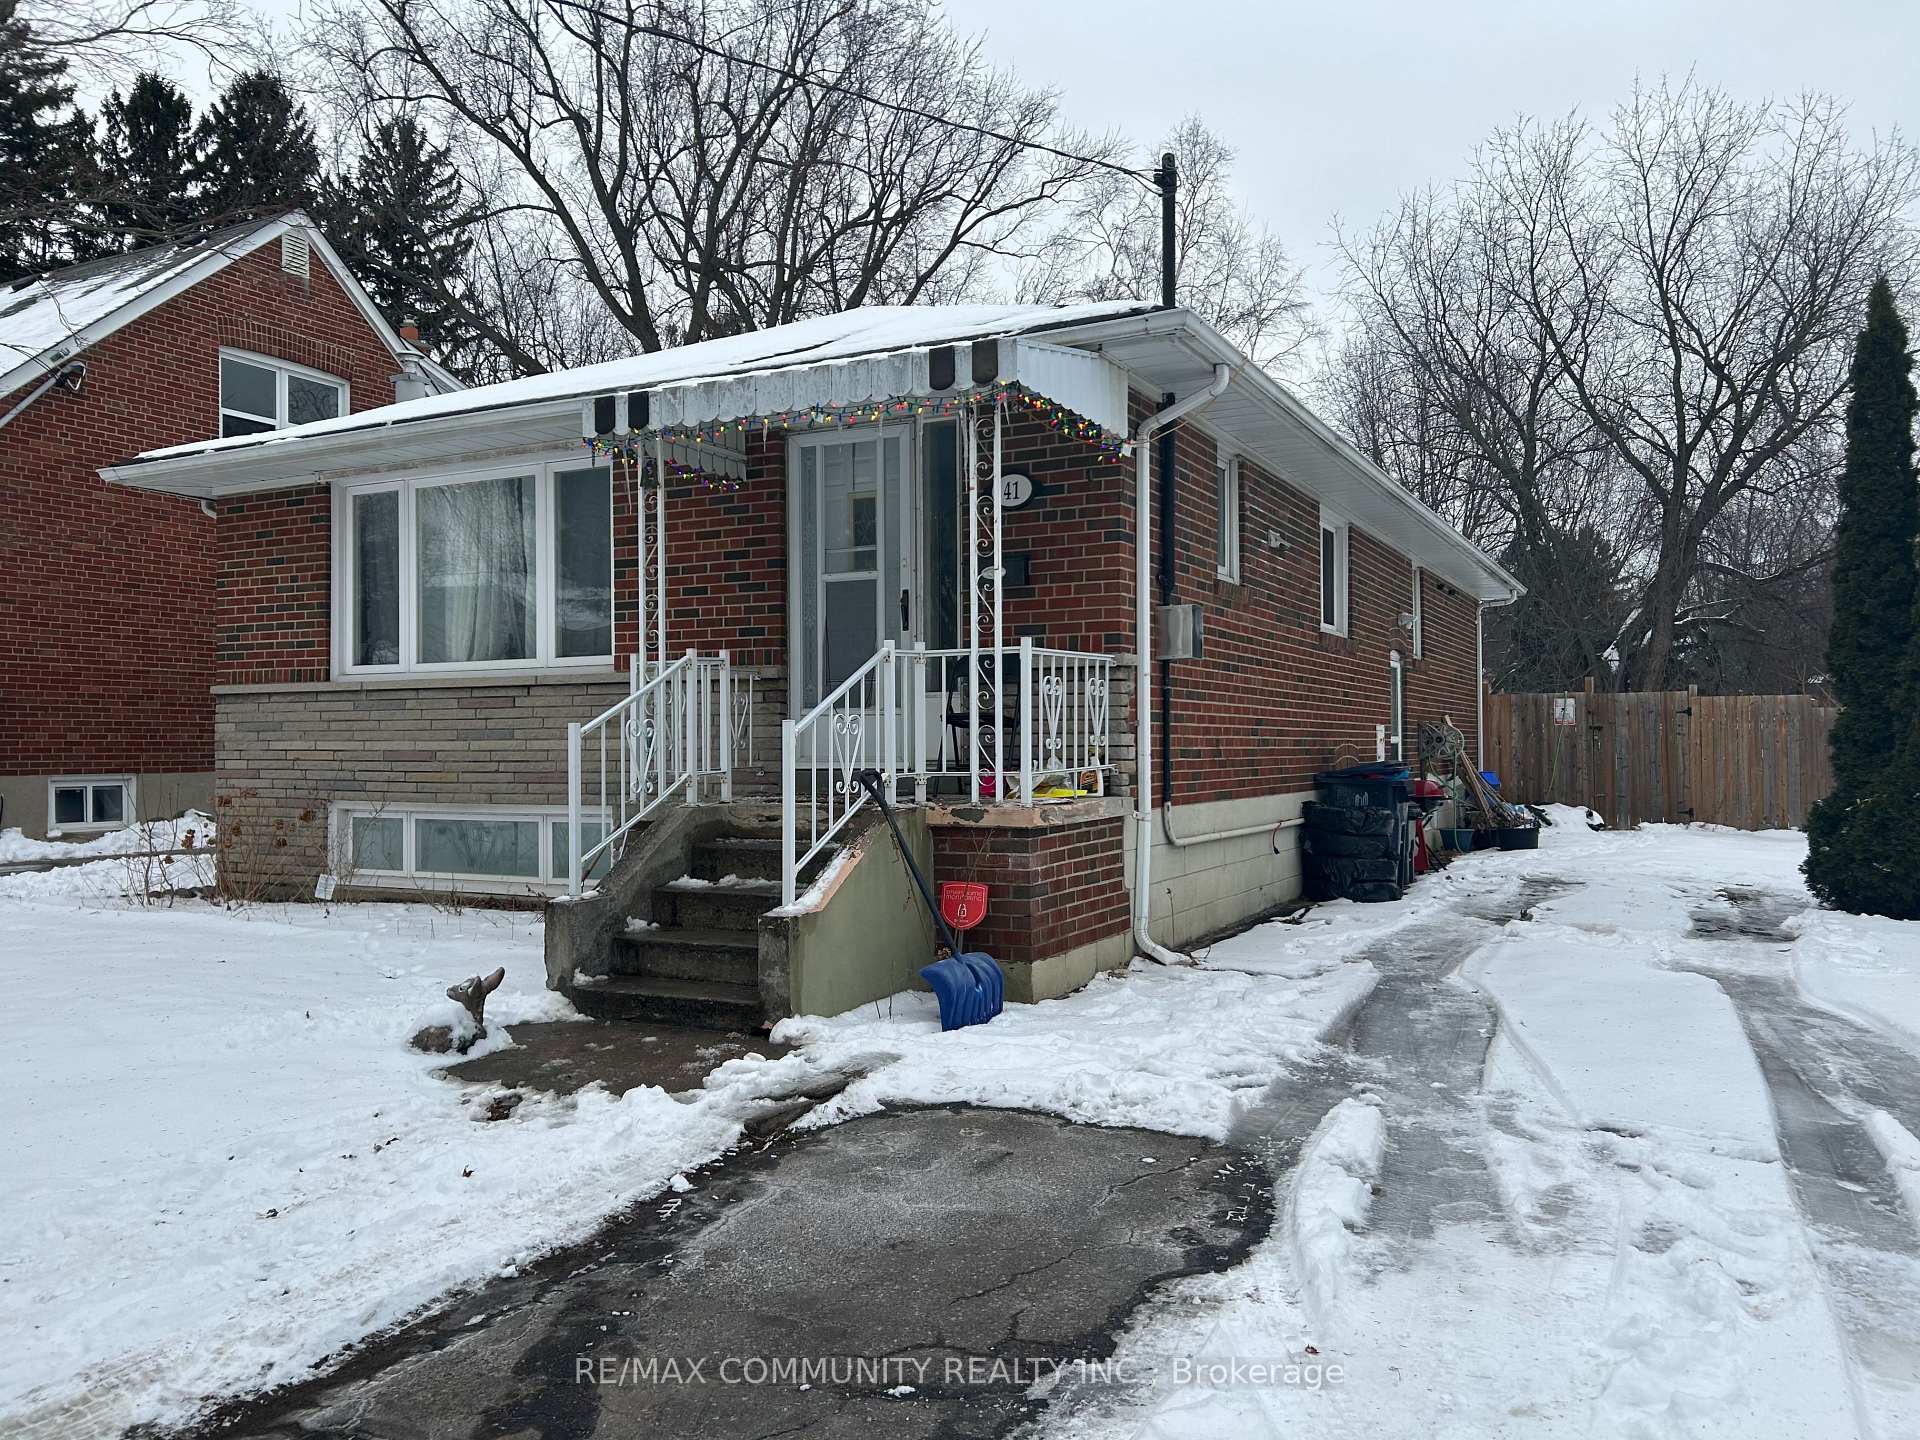
41 Megan Avenue
Detached Sold
1/141 Megan Avenue
Detached Sold
3+1 Bedrooms
3 Bathrooms
0 Garage
— sq.ft
50×200 ft
$3,669/yr
Property history
Facts and features
- BasementApartment
- Water, sewerMunicipal
- HeatingForced air
- CoolingCentral air
What stands out
- Second kitchen
- Central air
The homeDetached, Bungalow, Apartment
- Type: Detached
- Style: Bungalow
- Basement: Apartment
InsideIn-law suite, Rooms above ground 6, Rooms in the basement 1
- Features: In-law suite
- Rooms above ground: 6
- Rooms in the basement: 1
- Bedrooms: 3 + 1 in the basement
- Bathrooms: 3
- Kitchens: 2
Outside and lotBrick, Asphalt shingle, Concrete block
Outside
- Exterior: Brick
- Roof: Asphalt shingle
- Foundation: Concrete block
- Size: 50 × 200 ft
Parking4 Parking, Private
- Spaces: 4 Parking
- Driveway: Private
Heating, water and powerForced air, gas, Central air, Municipal water
- Heating: Forced air, gas
- Cooling: Central air
- Water: Municipal water
- Sewer: Municipal sewer
- Natural gas: Yes
- Hydro: Yes
- Cable: Available
- Telephone: Available
Costs and taxesTaxes $3,669 a year, HST included in the price, Hot water tank
- Taxes, 2024: $3,669 a year
- HST: HST included in the price
- Rental items: Hot water tank
- Under contract: Hot water tank-gas
Included in the saleFridge, stove, dishwasher, main floor stackable washer & dryer, and washer & dryer in base, elf's
- Included: Fridge, stove, dishwasher, main floor stackable washer & dryer, and washer & dryer in base, elf's
NearbyPublic transit
- Close to: Public transit
Listing detailsE11948259, Sold, Jan 30, 2025
- MLS® number: E11948259
- Status: Sold
- Listed on: Jan 30, 2025
- Days on market: 11
- Updated: Feb 10, 2025
- Possession: To Be Arranged
- Occupied by: Tenant
- Listing brokerage: RE/MAX COMMUNITY REALTY INC.
About this home
41 Megan Avenue, Scarborough (West Hill), ON M1E 4A8
In-Law SuitePublic Transit
Attention Investors, Builders, 1st Time Buyers, Great opportunity to own a solid brick bungalow on an amazing 50x200 ft lot with endless potential! Located in a highly sought-after area, this property offers1 bed finished basement with a 1.5 bath. Conveniently located just steps from TTC, and close to shopping, schools, parks, the waterfront trail, and Go Train. Dont miss out on this fantastic opportunity!
Read more
Ask about this home
A HOMEH agent will answer your questions about this home.
Ask a question
Thinking of selling your home?See what your home is worth today.
Around this home
Lawrence And Beechgrove
Errands
Parks
Schools
Daily convenience, out of 100, from the distances below
ParkMegan Park · 6 within 1 km2 min walk153 m
GroceryCoppa's9 min walk576 m
SchoolSt Malachy Catholic School11 min walk650 m
PharmacyHighland Creek Pharmacy15 min walk941 m
Cafés & foodDomino's · 7 within 1 km2 min walk118 m
Gym & rec centreHighland Creek Sports Pad4 min walk268 m
LibraryToronto Public Library - Morningside13 min walk807 m
WalkDriveStraight-line distance, open map data
Grocery0.6 km
Park0.2 km
Coffee1.0 km
Dining0.7 km
Gym0.3 km
Schools nearby
School rating, out of 10.
St Malachy Catholic Schoolelementary · Catholic · 0.7 km
7.9/10Good
William G Miller Junior Public Schoolelementary · Public · 0.9 km
5.6/10Fair
Joseph Brant Senior Public Schoolelementary · Public · 1.0 km
4.2/10Low
Contact agent
Helpful calculators
Mortgage
Affordability
Closing costs
Land transfer tax
Property tax
Down payment
CMHC insurance
Stress test
Cashback Rebate
Your HOMEH agent

KimHOMEH agent · Scarborough
"I would see it this week."
Ask Kim