

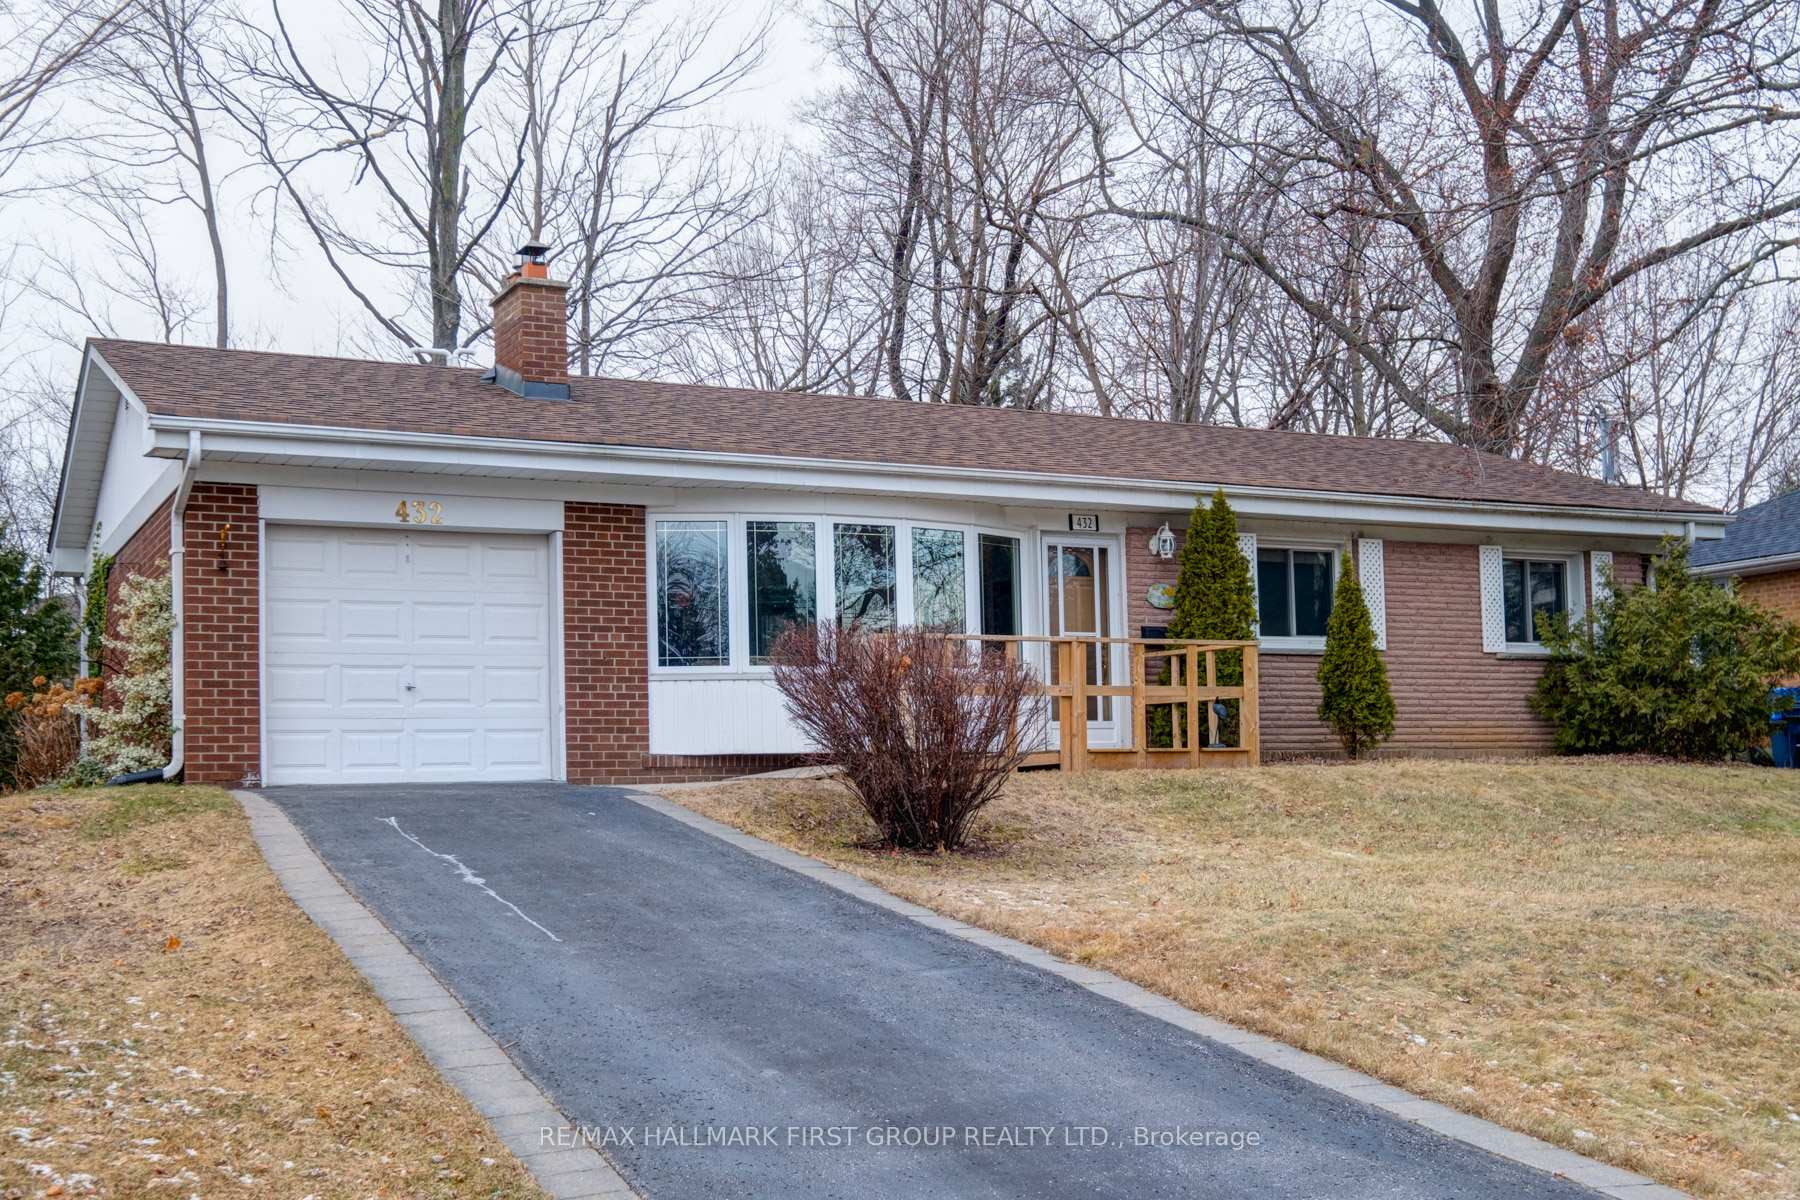
432 Rouge Highlands Drive
432 Rouge Highlands Drive
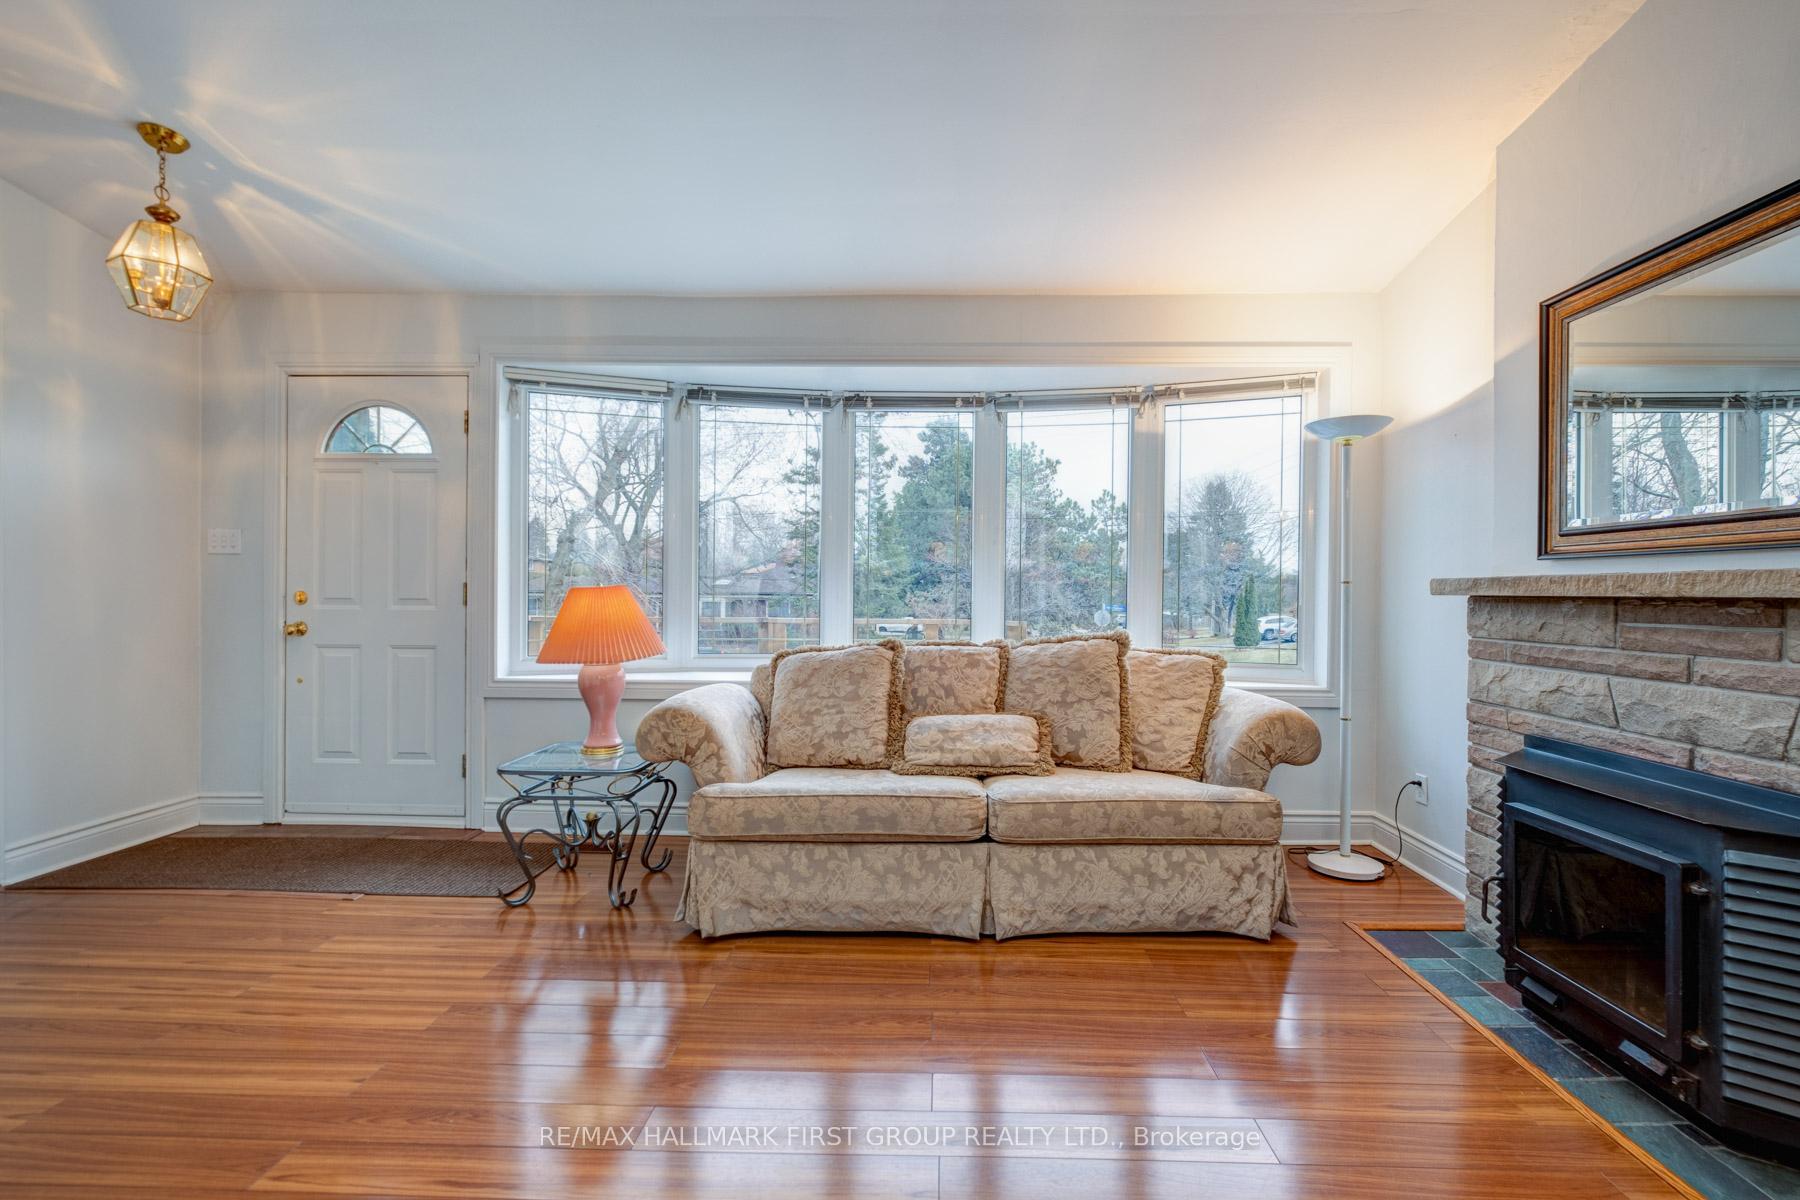 See all 28 photos
Property history
Facts and features
- BasementApartment
- Age of home51–99 years
- Water, sewerMunicipal
- Lot shapeRectangular
- Second kitchen
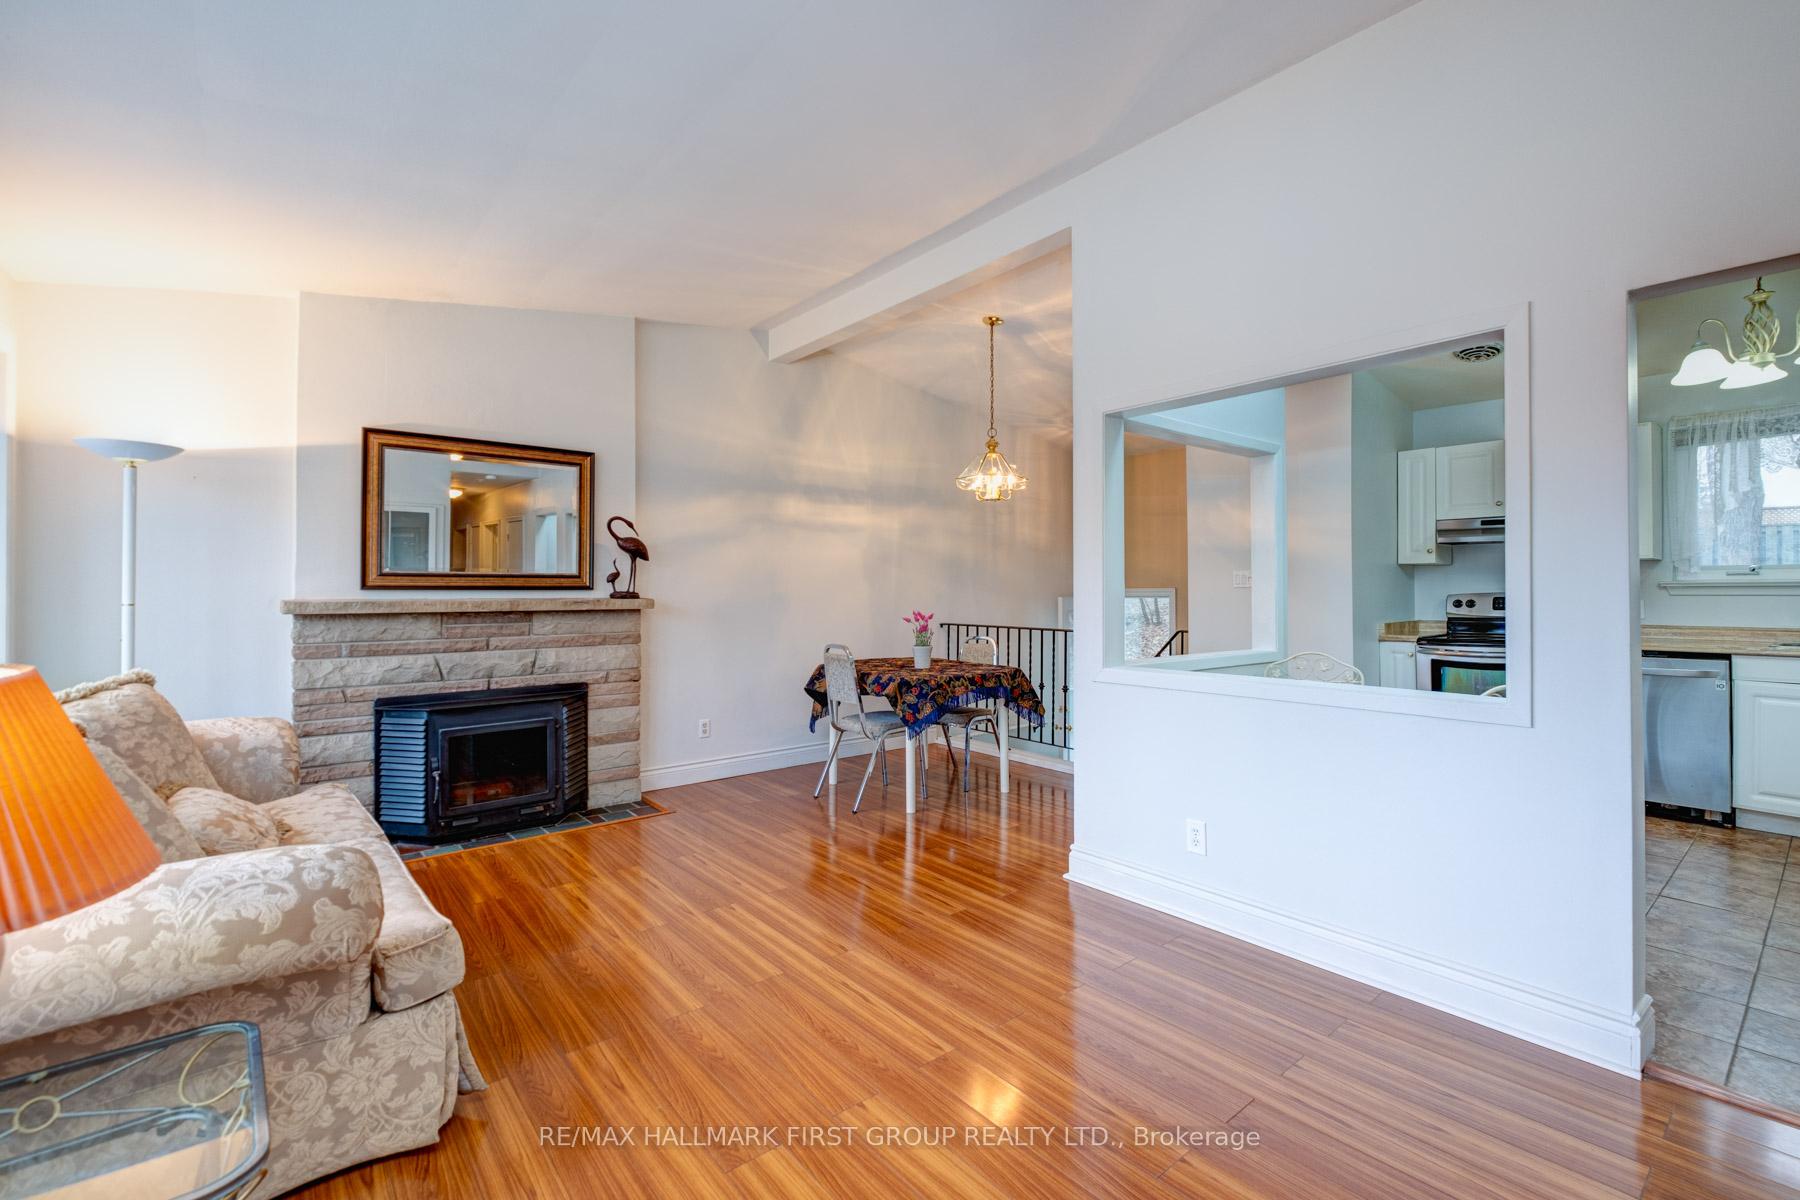
- Hardwood floors
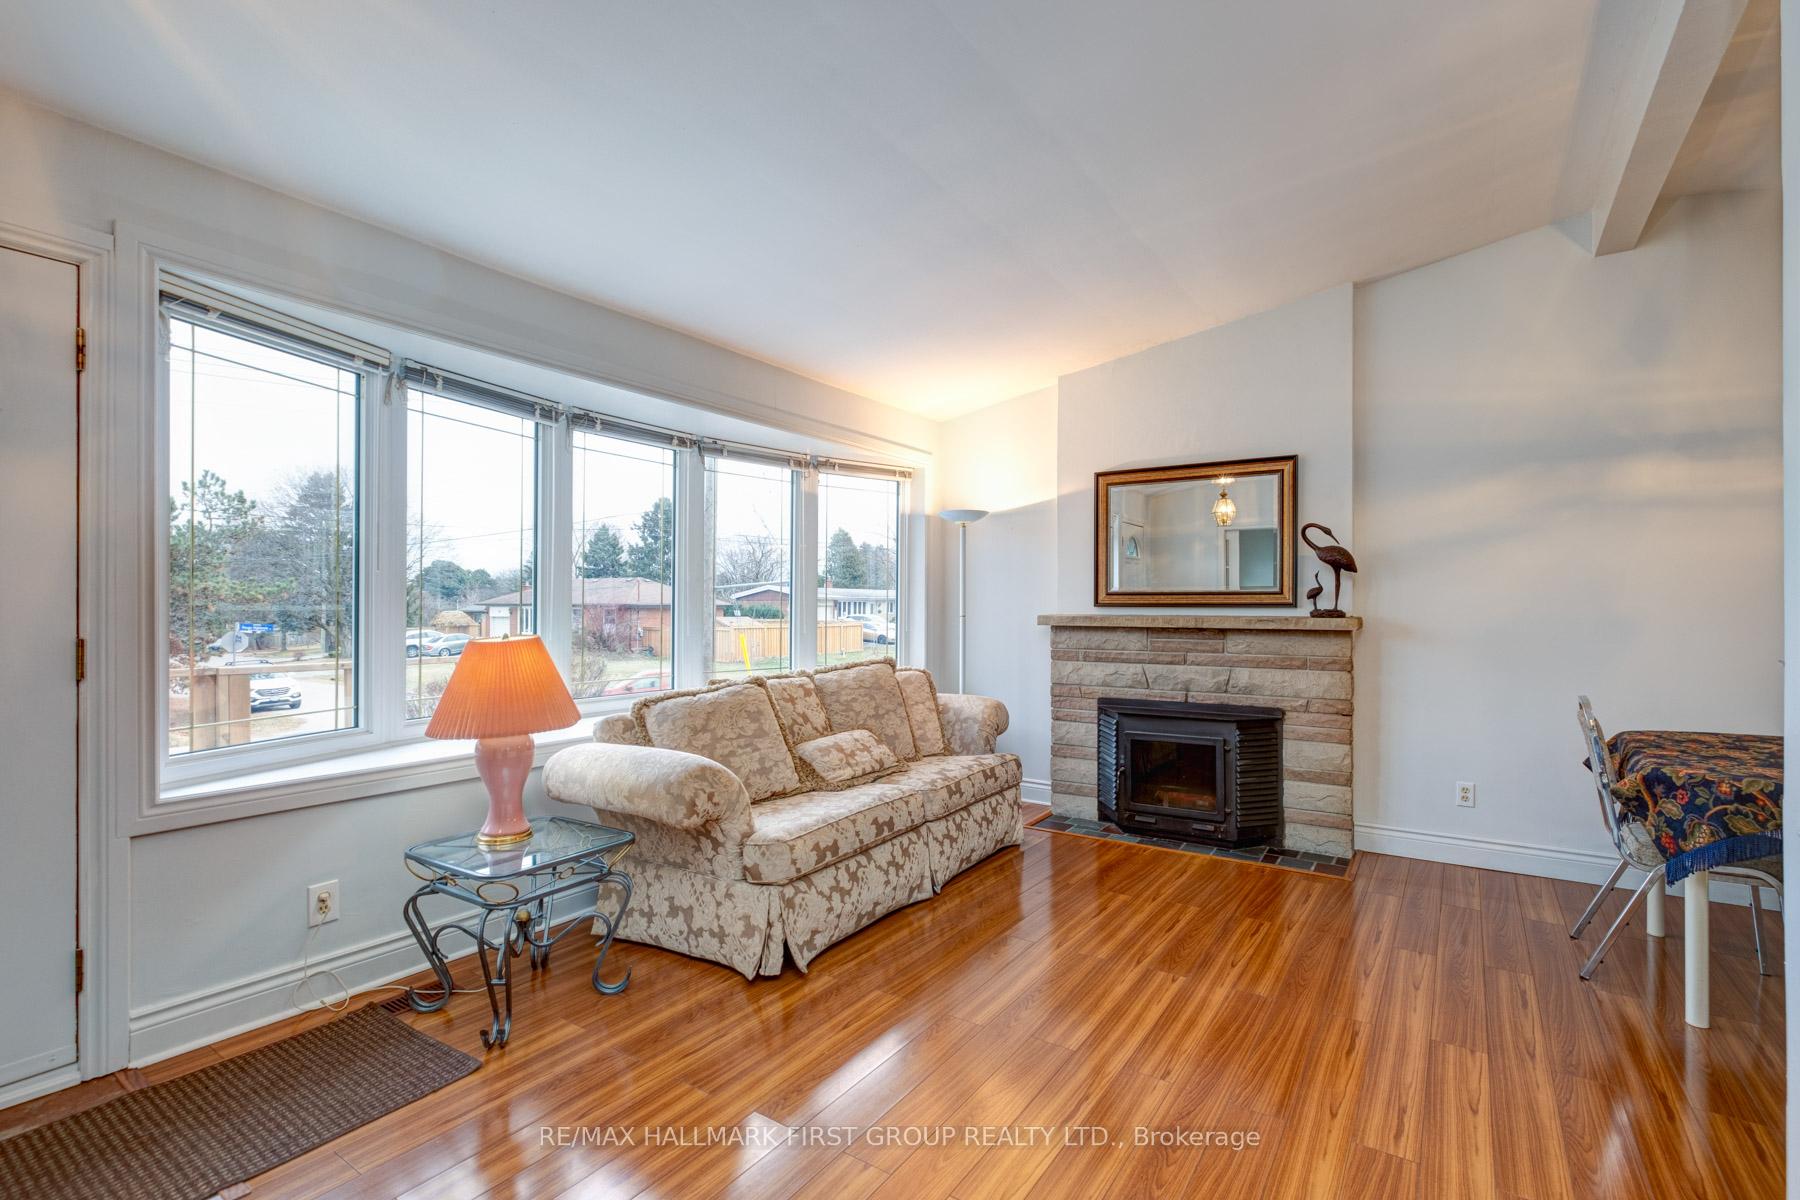
- Fireplace
- Central air
The homeDetached, Bungalow, Age 51–99 years
- Type: Detached
- Style: Bungalow
- Age: 51–99 years
- Living space: 1,100–1,500 sq ft
- Basement: Apartment
InsideFireplace Yes, wood, Porcelain, Hardwood, Concrete, Lower level
- Fireplace: Yes, wood
- Flooring: Porcelain, Hardwood, Concrete
- Laundry: Lower level
- Features: In-law capability
- Rooms above ground: 6
- Rooms in the basement: 5
- Bedrooms: 3
- Bathrooms: 2
- Kitchens: 2
Outside and lotBrick, Asphalt shingle, Block
- Exterior: Brick
- Roof: Asphalt shingle
- Foundation: Block
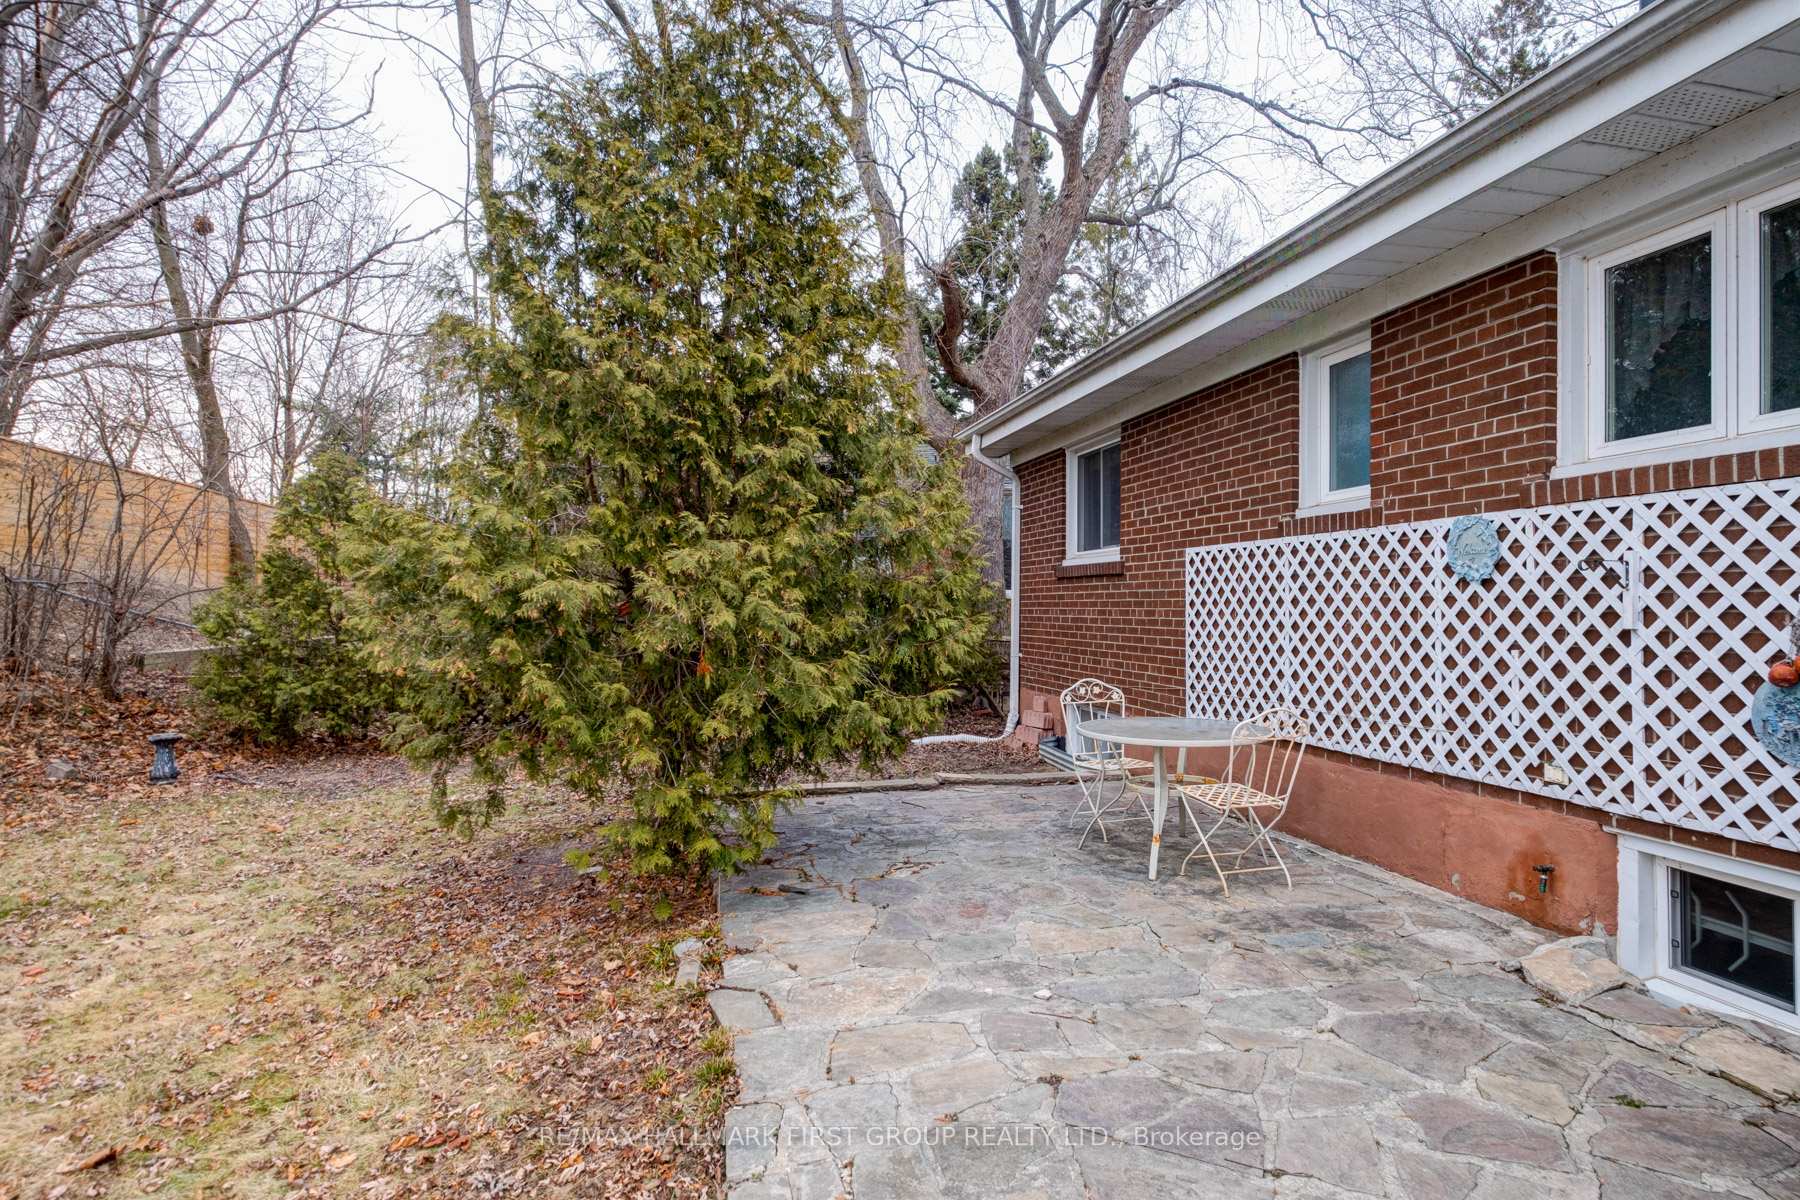
- Features: Patio
- Size: 75 × 99 ft
- Shape: Rectangular
- Zoning: Single Family Residential
Parking1 Garage, Attached, Private
- Spaces: 1 Garage
- Garage: Attached
- Driveway: Private
Heating, water and powerForced air, gas, Central air, Municipal water
- Heating: Forced air, gas
- Cooling: Central air
- Water: Municipal water
- Sewer: Municipal sewer
- Natural gas: Yes
- Hydro: Yes
- Cable: Yes
- Telephone: Yes
Costs and taxesTaxes $4,506 a year, HST included in the price, Hot water heater is a rental and reliance home comfort has a home protection plan in place furnace/protection plan and hst is $45.97 monthly
- Taxes, 2024: $4,506 a year
- HST: HST included in the price
- Rental items: Hot water heater is a rental and reliance home comfort has a home protection plan in place furnace/protection plan and hst is $45.97 monthly
Included in the saleAll appliances, fridge stove, range hood, dishwasher, clothes washer and dryer central air gas fire place in sun room ( all as is and where is) all window coverings, rough-in cvac, gas burner and equipment. maintenance free exterior., Not included None
- Included: All appliances, fridge stove, range hood, dishwasher, clothes washer and dryer central air gas fire place in sun room ( all as is and where is) all window coverings, rough-in cvac, gas burner and equipment. maintenance free exterior.
- Not included: None
NearbySchool, place of worship
- Close to: School, place of worship
Listing detailsE11921901, Sold, Jan 13, 2025
- MLS® number: E11921901
- Status: Sold
- Listed on: Jan 13, 2025
- Days on market: 16
- Updated: Jan 29, 2025
- Possession: 2025-02-05 / February 5, 2025
- Occupied by: Vacant
- Listing brokerage: RE/MAX HALLMARK FIRST GROUP REALTY LTD.
About this home
432 Rouge Highlands Drive, Scarborough (Rouge), ON M1C 2V8
This bungalow offers a great location and it has in law potential. Walk to GO, Parks, Churches and Schools in the West Rouge neighbourhood at the Port Union exit south of 401. Front entrance has a ramp. You pass through a Seasonal Sunroom addition with direct vent Gas Fireplace (As Is) to a double door opening to the rear patio and yard. Main floor ceilings unique and slightly vaulted on the main level in all rooms which accents the open concept kitchen dining living rooms. The basement is down past the sunroom. The Basement is roughed in for a kitchen
Ask about this home
A HOMEH agent will answer your questions about this home.
Around this home
Daily convenience, out of 100, from the distances below
Schools nearby
School rating, out of 10.
Helpful calculators
Your HOMEH agent

"I would see it this week."