

14 Bathgate Drive
14 Bathgate Drive
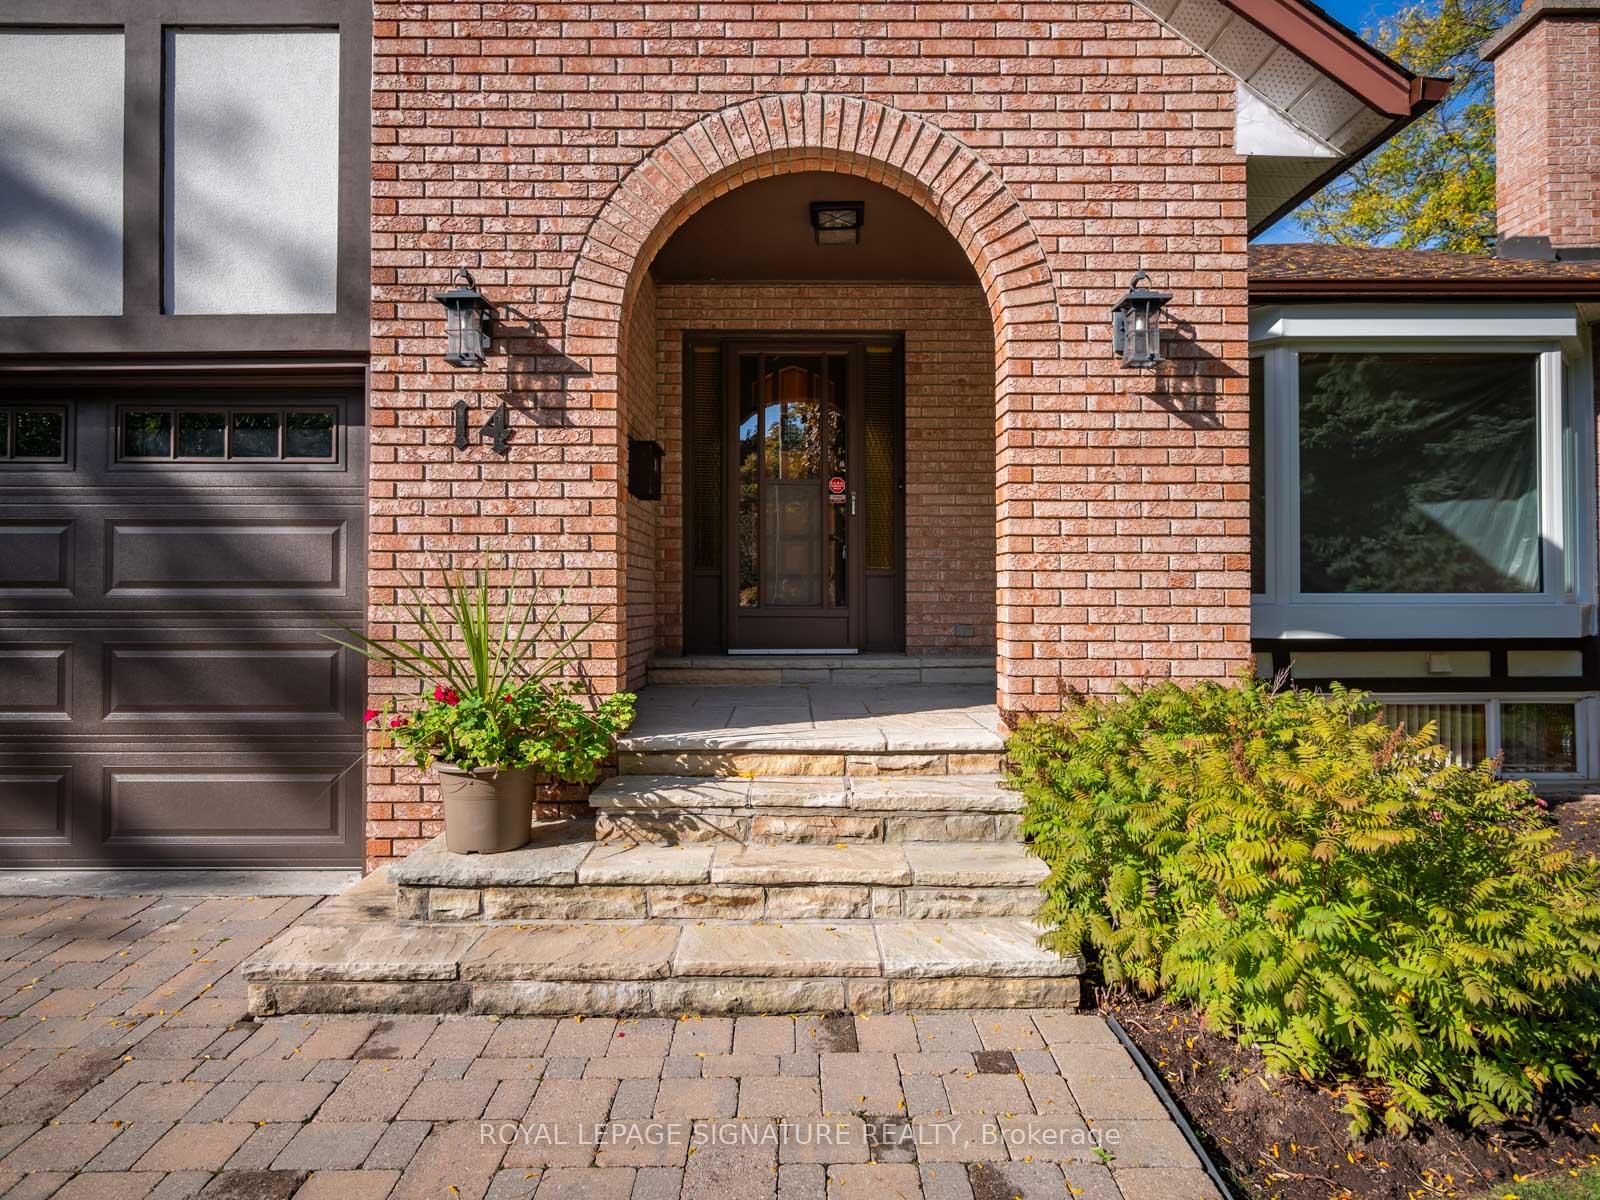 See all 40 photos
Property history
Facts and features
- BasementFinished
- Water, sewerMunicipal
- HeatingForced air
- CoolingCentral air
- Second kitchen
- Hardwood floors
- Fireplace
- Central air
The homeDetached, 2-storey, Finished
- Type: Detached
- Style: 2-storey
- Basement: Finished
InsideFireplace Yes, Hardwood, Tile, Broadloom, Main level
- Fireplace: Yes
- Flooring: Hardwood, Tile, Broadloom
- Laundry: Main level
- Features: Water heater owned, central vacuum
- Rooms above ground: 10
- Rooms in the basement: 4
- Bedrooms: 4 + 1 in the basement
- Bathrooms: 4
- Kitchens: 2
- Family room: Yes
Outside and lotBrick, Asphalt shingle, Concrete block
- Exterior: Brick
- Roof: Asphalt shingle
- Foundation: Concrete block
- Size: 68.92 × 100.13 ft
Parking2 Garage, Attached, Private
- Spaces: 2 Garage
- Garage: Attached
- Driveway: Private
Heating, water and powerForced air, gas, Central air, Municipal water
- Heating: Forced air, gas
- Cooling: Central air
- Water: Municipal water
- Sewer: Municipal sewer
Costs and taxesTaxes $5,493 a year, HST included in the price
- Taxes, 2024: $5,493 a year
- HST: HST included in the price
Included in the saleFridge, stove, range hood, dishwasher, washer (as-is), dryer, window coverings, electrical light fixtures, bathroom mirrors, garage door opener/remote, central vacuum/equipment, basement fridge, basement stove & garden shed
- Included: Fridge, stove, range hood, dishwasher, washer (as-is), dryer, window coverings, electrical light fixtures, bathroom mirrors, garage door opener/remote, central vacuum/equipment, basement fridge, basement stove & garden shed
Listing detailsE11923902, Sold, Jan 15, 2025
- MLS® number: E11923902
- Status: Sold
- Listed on: Jan 15, 2025
- Days on market: 5
- Updated: Jan 20, 2025
- Possession: 30-90 days
- Occupied by: Owner
- Listing brokerage: ROYAL LEPAGE SIGNATURE REALTY
About this home
14 Bathgate Drive, Scarborough (Centennial Scarborough), ON M1C 3H2
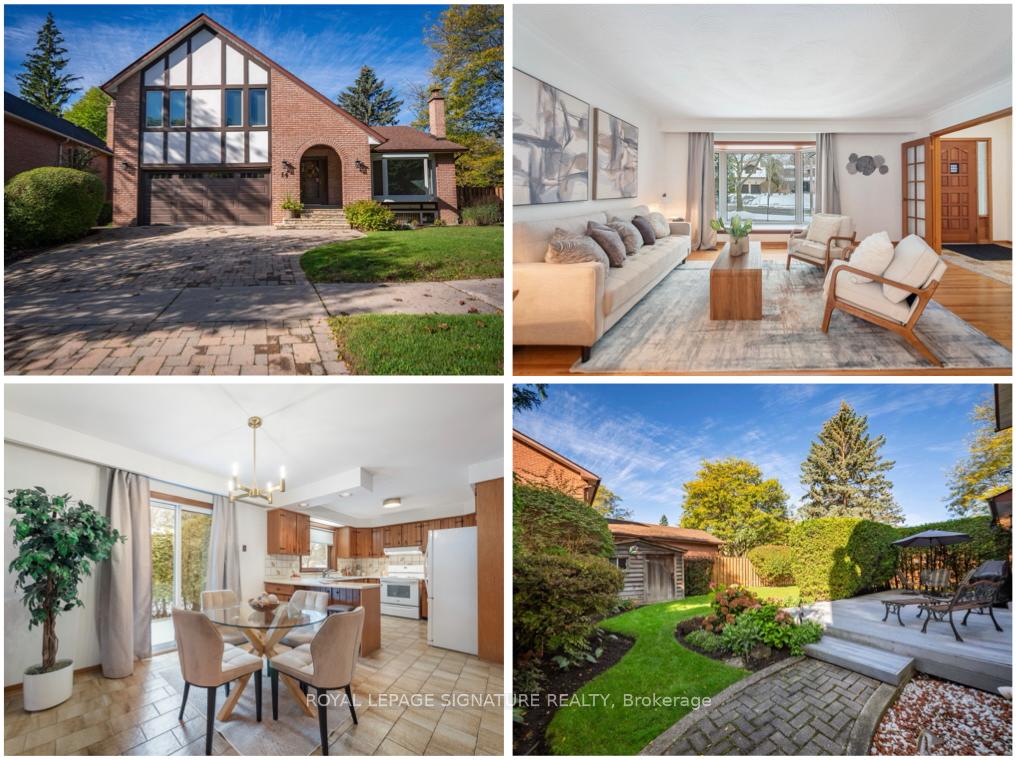
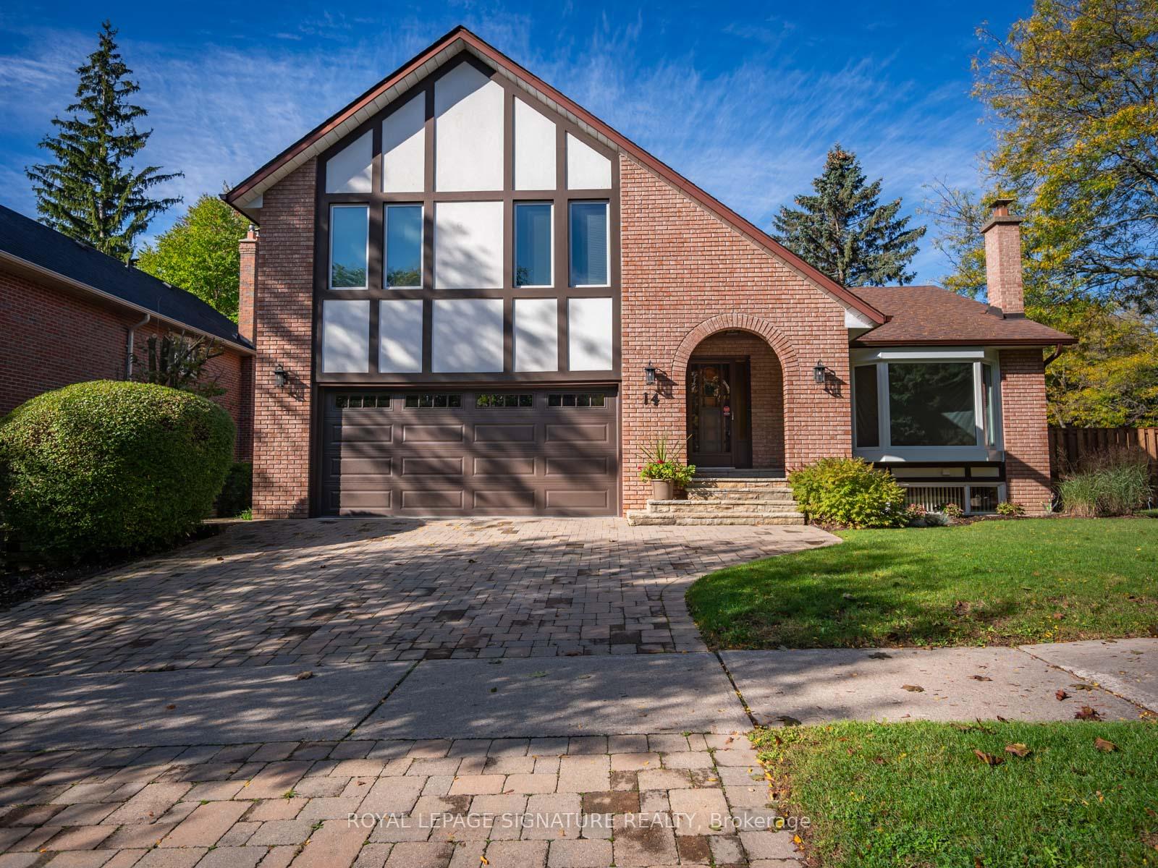
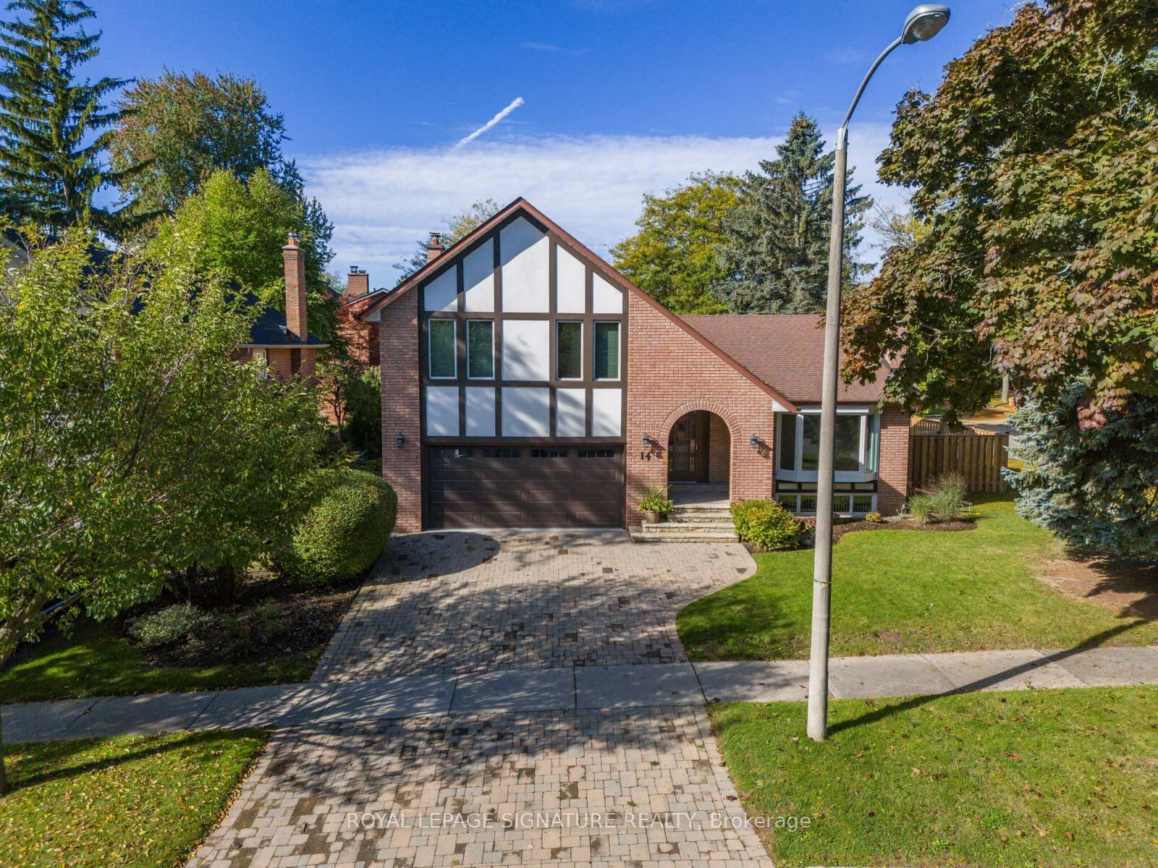
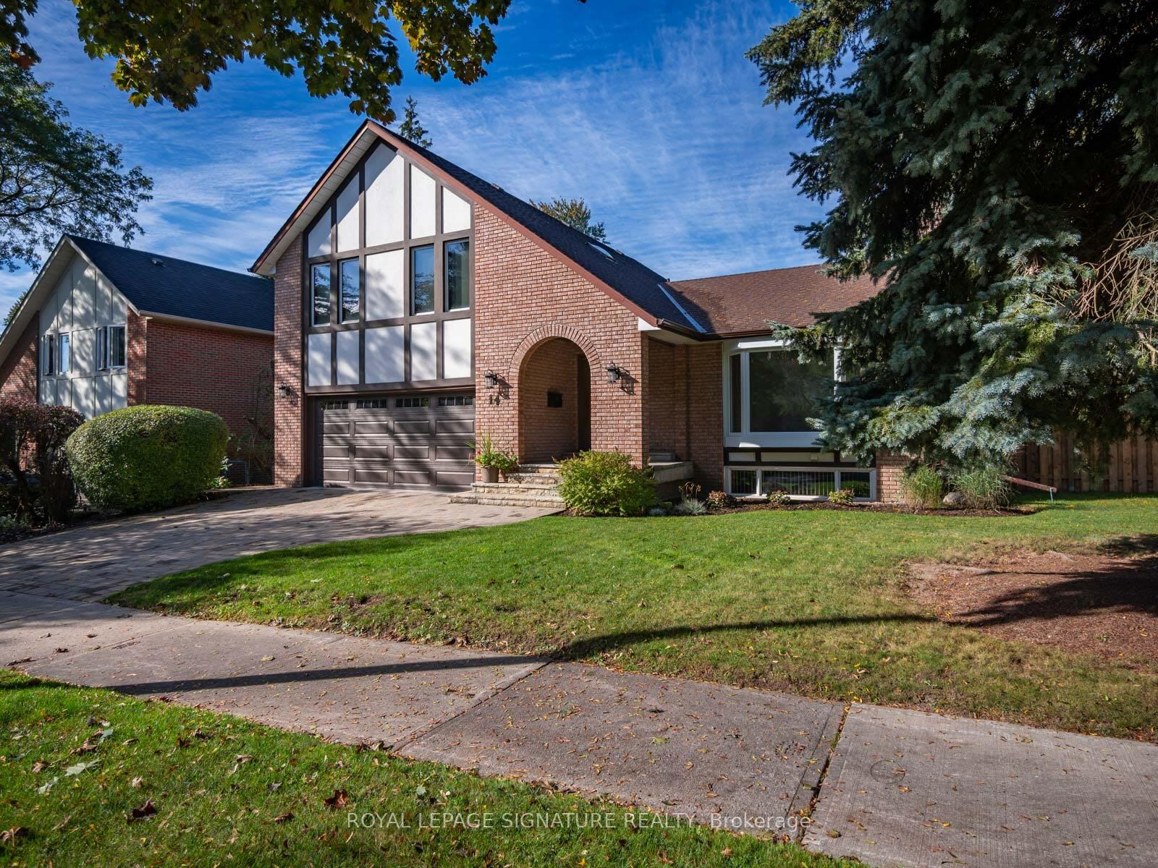
Welcome to your forever home at 14 Bathgate Drive, on an impressive 70-ft lot in the highly sought-after Waterfront Community of West Rouge. This impeccably clean 4+1 bedroom executive home boasts 3588 square feet of well-maintained living space. The unique floor plan allows for two separate living areas with a side-door entrance to the lower level, featuring a 2nd kitchen, spacious bedroom, full bathroom, and ample living space for the whole family. Enjoy beautiful curb appeal with landscaped gardens, pathways, and an interlock double driveway. The main floor keeps your family organized with a coat closet, 2-piece powder room, and a laundry/mudroom offering direct garage and side yard access. Gather in the combined living and dining rooms with newly refinished hardwood floors and natural light from a large picture window. The chef in the family will love the spacious kitchen with newer appliances and walk-out to the deck and yard. The kitchen overlooks a cozy family room with a wood-burning fireplace and second walk-out. Upstairs, retreat to 4 large bedrooms, including a primary with a walk-in closet and 5-piece ensuite. The bright, spacious lower level offers unlimited customization for your family's needs. Theres plenty to see and do in the neighbourhood, with great schools, parks, and the Waterfront Trail nearby. Enjoy outdoor spaces like Rouge National Urban Park and Rouge Beach, perfect for picnics, bike rides, and tobogganing at Adams Park or cooling off at the Port Union splash park. The community offers top-notch amenities: a library, community centre with gym, skateboard park, soccer fields, playgrounds, tennis courts, and a local plaza with LCBO, Beer Store, pharmacy, banking, vet clinic, doctors office, and eateries. Commuting is easy with the GO train, TTC, and 401 nearby. Don't miss this gem in an amazing community!
Ask about this home
A HOMEH agent will answer your questions about this home.
Around this home
Daily convenience, out of 100, from the distances below
Schools nearby
School rating, out of 10.
Helpful calculators
Your HOMEH agent

"I would see it this week."