
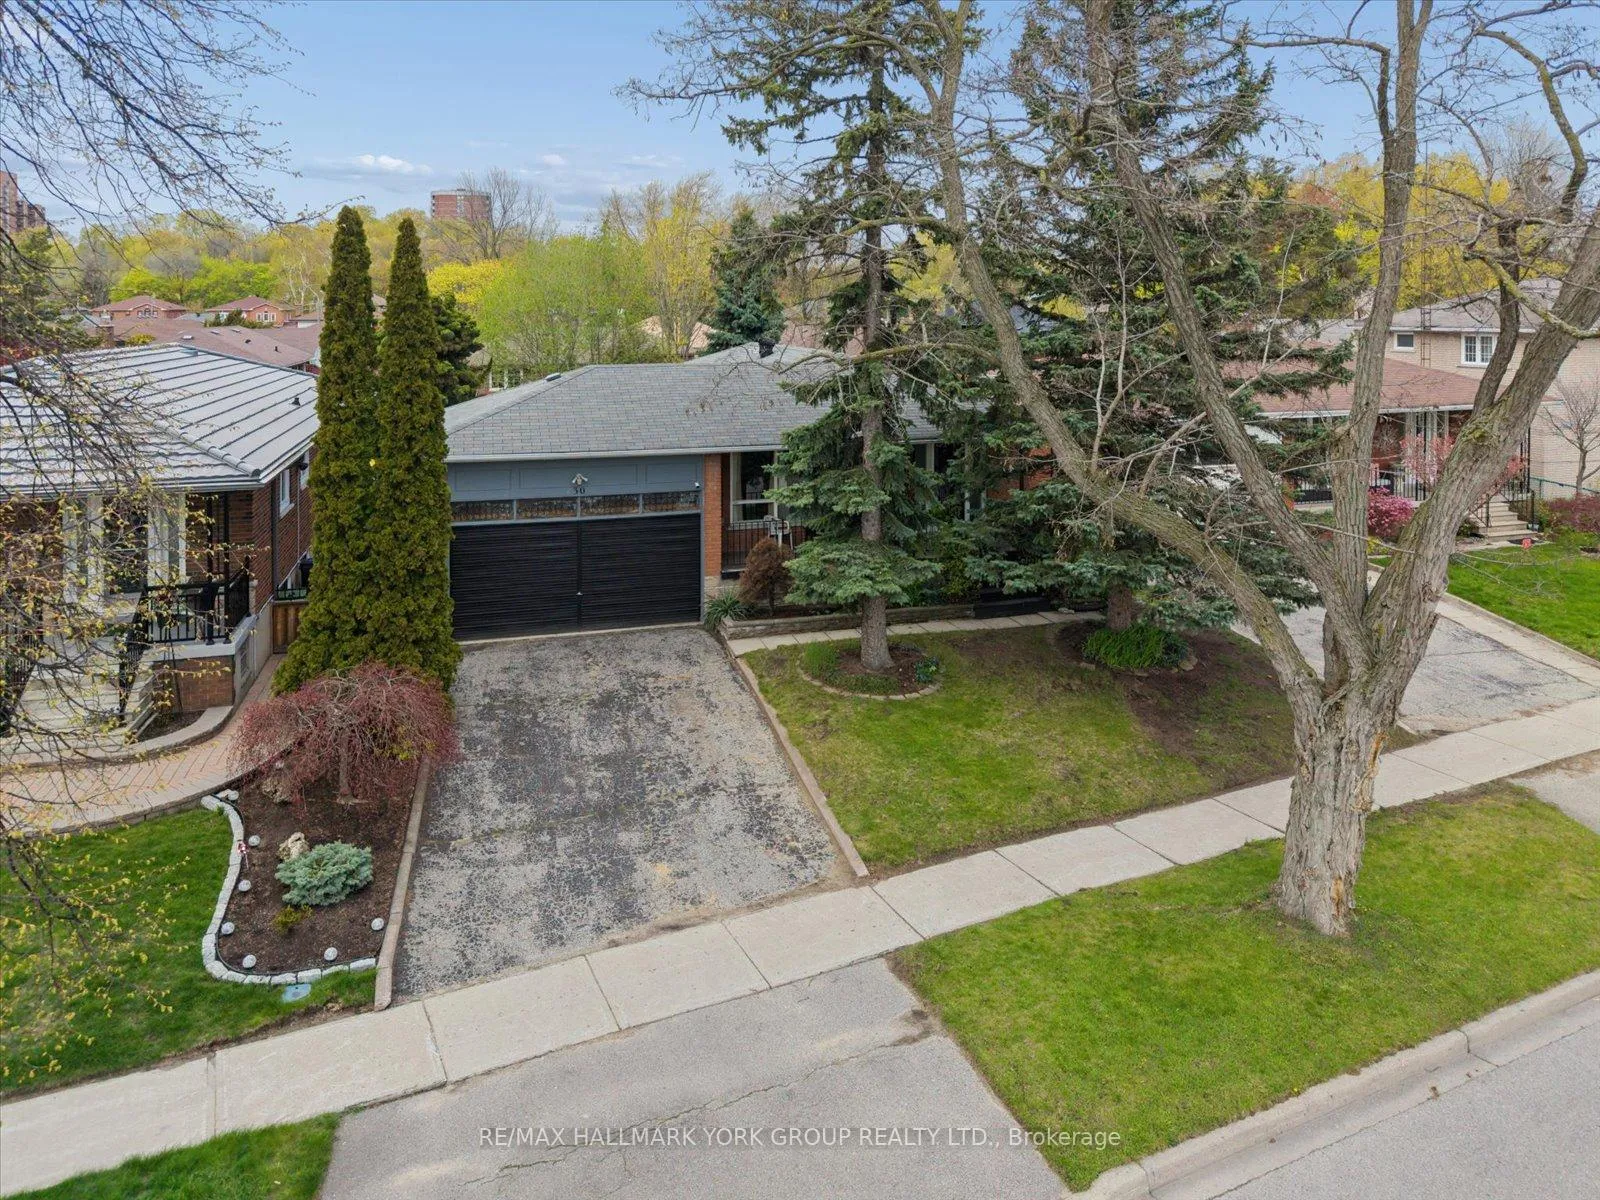
30 Briarbluff Avenue
Scarborough (West Hill)30 Briarbluff Avenue
Scarborough (West Hill)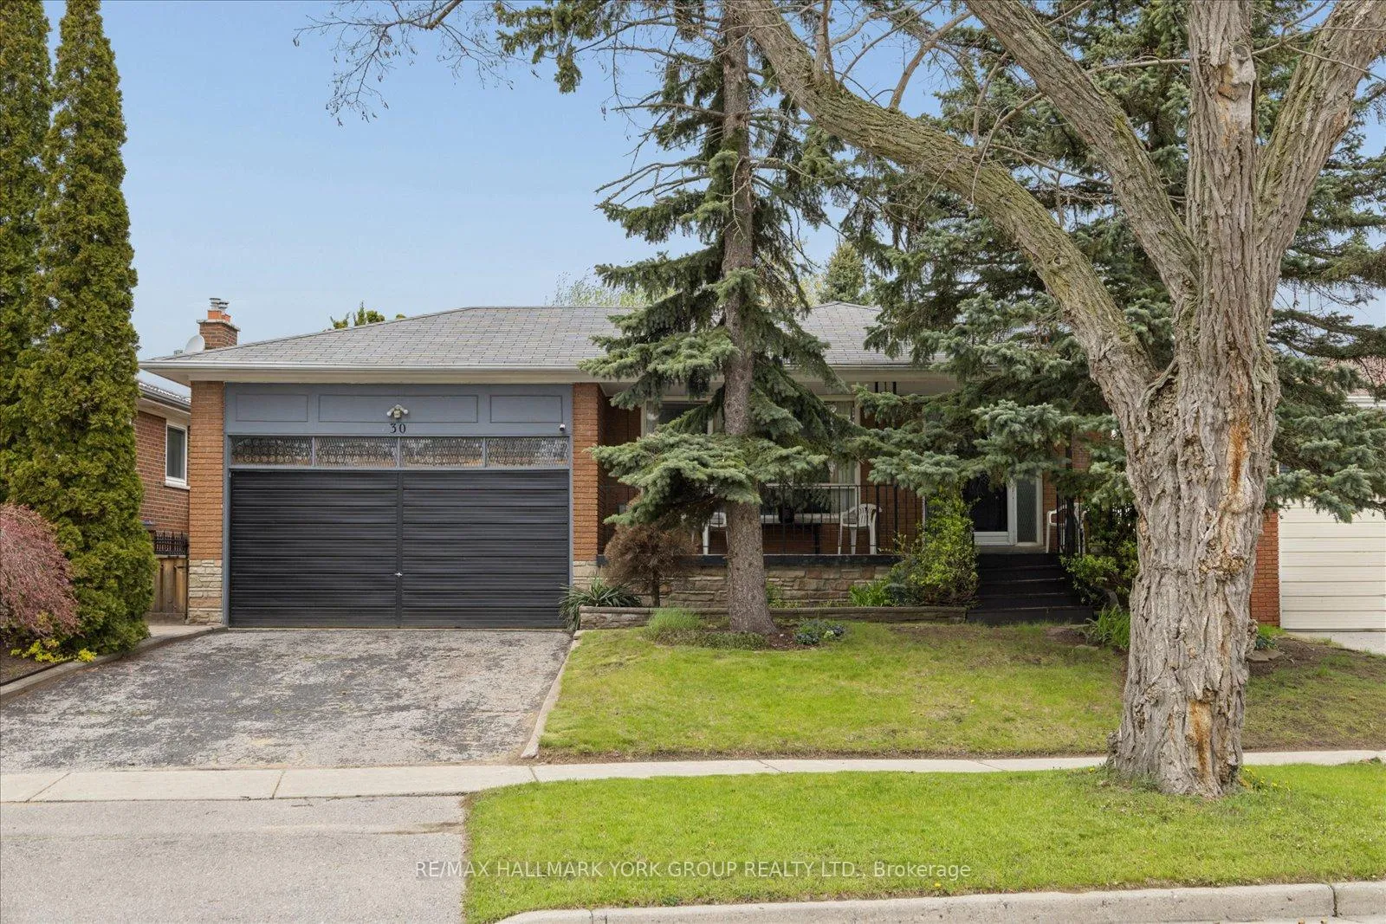
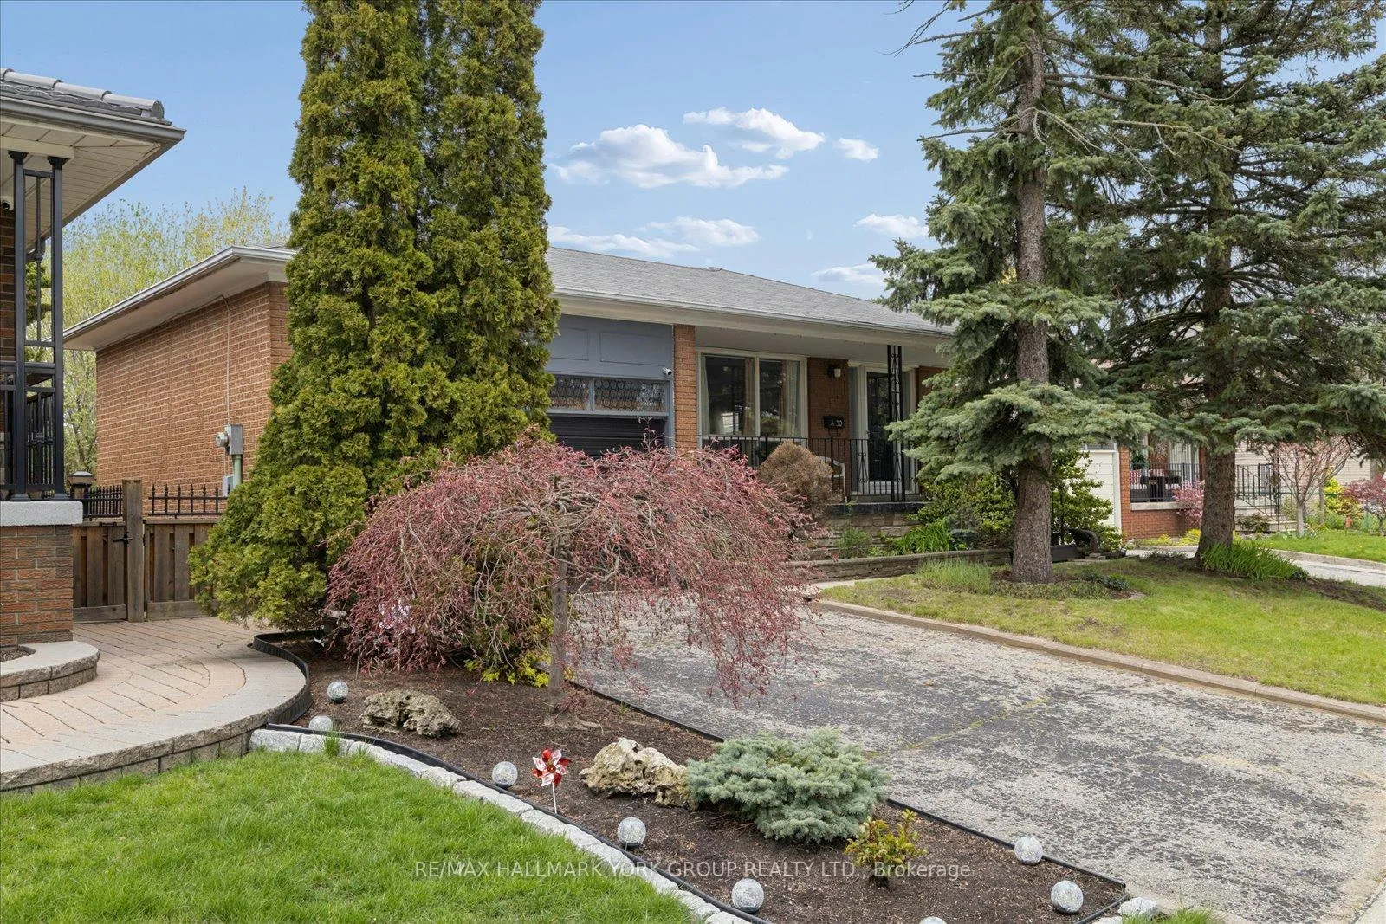
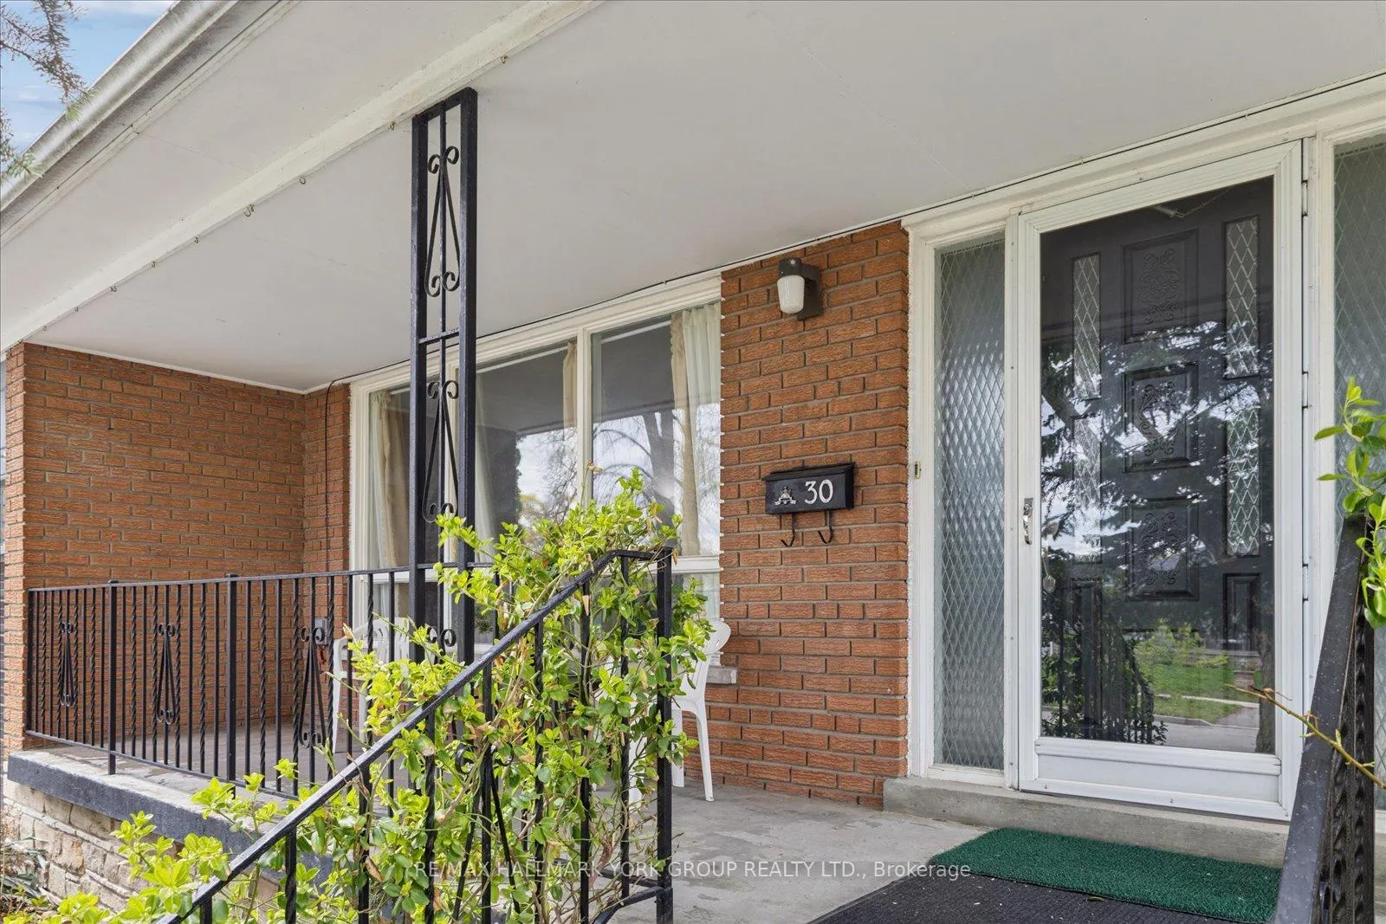
 See all 50 photos
Property history

This listing has ended. It is no longer available.
Property not available for sale or for rent.
Ask about this home
A HOMEH agent will answer your questions about this home.Ask HOMEH
About this home
30 Briarbluff Avenue, Scarborough
Spacious, Welcoming, And Designed For Real Family Living, This Solid Brick Bungalow Offers Incredible Flexibility For Multi-Generational Households. With 3+3 Bedrooms And A Fully Finished Basement Featuring A Separate Entrance, There's Room For Everyone To Live Comfortably While Still Enjoying Their Own Space.The Bright, Open-Concept Main Level Is Perfect For Everyday Life And Entertaining, Showcasing A Renovated Kitchen And Bathroom (2025), Hardwood Floors In The Bedrooms, And A Large Combined Living And Dining Area Filled With Natural Light. Downstairs, The Finished Basement Extends Your Living Space With Additional Bedrooms, A Second Kitchen, A Cozy Wood-Burning Fireplace, And Plenty Of Room For Family Gatherings, In-Law Living, Teen or Student Retreat. Step Outside To A Private, Tree-Lined Backyard-Ideal For Kids To Play, Summer BBQs, And Creating Lasting Family Memories. With A 2-Car Garage, Parking For 6, And A Quiet, Established Neighbourhood Close To Schools, Parks, Transit, And Everyday Amenities, This Home Delivers Both Comfort And Convenience. A True Turnkey Opportunity Offering Space, Warmth, And The Perfect Setting For Growing Families And Multi-Generational Living.
Facts & features
Ask about this home
A HOMEH agent will answer your questions about this home.
Rooms
16 rooms · 2 bathrooms
- Living room13′11″ × 14′6″201 sq.ft.
- Dining room12′2″ × 9′5″114 sq.ft.
- Kitchen10′6″ × 16′5″172 sq.ft.
- Primary bedroom10′6″ × 13′10″145 sq.ft.
- Bedroom 210′6″ × 8′11″93 sq.ft.
- Bedroom 312′2″ × 9′7″117 sq.ft.
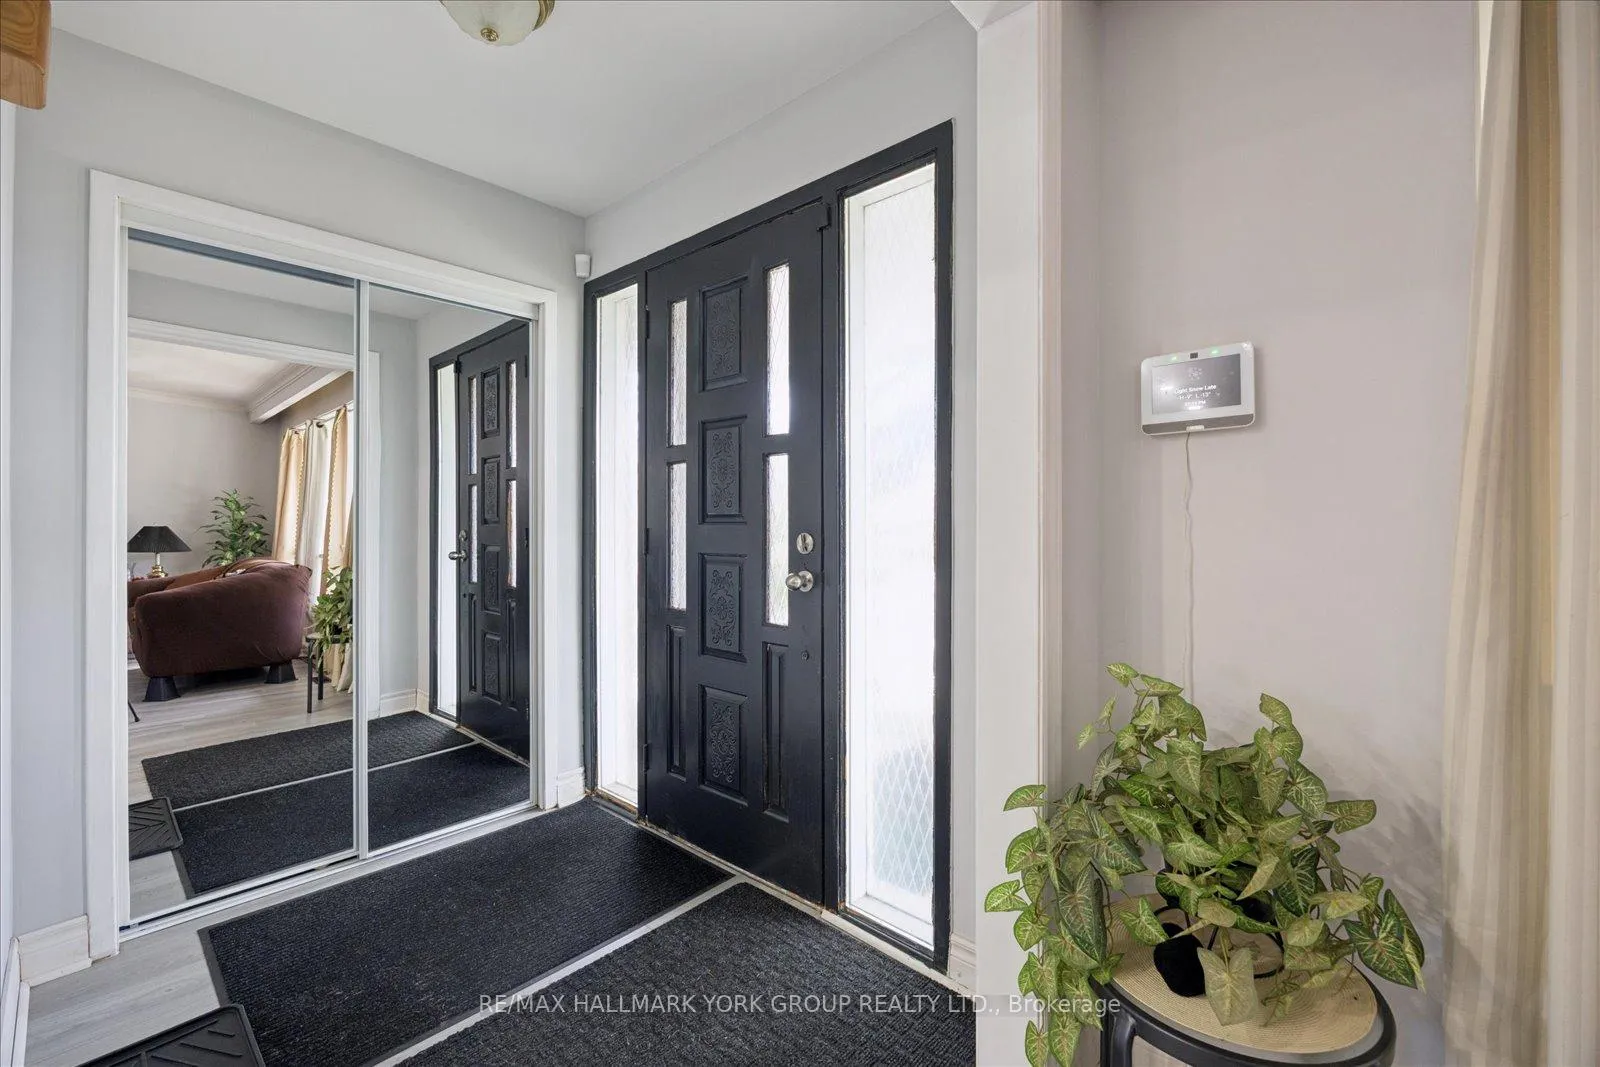
- Foyer6′4″ × 5′2″33 sq.ft.
- Bathroom8′7″ × 7′7″65 sq.ft.
- Kitchen10′1″ × 12′6″126 sq.ft.
- Recreation11′5″ × 12′6″143 sq.ft.
- Bedroom11′5″ × 12′8″145 sq.ft.
- Bathroom3′1″ × 6′9″21 sq.ft.
- Bedroom 47′10″ × 9′8″76 sq.ft.
- Bedroom 511′5″ × 7′9″88 sq.ft.
- Other11′3″ × 13′11″156 sq.ft.
- Laundry11′5″ × 13′10″158 sq.ft.
Around this home
Schools nearby
School rating, out of 10.
Listing details
Helpful tools
Your HOMEH agent
"I would see it this week."
Ask HOMEH about this home
Price, neighbourhood, monthly cost. Ask anything.
HOMEH Intelligent Agent is an AI, not a licensed representative. Check anything important with your agent.