

30 Clearlake Avenue
30 Clearlake Avenue
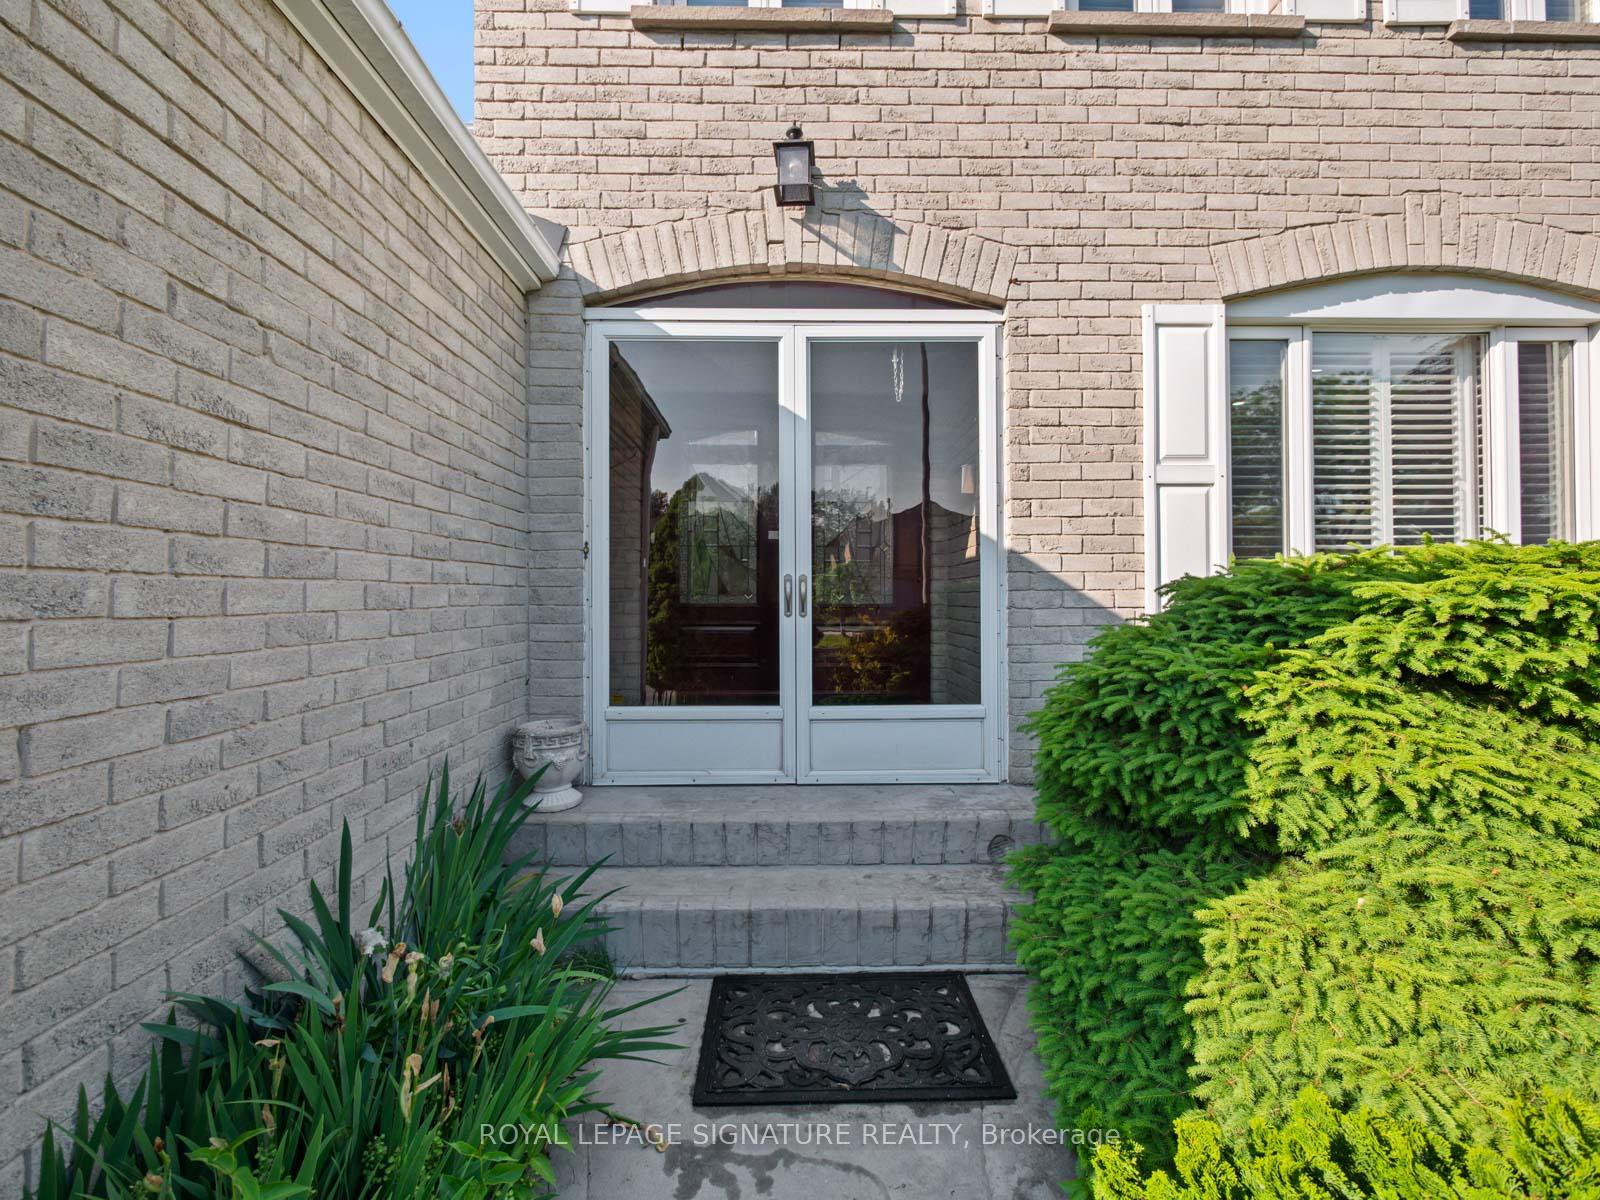 See all 50 photos
Property history
Facts and features
- BasementFinished
- Water, sewerMunicipal
- Lot shapeRectangular
- HeatingForced air
- Second kitchen
- Hardwood floors
- Fireplace
- Central air
The homeDetached, 2-storey, 2,500–3,000 sq ft
- Type: Detached
- Style: 2-storey
- Living space: 2,500–3,000 sq ft
- Basement: Finished
InsideFireplace Yes, family room, Tile, Hardwood, Main level
- Fireplace: Yes, family room
- Flooring: Tile, Hardwood
- Laundry: Main level
- Features: Other
- Rooms above ground: 12
- Rooms in the basement: 6
- Bedrooms: 4 + 2 in the basement
- Bathrooms: 6
- Kitchens: 2
- Family room: Yes
Outside and lotBrick, Asphalt shingle, Concrete block
- Exterior: Brick
- Roof: Asphalt shingle
- Foundation: Concrete block
- Size: 50 × 120 ft
- Shape: Rectangular
Parking2 Garage, Attached
- Spaces: 2 Garage
- Garage: Attached
Heating, water and powerForced air, gas, Central air, Municipal water
- Heating: Forced air, gas
- Cooling: Central air
- Water: Municipal water
- Sewer: Municipal sewer
Costs and taxesTaxes $5,622 a year, HST included in the price
- Taxes, 2024: $5,622 a year
- HST: HST included in the price
Included in the saleFridge, gas stove, range hood, dishwasher, microwave, washer, dryer, all electric light fixtures, all window coverings, built-in shelving, bathroom mirrors, central vacuum & equipment (as-is), garage door opener/remote, basement fridge, basement dishwasher, basement stove, basement combined washer/dryer
- Included: Fridge, gas stove, range hood, dishwasher, microwave, washer, dryer, all electric light fixtures, all window coverings, built-in shelving, bathroom mirrors, central vacuum & equipment (as-is), garage door opener/remote, basement fridge, basement dishwasher, basement stove, basement combined washer/dryer
Listing detailsE12214847, Sold, Jun 12, 2025
- MLS® number: E12214847
- Status: Sold
- Listed on: Jun 12, 2025
- Days on market: 14
- Updated: Jun 26, 2025
- Possession: Flexible
- Occupied by: Owner
- Listing brokerage: ROYAL LEPAGE SIGNATURE REALTY
About this home
30 Clearlake Avenue, Scarborough (Rouge), ON M1C 4L6
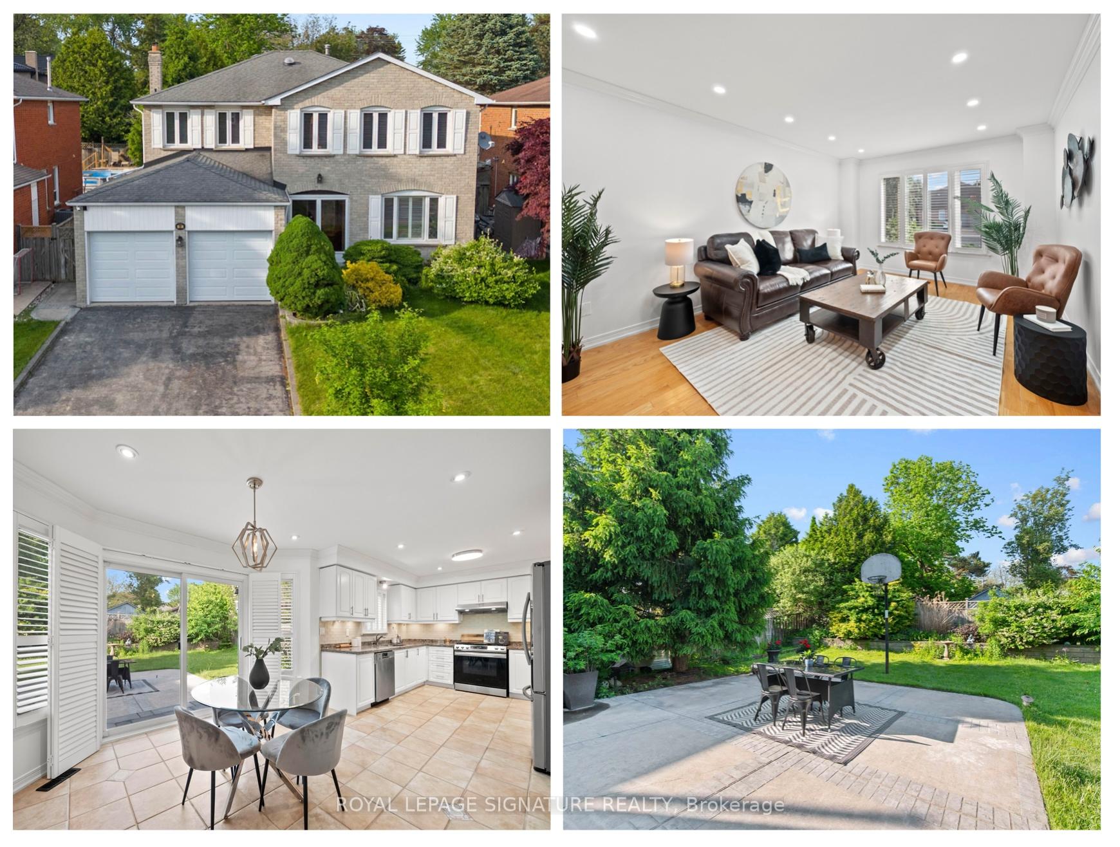
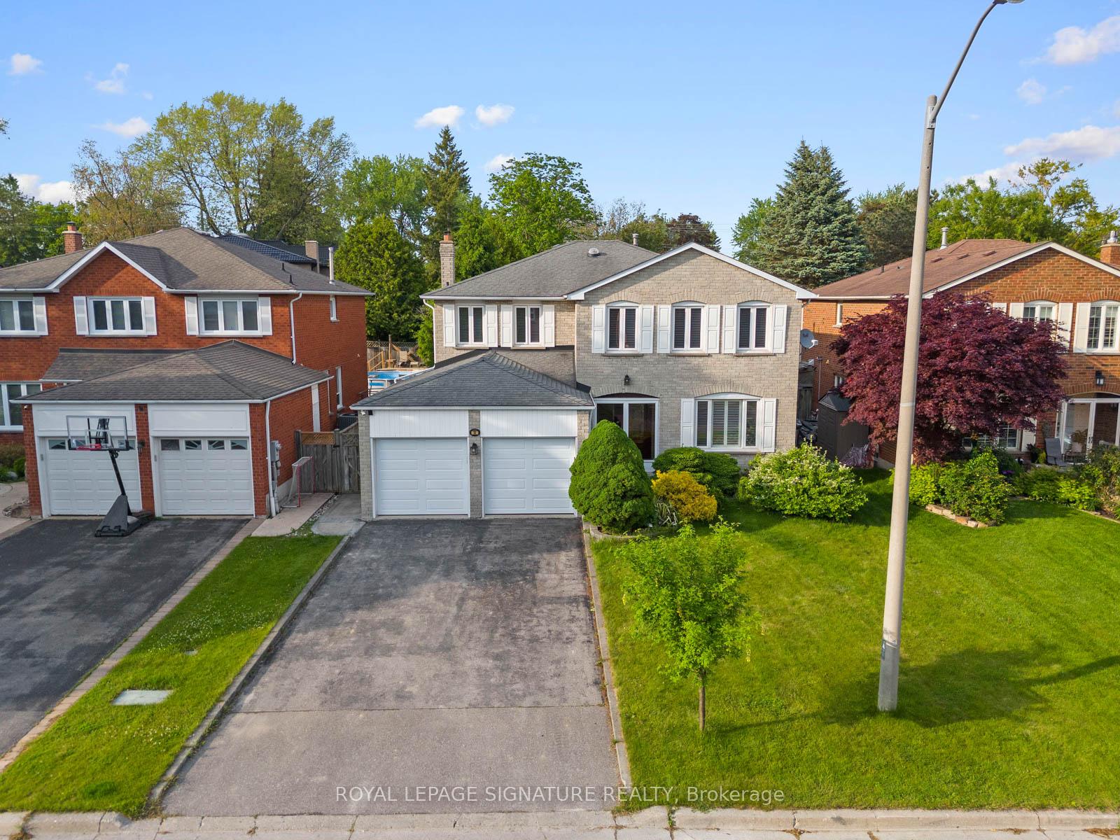
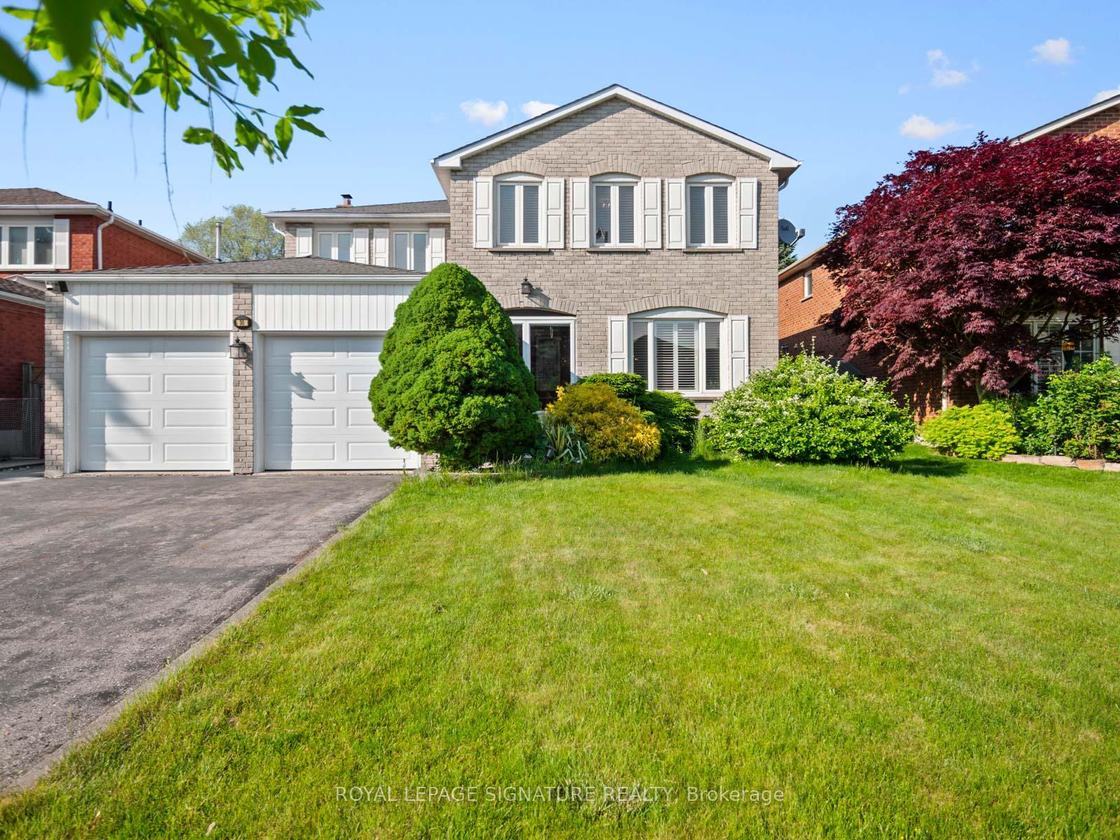
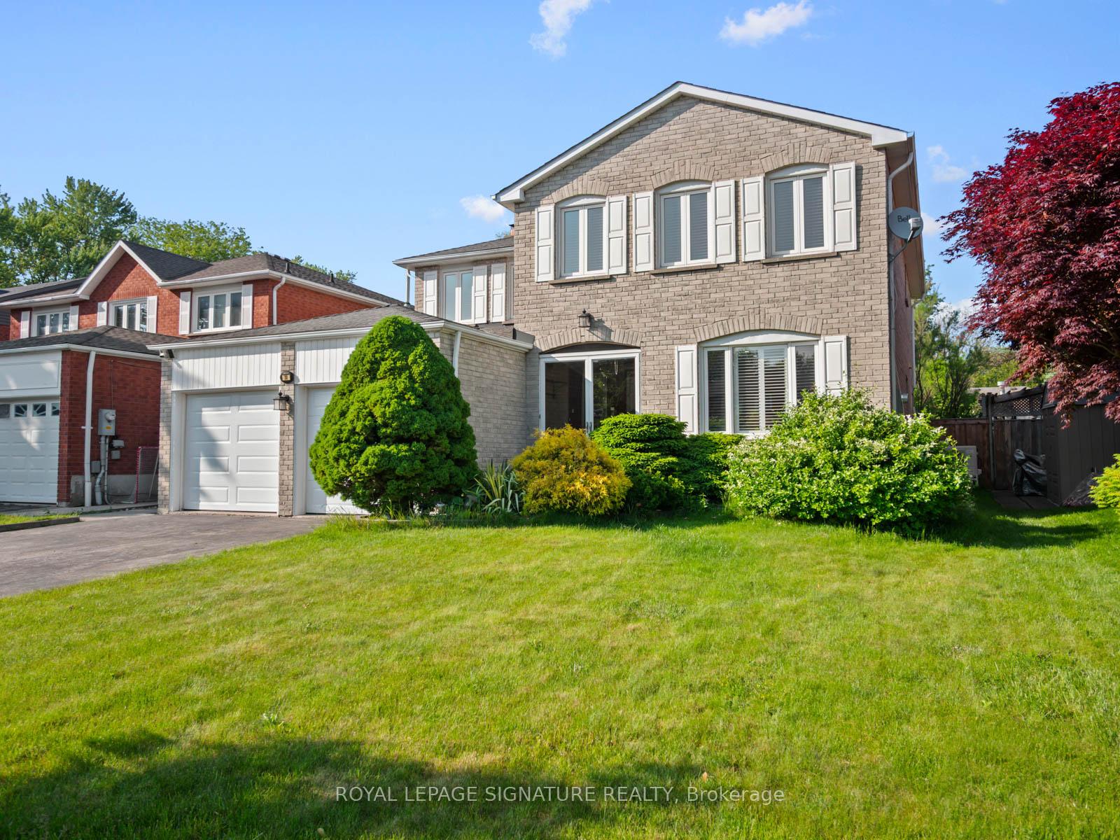
Welcome to this spacious and versatile 4+2 bedroom, 6-bathroom home in the highly sought-after Waterfront Community of West Rouge. With 2,695 square feet above grade and a fully finished basement, this home is ideal for multi-generational living. The main floor features a combined living and dining room with hardwood flooring, and a large family room with a cozy fireplace - perfect for everyday living and entertaining. The renovated, eat-in kitchen walks out to a private backyard with mature trees, table land, a stone patio, and plenty of space to play - fully fenced for added privacy. A 2-piece powder room, main floor laundry room with direct garage access, and ample storage add everyday convenience. Upstairs offers three bathrooms, including a luxurious 5-piece ensuite in the primary bedroom with a glass shower, soaking tub, double sinks, and walk-in closet. The second bedroom includes its own 3-piece ensuite with walk-in shower, while a main 4-piece bath serves the other two bedrooms. The professionally finished basement provides two additional bedrooms with above-grade windows, two 4-piece bathrooms, a full kitchen, spacious recreation room, and ample closet and storage space - ideal for extended family, guests, or income potential. The extra-long driveway accommodates four cars, plus a 2-car attached garage. Located on a quiet street just minutes from the Waterfront Trail, Rouge National Urban Park, and Adams Park, outdoor recreation is right at your doorstep. Families will appreciate proximity to excellent schools, grocery stores, shops, restaurants, LCBO, and transit. With the Rouge Hill GO Station, TTC, Kingston Road, and Highway 401 all nearby, commuting is simple. This is your opportunity to live in one of Torontos most vibrant and nature-rich communities.
Ask about this home
A HOMEH agent will answer your questions about this home.
Around this home
Daily convenience, out of 100, from the distances below
Schools nearby
School rating, out of 10.
Helpful calculators
Your HOMEH agent

"I would see it this week."