

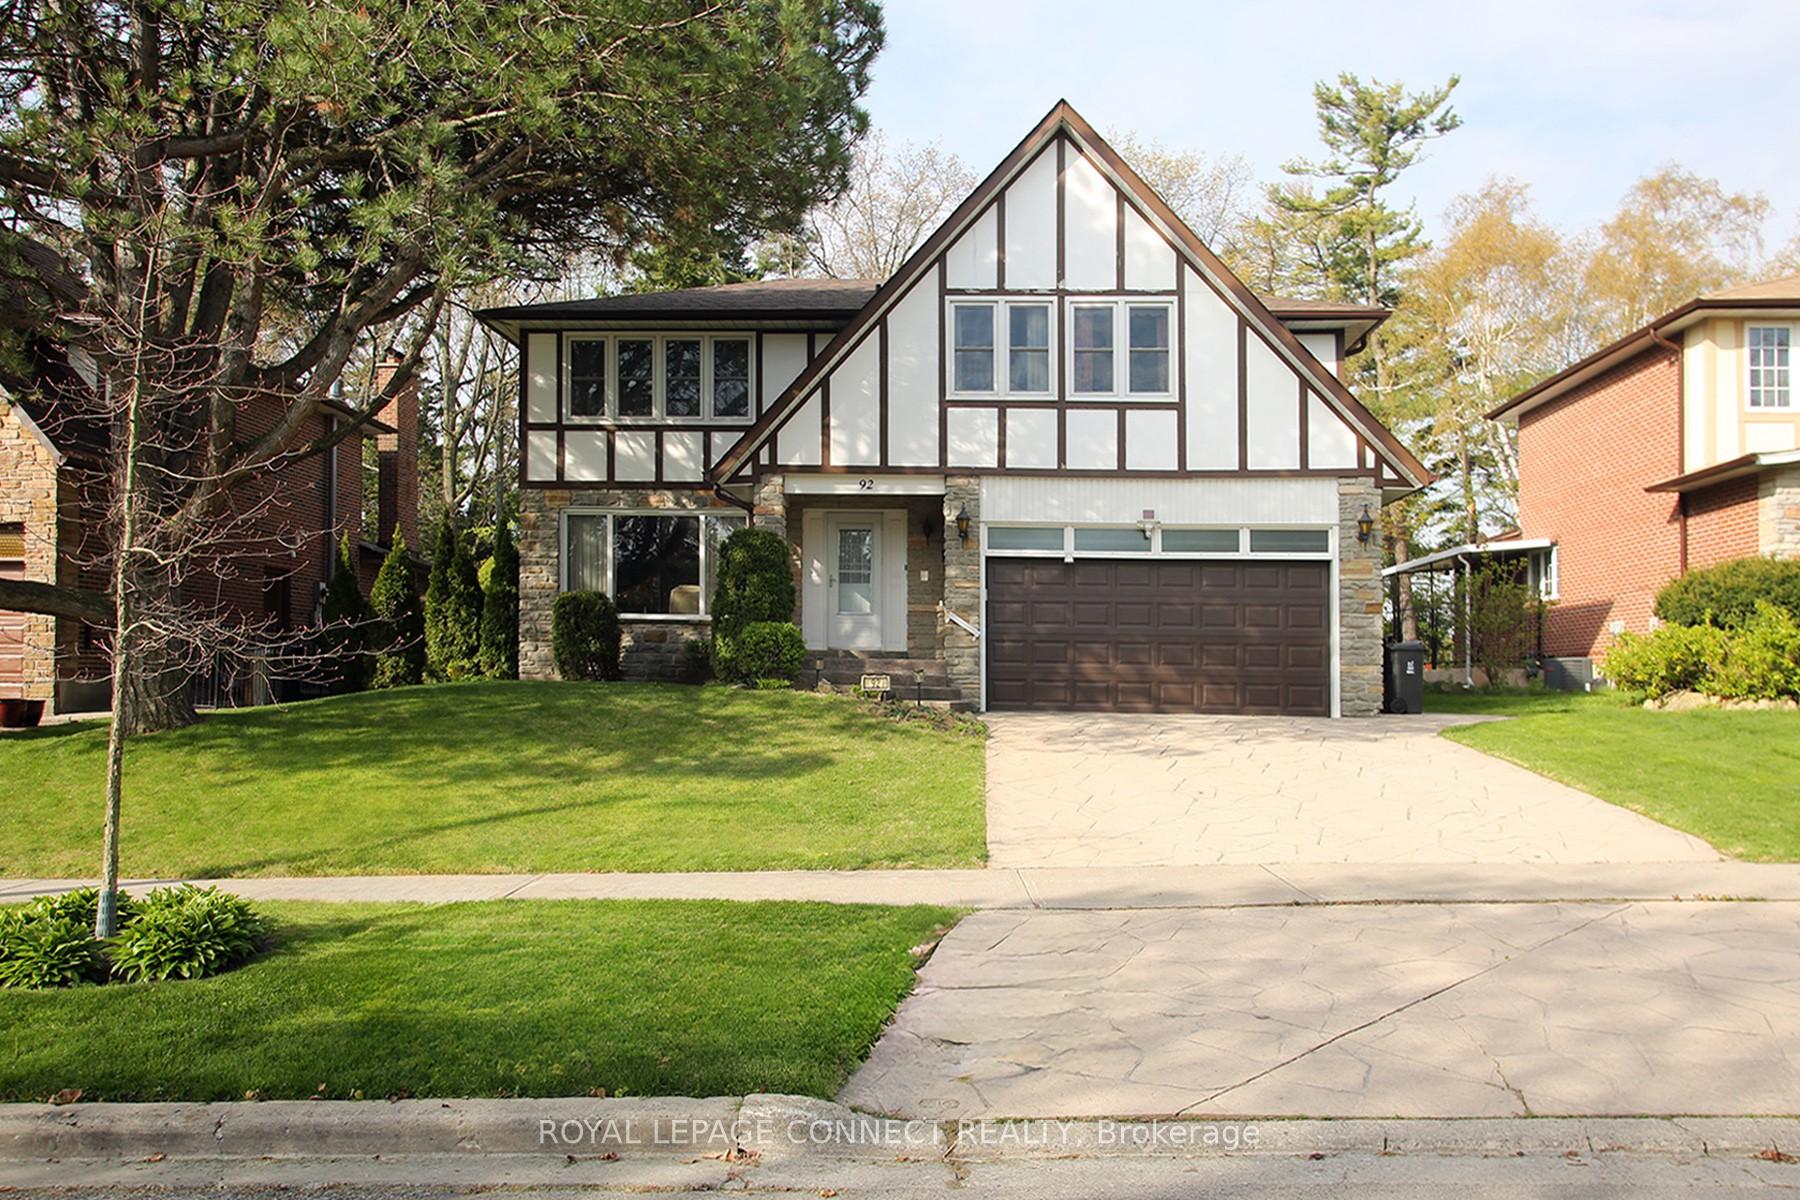
92 Holmcrest Trail
92 Holmcrest Trail
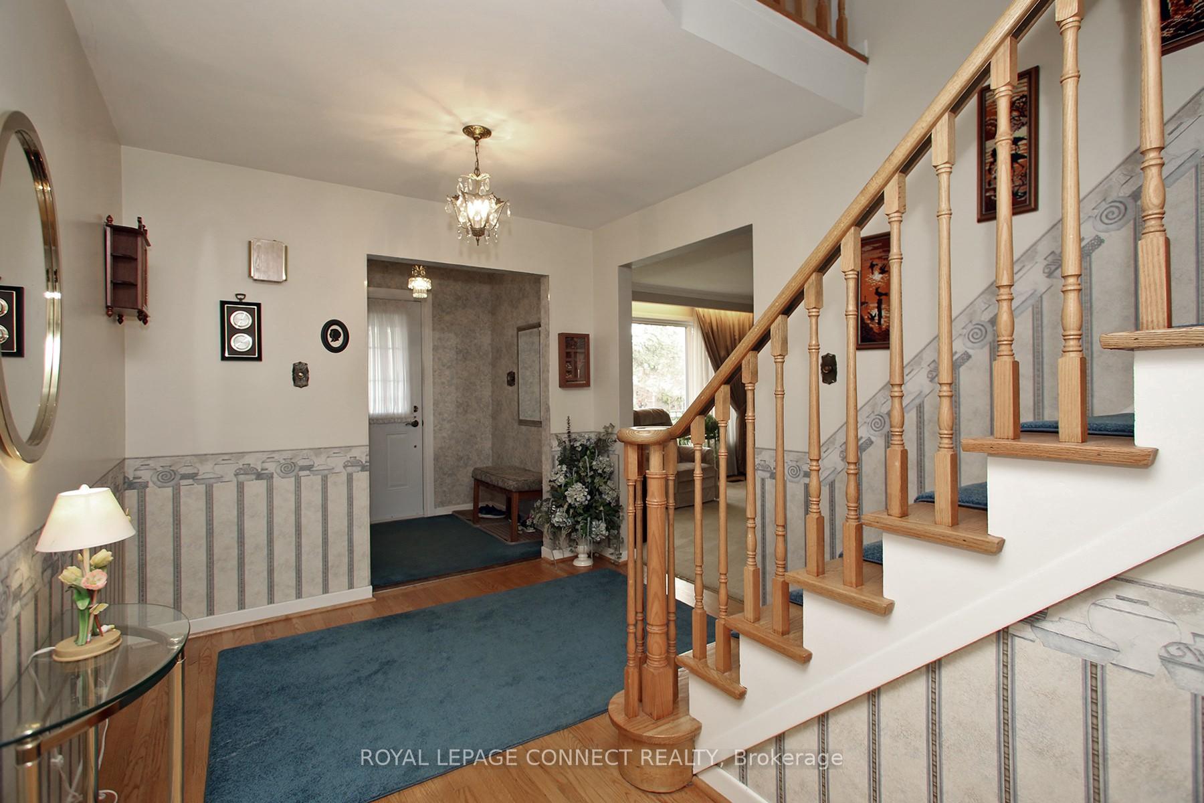
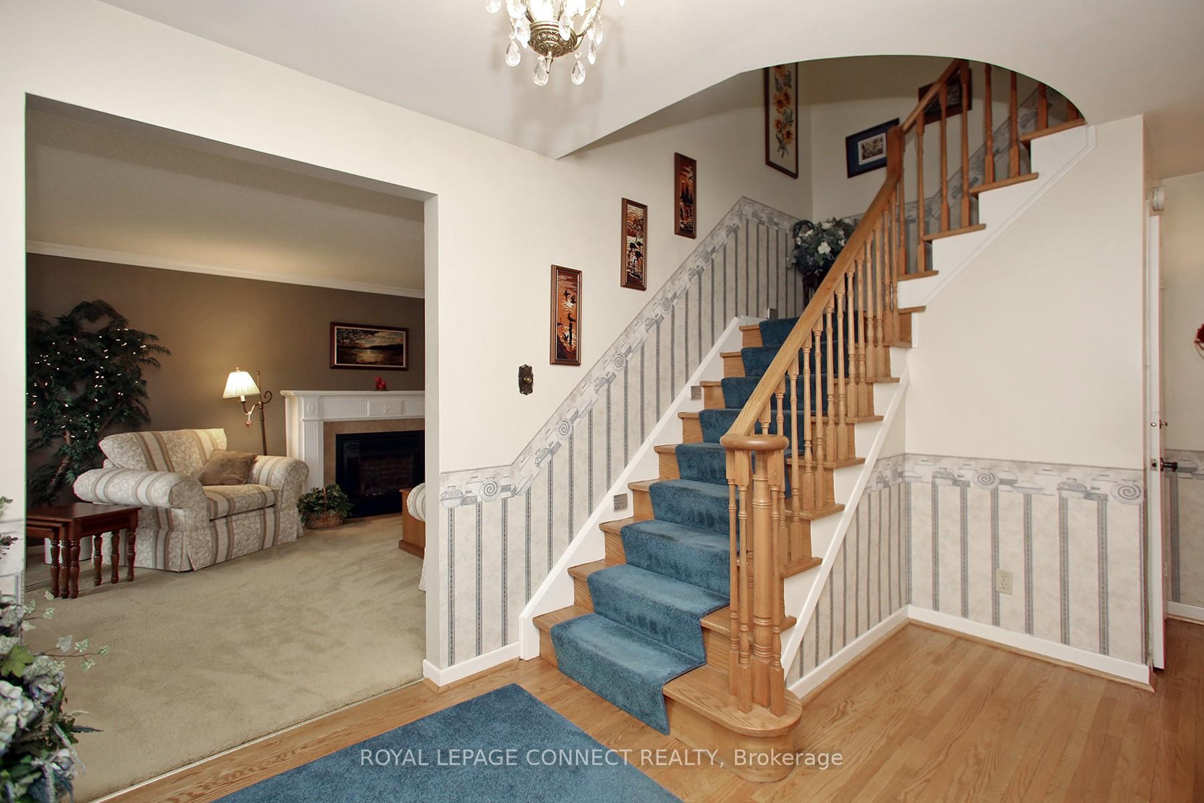
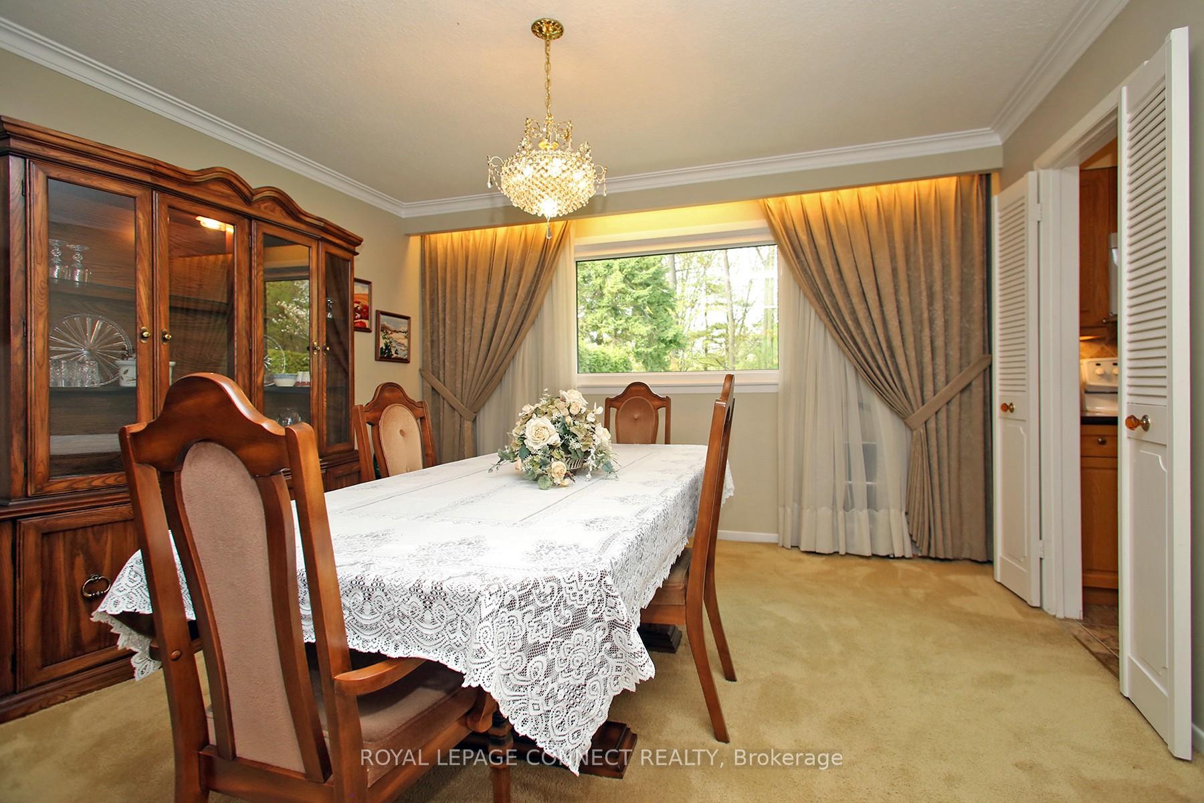
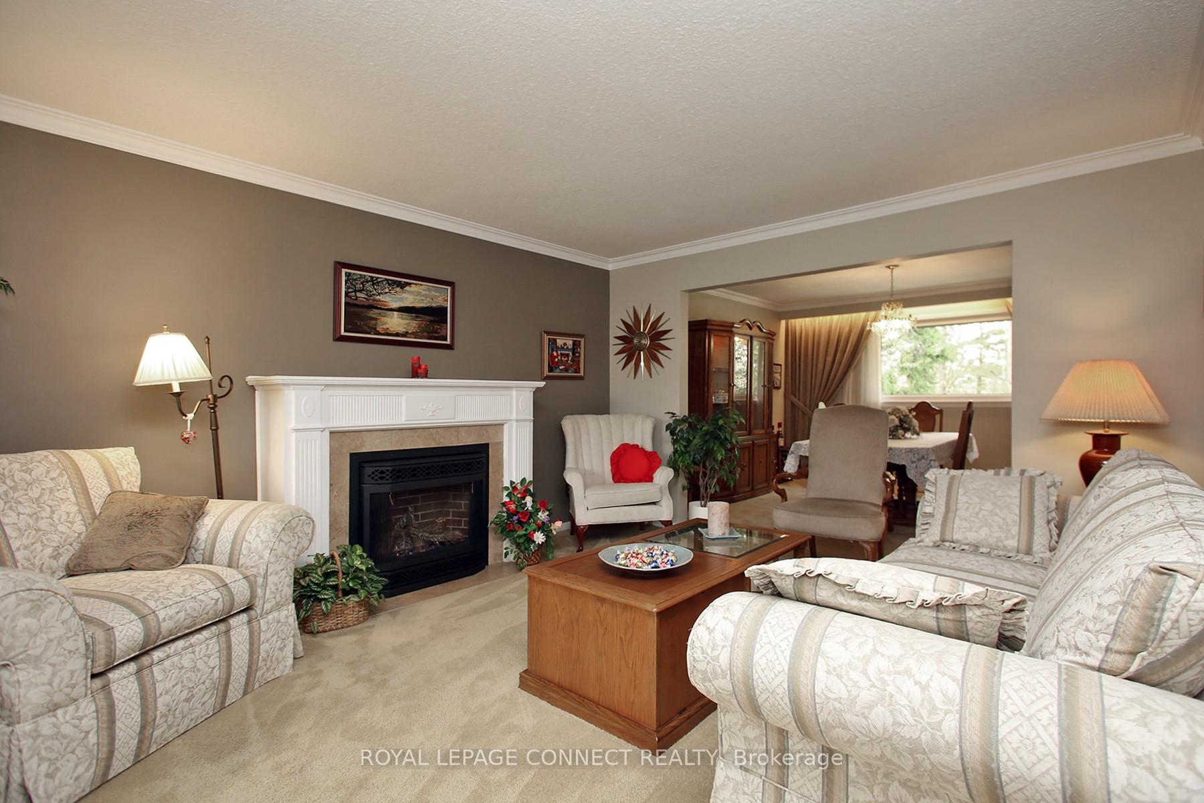 See all 17 photos
Property history
Facts and features
- BasementPart finished
- Water, sewerMunicipal
- HeatingForced air
- CoolingCentral air
- Hardwood floors
- Fireplace
- Central air
- Inground pool
The homeDetached, 2-storey, 2,000–2,500 sq ft
- Type: Detached
- Style: 2-storey
- Living space: 2,000–2,500 sq ft
- Basement: Partially finished
InsideFireplace Yes, Broadloom, Hardwood, Main level
- Fireplace: Yes
- Flooring: Broadloom, Hardwood
- Laundry: Main level
- Rooms above ground: 8
- Rooms in the basement: 1
- Bedrooms: 4
- Bathrooms: 3
- Kitchens: 1
- Family room: Yes
Outside and lotBrick, Shingles, Unknown
- Exterior: Brick
- Roof: Shingles
- Foundation: Unknown
- Pool: Inground
- Size: 61.38 × 137.34 ft
Parking2 Garage, Attached, Private
- Spaces: 2 Garage
- Garage: Attached
- Driveway: Private
Heating, water and powerForced air, gas, Central air, Municipal water
- Heating: Forced air, gas
- Cooling: Central air
- Water: Municipal water
- Sewer: Municipal sewer
Costs and taxesTaxes $5,822 a year, HST included in the price
- Taxes, 2024: $5,822 a year
- HST: HST included in the price
Included in the saleFridge, stove, dishwasher, built-in microwave, washer, dryer, all electric light fixtures, broadloom where laid, window coverings, drapes & tracks, gas burner and equipment, pool cover and related equipment, 2 sheds., Blue drapes in bedroom, countertop microwave in kitchen.
- Included: Fridge, stove, dishwasher, built-in microwave, washer, dryer, all electric light fixtures, broadloom where laid, window coverings, drapes & tracks, gas burner and equipment, pool cover and related equipment, 2 sheds.
- Not included: Blue drapes in bedroom, countertop microwave in kitchen.
Listing detailsE12150241, Sold, May 15, 2025
- MLS® number: E12150241
- Status: Sold
- Listed on: May 15, 2025
- Days on market: 43
- Updated: Jun 27, 2025
- Possession: 2025-07-07 / Other
- Occupied by: Owner
- Listing brokerage: ROYAL LEPAGE CONNECT REALTY
About this home
92 Holmcrest Trail, Scarborough (Centennial Scarborough), ON M1C 1V5
Welcome to 92 Holmcrest Trail-Ravine lot in Centennial/West Rouge! Beautifully maintained 4 bedroom home on a scenic ravine lot in one of Toronto's top lakeside communities. Features include an upgraded kitchen, new roof (2024), 200-amp electrical service. Bright and spacious layout with sun-filled living room, formal dining area and cozy family room overlooking the lush backyard. Upstairs offers 4 generously sized bedrooms. Partially finished basement provides space for a home office, gym or recreation room. Enjoy a landscaped yard backing onto a ravine that is private and peaceful. Backyard has a patio, professionally landscaped, pool 20' X 40' (not used for approx 20 yrs-new cover 2022). Steps to trails, parks and the waterfront. Close to top schools, U of T Scarborough, Pan Am Centre and major transit routes. EV plug-in in garage. Move-in ready with modern upgrades and natural charm!
Ask about this home
A HOMEH agent will answer your questions about this home.
Around this home
Daily convenience, out of 100, from the distances below
Schools nearby
School rating, out of 10.
Helpful calculators
Your HOMEH agent

"I would see it this week."