

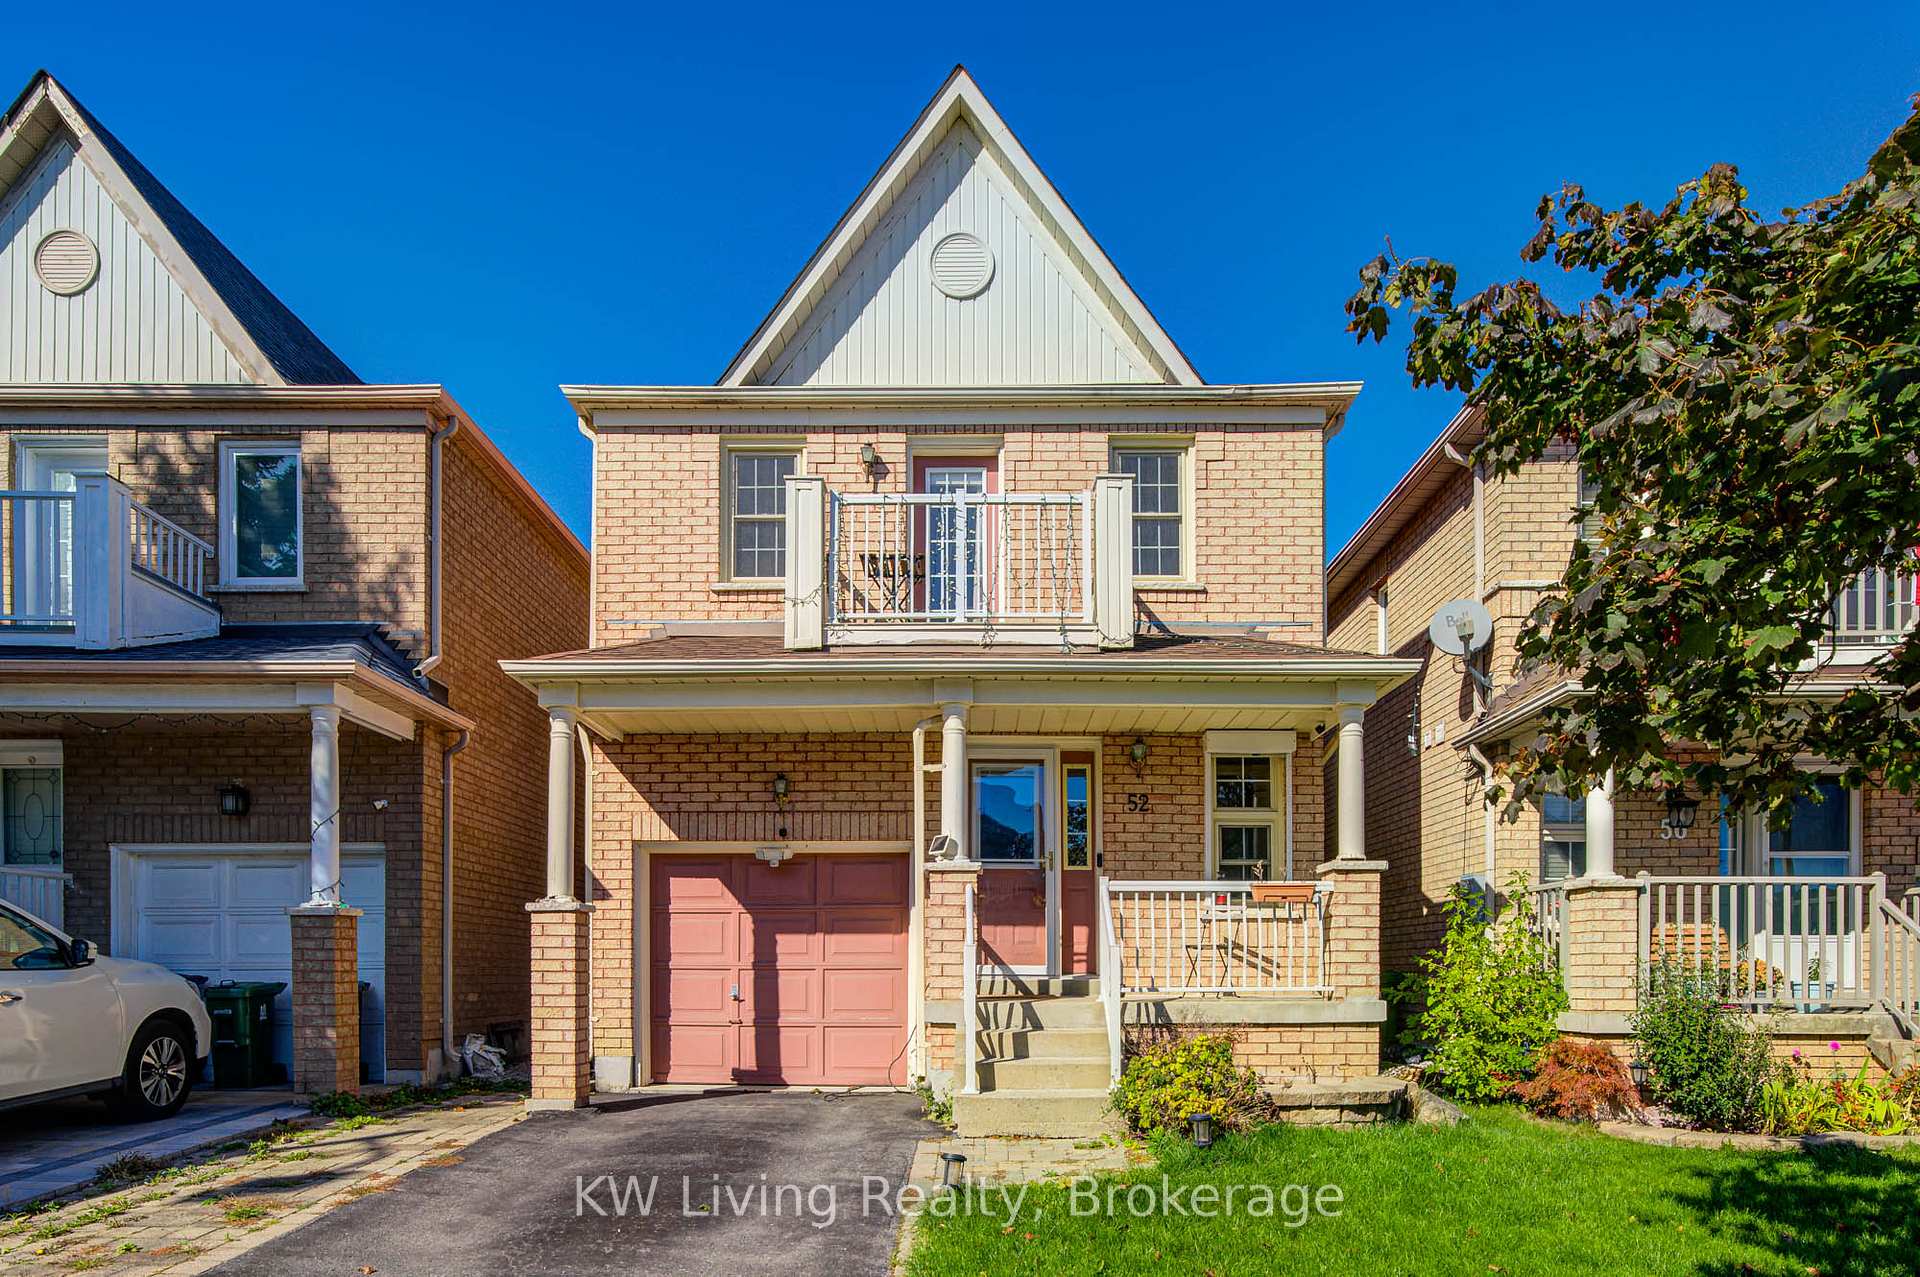
52 Moorefield Drive
Detached Rented
1/3752 Moorefield Drive
Detached Rented
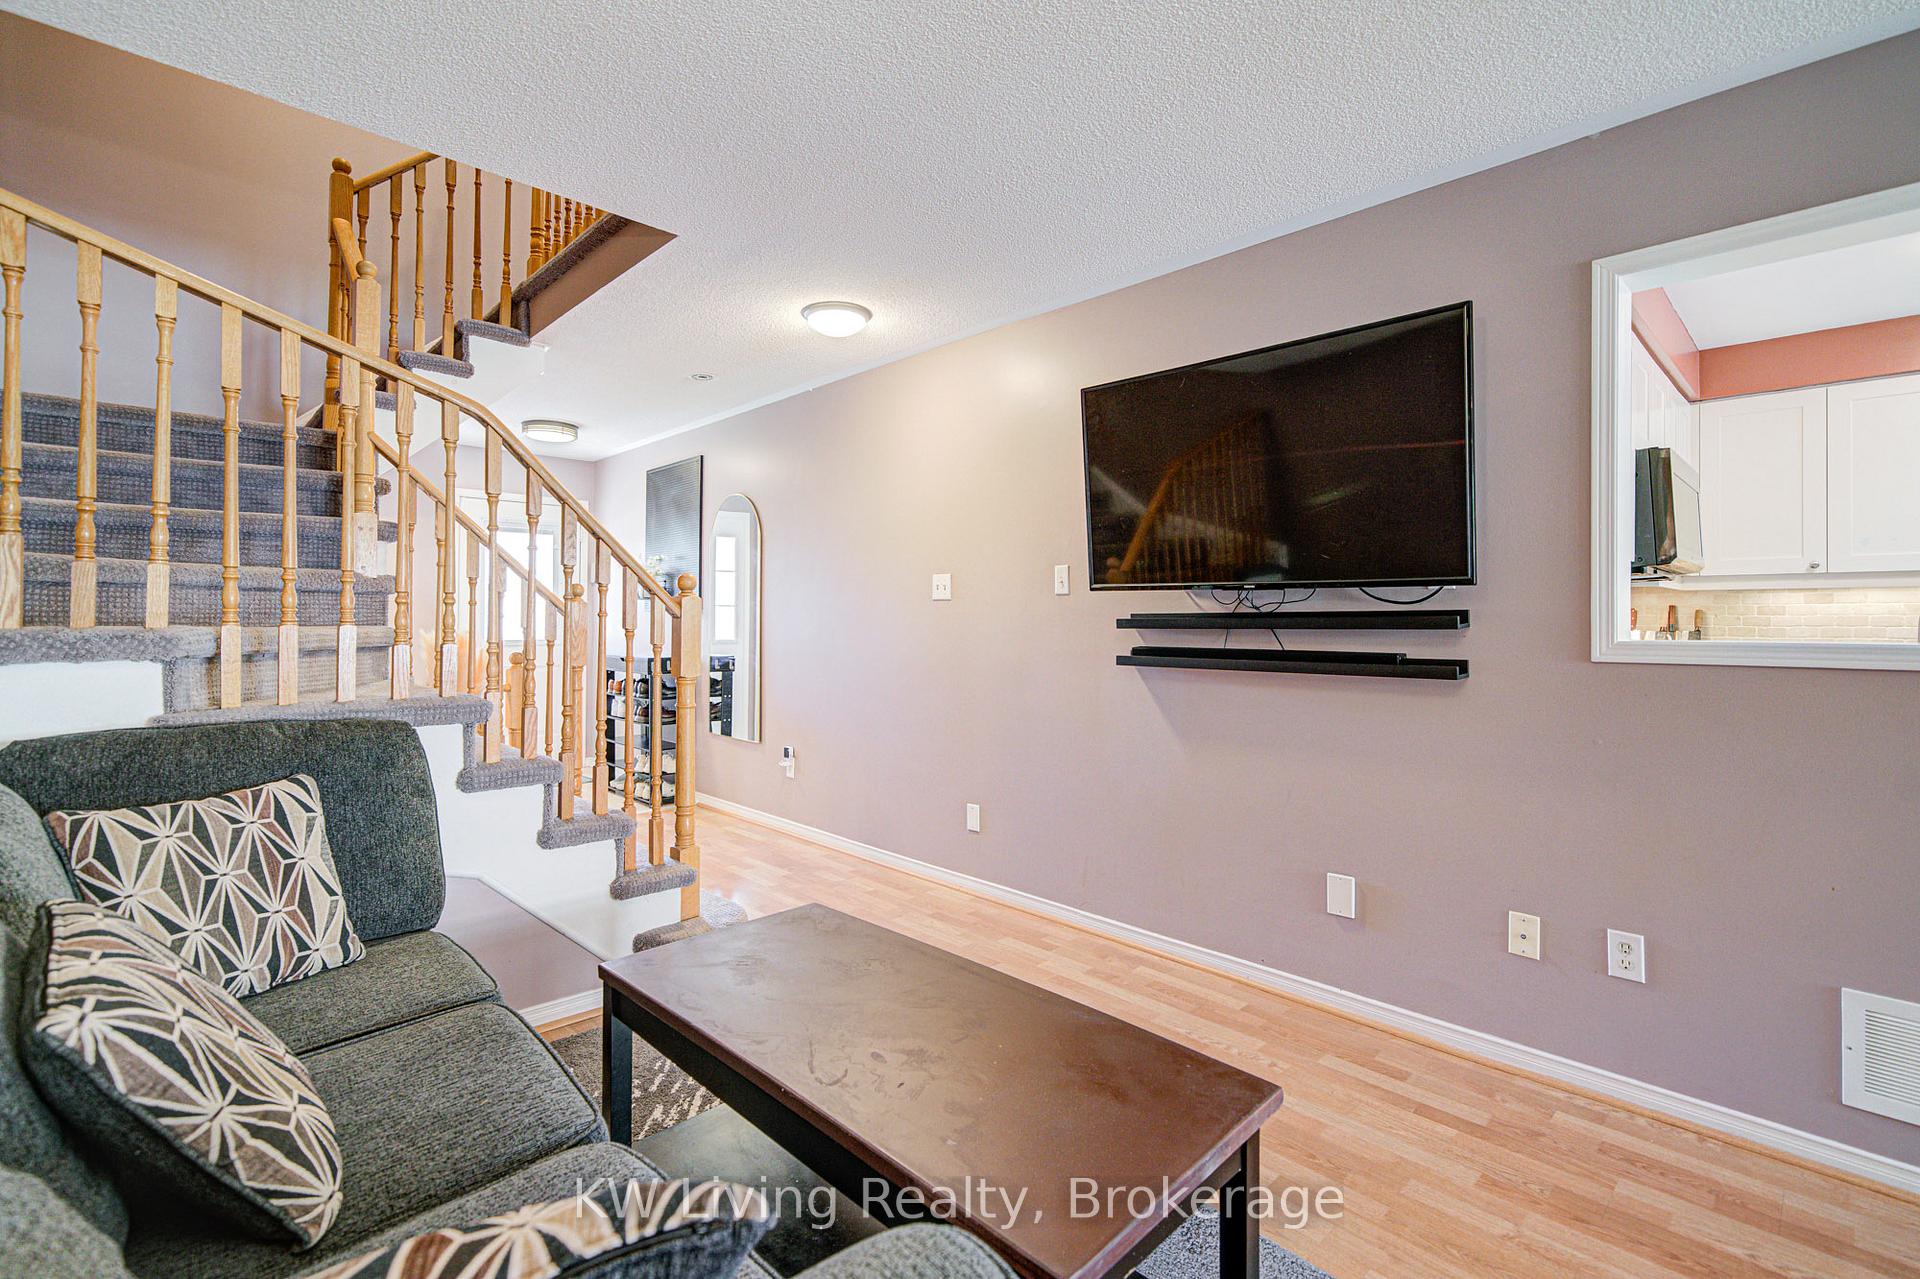 See all 37 photos
3+1 Bedrooms
4 Bathrooms
1 Garage
1.1K–1.5K sq.ft
Entire Home
— Unit
Property history
Facts and features
- BasementFinished
- Lease term12 months
- FurnishedPartially
- LaundryIn basement
What stands out
- Central air
The homeDetached, 2-storey, 1,100–1,500 sq ft
- Type: Detached
- Style: 2-storey
- Living space: 1,100–1,500 sq ft
- Basement: Finished
InsideIn basement, Rooms above ground 7, 3 + 1 in the basement
- Laundry: In basement
- Rooms above ground: 7
- Bedrooms: 3 + 1 in the basement
- Bathrooms: 4
- Kitchens: 1
- Family room: Yes
Outside and lotBrick, Shingles, Concrete
- Exterior: Brick
- Roof: Shingles
- Foundation: Concrete
Parking1 Garage, Built-in, Private
- Spaces: 1 Garage
- Garage: Built-in
- Driveway: Private
Heating, water and powerForced air, gas, Central air, Municipal water
- Heating: Forced air, gas
- Cooling: Central air
- Water: Municipal water
- Sewer: Municipal sewer
Rent and termsRent $3,350 a month, Entire property, Partially
- Rent: $3,350 a month
- Space for rent: Entire property
- Furnished: Partially
- Lease: 12 months
- Deposit: Required
- Credit check: Required
- Employment letter: Required
- Rental application: Required
- References: Required
- Rental items: Hot water tank
IncludedAll existing: s/s appliances( induction stove, bosch dishwasher, fridge, washer, dryer), all elf's, blinds, garage door opener. closet organizer systems.
- Included: All existing: s/s appliances( induction stove, bosch dishwasher, fridge, washer, dryer), all elf's, blinds, garage door opener. closet organizer systems.
Listing detailsE12504994, Rented, Nov 3, 2025
- MLS® number: E12504994
- Status: Rented
- Listed on: Nov 3, 2025
- Days on market: 7
- Updated: Nov 10, 2025
- Possession: 2025-11-15 / Flexible
- Occupied by: Owner
- Listing brokerage: KW Living Realty
About this home
52 Moorefield Drive, Scarborough (Rouge), ON M1C 5B6
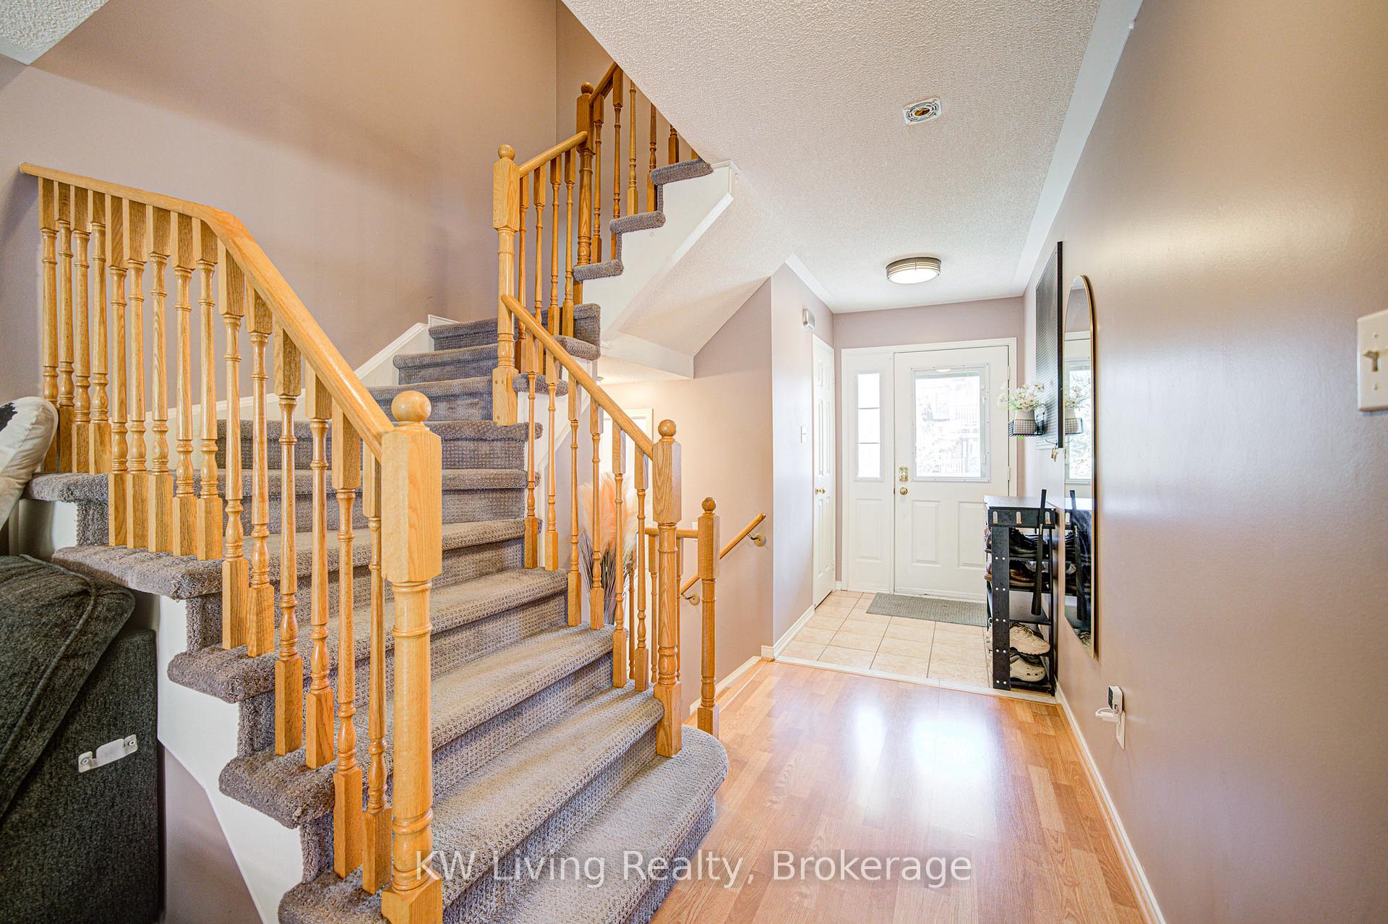
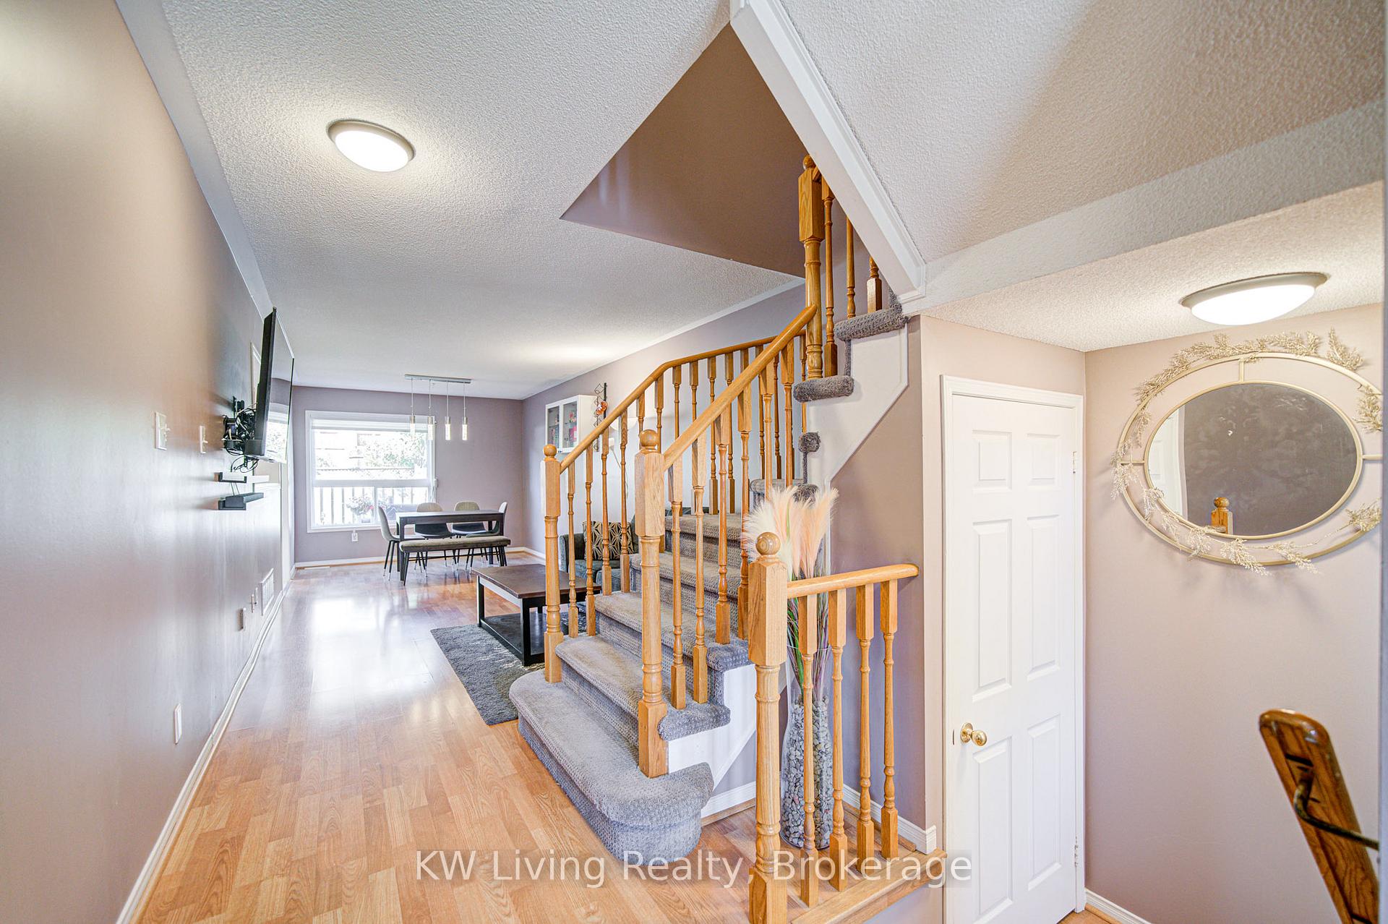
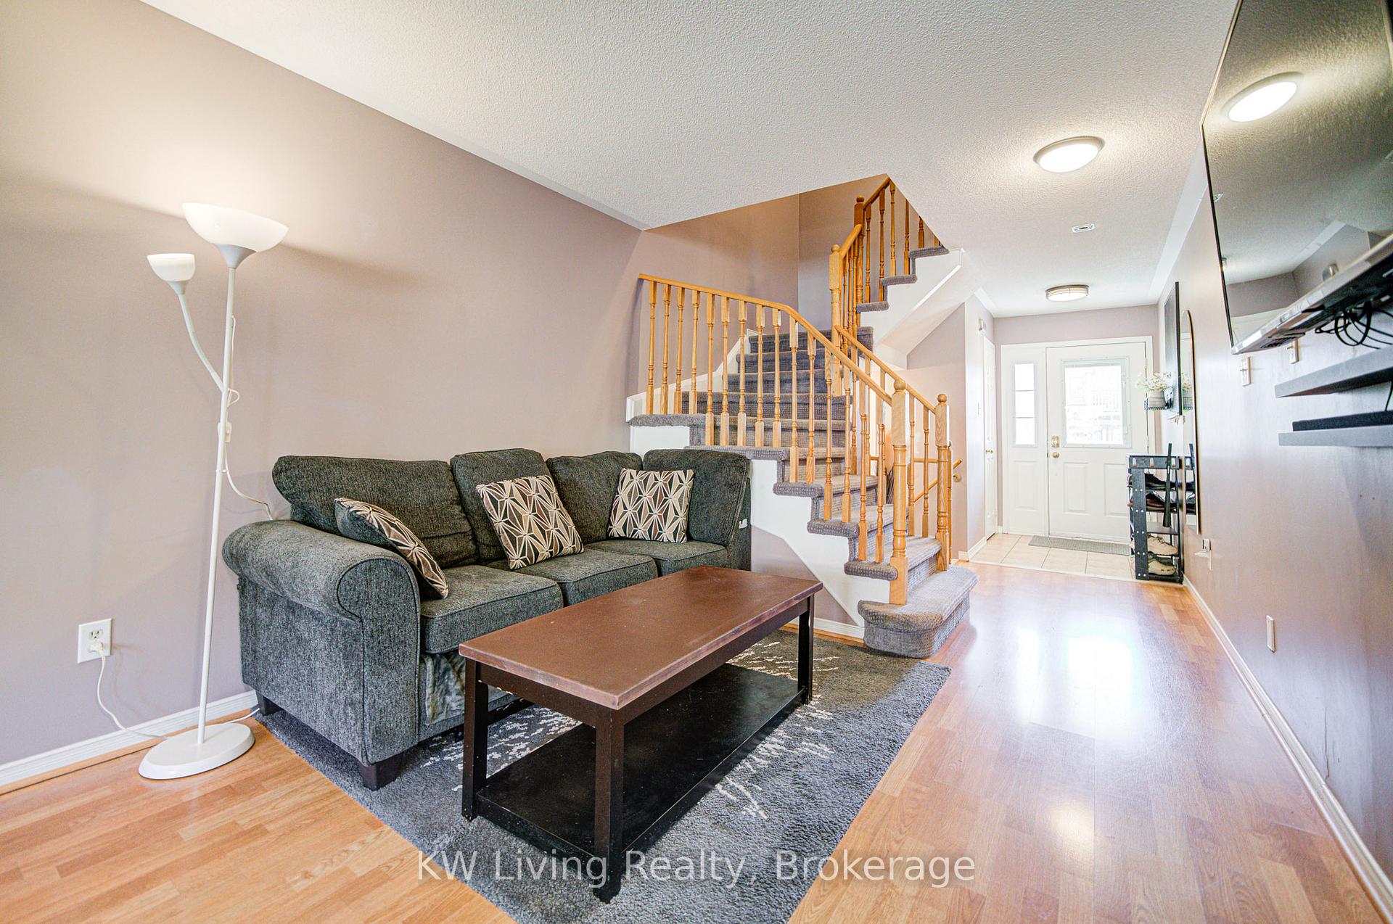
Well-Maintained Detached Home With Many Updates Throughout. Spacious Kitchen With Ample Counter Space & Double Pantry. Open-Concept Main Floor, Generous-Sized Bedrooms & 3 Full Bathrooms. Fully Finished Basement With Potential 4th Bedroom. Deep Garage with EV chargers rough in. Family-Friendly Neighbourhood With Excellent Schools. Steps To Lake Ontario, Waterfront Trails & GO Train. Only 30 Minutes To Union Station.
Read more
Ask about this home
A HOMEH agent will answer your questions about this home.
Ask a question
Around this home
Port Union/Lawrence
Errands
Transit
Parks
Schools
Daily convenience, out of 100, from the distances below
ParkCharlottetown Park Playground · 6 within 1 km8 min walk464 m
GroceryMetro15 min walk907 m
SchoolWilliam G Davis Junior Public School6 min walk390 m
Train stationRouge Hill5 min walk320 m
PharmacyGuardian5 min walk306 m
Cafés & foodPizza Pizza · 8 within 1 km5 min walk338 m
Gym & rec centreGamer Golf Simulator5 min walk316 m
LibraryToronto Public Library - Port Union9 min walk556 m
WalkDriveStraight-line distance, open map data
Grocery0.9 km
Park0.5 km
Coffee0.4 km
Dining0.4 km
Rouge Hill0.3 km
Schools nearby
School rating, out of 10.
William G Davis Junior Public Schoolelementary · Public · 0.4 km
7.1/10Good
Joseph Howe Senior Public Schoolelementary · Public · 0.5 km
—
Charlottetown Junior Public Schoolelementary · Public · 0.7 km
6.5/10Good
Contact agent
Helpful calculators
Rent vs buy
Affordability
Mortgage
Down payment
Stress test
CMHC insurance
Your HOMEH agent

NimaHOMEH agent · Scarborough
"I would see it this week."
Ask Nima