

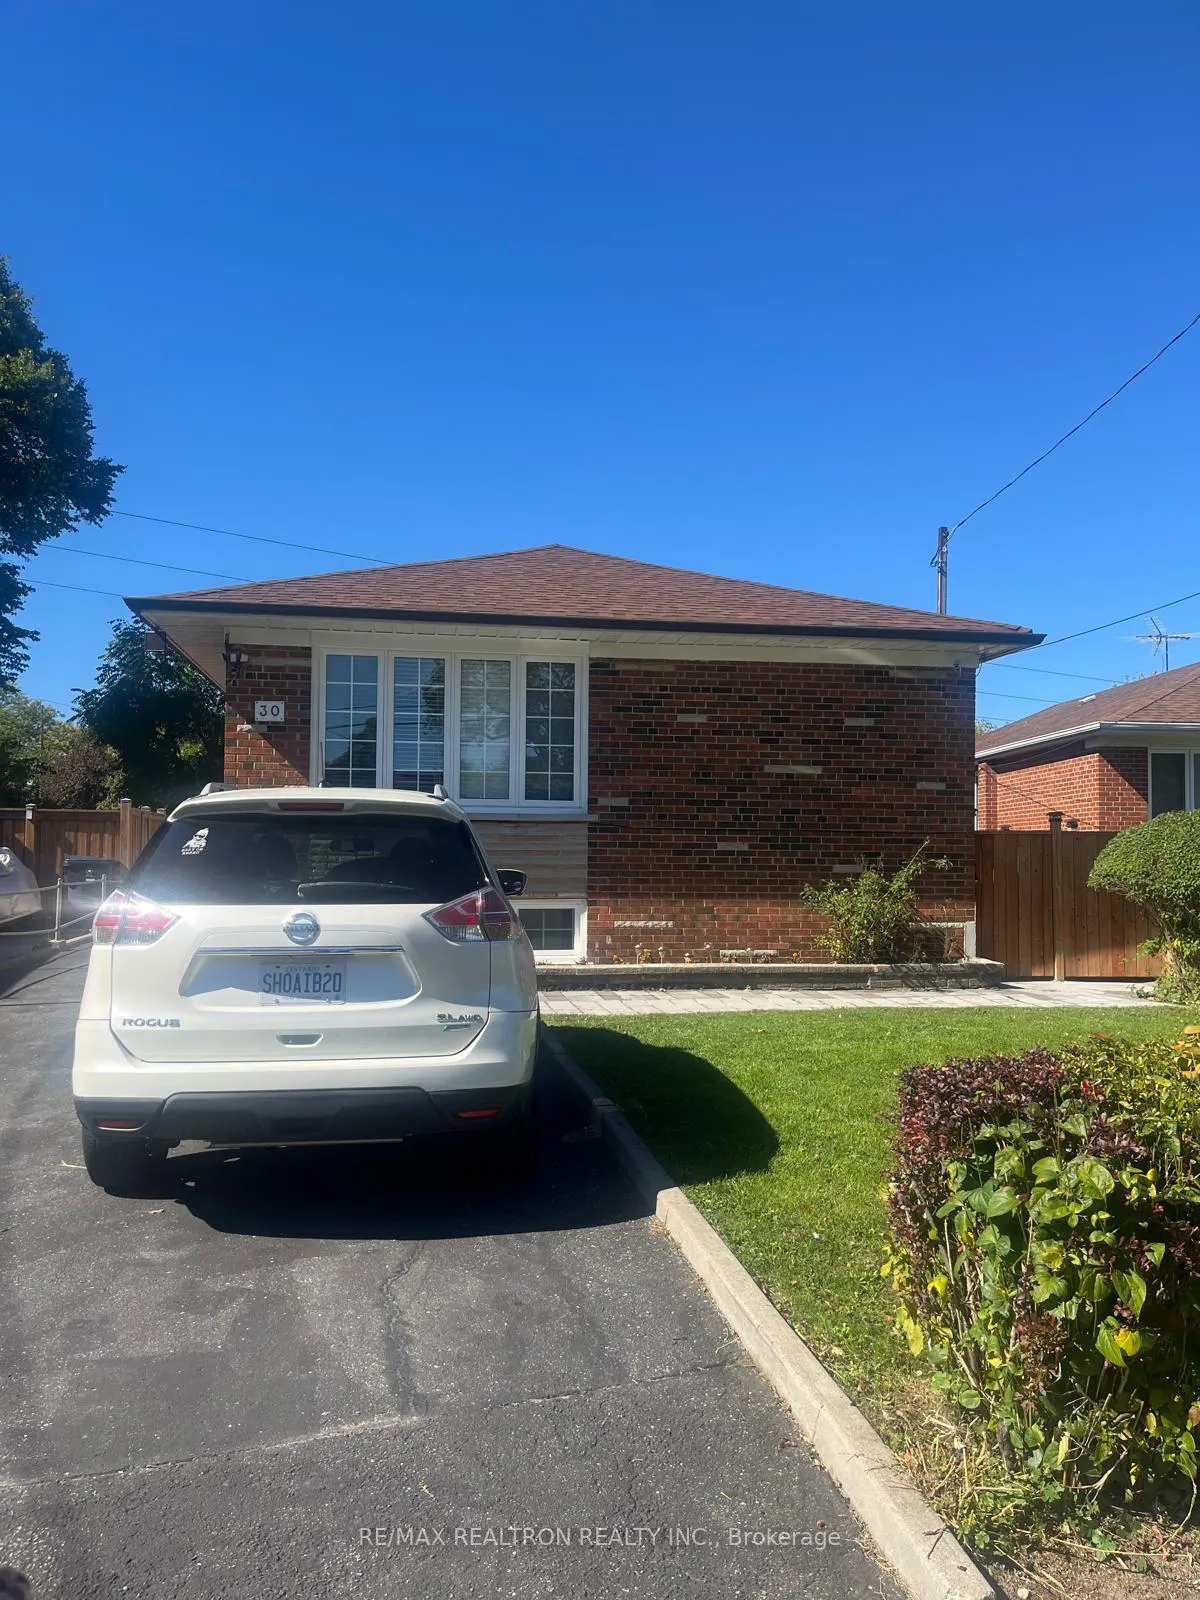
Basement, 30 Electro Road
Detached Terminated
1/13Basement, 30 Electro Road
Detached Terminated
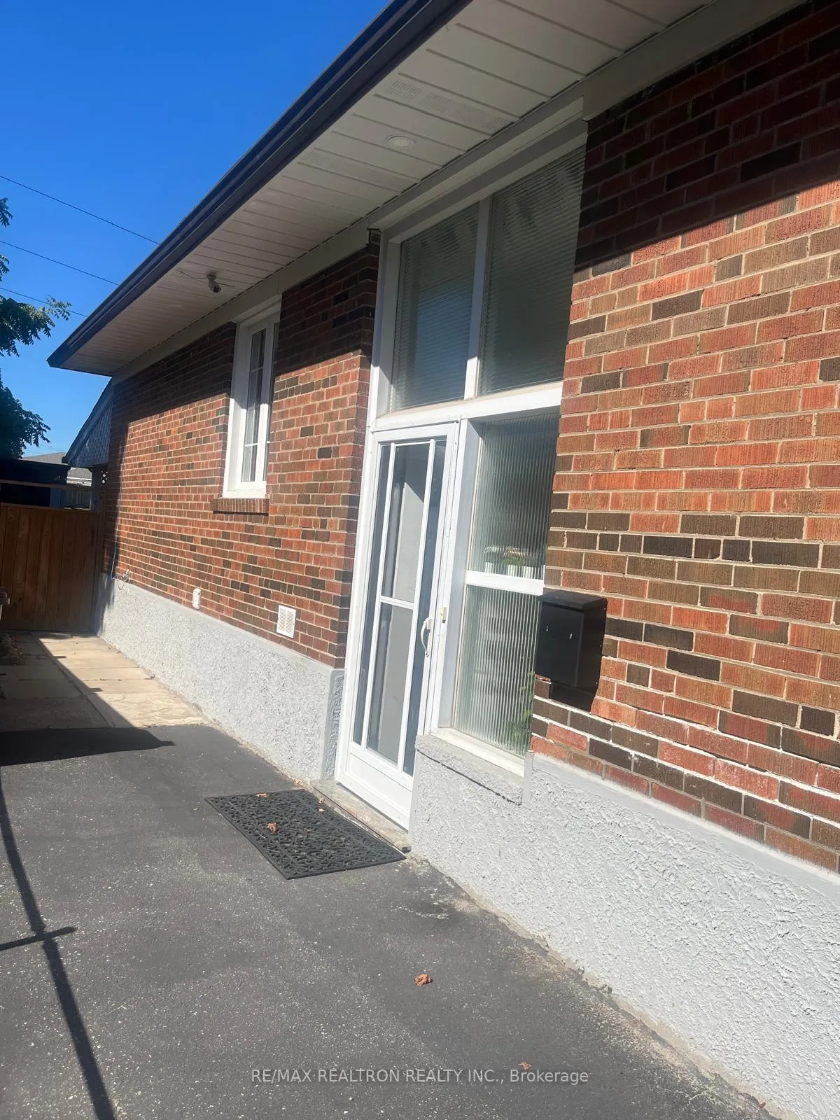
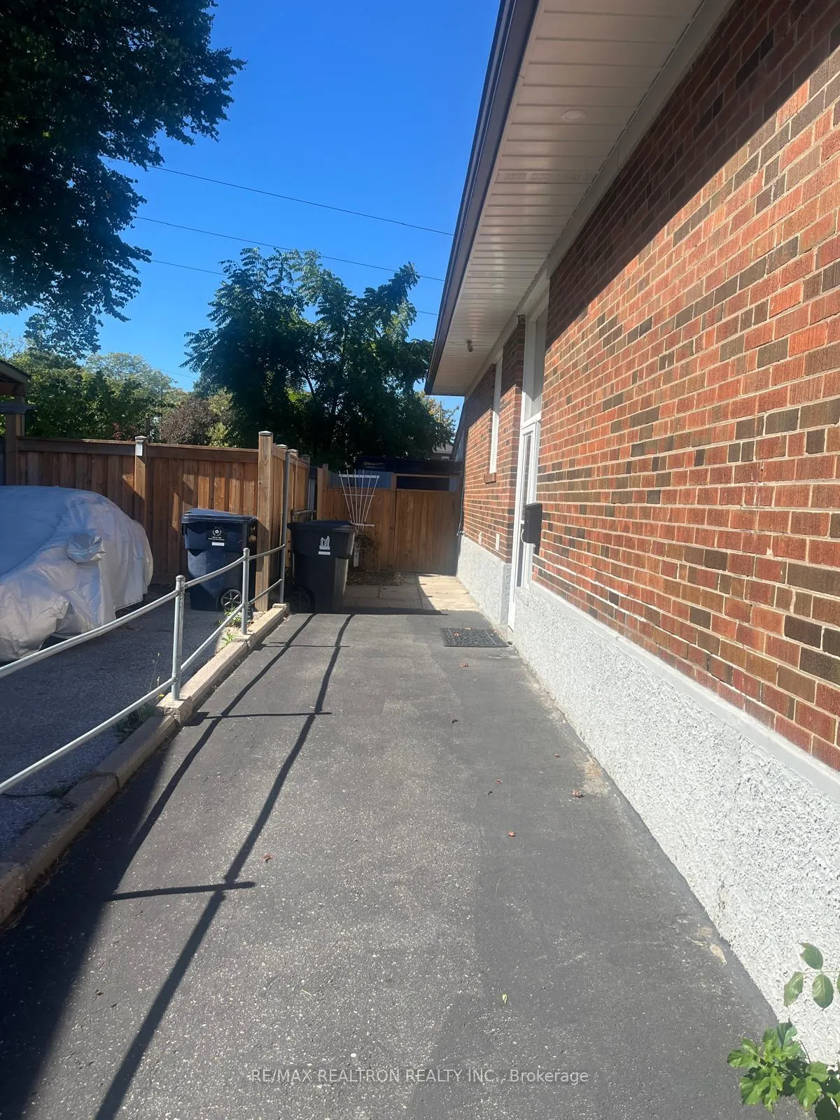
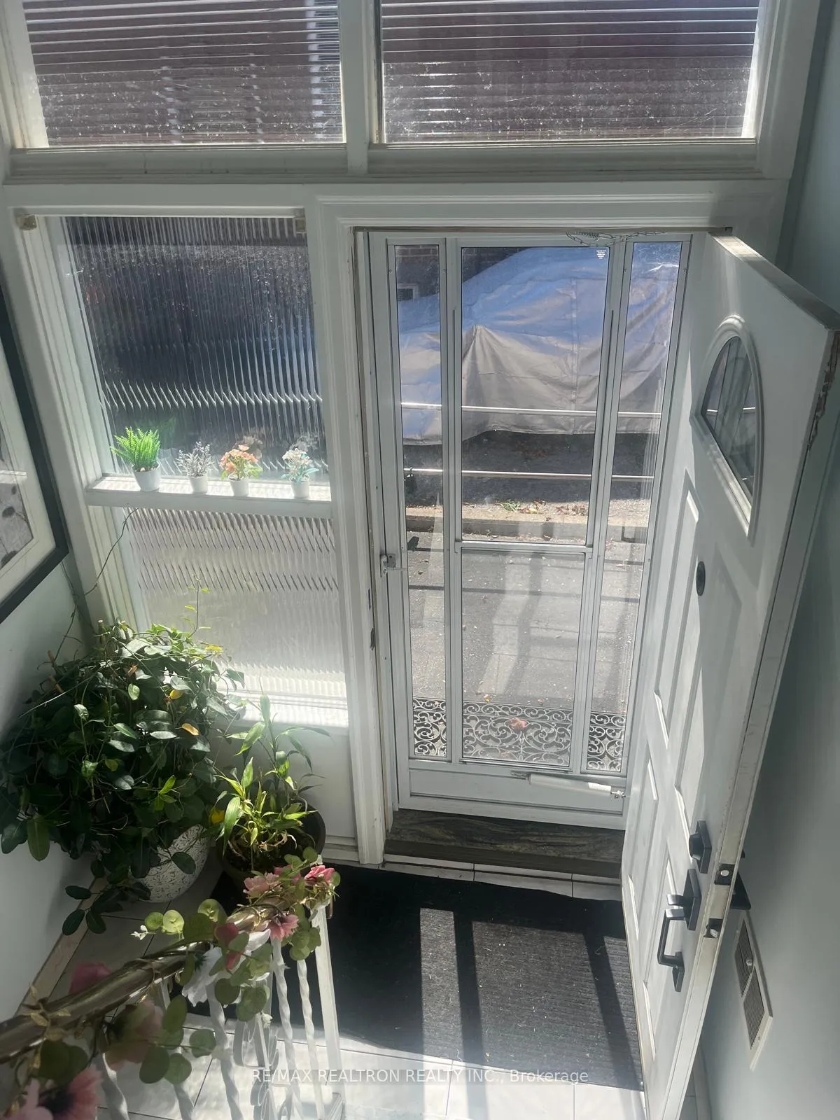
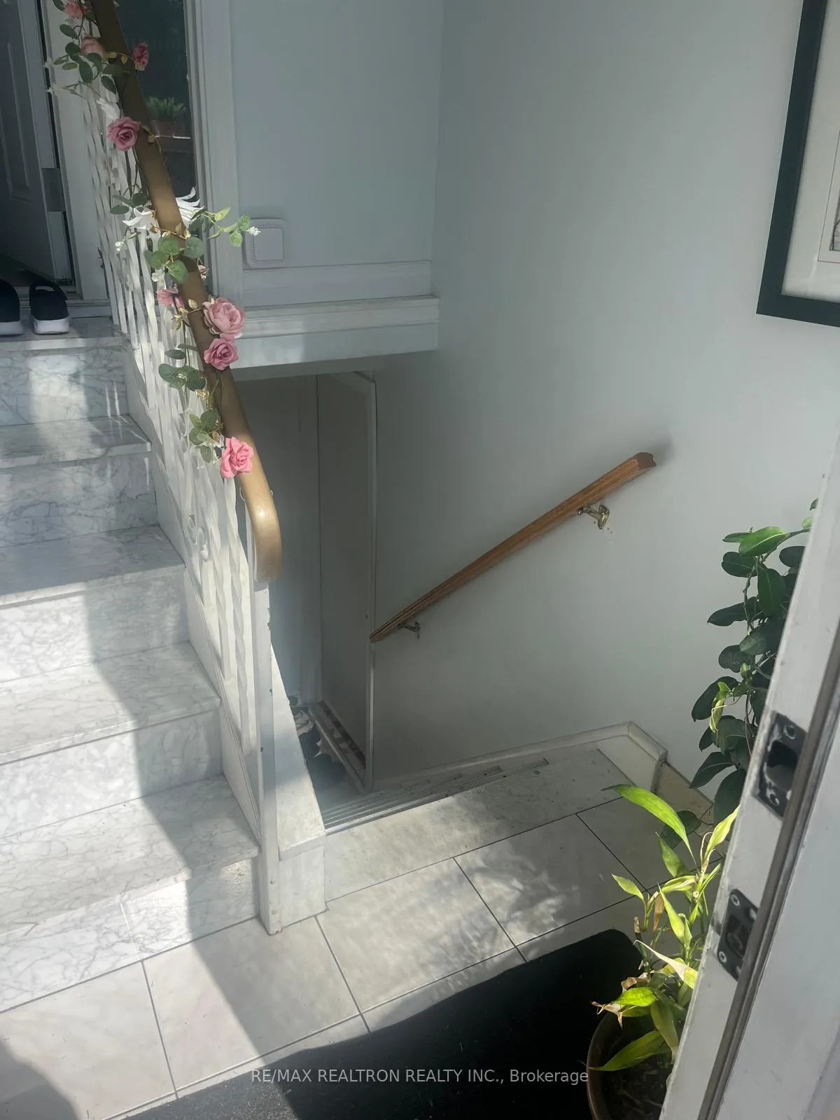 See all 13 photos
2 Bedrooms
1 Bathroom
0 Garage
1.1K–1.5K sq.ft
Basement
— Unit
Property history
- $1,800TerminatedList: 2025-10-03|End: 2025-12-17|75 daysE12444187
Facts and features
- BasementFinished
- Lot size40 × 113 ft
- Lease term12 months
- FurnishedUnfurnished
What stands out
- Separate entrance
- Central air
The homeDetached, Bungalow, 1,100–1,500 sq ft
- TypeDetached
- StyleBungalow
- Living space1,100–1,500 sq ft
- BasementFinished, separate entrance
InsideCeramic, Shared, lower level, Rooms above ground 4
- FlooringCeramic
- LaundryShared, lower level
- Rooms above ground4
- Bedrooms2
- Bathrooms1
- Kitchens1
Outside and lotBrick, Unknown, Unknown
- ExteriorBrick
- RoofUnknown
- FoundationUnknown
- Other structuresGarden shed
- Size40 × 112.78 ft
Parking1 Parking, Private
- Spaces1 Parking
- DrivewayPrivate
Heating, water and powerForced air, gas, Central air, Municipal water
- HeatingForced air, gas
- CoolingCentral air
- WaterMunicipal water
- SewerMunicipal sewer
- Natural gasYes
- HydroYes
- CableAvailable
- TelephoneAvailable
Rent and termsRent $1,800 a month, Basement, Unfurnished
- Rent$1,800 a month
- Space for rentBasement
- FurnishedUnfurnished
- Lease12 months
- PaidMonthly
- Rent includesHeat, hydro, parking, water
- DepositRequired
- Credit checkRequired
- Employment letterRequired
- Rental applicationRequired
- ReferencesRequired
IncludedFridge, stove, washer, dryer.
- IncludedFridge, stove, washer, dryer.
NearbyFenced yard, greenbelt/conservation, park, public transit, school
- Close toFenced yard, greenbelt/conservation, park, public transit, school
Listing detailsE12444187, Terminated, Oct 3, 2025
- MLS® numberE12444187
- StatusTerminated
- Listed onOct 3, 2025
- Days on market75
- UpdatedDec 17, 2025
- Possession2025-11-01 / Flexible
- Occupied byTenant
- Listing brokerageRE/MAX REALTRON REALTY INC.
About this home
Basement, 30 Electro Road, Scarborough (Wexford-Maryvale), ON M1R 2A7
Fenced YardGreenbelt/ConservationParkPublic TransitSchool
Located in the highly desirable Warden & Lawrence area of Scarborough, this spacious 2-bedroom unit with a kitchen and den is available for rent starting November 1, 2025. Conveniently close to public transit, schools, and shopping. Rent includes all utilities plus one parking spot. Ideal for a small family, and students are welcome.
Read more
Ask about this home
A HOMEH agent will answer your questions about this home.
Ask a question
Around this home
Warden And Lawrence
Errands
Parks
Schools
Daily convenience, out of 100, from the distances below
ParkDeanvar Park · 1 within 1 km15 min walk916 m
GroceryAl-Mumtaz Supermarket3 min walk205 m
SchoolPrecious Blood Catholic School9 min walk560 m
PharmacyMain Drug Mart5 min walk301 m
Cafés & foodJohnny Custard · 15 within 1 km2 min walk107 m
Gym & rec centreArab Community Centre of Toronto5 min walk320 m
LibraryToronto Public Library - Victoria Village23 min walk1.4 km
WalkDriveStraight-line distance, open map data
Grocery0.2 km
Park0.9 km
Coffee0.2 km
Dining0.1 km
Gym1.2 km
Schools nearby
School rating, out of 10.
Precious Blood Catholic Schoolelementary · Catholic · 0.6 km
6.1/10Fair
Wexford Public Schoolelementary · Public · 0.6 km
4.0/10Low
George Peck Public Schoolelementary · Public · 0.7 km
4.4/10Low
Contact agent
Helpful calculators
Rent vs buy
Affordability
Mortgage
Down payment
Stress test
CMHC insurance
Your HOMEH agent

KimHOMEH agent · Scarborough
"I would see it this week."
Ask Kim