

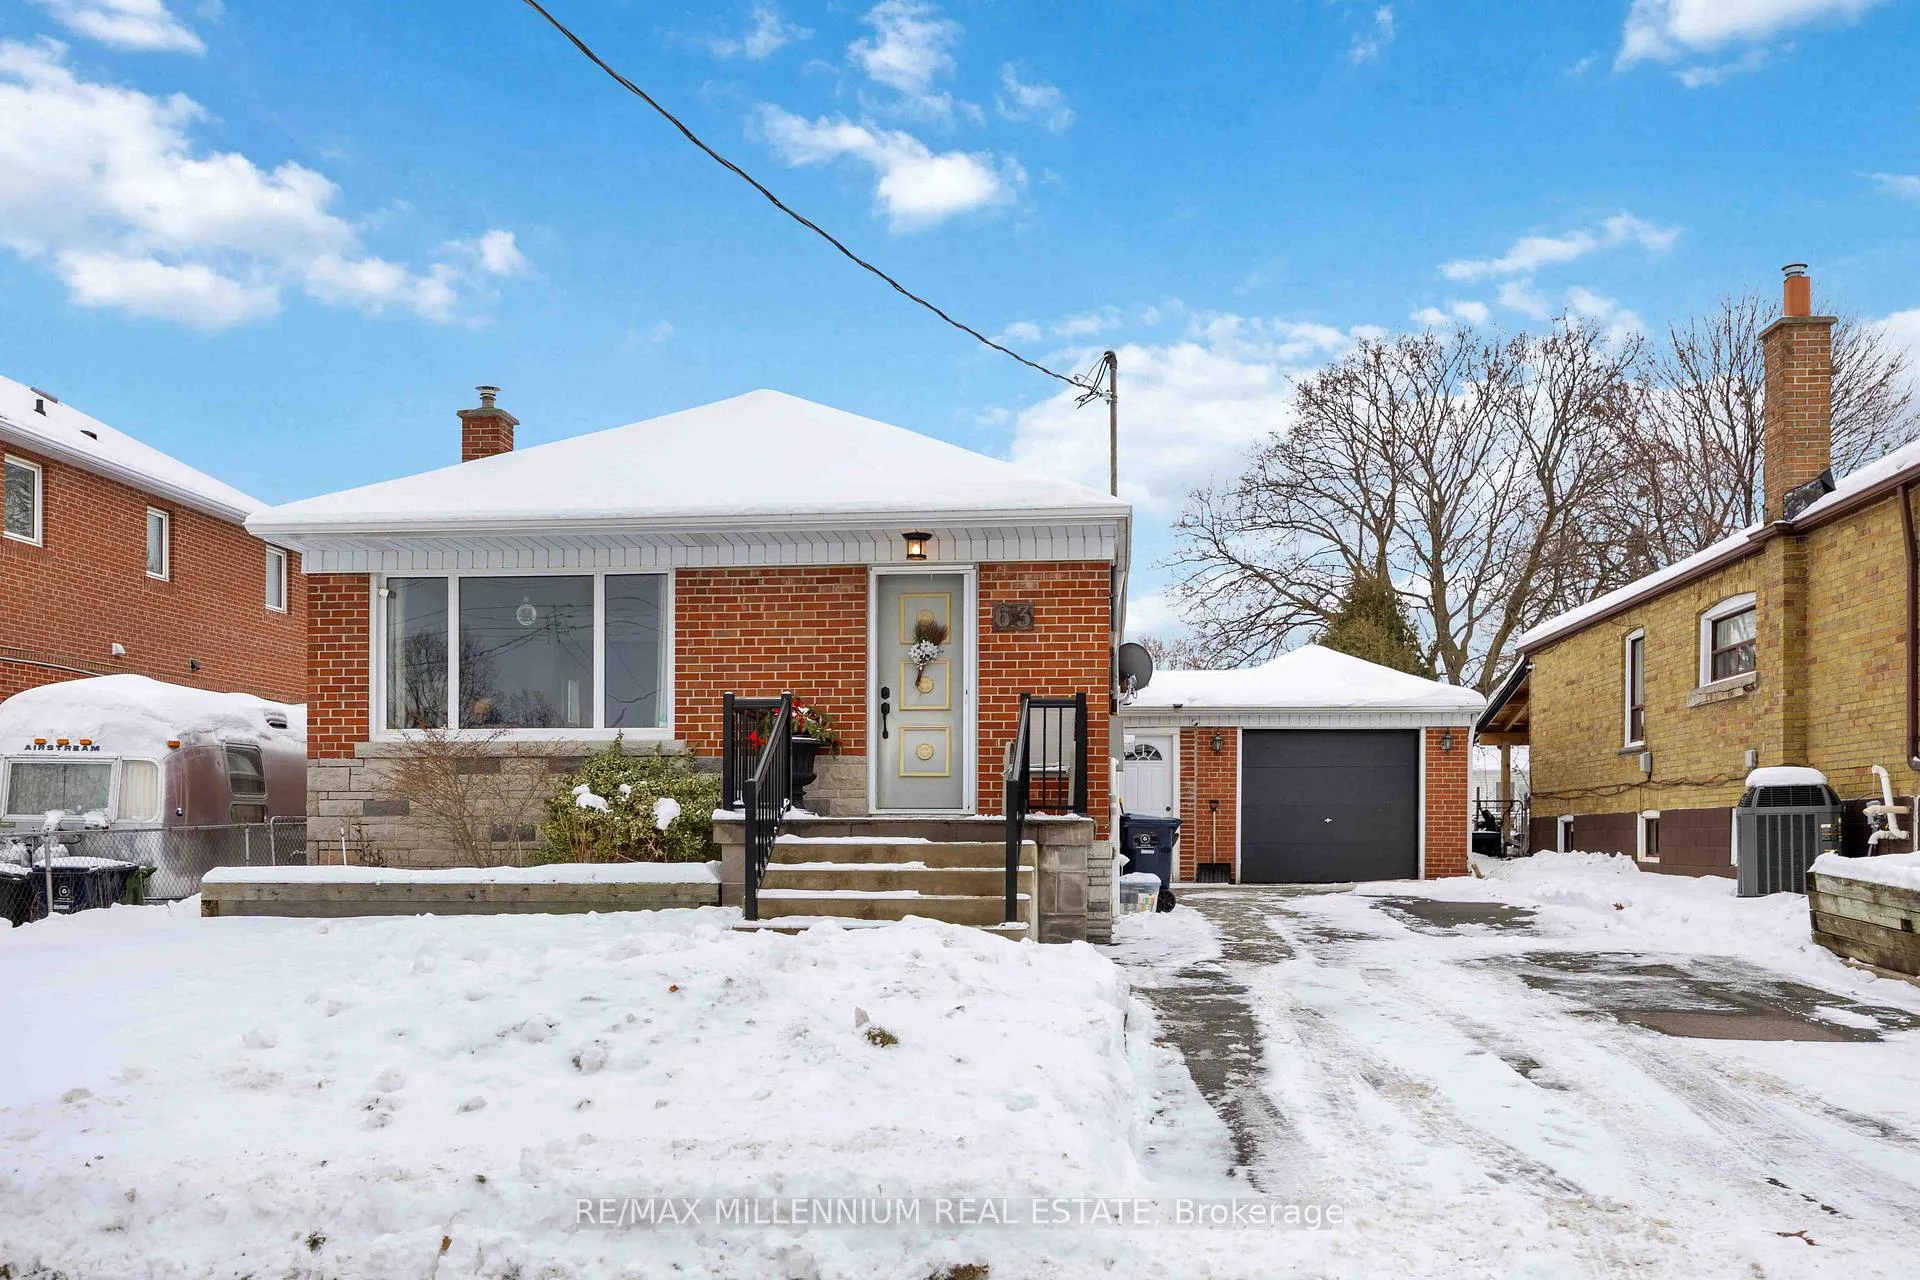
63 Exford Drive
63 Exford Drive
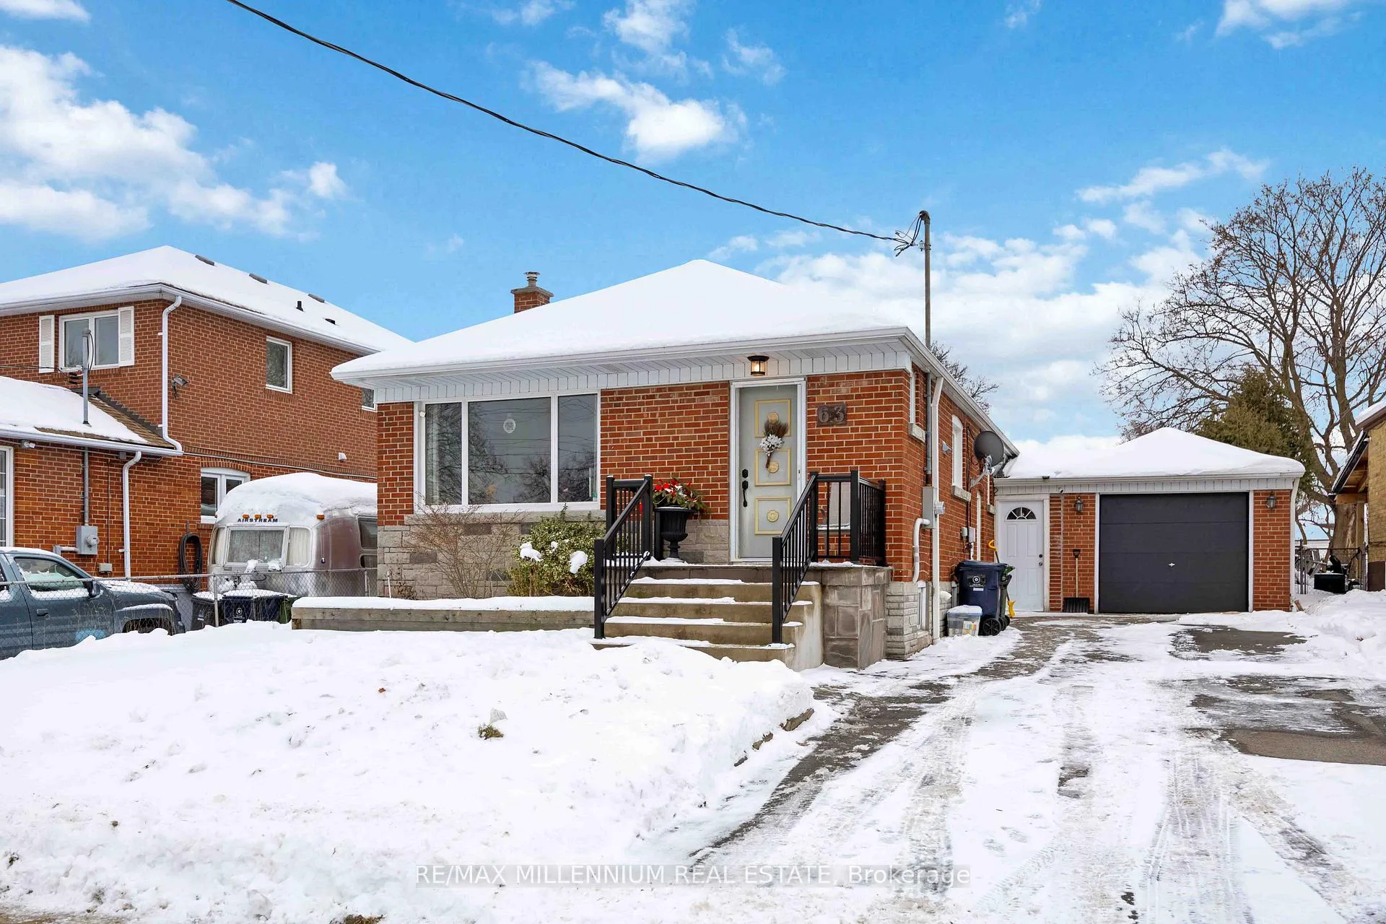
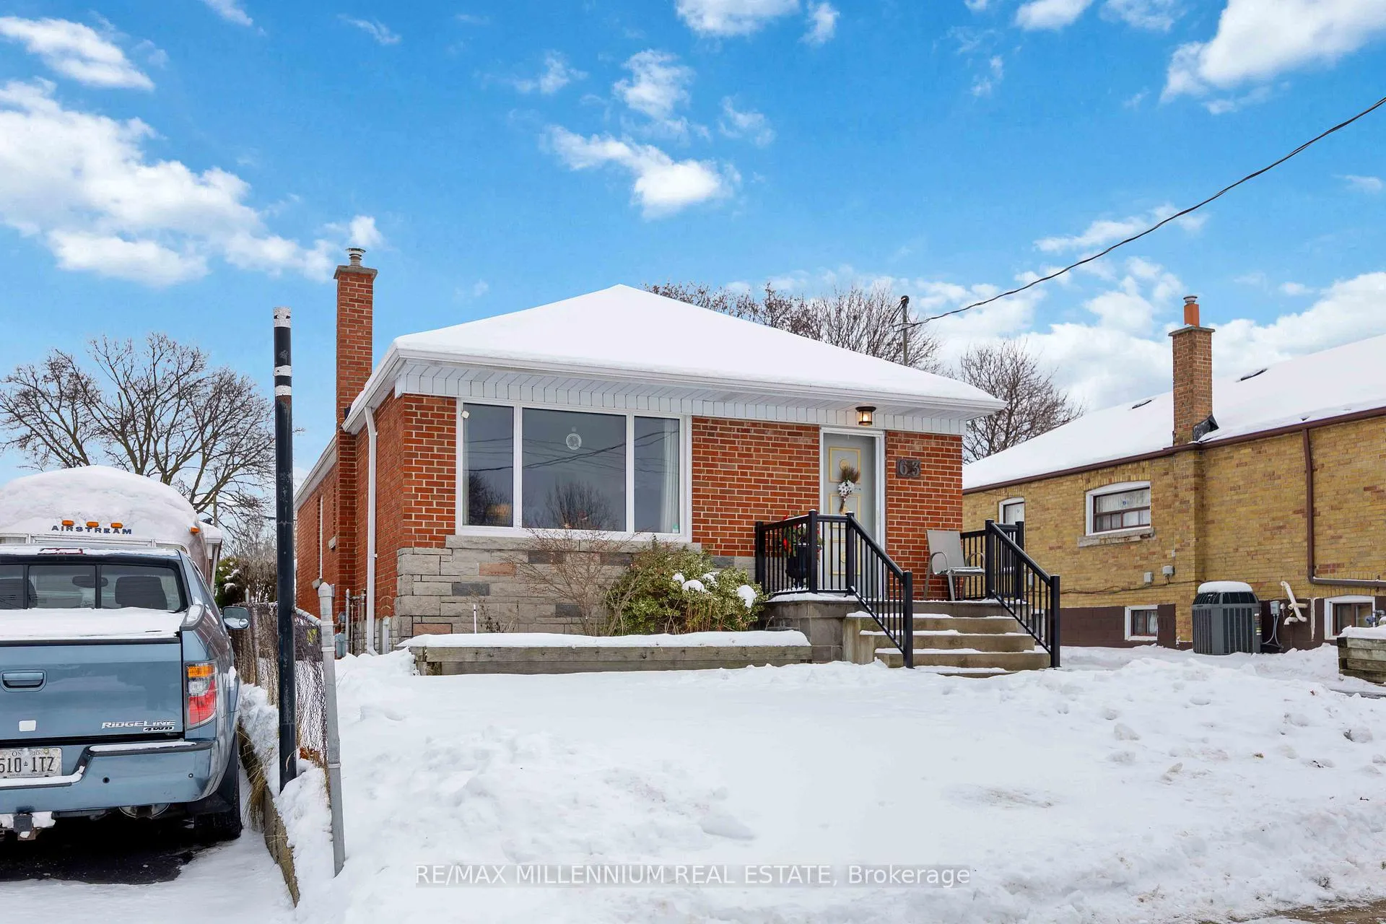
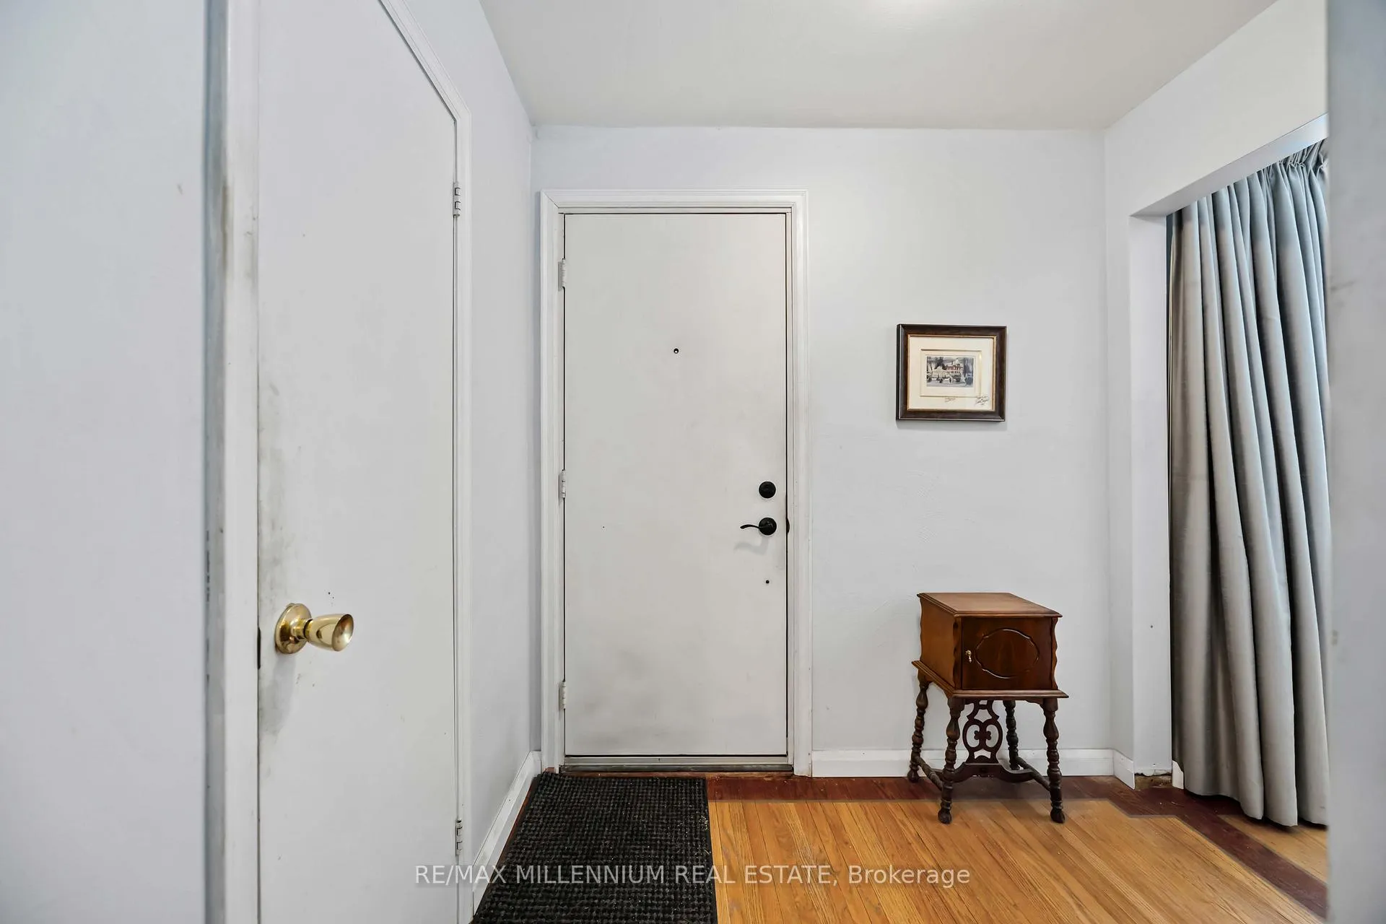
 See all 36 photos
Property history
Facts and features
- BasementPart finished
- Water, sewerMunicipal
- HeatingForced air
- CoolingCentral air
- Separate entrance
- Central air
The homeDetached, Bungalow, 700–1,100 sq ft
- TypeDetached
- StyleBungalow
- Living space700–1,100 sq ft
- BasementSeparate entrance, partially finished
InsideLower level, Carpet free, in-law capability, storage, Carbon monoxide detectors, smoke detector
- LaundryLower level
- FeaturesCarpet free, in-law capability, storage
- SecurityCarbon monoxide detectors, smoke detector
- Rooms above ground6
- Rooms in the basement5
- Bedrooms3 + 1 in the basement
- Bathrooms2
- Kitchens1
Outside and lotBrick, Asphalt shingle, Concrete
- ExteriorBrick
- RoofAsphalt shingle
- FoundationConcrete
- Other structuresGarden shed, gazebo, shed
- Size45 × 140 ft
Parking1 Garage, Attached, Private
- Spaces1 Garage
- GarageAttached
- DrivewayPrivate
Heating, water and powerForced air, gas, Central air, Municipal water
- HeatingForced air, gas
- CoolingCentral air
- WaterMunicipal water
- SewerMunicipal sewer
Costs and taxesTaxes $4,396 a year, HST included in the price
- Taxes, 2025$4,396 a year
- HSTHST included in the price
Included in the saleFridge, stove, dishwasher, microwave, washer, dryer, all elf's.
- IncludedFridge, stove, dishwasher, microwave, washer, dryer, all elf's.
NearbyPublic transit, school
- Close toPublic transit, school
Listing detailsE12641272, Sold, Dec 18, 2025
- MLS® numberE12641272
- StatusSold
- Listed onDec 18, 2025
- Days on market19
- UpdatedJan 6, 2026
- PossessionFlexible
- Occupied byOwner
- Listing brokerageRE/MAX MILLENNIUM REAL ESTATE
About this home
63 Exford Drive, Scarborough (Dorset Park), ON M1P 1M2
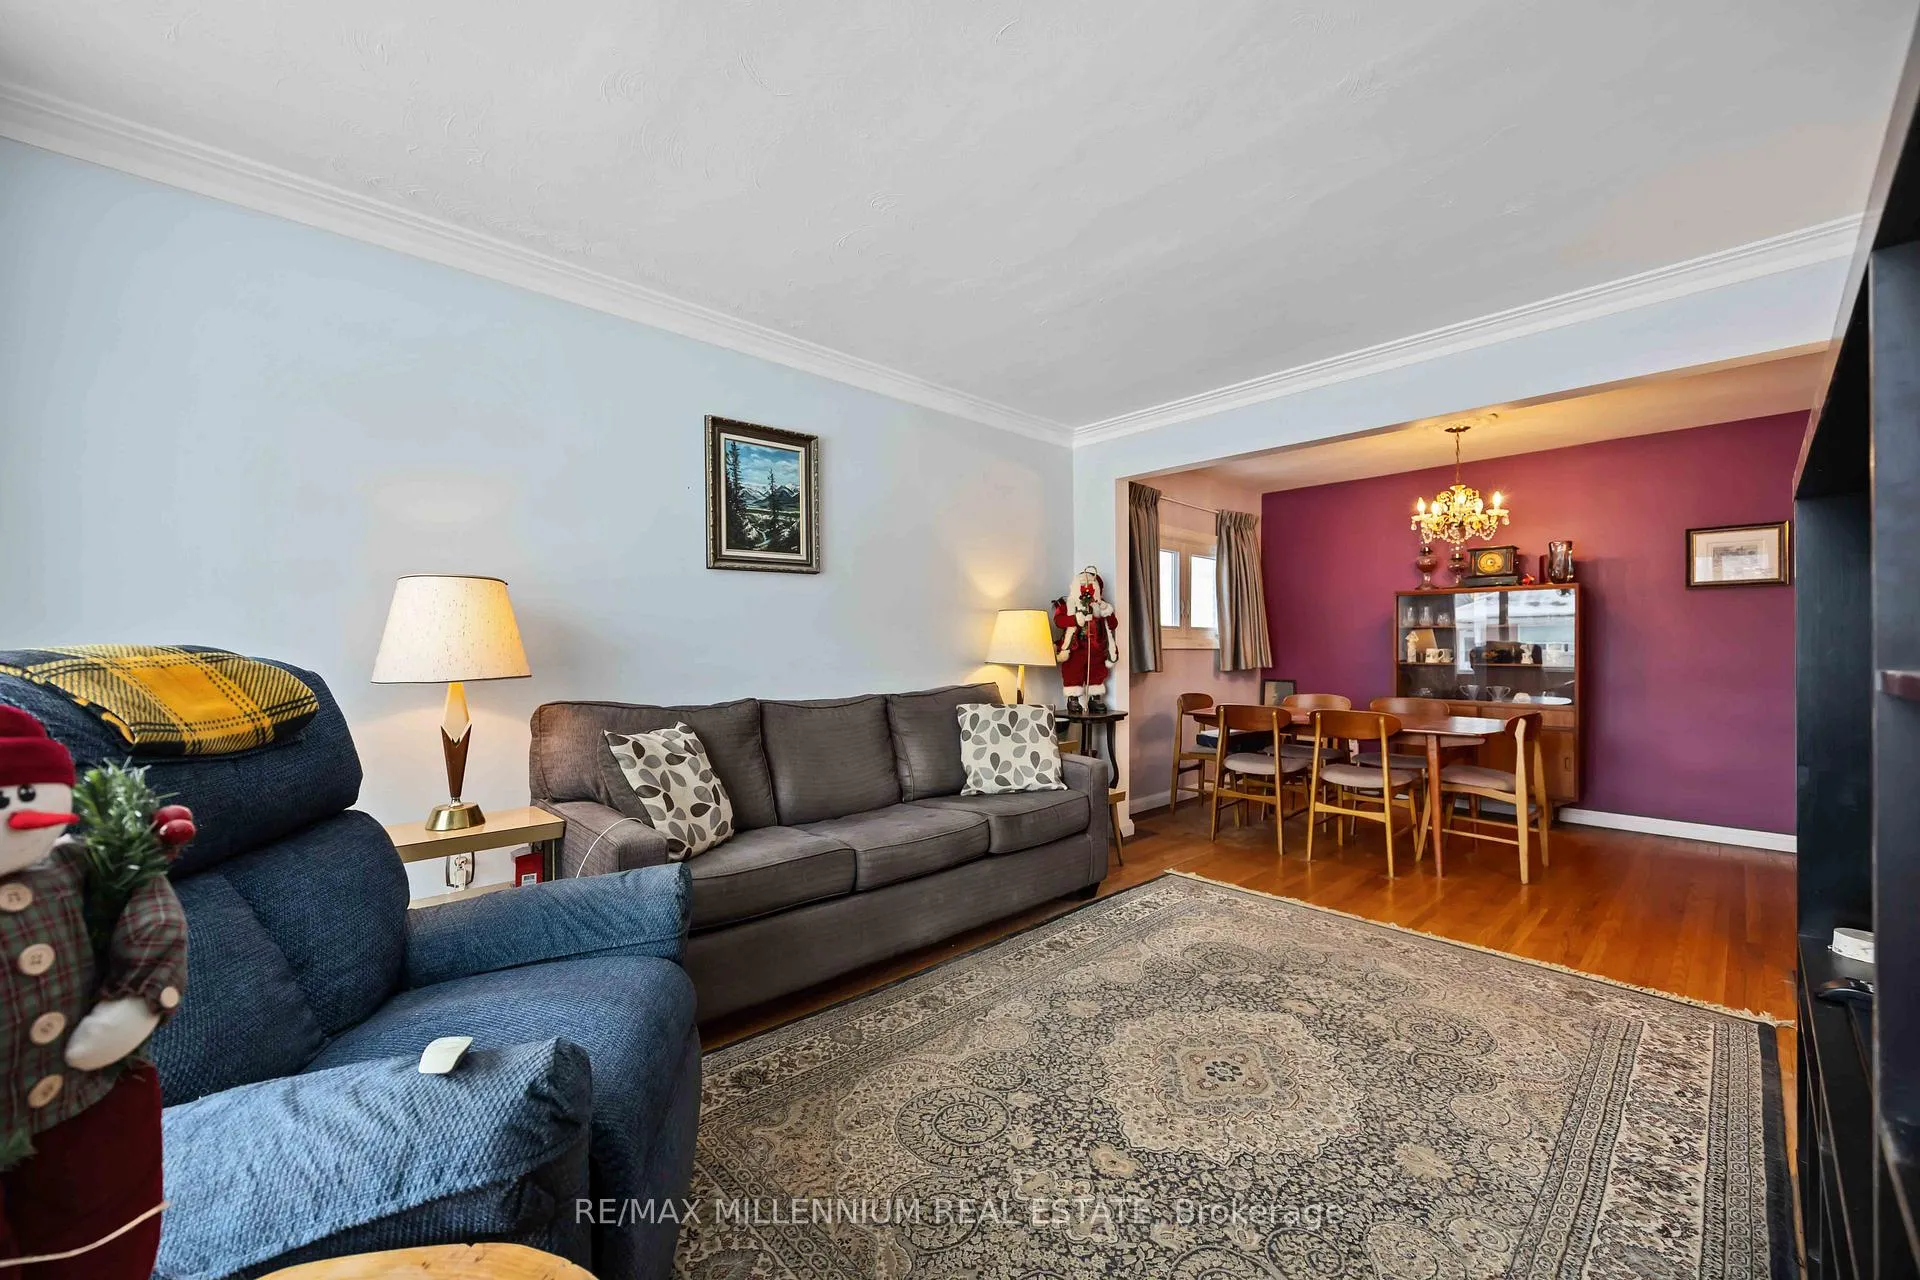
Welcome to 63 Exford Dr, Toronto. This well-maintained 3+1 bedroom home offers a functional layout with thoughtful upgrades throughout. The main floor features hardwood flooring across the living space and all three bedrooms, complemented by crown moulding in the living room for added character. The kitchen is equipped with stainless steel appliances, including a fridge, stove, dishwasher, and white hood vent.The finished basement includes an additional bedroom, a 3-piece bathroom, and its own fridge and freezer, providing flexible space for extended family, guests, or a home office.Major mechanicals and updates include a roof (12 years), furnace (15 years), HEPA system and air conditioning (6 years), and a tankless water heater (13 years). Main floor windows and the patio door were replaced approximately 14 years ago, and the garage door was updated just 1 year ago. Washer and dryer are less than 1 year old. Front concrete steps and aluminum railings were completed approximately 6 years ago. A solid home with strong fundamentals, offering comfort, practicality, and long-term value in a convenient Toronto location.
Ask about this home
A HOMEH agent will answer your questions about this home.
Around this home
Daily convenience, out of 100, from the distances below
Schools nearby
School rating, out of 10.
Helpful calculators
Your HOMEH agent

"I would see it this week."