

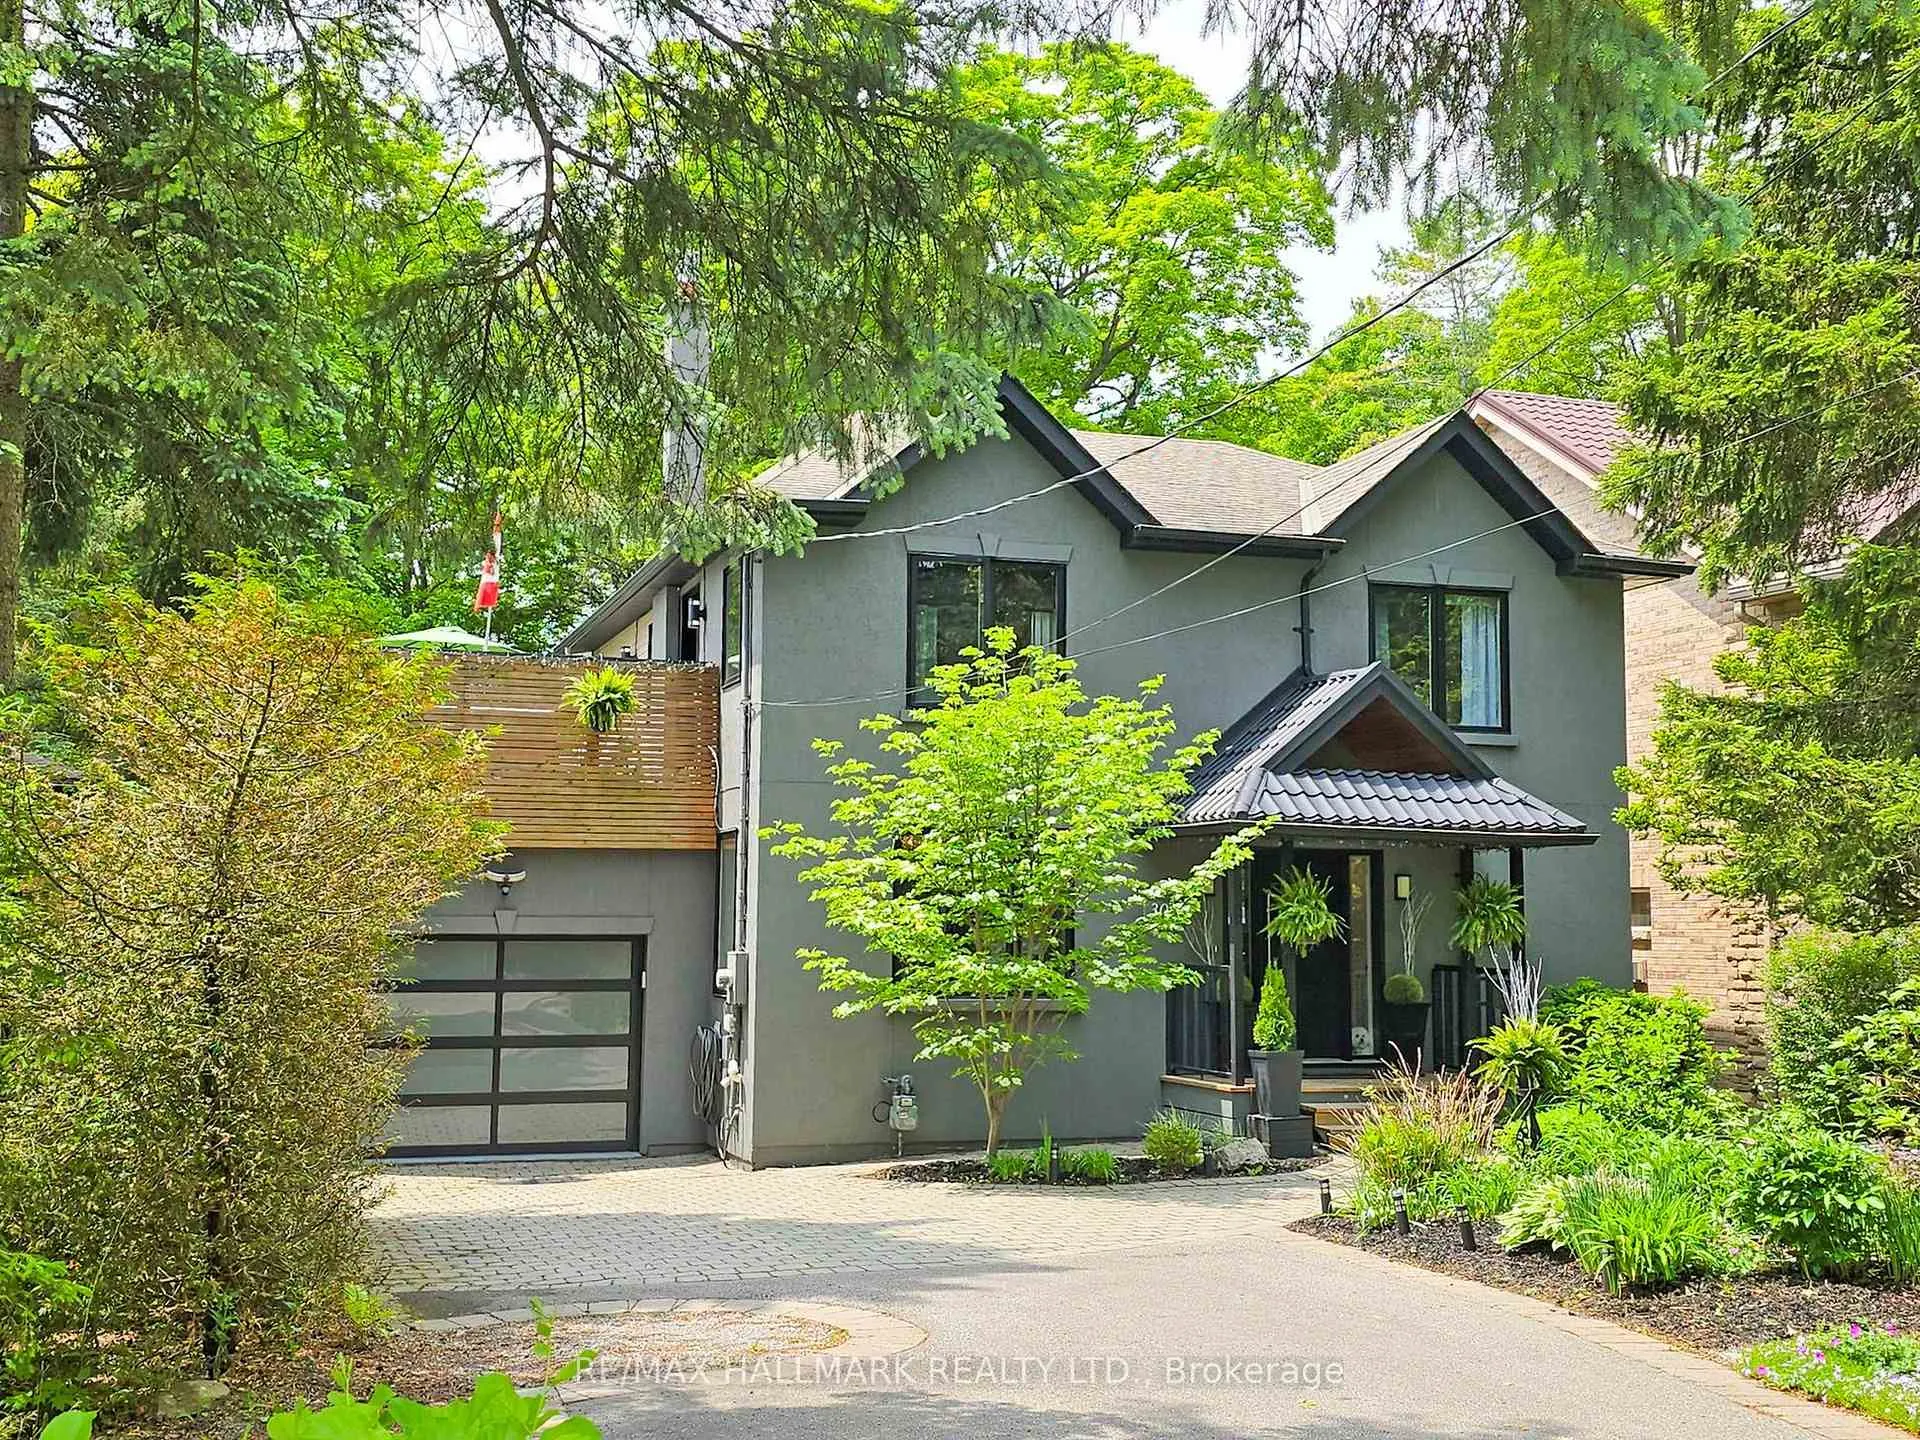
30 Larwood Boulevard
30 Larwood Boulevard
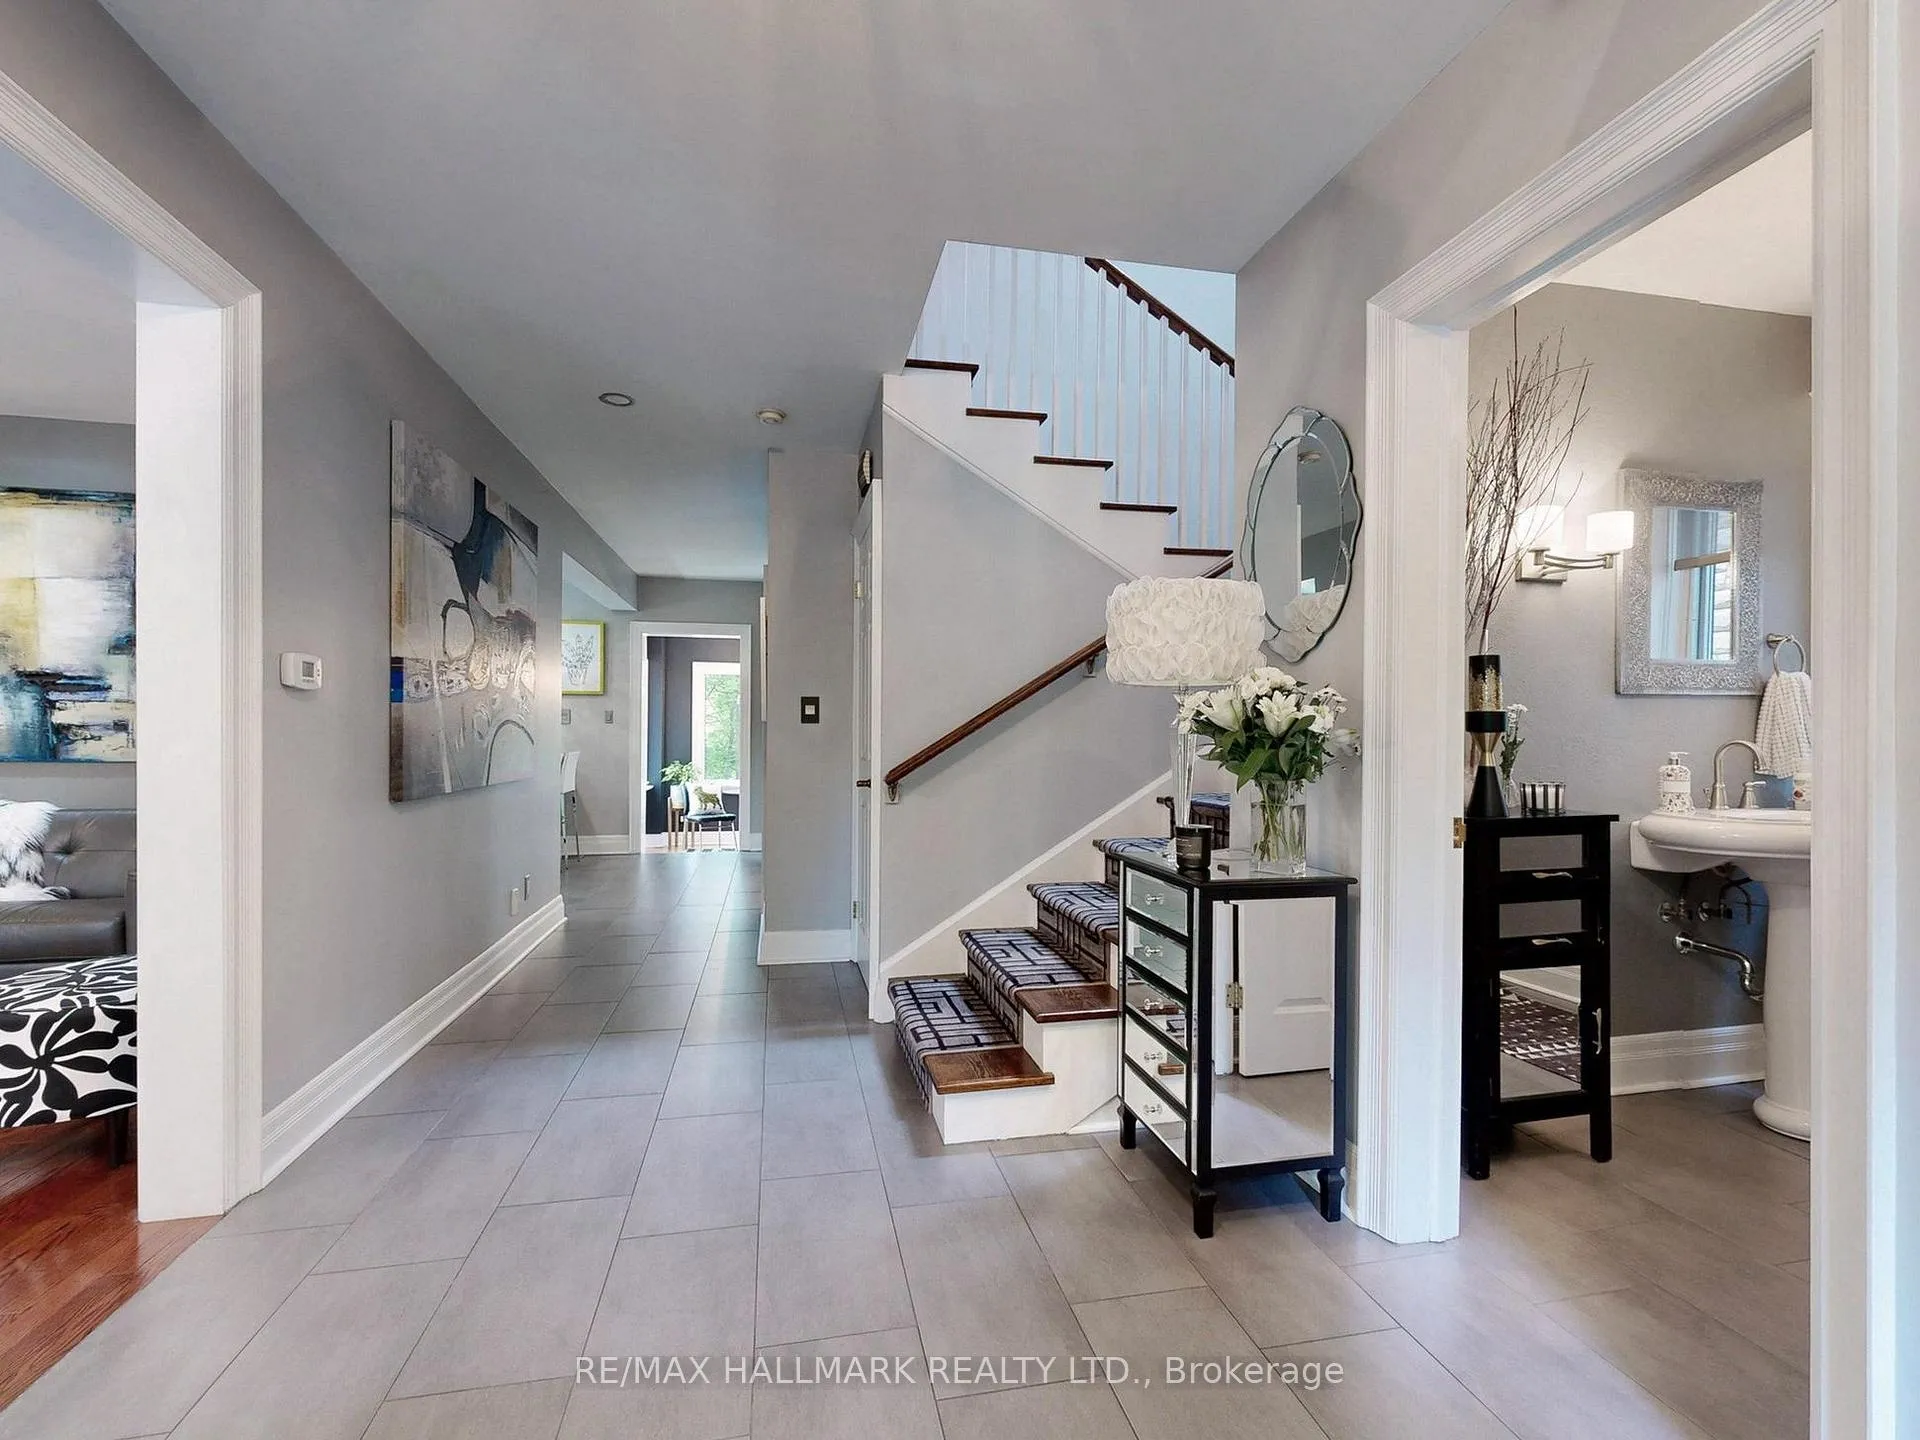 See all 50 photos
Property history
Facts and features
- BasementFinished
- Water, sewerMunicipal
- Lot shapeIrregular
- HeatingForced air
- Hardwood floors
- Fireplace
- Central air
The homeDetached, 2-storey, 2,000–2,500 sq ft
- Type: Detached
- Style: 2-storey
- Living space: 2,000–2,500 sq ft
- Basement: Finished
InsideFireplace Yes, natural gas, Hardwood, Broadloom, Ceramic, Workbench
- Fireplace: Yes, natural gas
- Flooring: Hardwood, Broadloom, Ceramic
- Features: Workbench
- Rooms above ground: 7
- Rooms in the basement: 4
- Bedrooms: 3 + 1 in the basement
- Bathrooms: 4
- Kitchens: 1
- Family room: Yes
Outside and lotStucco (plaster), vinyl siding, Asphalt shingle, Poured concrete
- Exterior: Stucco (plaster), vinyl siding
- Roof: Asphalt shingle
- Foundation: Poured concrete
- Features: Landscaped, backs on green belt
- Size: 50 × 286 ft
- Shape: Irregular
Parking1 Garage, Attached
- Spaces: 1 Garage
- Garage: Attached
Heating, water and powerForced air, gas, Central air, Municipal water
- Heating: Forced air, gas
- Cooling: Central air
- Water: Municipal water
- Sewer: Municipal sewer
Costs and taxesTaxes $7,028 a year, HST included in the price, Hot water tank
- Taxes, 2025: $7,028 a year
- HST: HST included in the price
- Rental items: Hot water tank
Included in the saleStainless steel fridge, gas stove, hood fan, b/i dishwasher, microwave, washer, dryer, wall mirror in family room above electric f/place (incl.); wall unit and tv stand combo and wall mounted tv (2024) in family room; all existing closet organizers; security system; gas f/place in livingroom; direct hook up weber bbq; gas firebowl on deck; wall mount tv in middle bedroom (2024); garage door opener and remotes; garage heater; husky workbenches and upper 2 cabinets in garage; metal shelving in garage; all window blinds and coverings; all electric light fixtures (except as excluded below) all bathroom mirrors; husky workbenches in furnace room., Chandelier in sunroom (light fixtures to be replaced by the sellers); mirror in hallway outside of powder room.
- Included: Stainless steel fridge, gas stove, hood fan, b/i dishwasher, microwave, washer, dryer, wall mirror in family room above electric f/place (incl.); wall unit and tv stand combo and wall mounted tv (2024) in family room; all existing closet organizers; security system; gas f/place in livingroom; direct hook up weber bbq; gas firebowl on deck; wall mount tv in middle bedroom (2024); garage door opener and remotes; garage heater; husky workbenches and upper 2 cabinets in garage; metal shelving in garage; all window blinds and coverings; all electric light fixtures (except as excluded below) all bathroom mirrors; husky workbenches in furnace room.
- Not included: Chandelier in sunroom (light fixtures to be replaced by the sellers); mirror in hallway outside of powder room.
Listing detailsE12352222, Sold, Aug 19, 2025
- MLS® number: E12352222
- Status: Sold
- Listed on: Aug 19, 2025
- Days on market: 29
- Updated: Sep 17, 2025
- Possession: Flexible
- Occupied by: Owner
- Listing brokerage: RE/MAX HALLMARK REALTY LTD.
About this home
30 Larwood Boulevard, Scarborough (Cliffcrest), ON M1M 2M5
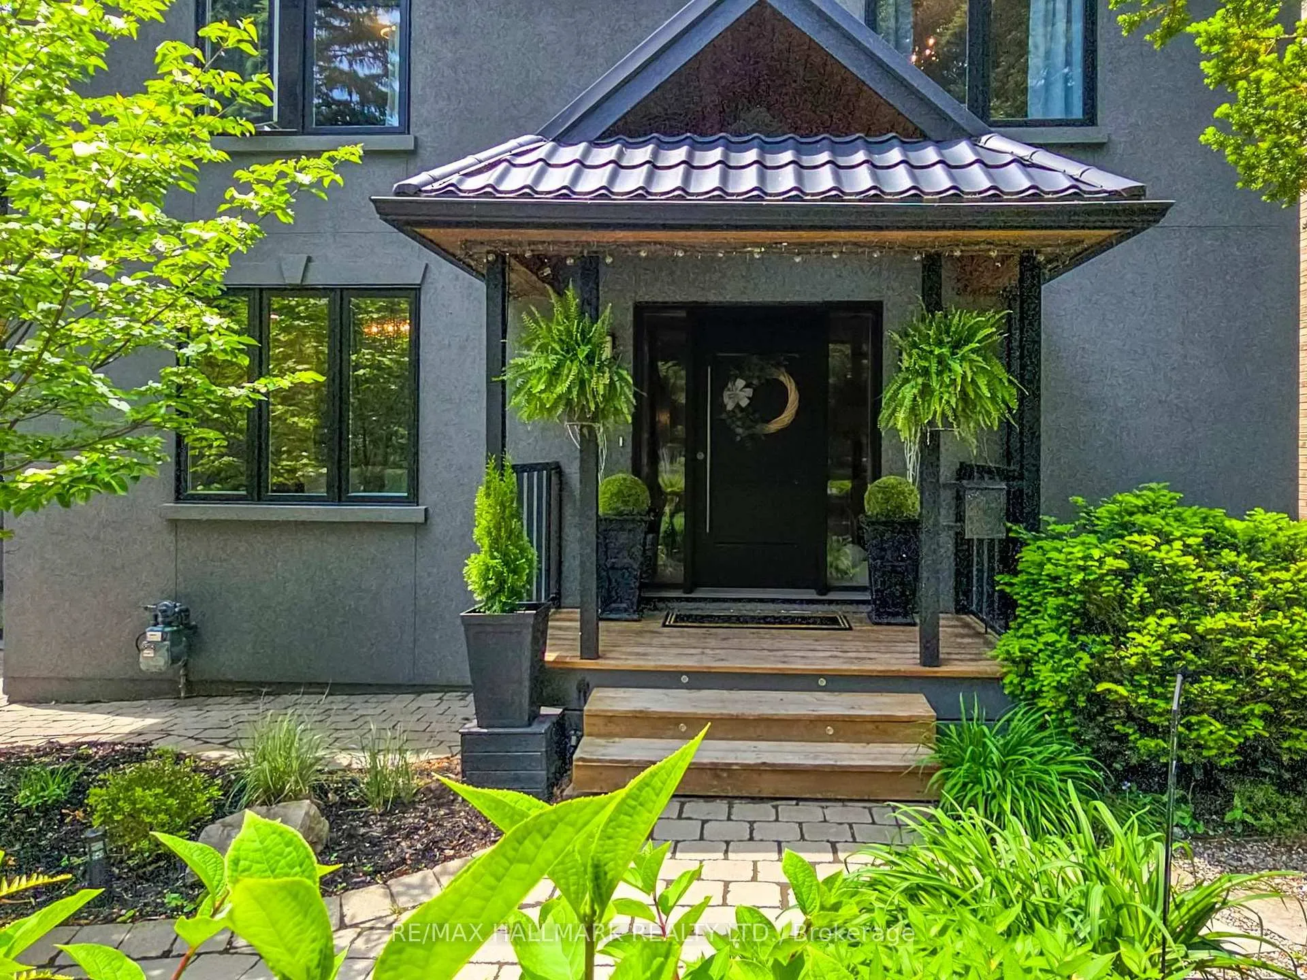
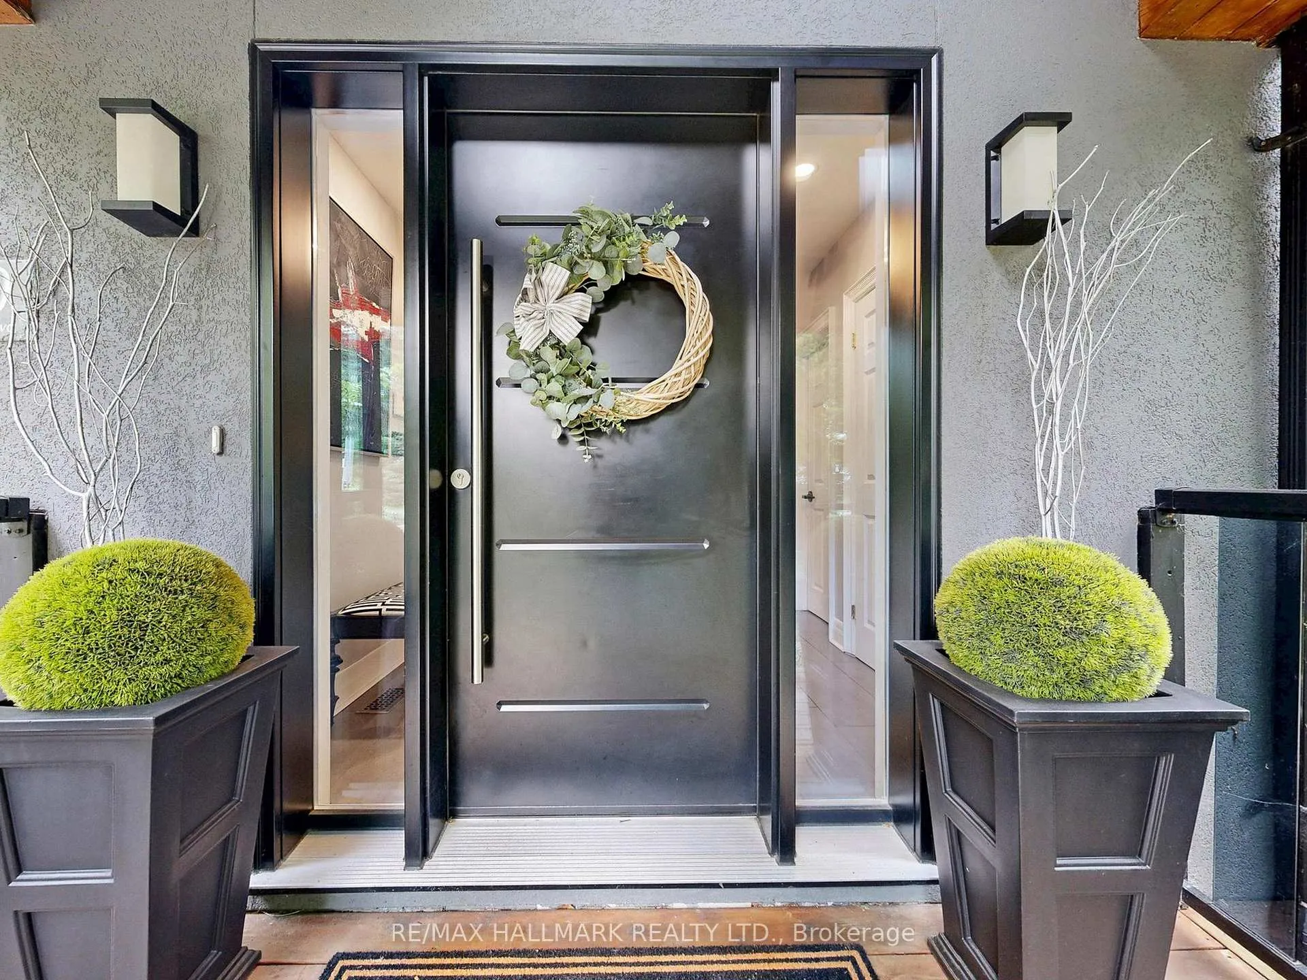
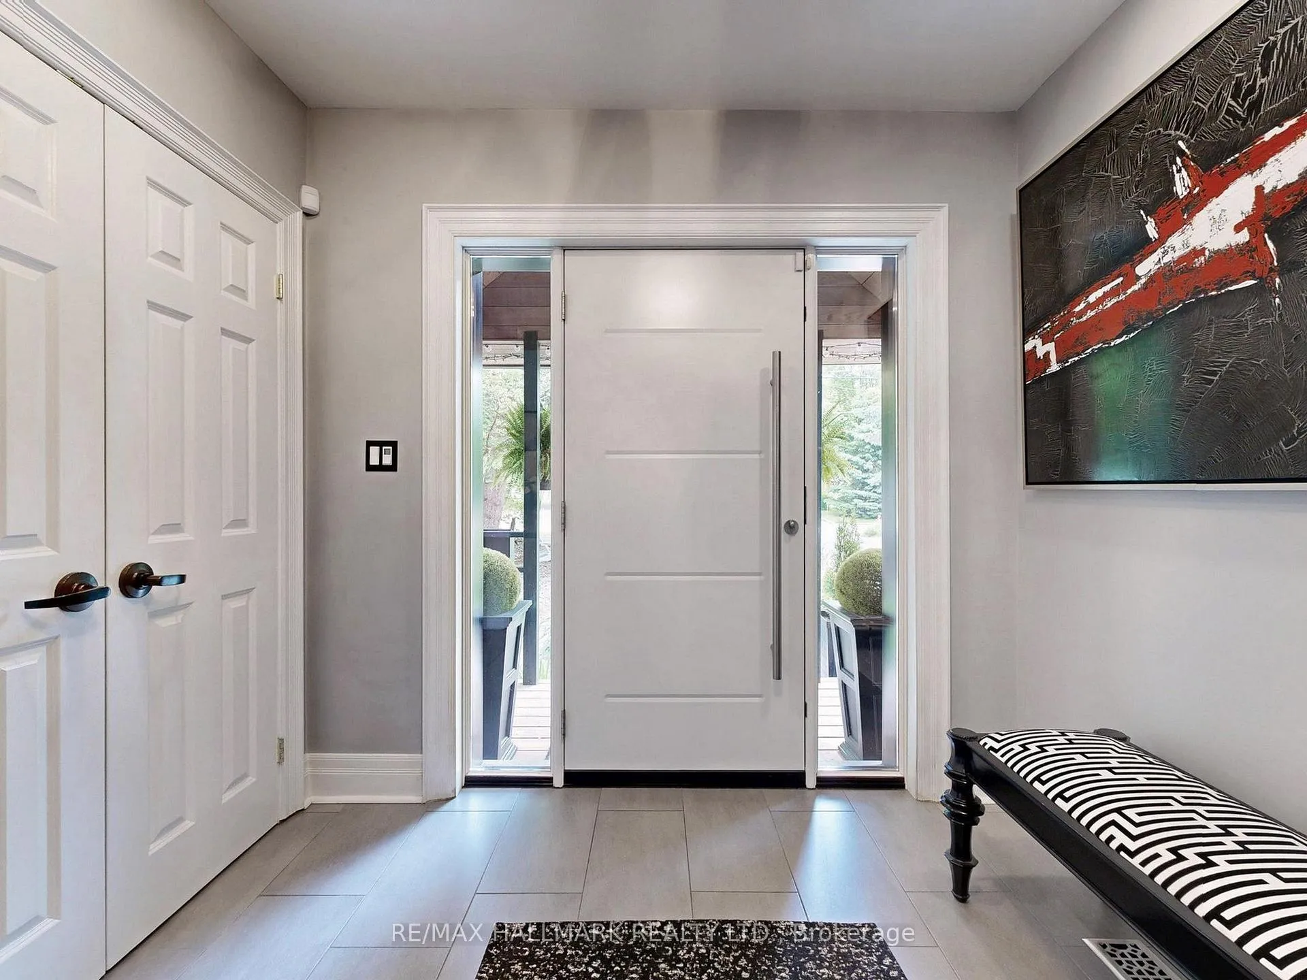
Welcome to 30 Larwood Blvd. A wonderful, rare opportunity to experience the beauty of ravine living on a highly coveted street in the exclusive neighbourhood of Cliffcrest atop the Scarborough Bluffs. This incredible, show stopping, detached 2 storey, 3+1 bedroom, 4 bath home is set in a spectacular setting and beautifully updated inside and out with classy, sophisticated, contemporary finishes. Absolute quality and exceptional taste from front to back and top to bottom. Situated on a picturesque 50 x 286 property with pretty perennial front gardens and jaw dropping back views of the ravine from oversize windows, a multi-level back deck and a bonus second floor deck. The everchanging seasonal views are stunning and inspiring. The fully fenced property ~ perfect for children and dogs ~ offers plenty of privacy, room to explore nature and is truly a cottage like experience in the heart of the city with Bluffers park/lake a walking distance away. The interior of the home is exceptional and move-in ready with nothing to do but enjoy the exquisite designer touches and all of the numerous upgrades. The front door entry foyer with ample closet space and convenient 2 pc powder room leads to an inviting living/diningroom with gorgeous gas fireplace; a beautifully updated kitchen with stone counters, marble backsplash and stainless steel appliances; cozy family room and sunny breakfast room overlooking the back yard. The second level boasts a huge primary bedroom with adjoining, separate sitting area and ensuite bath, 2 additional bedrooms (1 with walkout to the fantastic upper level deck) and both serviced by a second 4 piece bath. The finished basement features a recreation room, 4th bedroom, a 3 piece bath, fabulous laundry room and mechanical/work room. Although it has a cottage like feel it is only minutes from all necessary amenities and major transportation routes. Truly an incredible lifestyle move so no need to hesitate...you're home!
Ask about this home
A HOMEH agent will answer your questions about this home.
Around this home
Daily convenience, out of 100, from the distances below
Schools nearby
School rating, out of 10.
Helpful calculators
Your HOMEH agent

"I would see it this week."