

194 Sylvan Avenue
194 Sylvan Avenue
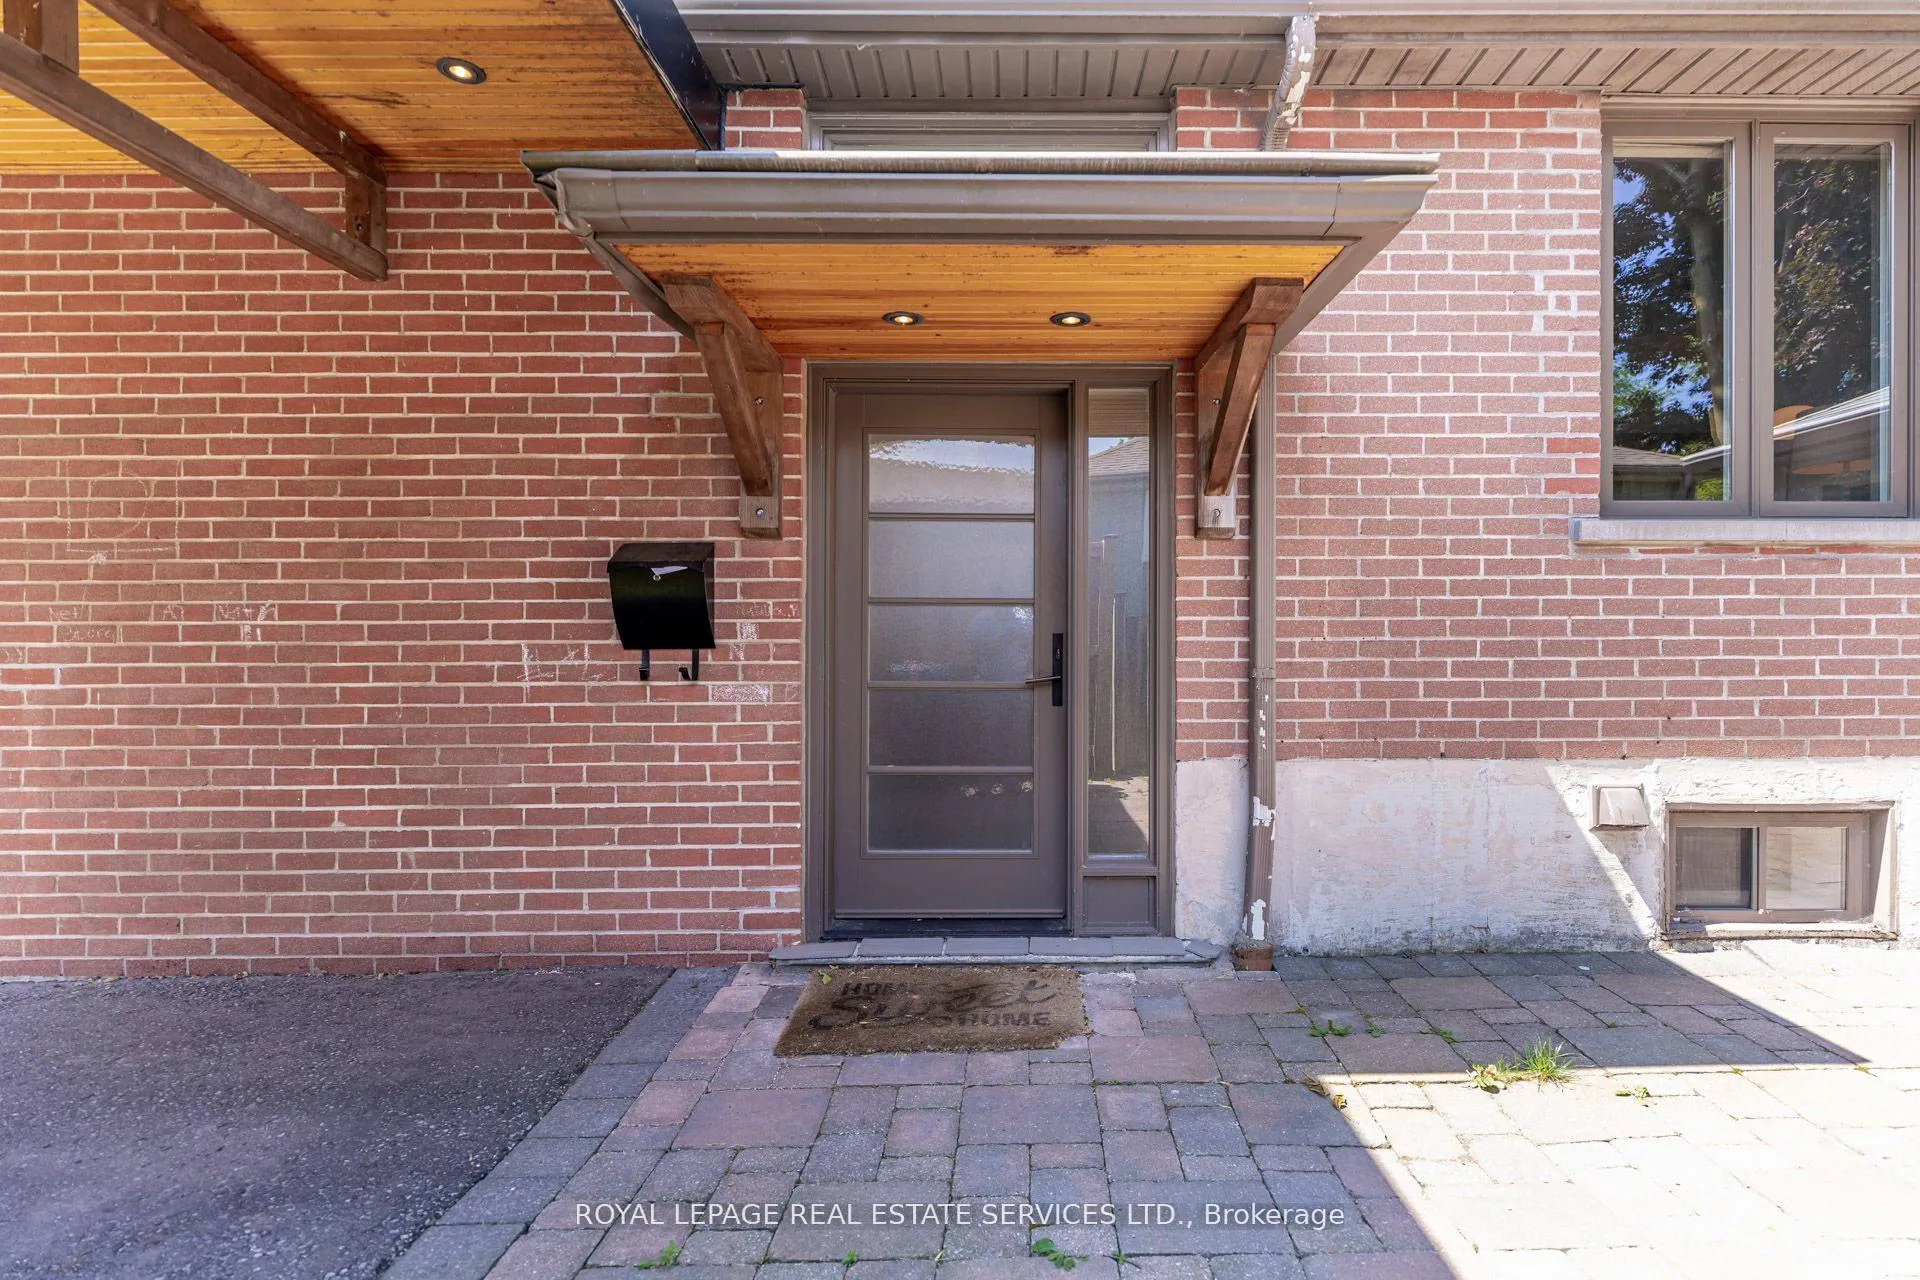 See all 40 photos
Property history
Facts and features
- BasementFinished
- Age of home51–99 years
- Water, sewerMunicipal
- HeatingForced air
- Hardwood floors
- Fireplace
- Central air
The homeDetached, Bungalow, Age 51–99 years
- TypeDetached
- StyleBungalow
- Age51–99 years
- Living space1,500–2,000 sq ft
- BasementFinished
InsideFireplace Yes, natural gas, Ceramic, Hardwood, Other
- FireplaceYes, natural gas
- FlooringCeramic, Hardwood
- FeaturesOther
- Rooms above ground6
- Rooms in the basement3
- Bedrooms2 + 1 in the basement
- Bathrooms2
- Kitchens1
- Family roomYes
Outside and lotBrick, Shingles, Concrete block
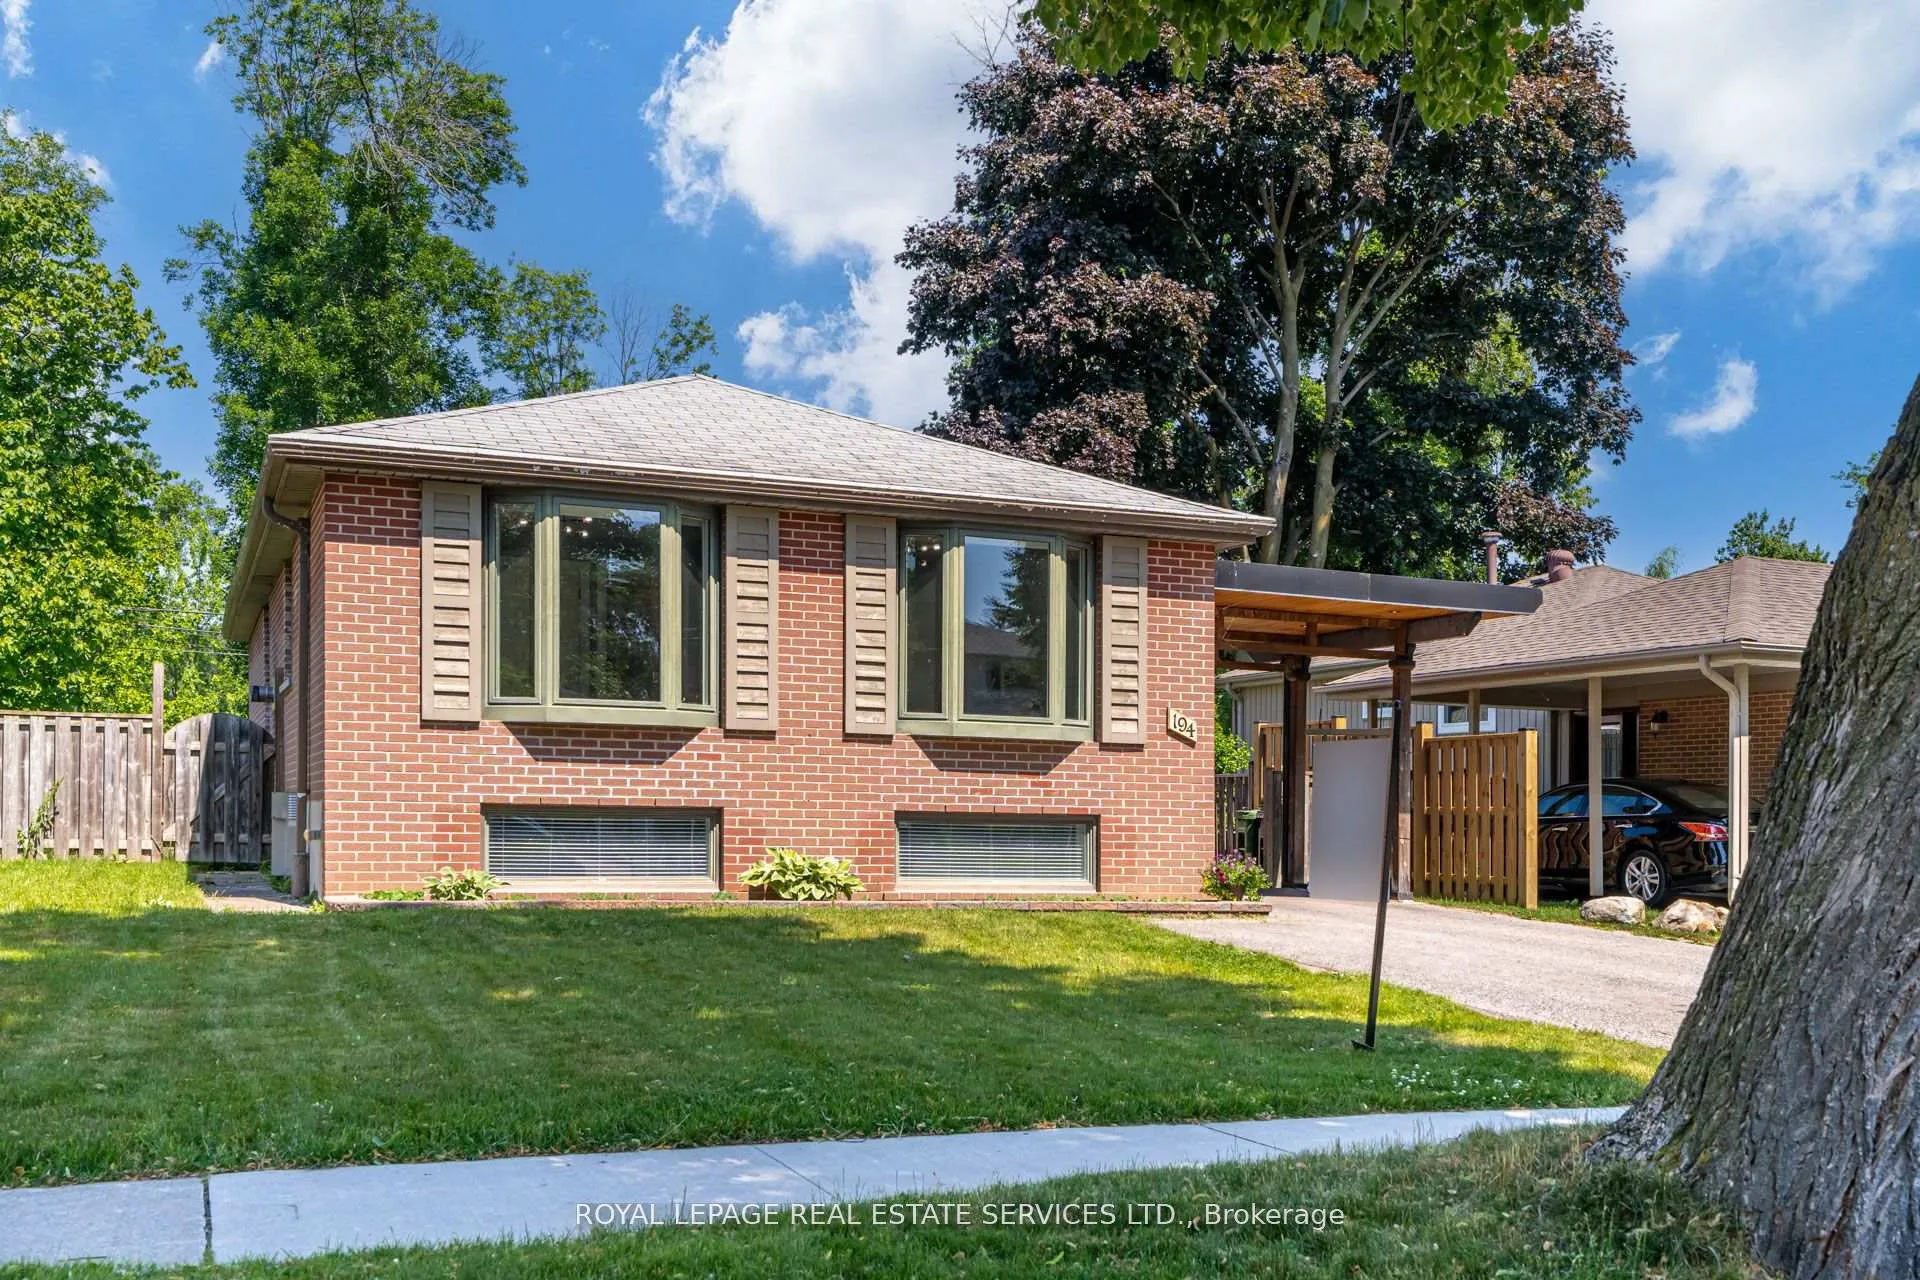
- ExteriorBrick
- RoofShingles
- FoundationConcrete block
- Size52.5 × 119.66 ft
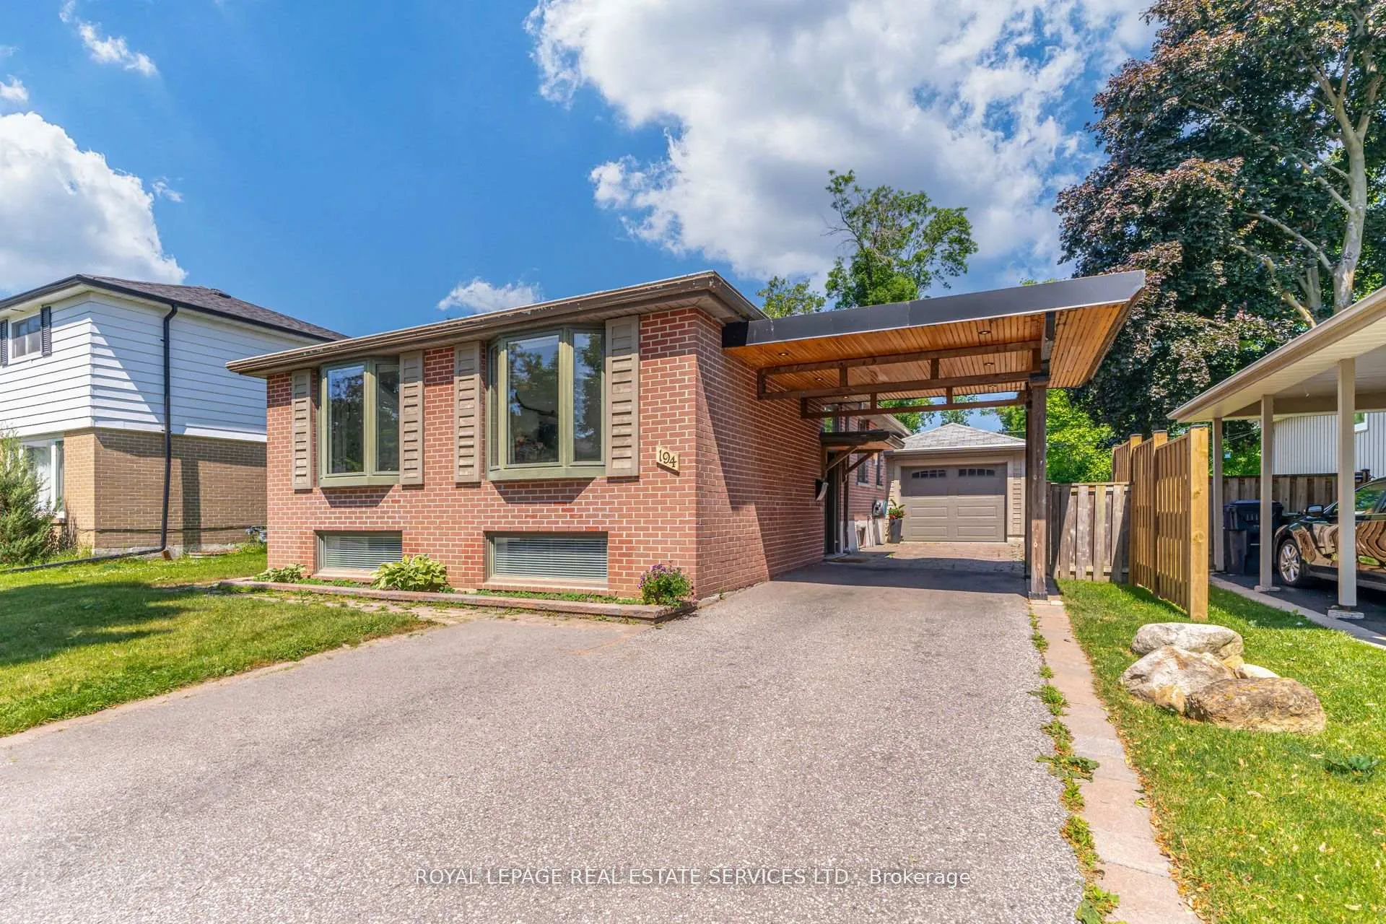
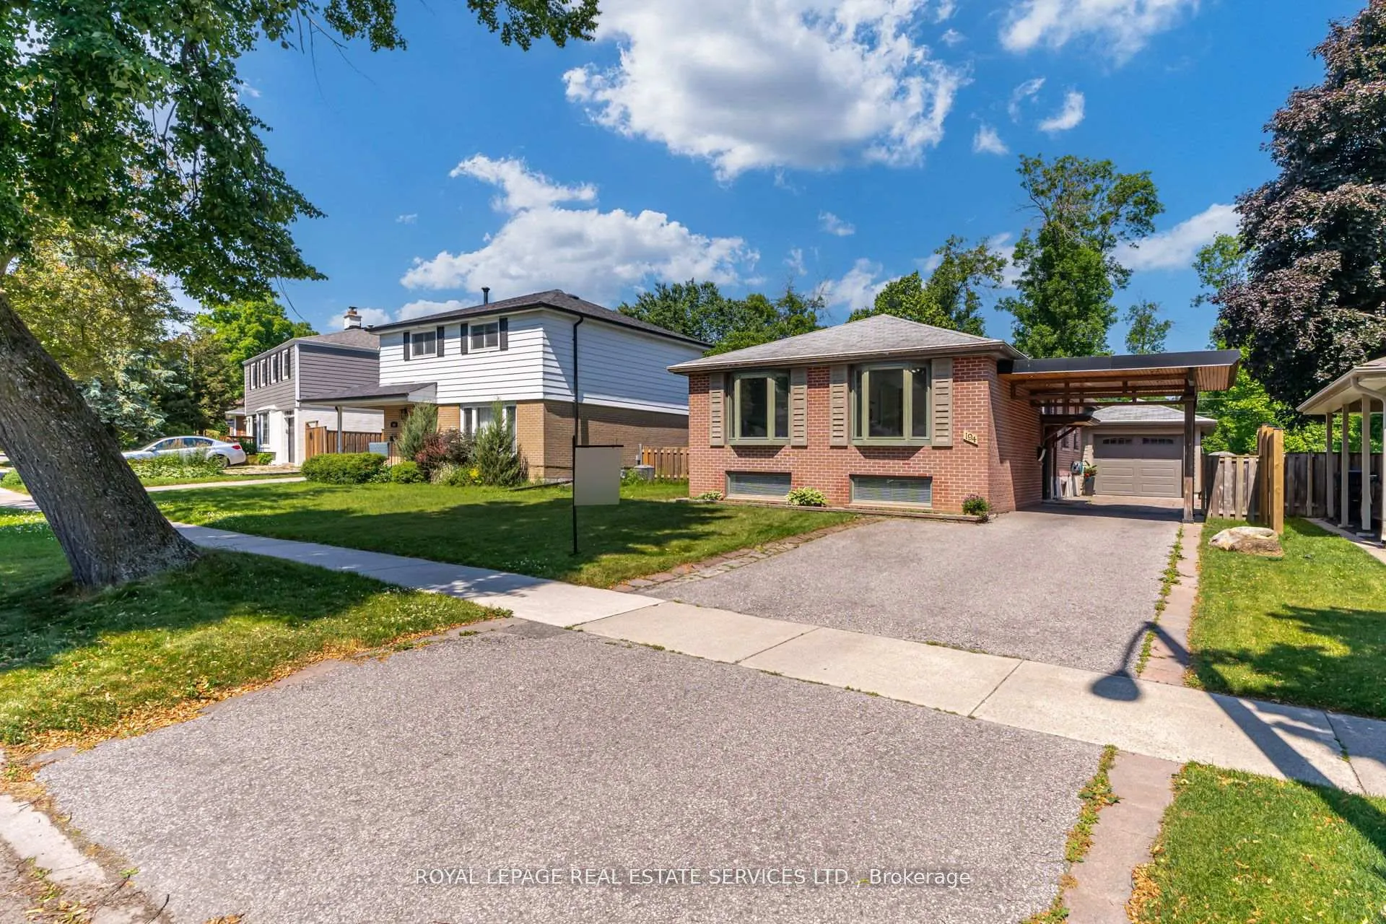
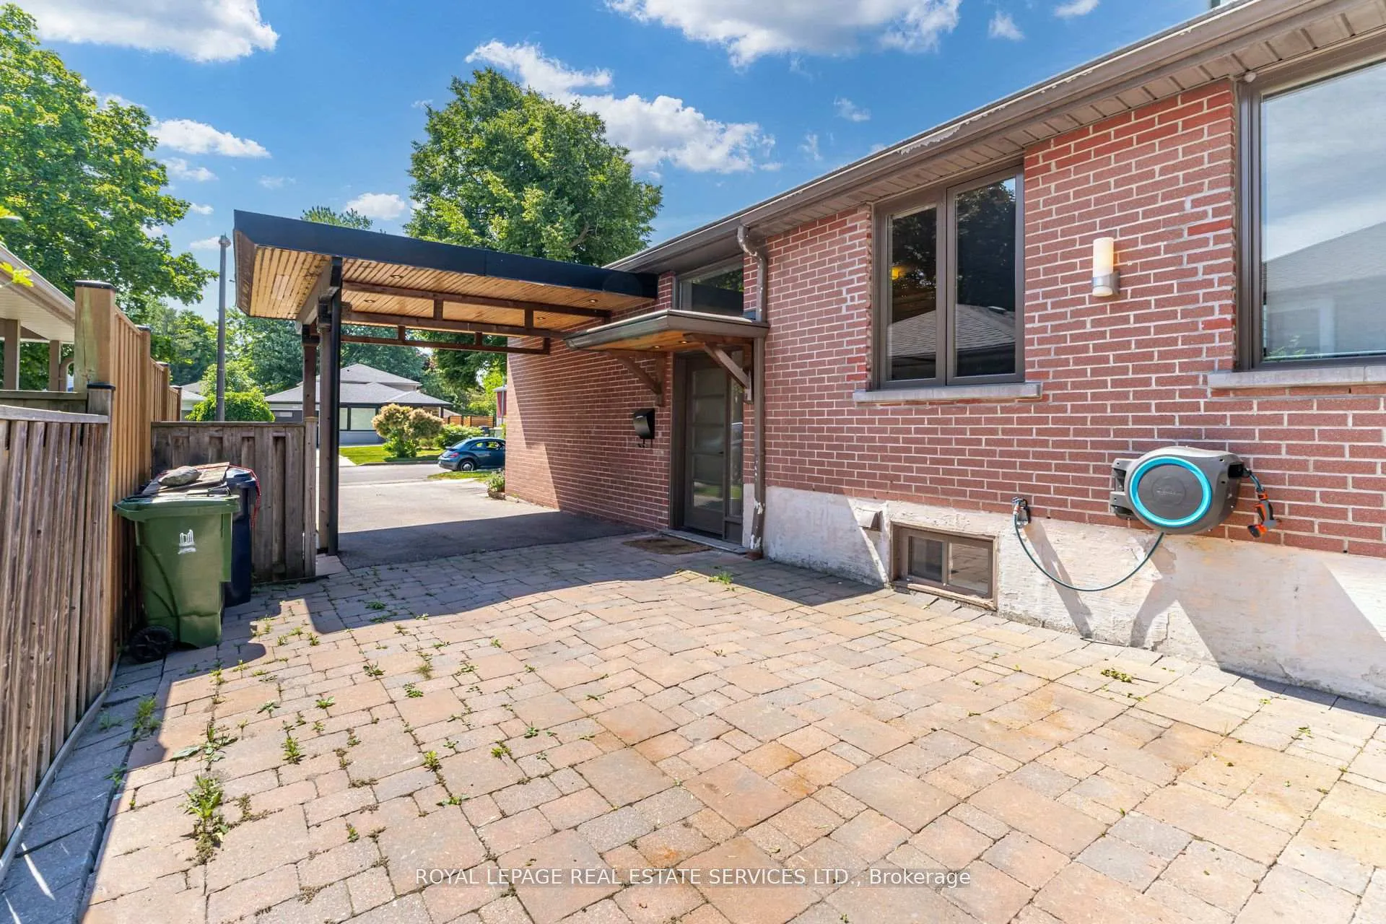
Parking2 Garage, Attached, Other
- Spaces2 Garage
- GarageAttached
- DrivewayOther
Heating, water and powerForced air, gas, Central air, Municipal water
- HeatingForced air, gas
- CoolingCentral air
- WaterMunicipal water
- SewerMunicipal sewer
- Natural gasAvailable
- HydroAvailable
- CableYes
- TelephoneYes
Costs and taxesTaxes $4,584 a year, HST included in the price
- Taxes, 2024$4,584 a year
- HSTHST included in the price
NearbyGreenbelt/conservation, park, public transit, wooded/treed, school
- Close toGreenbelt/conservation, park, public transit, wooded/treed, school
Listing detailsE12377969, Sold, Sep 3, 2025
- MLS® numberE12377969
- StatusSold
- Listed onSep 3, 2025
- Days on market15
- UpdatedSep 18, 2025
- Possession30-59 days
- Occupied byVacant
- Listing brokerageROYAL LEPAGE REAL ESTATE SERVICES LTD.
About this home
194 Sylvan Avenue, Scarborough (Guildwood), ON M1E 1A3
Welcome to this beautiful bungalow that has been thoughtfully renovated in gorgeous Guildwood Village. This modern family or executive bungalow has hardwood floors on the main floor. The open concept living room has a gas fireplace. The dining room opens onto a large back deck for family time or entertaining. The kitchen with stainless steel appliances and gas stove has an island overlooking the dining room- a chef's delight. There is a large coat closet by the front entrance. A 3-piece bath and 2 good size bedrooms, both with double closets complete this floor. The lower level has a large family room with south facing windows making it a light and bright living space. It has a gas fireplace for a cozy evening. There are 2 large storage closets in the family room. The adjacent laundry room also has a closet and there is a dedicated storage room on this floor. There is a 3rd bedroom is on this lower level. It has 2 double closets and is next to a 4-piece bath complete with heated floor. All windows on this lower level are above grade. There is a 1.5 car garage and there are 4 parking spaces in the private drive with a carport. The back yard is fully fenced and backs onto a park.
Ask about this home
A HOMEH agent will answer your questions about this home.
Around this home
Daily convenience, out of 100, from the distances below
Schools nearby
School rating, out of 10.
Helpful calculators
Your HOMEH agent

"I would see it this week."