

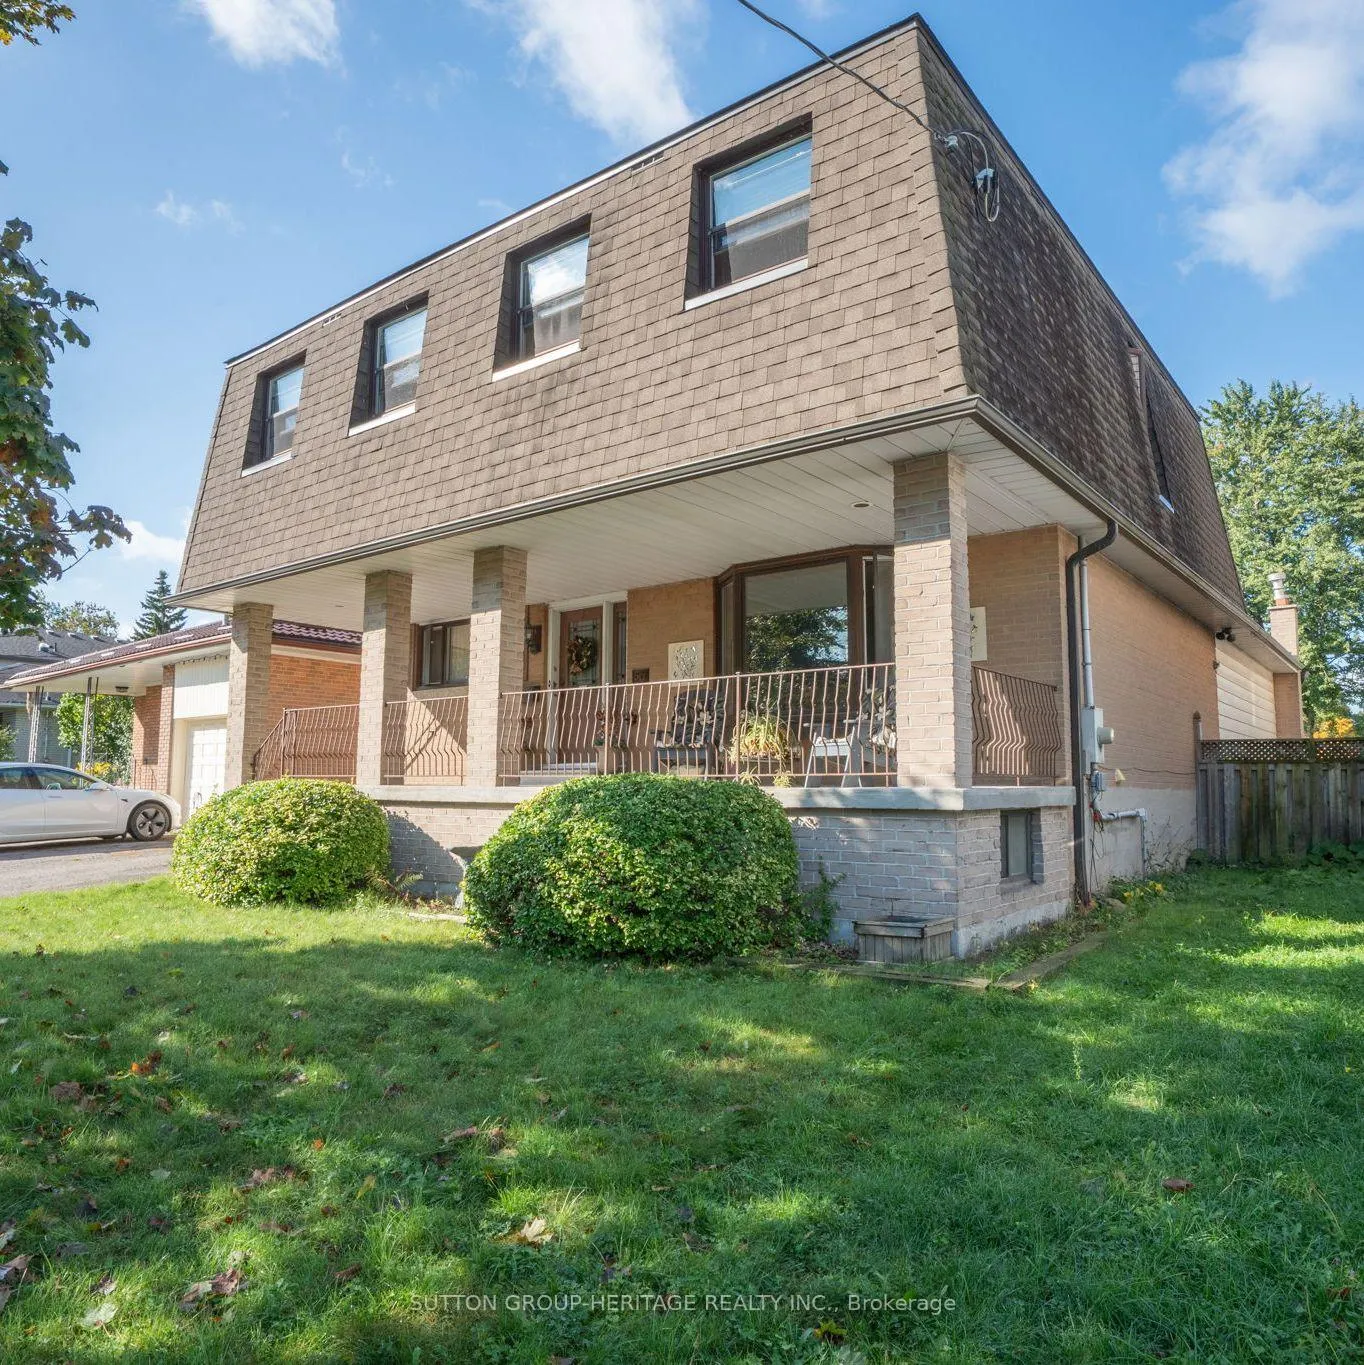
50 Poplar Road
50 Poplar Road
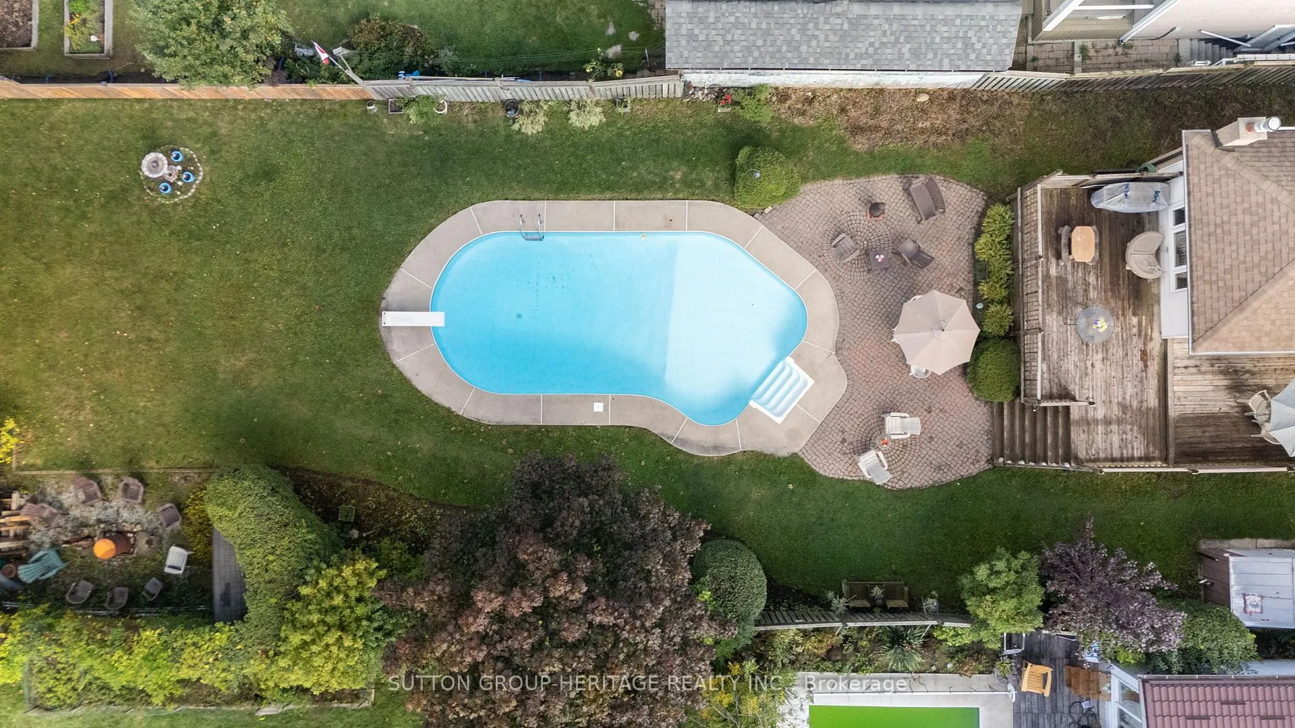
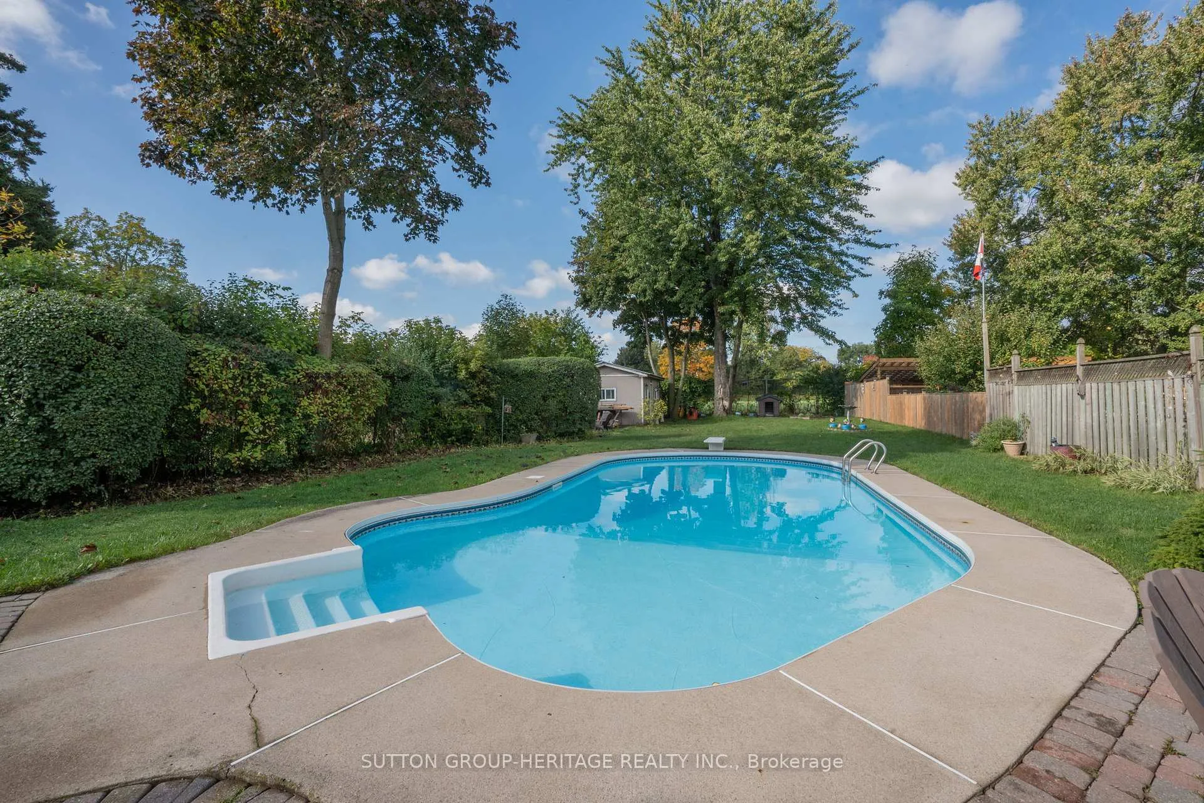
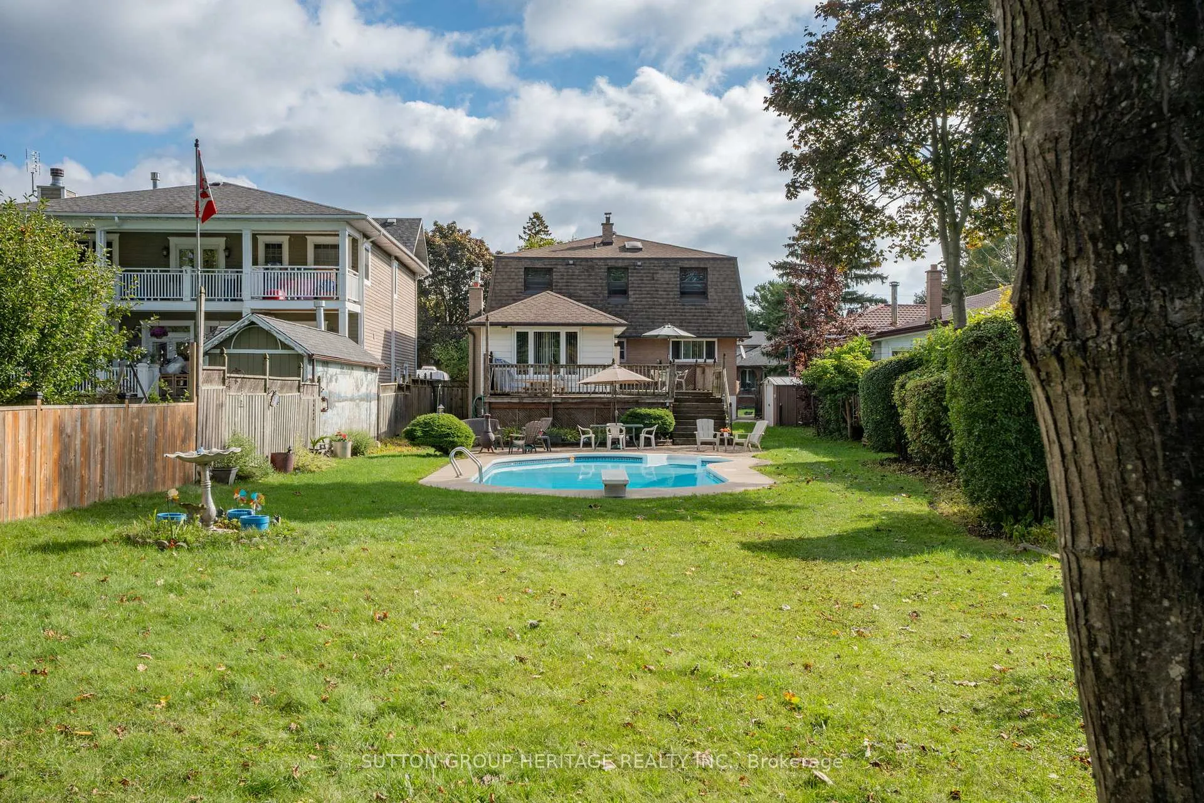
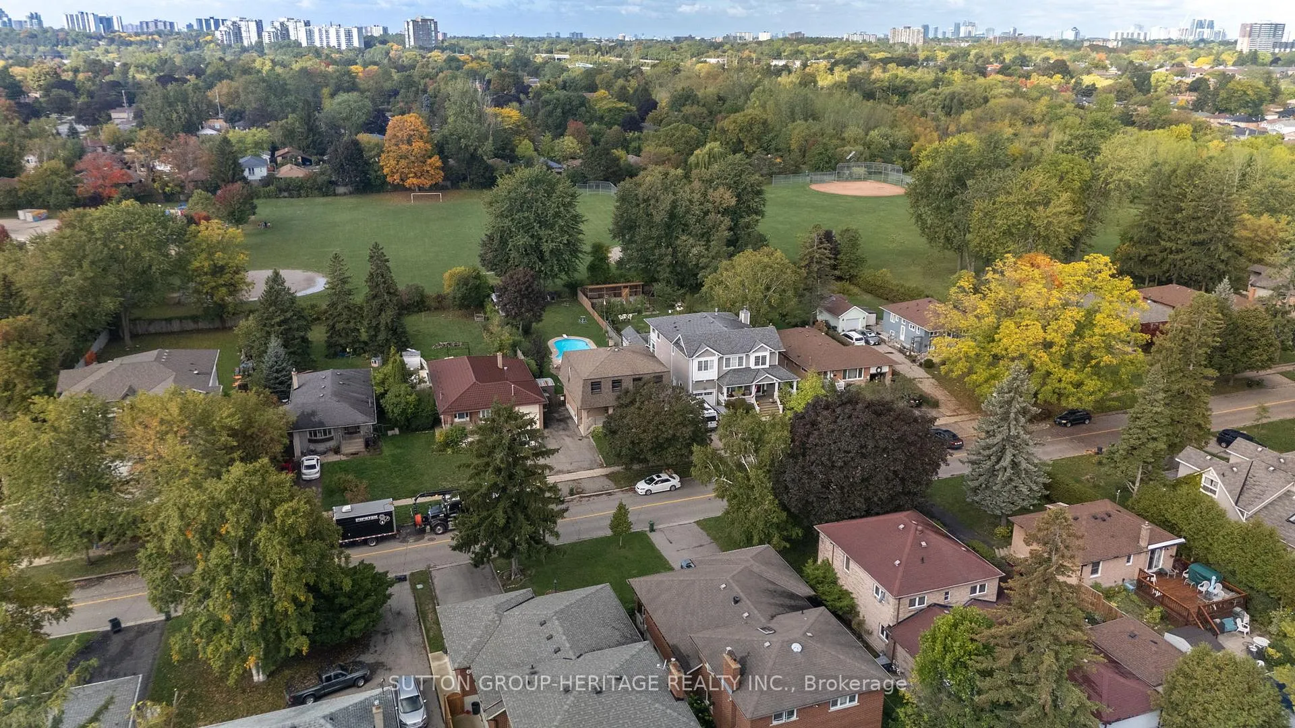 See all 50 photos
Property history
Facts and features
- BasementWalk-up
- Water, sewerMunicipal
- Lot shapeRectangular
- HeatingForced air
- Separate entrance
- Fireplace
- Central air
- Inground pool
The homeDetached, 2-storey, 2,000–2,500 sq ft
- Type: Detached
- Style: 2-storey
- Living space: 2,000–2,500 sq ft
- Basement: Separate entrance, walk-up, finished
InsideFireplace Yes, natural gas, Broadloom, Upper level
- Fireplace: Yes, natural gas
- Flooring: Broadloom
- Laundry: Upper level
- Features: Central vacuum, garburator
- Rooms above ground: 7
- Rooms in the basement: 3
- Bedrooms: 4 + 1 in the basement
- Bathrooms: 3
- Kitchens: 1
Outside and lotBrick, aluminum siding, Asphalt shingle, Unknown
- Exterior: Brick, aluminum siding
- Roof: Asphalt shingle
- Foundation: Unknown
- Pool: Inground
- Features: Deck, patio, porch
- Other structures: Shed
- Size: 50 × 218.31 ft
- Shape: Rectangular
Parking2 Parking, Private
- Spaces: 2 Parking
- Driveway: Private
Heating, water and powerForced air, gas, Central air, Municipal water
- Heating: Forced air, gas
- Cooling: Central air
- Water: Municipal water
- Sewer: Municipal sewer
Costs and taxesTaxes $5,392 a year, HST included in the price, Rental items None
- Taxes, 2025: $5,392 a year
- HST: HST included in the price
- Rental items: None
Included in the saleRefrigerator, stove, dishwasher, microwave, washer, dryer, central vacuum and equipment, central air, hot water tank, pool pump, pool filter and related equipment, work table against the shed, dog house, wood shed for fire pit, aluminum shed for pool equipment, two rubbermaid storage containers under deck, 2 metal shelving and cabinets in cold room, treadmill, Stand up freezer in utility room, plastic shelving units in cold room.
- Included: Refrigerator, stove, dishwasher, microwave, washer, dryer, central vacuum and equipment, central air, hot water tank, pool pump, pool filter and related equipment, work table against the shed, dog house, wood shed for fire pit, aluminum shed for pool equipment, two rubbermaid storage containers under deck, 2 metal shelving and cabinets in cold room, treadmill
- Not included: Stand up freezer in utility room, plastic shelving units in cold room.
NearbyPark, public transit, school, fenced yard, place of worship, other
- Close to: Park, public transit, school, fenced yard, place of worship, other
Listing detailsE12742634, Sold, Jan 30, 2026
- MLS® number: E12742634
- Status: Sold
- Listed on: Jan 30, 2026
- Days on market: 68
- Updated: Apr 8, 2026
- Possession: Flexible
- Occupied by: Owner
- Listing brokerage: SUTTON GROUP-HERITAGE REALTY INC.
About this home
50 Poplar Road, Scarborough (Guildwood), ON M1E 1Z3
Welcome to this exceptional family home in sought-after Guildwood Village, set on a rare 50 x 218 ft lot backing directly onto Poplar Road Junior Public School. Offering outstanding space inside and out, this property combines privacy, functionality, and long-term potential. This well-maintained residence features 4+1 bedrooms and 3 bathrooms, with 2,589 sq ft above grade plus approximately 900 sq ft of finished space in the walk-out basement. A main floor bedroom and 3-piece bathroom offer excellent flexibility for a home office or multi-generational living. The primary bedroom is impressively oversized and includes extensive closet space offering his & her double/triple closets and a built-in mirrored vanity area. The layout easily allows for conversion to a large walk-in closet/dressing room or turn it into a luxurious ensuite bathroom! Second-floor laundry adds everyday convenience. The finished walk-out basement, with a separate entrance, features an inviting rec room with above-grade windows, a large bedroom with a walk-in closet, and a 3-piece bathroom, making it ideal for extended family or in-law use. Then step outside to a private backyard retreat featuring an in-ground pool (easily converts back to salt-water), two-tier deck, and a 12 x 20 shed with hydro w/ pony panel & steel roof & R/I woodstove, suitable for a workshop, studio, or your personal retreat. A covered front porch spanning the width of the home enhances curb appeal and offers useful outdoor space. Located on a quiet street with mature trees in an established neighbourhood close to schools, parks, the lake, transit, shopping, and major routes, this is a rare opportunity to secure a large lot and versatile home in a prime Scarborough location.
Ask about this home
A HOMEH agent will answer your questions about this home.
Around this home
Daily convenience, out of 100, from the distances below
Schools nearby
School rating, out of 10.
Helpful calculators
Your HOMEH agent

"I would see it this week."