

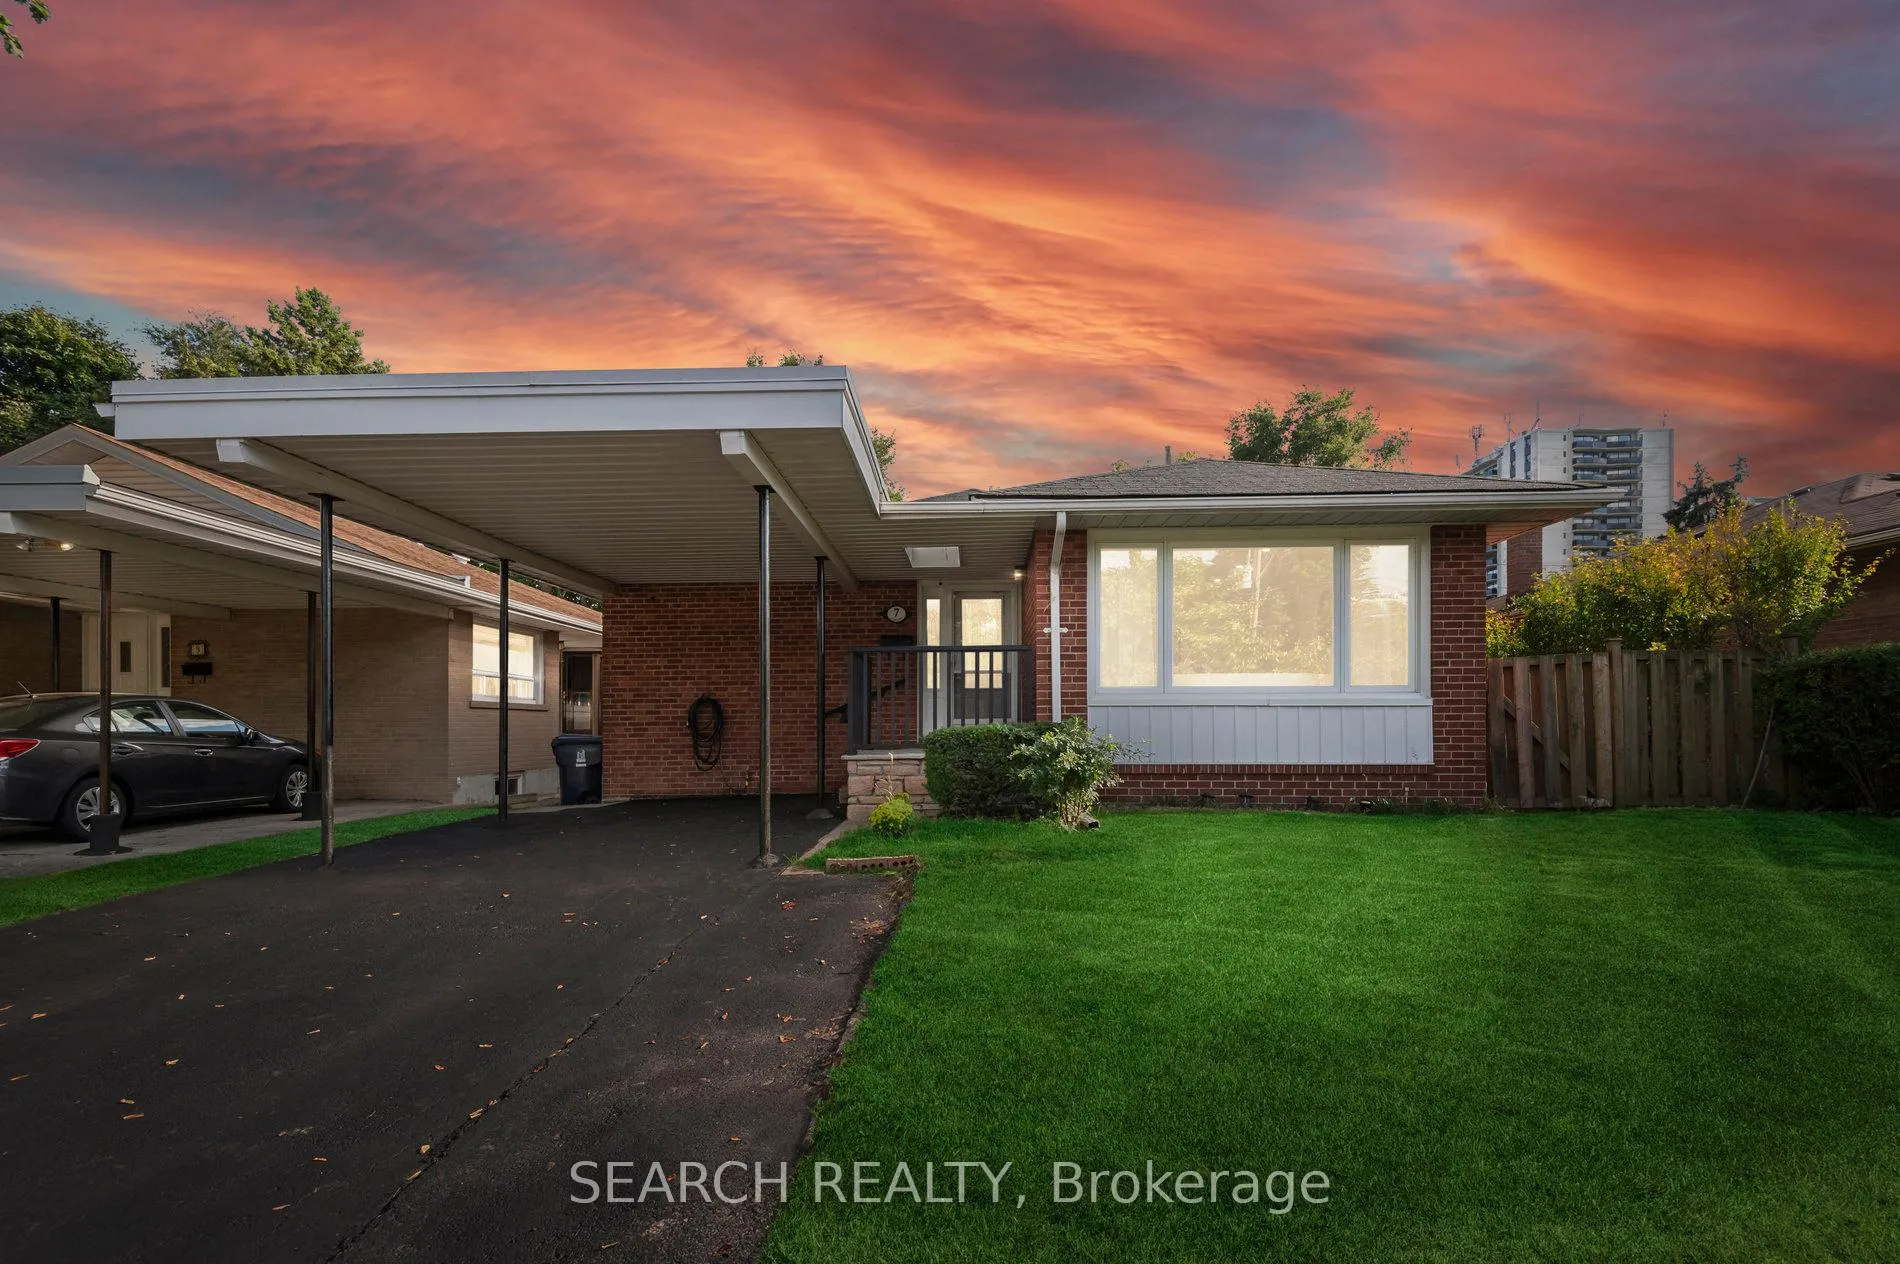
7 Garrick Road
7 Garrick Road
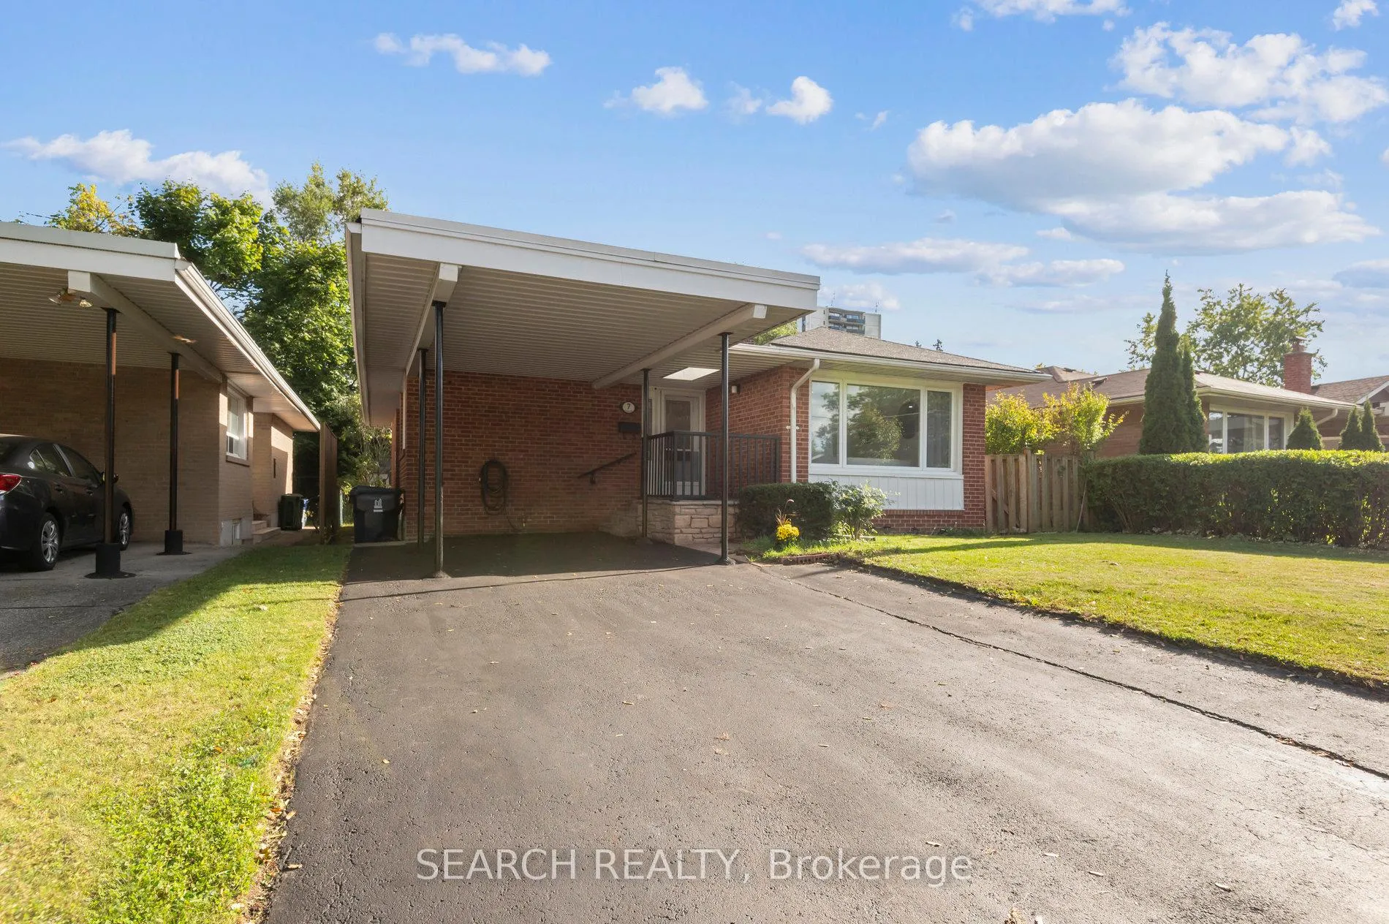
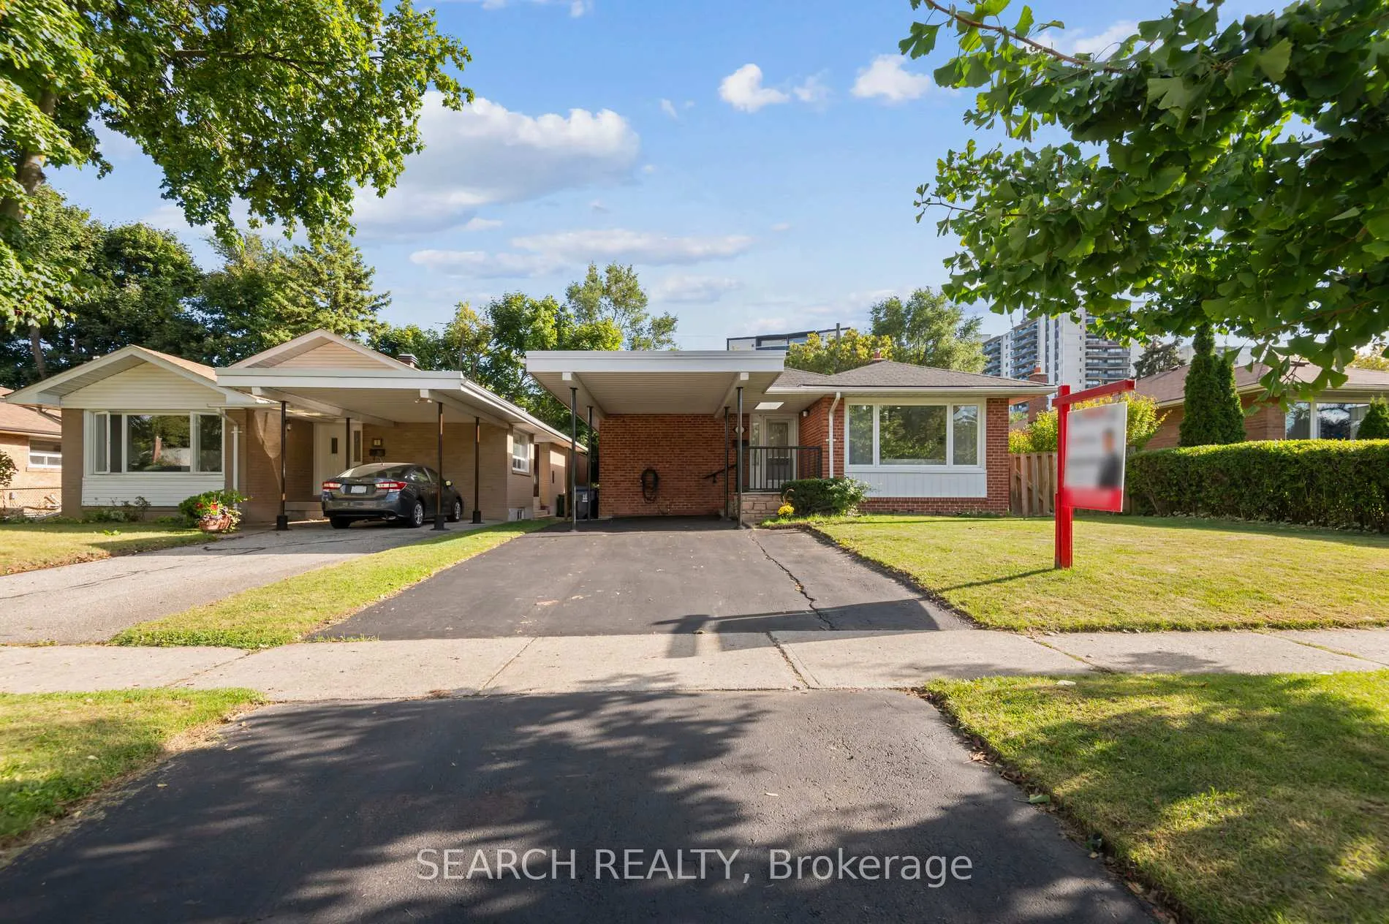
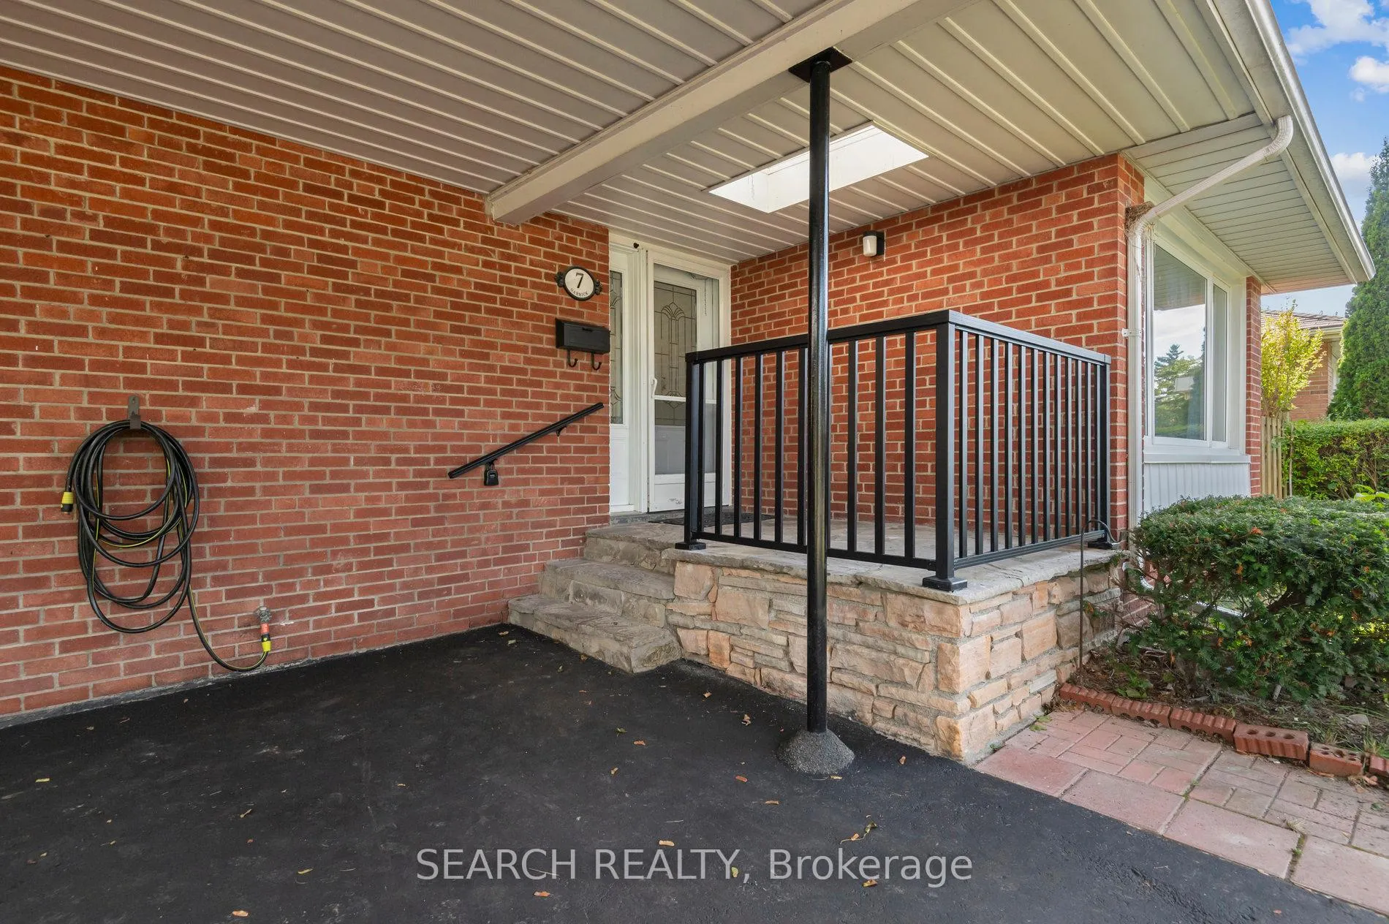
 See all 40 photos
Property history
Facts and features
- BasementFinished
- Water, sewerMunicipal
- HeatingForced air
- CoolingCentral air
- Second kitchen
- Separate entrance
- Central air
The homeDetached, Bungalow, Separate entrance, finished
- TypeDetached
- StyleBungalow
- BasementSeparate entrance, finished
InsideVinyl, Ceramic, Lower level, Carpet free, in-law suite, primary bedroom - main floor
- FlooringVinyl, Ceramic
- LaundryLower level
- FeaturesCarpet free, in-law suite, primary bedroom - main floor
- Rooms above ground6
- Rooms in the basement4
- Bedrooms3 + 2 in the basement
- Bathrooms2
- Kitchens2
Outside and lotBrick, Asphalt shingle, Concrete
- ExteriorBrick
- RoofAsphalt shingle
- FoundationConcrete
- Other structuresGarden shed
- Size46.56 × 108.13 ft
Parking1 Garage, Carport, Private
- Spaces1 Garage
- GarageCarport
- DrivewayPrivate
Heating, water and powerForced air, gas, Central air, Municipal water
- HeatingForced air, gas
- CoolingCentral air
- WaterMunicipal water
- SewerMunicipal sewer
- Natural gasYes
- HydroYes
Costs and taxesTaxes $3,877 a year, HST included in the price, Hot water tank rental
- Taxes, 2024$3,877 a year
- HSTHST included in the price
- Rental itemsHot water tank rental
Included in the saleTop-of-the-line appliances including stainless steel appliances (2 fridges, 2 stoves, 2 dishwashers), 1 washer, 1 dryer, all electric light fixtures, garden shed & many more upgrades!!, Staging furniture & personal belongings inside garden shed
- IncludedTop-of-the-line appliances including stainless steel appliances (2 fridges, 2 stoves, 2 dishwashers), 1 washer, 1 dryer, all electric light fixtures, garden shed & many more upgrades!!
- Not includedStaging furniture & personal belongings inside garden shed
Listing detailsE11903712, Sold, Jan 2, 2025
- MLS® numberE11903712
- StatusSold
- Listed onJan 2, 2025
- Days on market33
- UpdatedFeb 4, 2025
- Possession2025-02-12 / February 12, 2025
- Occupied byVacant
- Listing brokerageSEARCH REALTY
About this home
7 Garrick Road, Scarborough (Cliffcrest), ON M1M 1S6
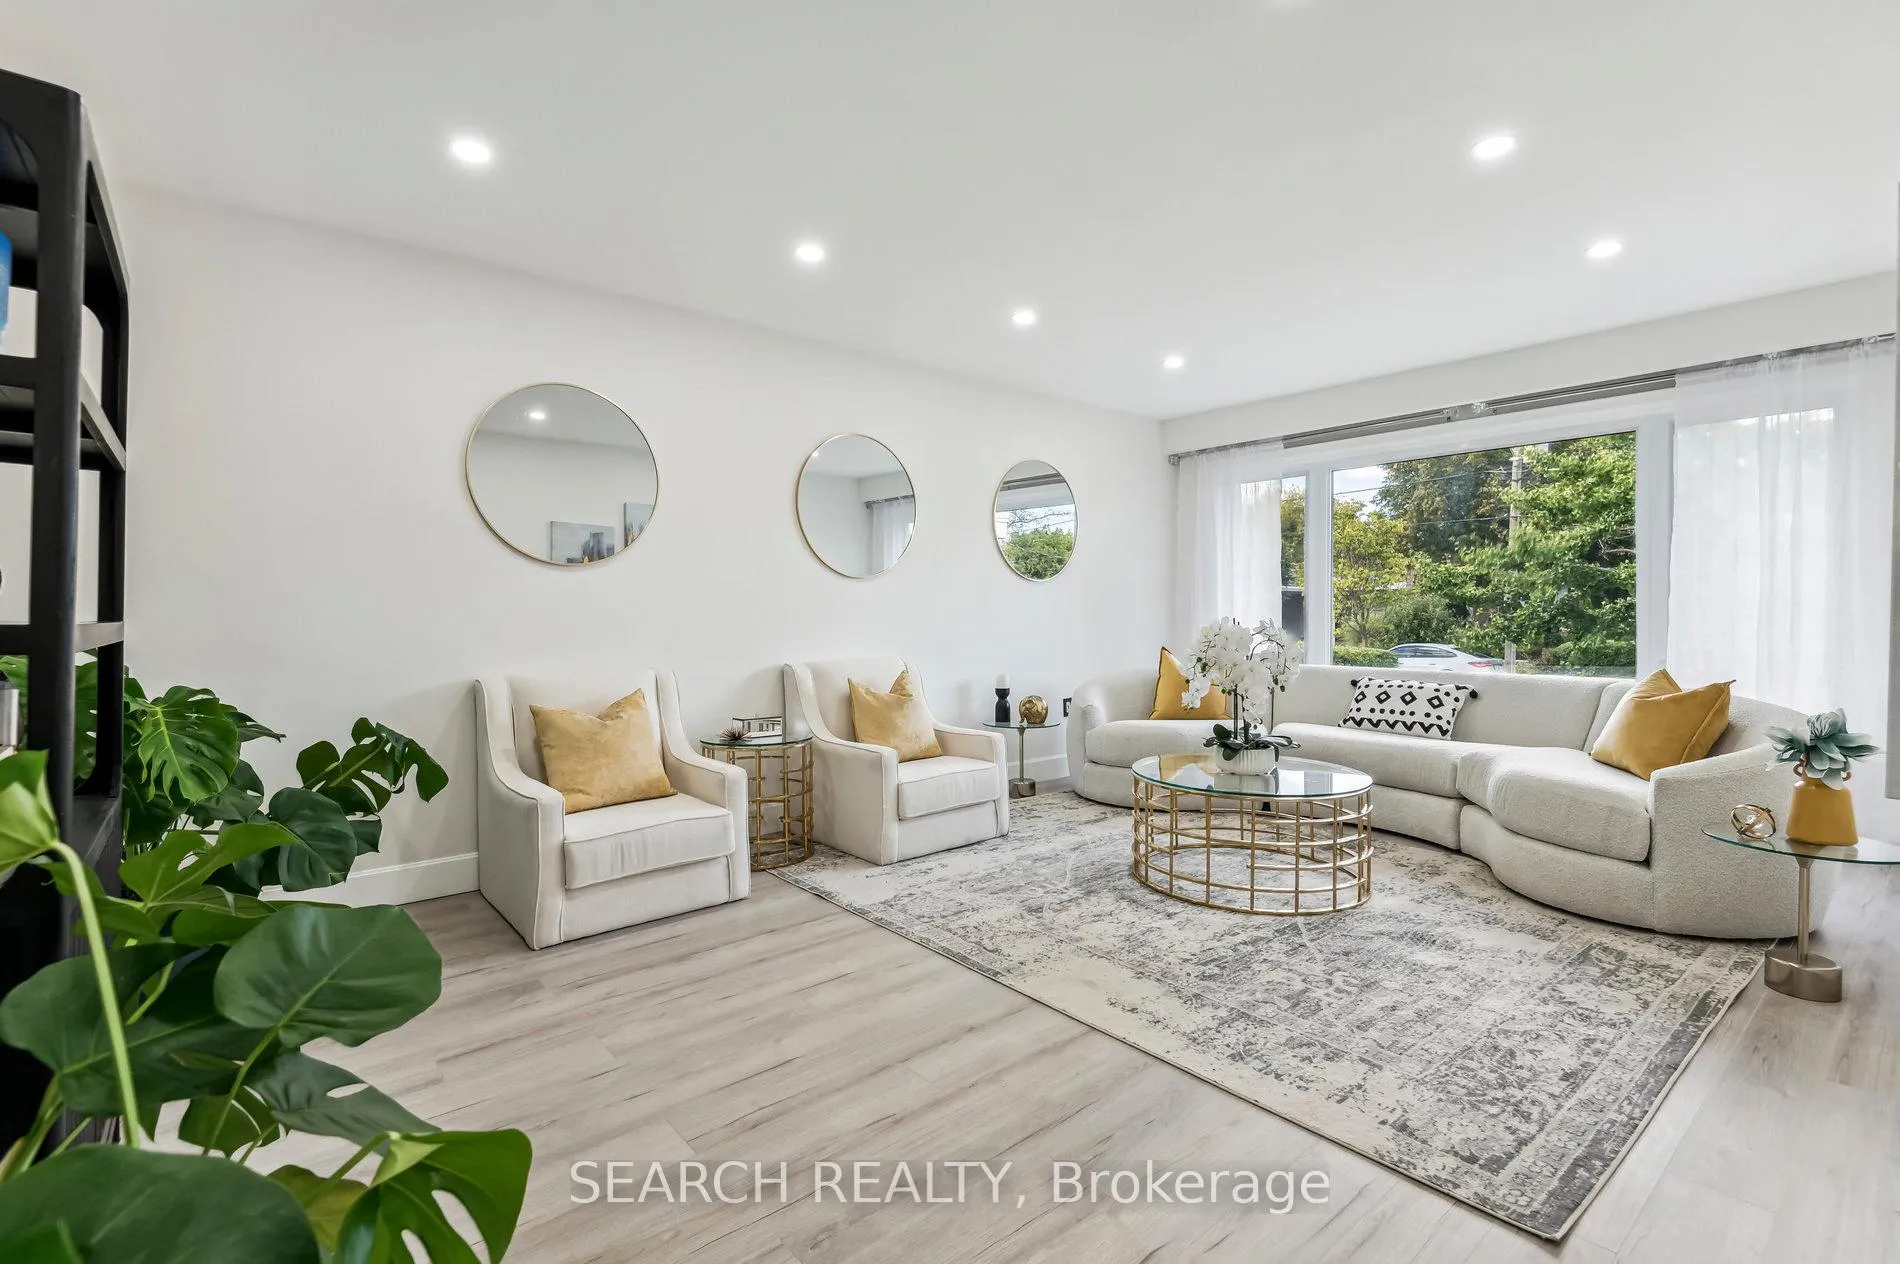
***MOVE IN READY***Discover this stunning, fully renovated 3+2 bedroom, 2 bathroom detached home in the prestigious Cliffcrest community of Scarborough. With extensive brand new top to bottom renovations and upgrades in 2024, this home shines with contemporary elegance & is move in ready. Step into a spacious, sun-drenched living room featuring large bay windows, smooth ceilings, and modern pot lights for a bright, welcoming ambiance. The sleek brand-new kitchen boasts stainless steel appliances, quartz countertops, luxury cabinetry, and large windows that flood the space with natural light. The fully renovated bathrooms exude luxury with high-end fixtures, modern vanities, and designer tile surrounds.The lower level, with its own separate entrance and fully equipped 2 bedroom, 1 Bathroom in-law suite, is perfect for extended family or as a recreation room with additional living space. Outside, enjoy a huge private backyard with no rear neighbours ideal for relaxation and entertaining. The large driveway & renovated carport offers ample parking for up to three vehicles. Located in a vibrant, family-friendly neighbourhood, this home is a walking distance to top-rated schools (R.H. King Academy), No Frills, Scarborough GO Station, TTC bus stops, and the scenic Scarborough Bluffs Park. Experience the perfect blend of modern upgrades, convenience, and community living in this exceptional home!
Ask about this home
A HOMEH agent will answer your questions about this home.
Around this home
Daily convenience, out of 100, from the distances below
Schools nearby
School rating, out of 10.
Helpful calculators
Your HOMEH agent

"I would see it this week."