

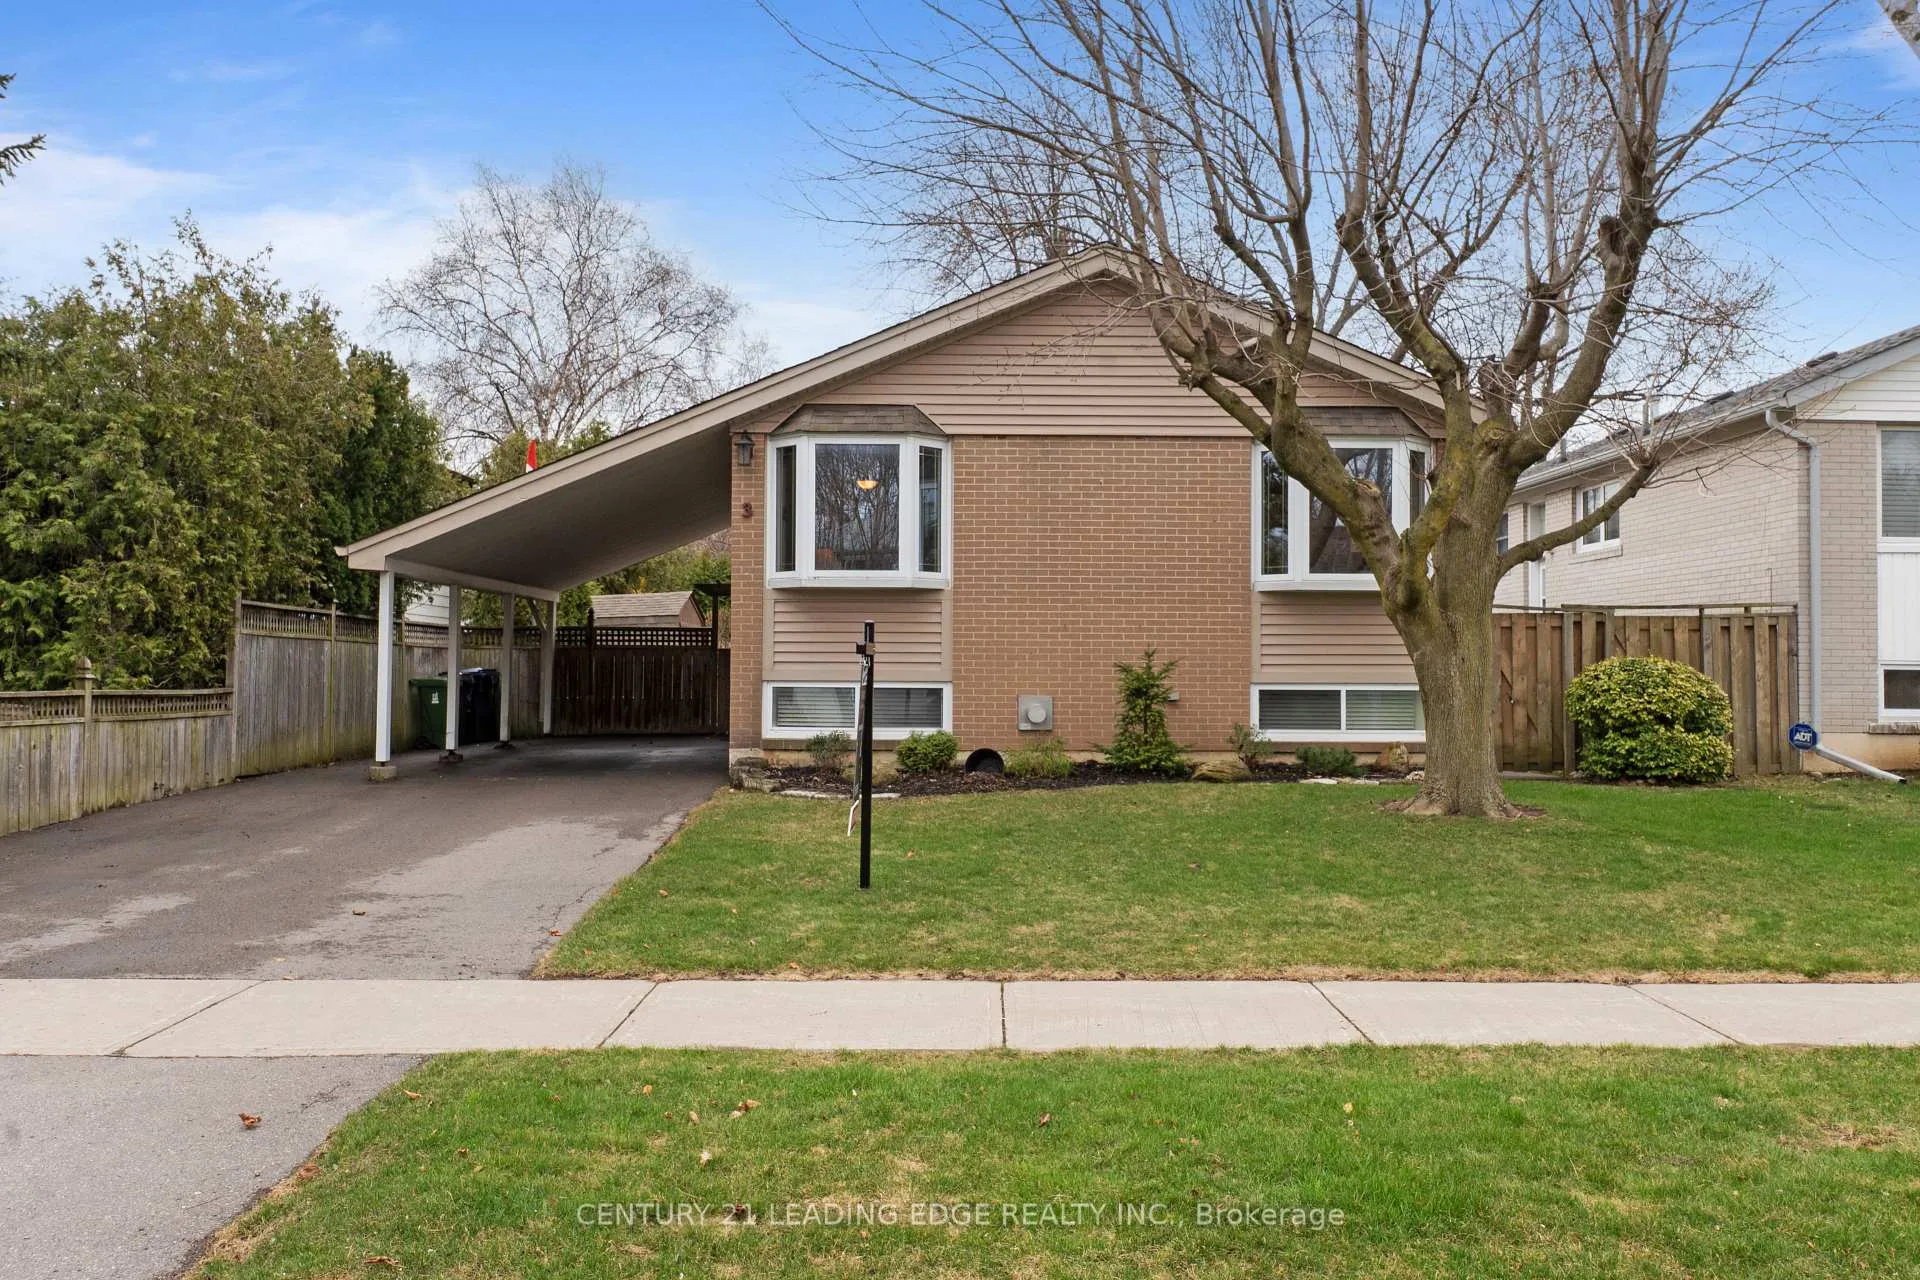
3 Bournville Drive
3 Bournville Drive
 See all 47 photos
Property history
Facts and features
- BasementFinished
- Age of home51–99 years
- Water, sewerMunicipal
- HeatingForced air
- Second kitchen
- Separate entrance
- Fireplace
- Central air
The homeDetached, Bungalow, Age 51–99 years
- TypeDetached
- StyleBungalow
- Age51–99 years
- Living space1,100–1,500 sq ft
- BasementFinished, separate entrance
- WaterfrontNone
InsideFireplace Yes, Broadloom, Lower level
- FireplaceYes
- FlooringBroadloom
- LaundryLower level
- FeaturesNone, bar fridge, built-in oven, carpet free, in-law suite, primary bedroom - main floor, storage, water heater
- SecurityCarbon monoxide detectors, smoke detector
- Rooms above ground6
- Rooms in the basement5
- Bedrooms3 + 1 in the basement
- Bathrooms2
- Kitchens2
Outside and lotBrick, Shingles, Other
- ExteriorBrick
- RoofShingles
- FoundationOther
- Other structuresGarden shed, gazebo
- Size45.06 × 115.1 ft
- ZoningRD
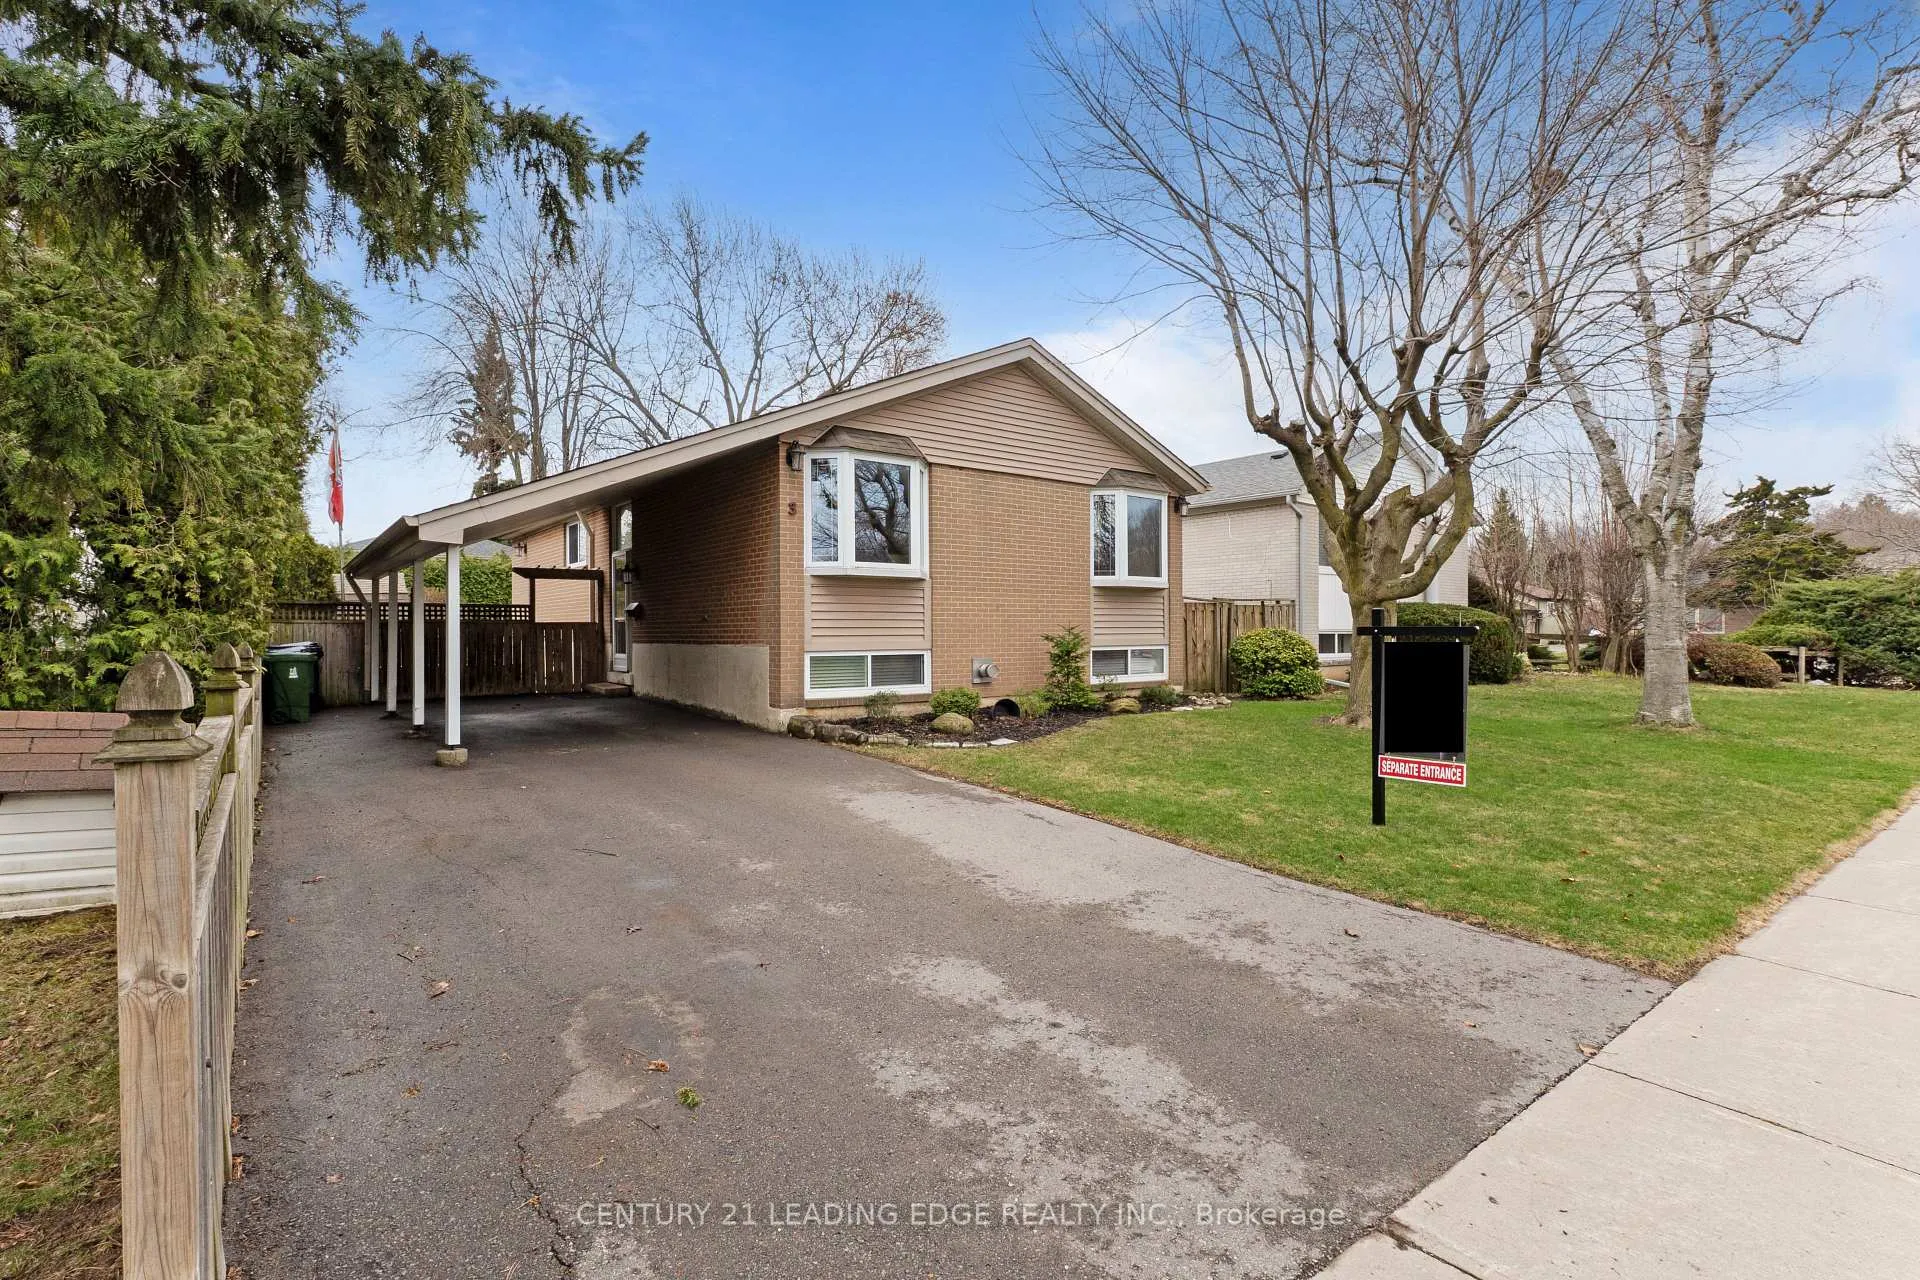
Parking5 Garage, Carport, Private
- Spaces5 Garage
- GarageCarport
- DrivewayPrivate
Heating, water and powerForced air, gas, Central air, Municipal water
- HeatingForced air, gas
- CoolingCentral air
- WaterMunicipal water
- SewerMunicipal sewer
- Natural gasYes
- HydroYes
- CableAvailable
- TelephoneAvailable
Costs and taxesTaxes $4,142 a year, HST included in the price, Hot water tank
- Taxes, 2024$4,142 a year
- HSTHST included in the price
- Rental itemsHot water tank
Included in the saleS/s fridge, s/s stove, s/s fridge in bsmt, dishwasher, dryer, all existing elf's, all existing measurements to be verified by buyer &/or buyer's agent. thank you for showing! window coverings, gazebo, garden shed, (bbq negotiable), Washer, garden bridge in backyard
- IncludedS/s fridge, s/s stove, s/s fridge in bsmt, dishwasher, dryer, all existing elf's, all existing measurements to be verified by buyer &/or buyer's agent. thank you for showing! window coverings, gazebo, garden shed, (bbq negotiable)
- Not includedWasher, garden bridge in backyard
NearbyBeach, hospital, waterfront
- Close toBeach, hospital, waterfront
Listing detailsE12114201, Sold, Apr 30, 2025
- MLS® numberE12114201
- StatusSold
- Listed onApr 30, 2025
- Days on market16
- UpdatedMay 16, 2025
- Possession30-59 days
- Occupied byOwner
- Listing brokerageCENTURY 21 LEADING EDGE REALTY INC.
About this home
3 Bournville Drive, Scarborough (Guildwood), ON M1E 1C3
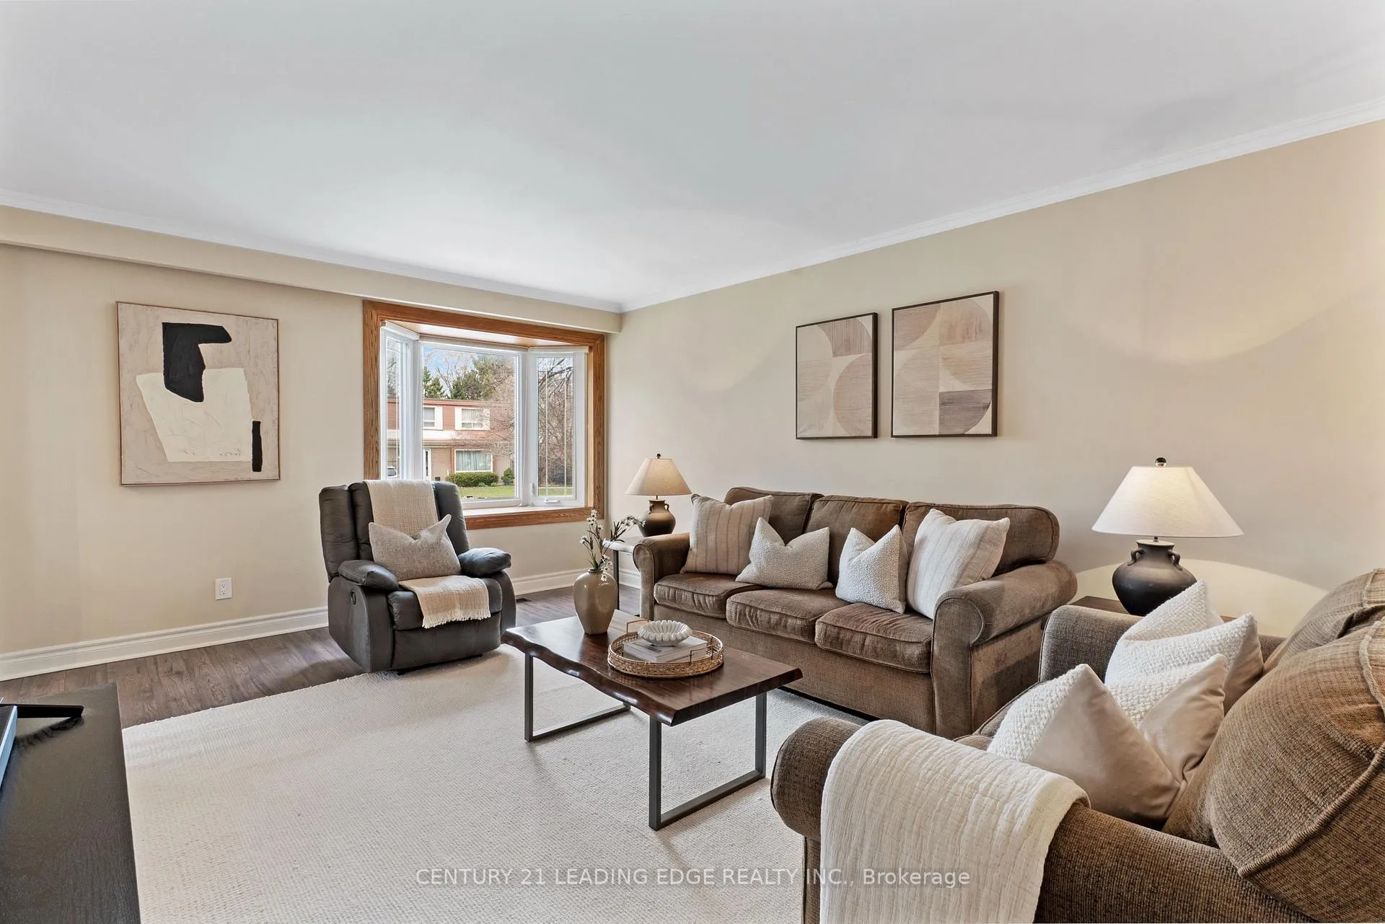
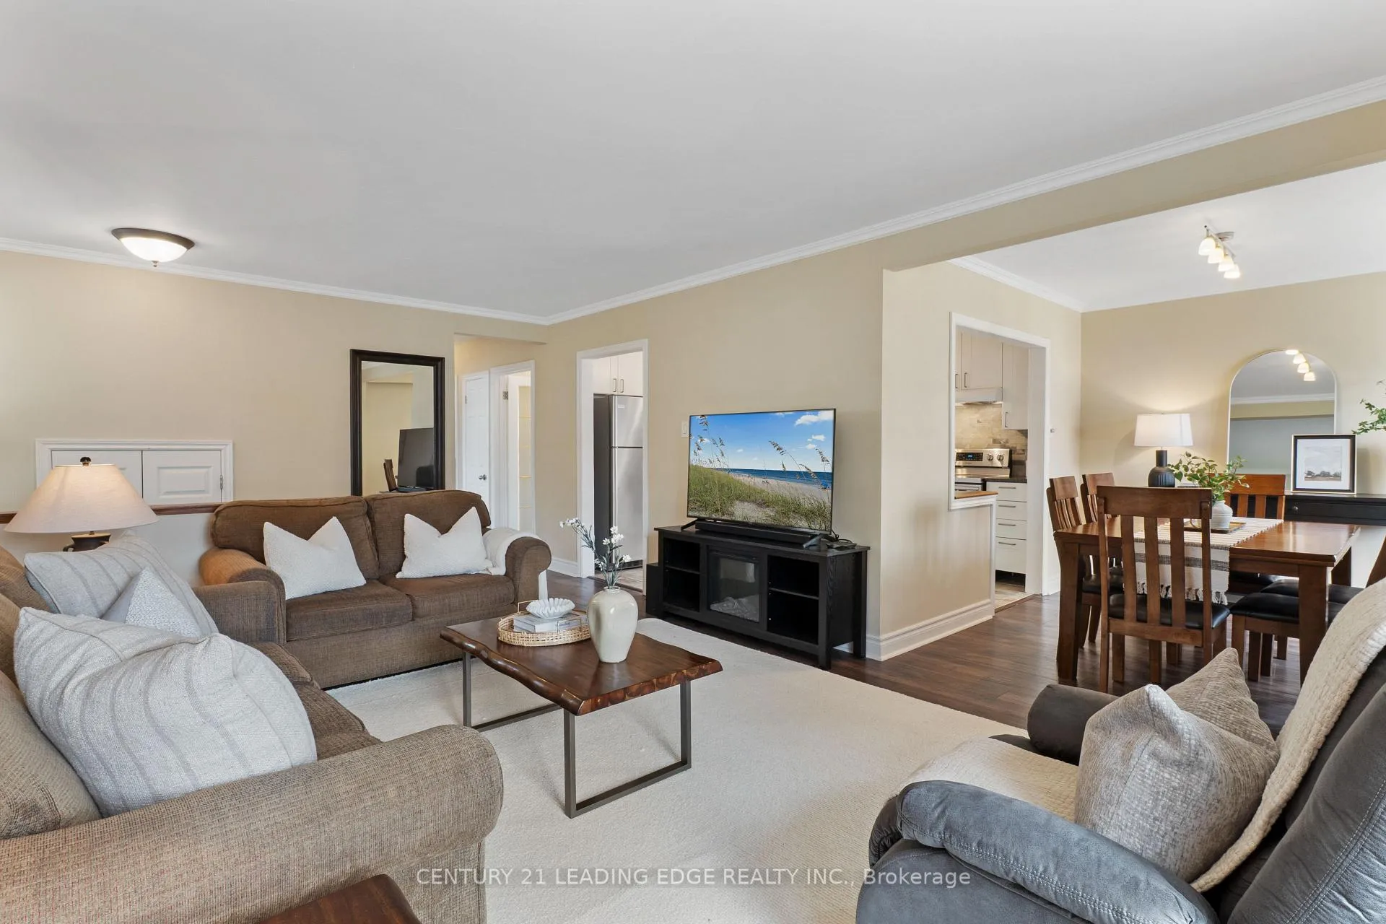
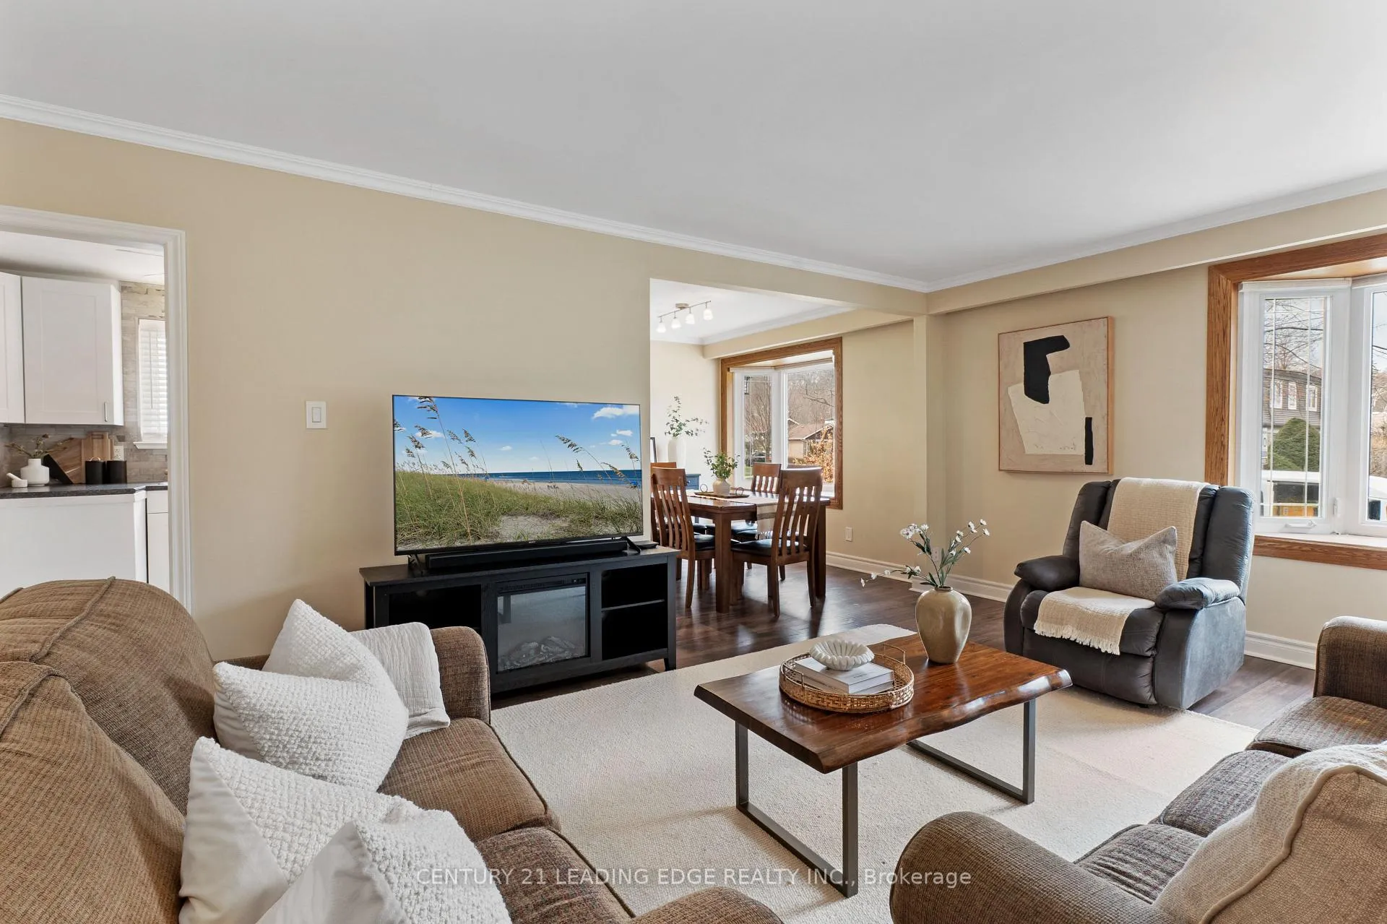
Welcome To This Beautiful Maintained Brick Bungalow Bursting With Pride Of Ownership In The Heart Of Coveted Guildwood! Owned & Loved For Over 30 Years, This Stunning 3+1 Bedroom Home Offers The Perfect Blend Of Contemporary Comfort, & Convenience, All Set In One Of Toronto's Most Sought-After Lakeside Communities. Step Inside & Be Greeted By Bright, Upgraded Flooring That Flows Effortlessly Throughout The Main Level. The Spacious Living & Dining Areas Are Perfect For Entertaining Or Cozy Family Nights. The Eat-In Kitchen Is Both Functional & Features Custom Backsplash, While Each Bedroom Offers Comfortable Space, Ample Storage & Plenty of Natural Light. Step Outside Into Your Private Backyard Just In Time For Summer, A Professionally Landscaped Retreat Featuring A Cozy Deck, Charming Gazebo, & Mature Hedges All Around, Creating A Peaceful, Secluded Atmosphere. Whether Hosting Summer BBQs Or Enjoying A Quiet Morning Coffee, This Yard Is Designed For Your Enjoyment. The Large, Repaved Driveway (2021) Offers Tons Of Parking & Curb Appeal, Complemented By NorthStar Windows That Bring In Natural Light While Enhancing Energy Efficiency With Shingles (2017) That Give You A Peace Of Mind For Years To Come. The Finished Basement With A Separate Entrance Adds Incredible Value & Flexibility - Ideal For An In-Law Suite, Rental Income, Or Multi-Generational Living. It Features A Welcoming Family Room With a Fireplace, A Spacious Bedroom, A Renovated 3-Piece Bathroom With Granite Countertops, & Plenty Of Room To Customize For Your Needs. The Guild Is More Than Just A Neighborhood - Its A Community. Enjoy Tree-Lined Streets, Access To Top Rated Schools, Scenic Trails, Parks, & The Breathtaking Guild Park & Gardens. Stroll Down To The Lake Ontario Waterfront Or Explore The Bluffs. With Transit, GO Station, Shopping, Dining, & Recreation All Close By, This Location Truly Has It All.
Ask about this home
A HOMEH agent will answer your questions about this home.
Around this home
Daily convenience, out of 100, from the distances below
Schools nearby
School rating, out of 10.
Helpful calculators
Your HOMEH agent

"I would see it this week."