

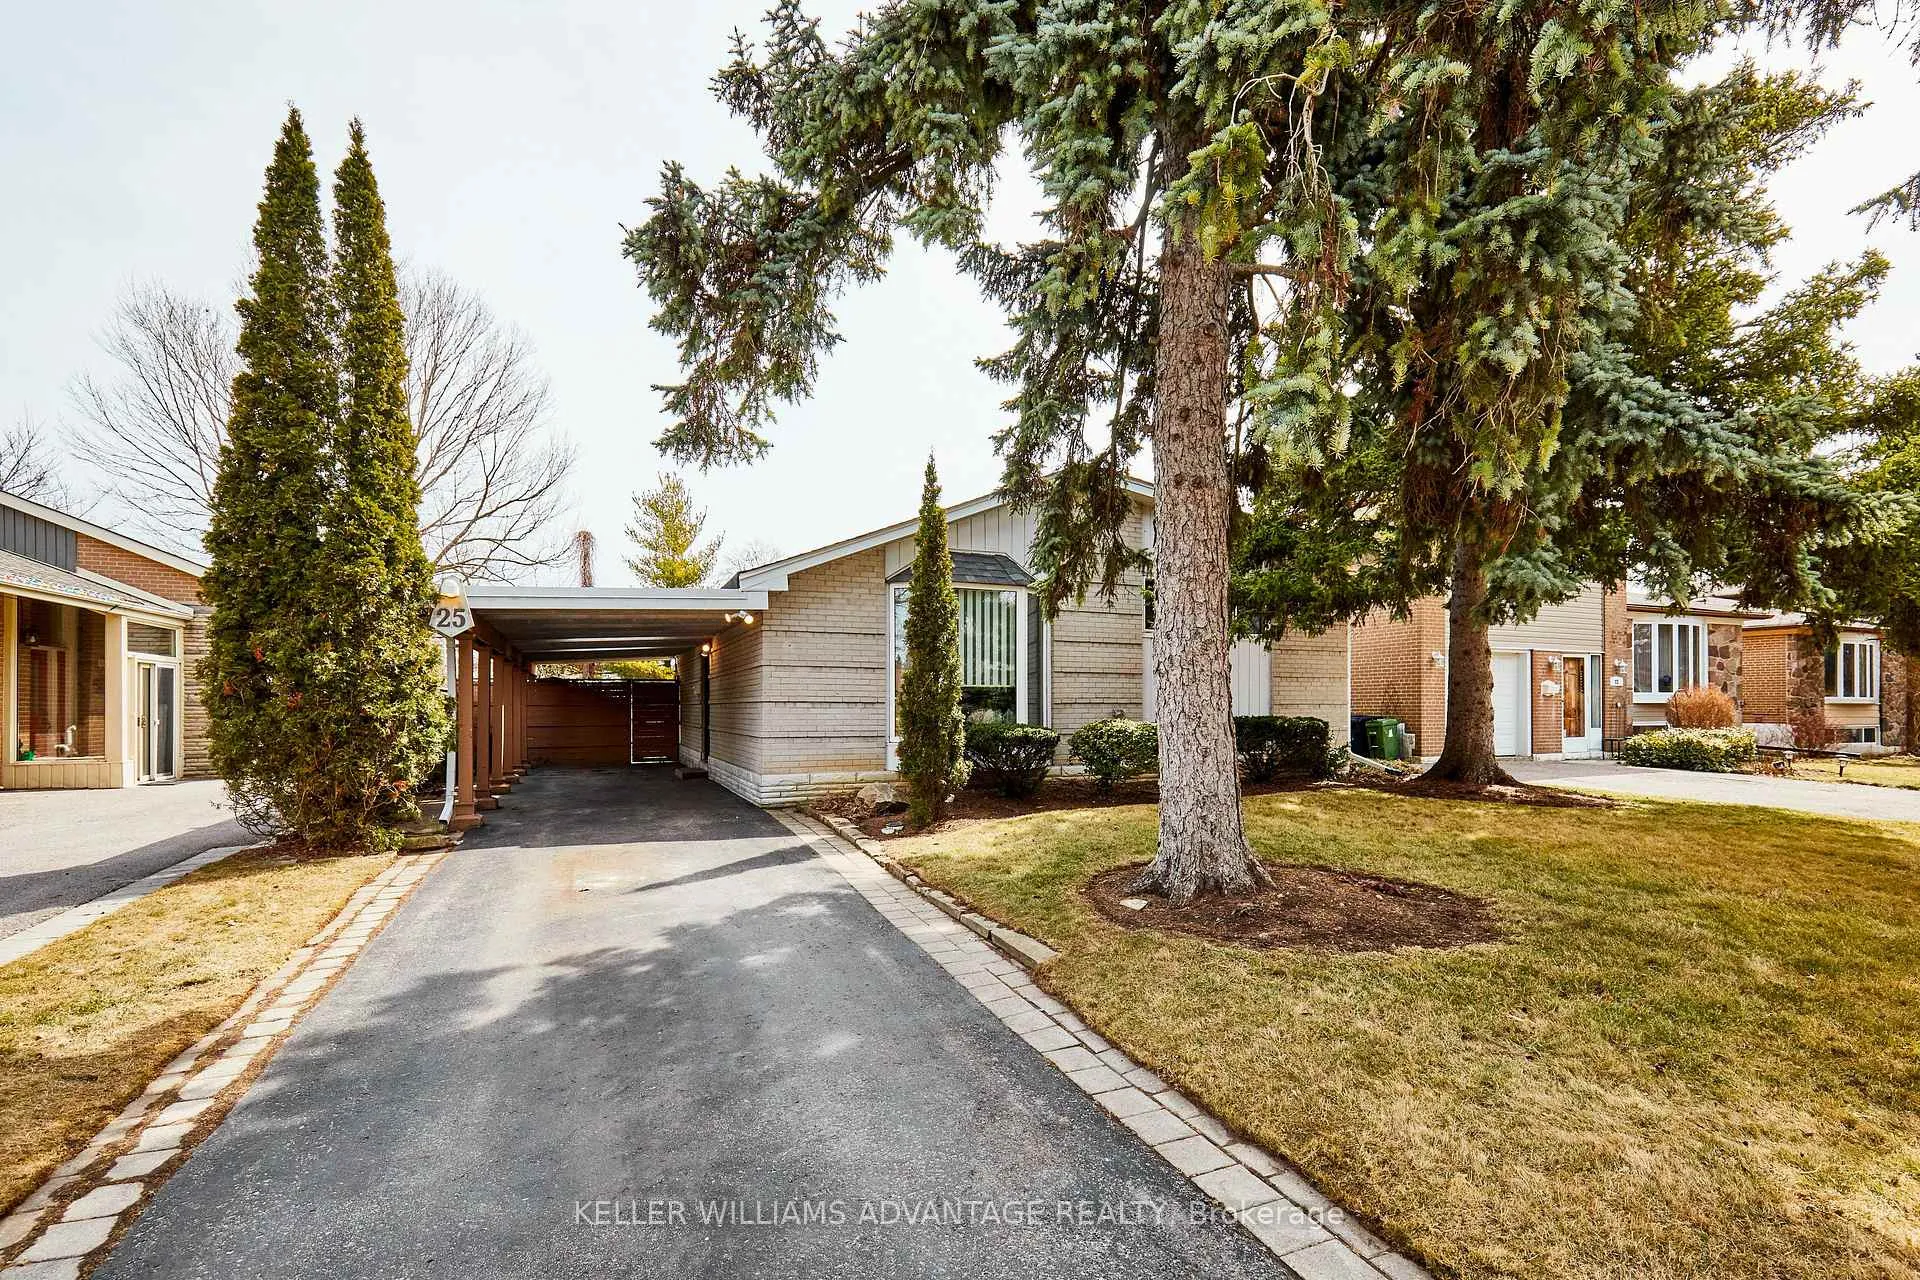
25 Nuffield Drive
25 Nuffield Drive
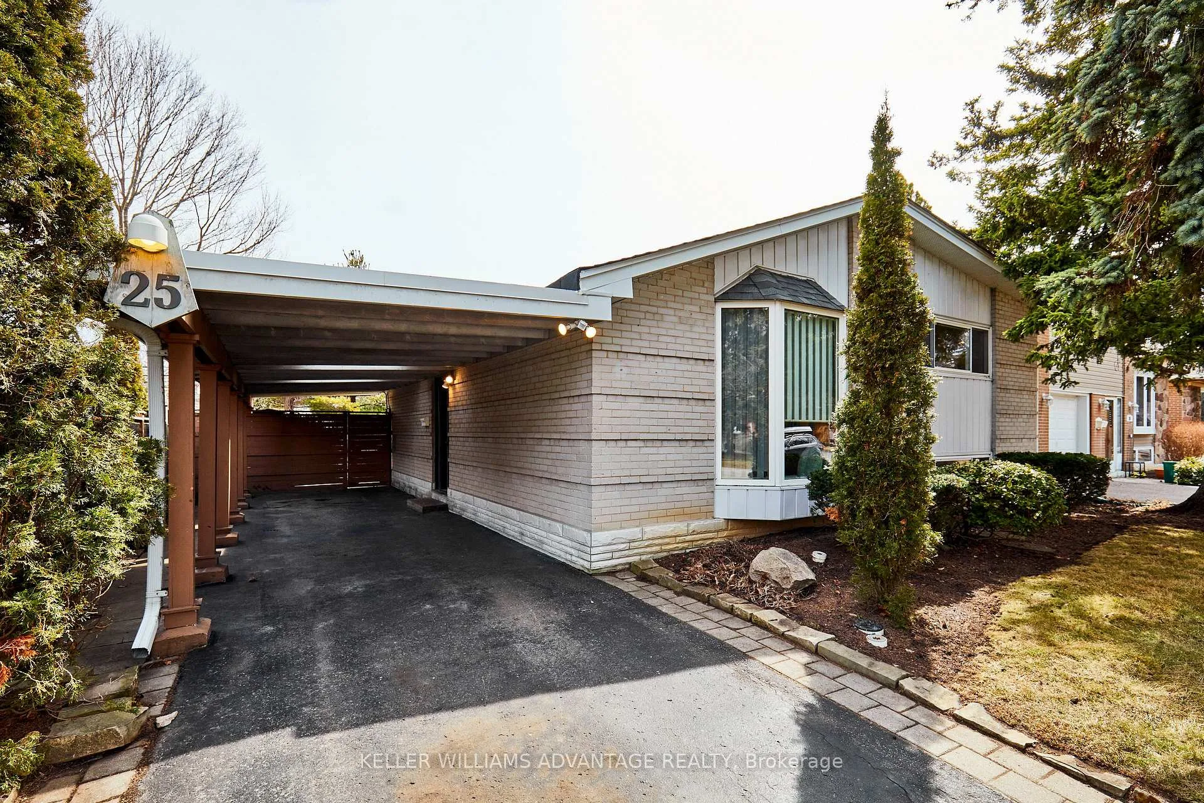
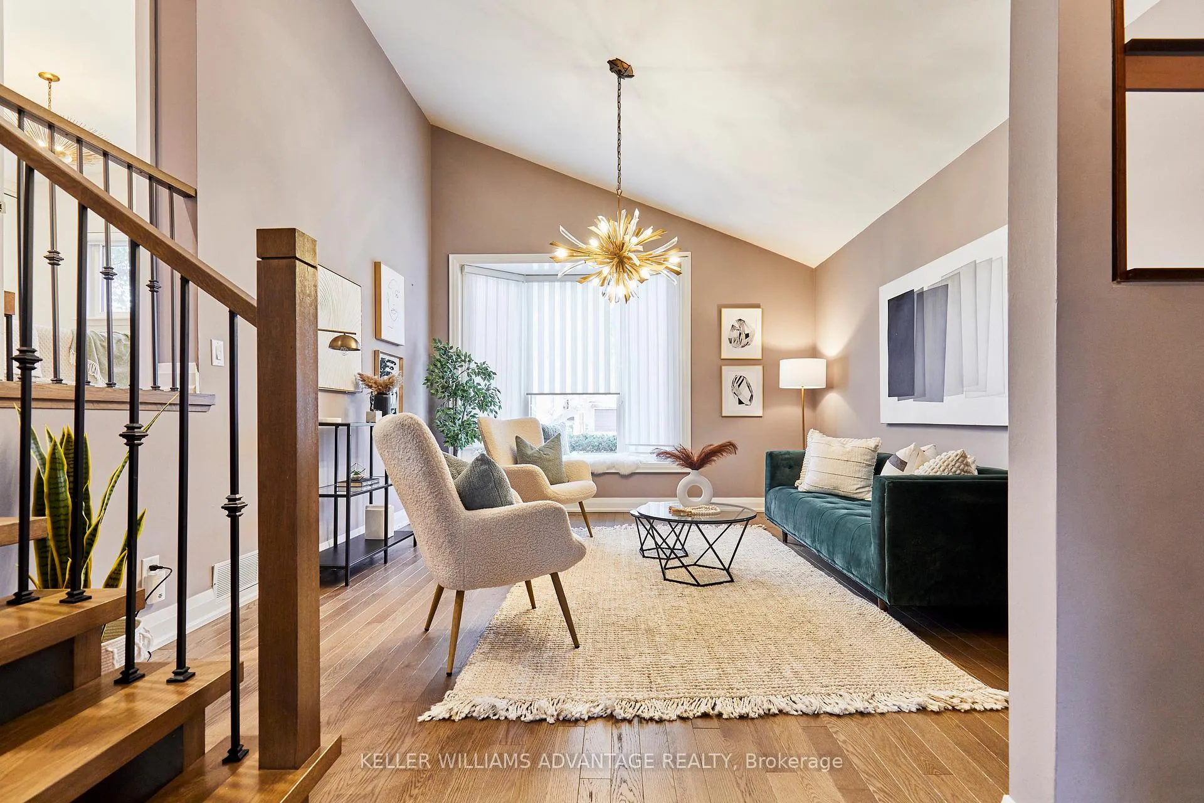
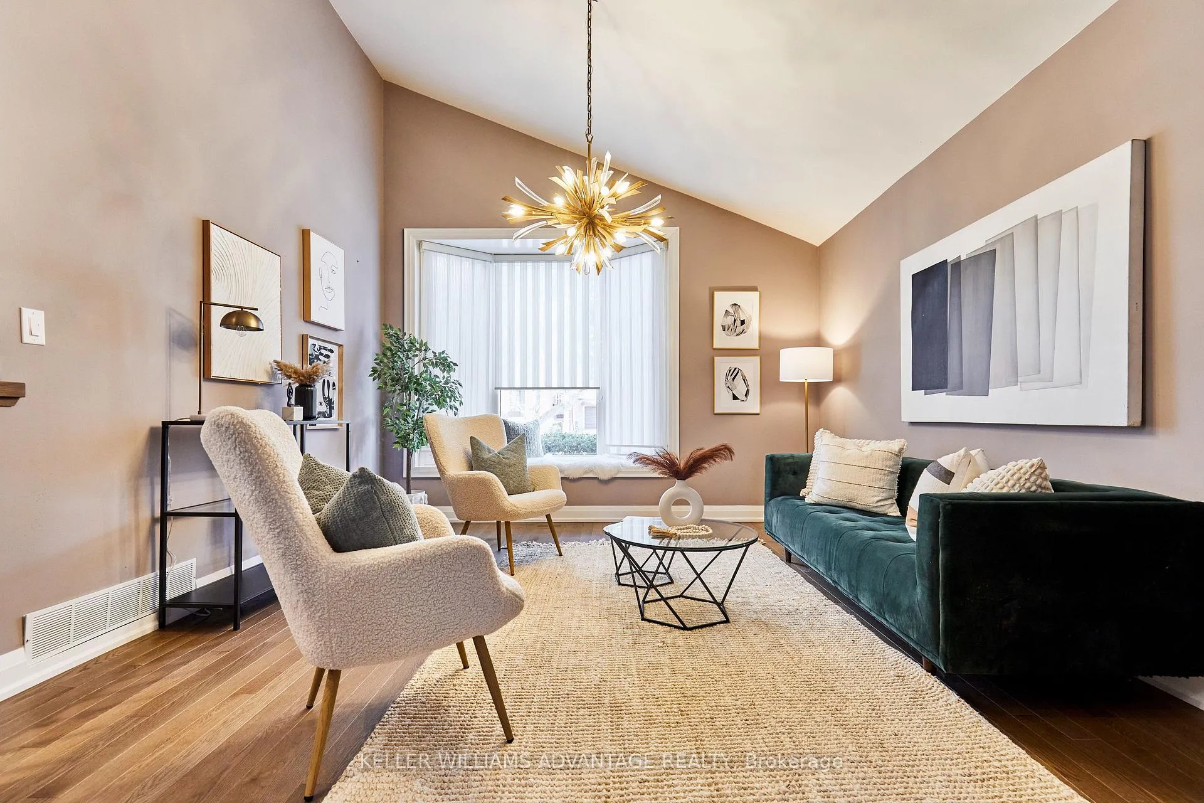
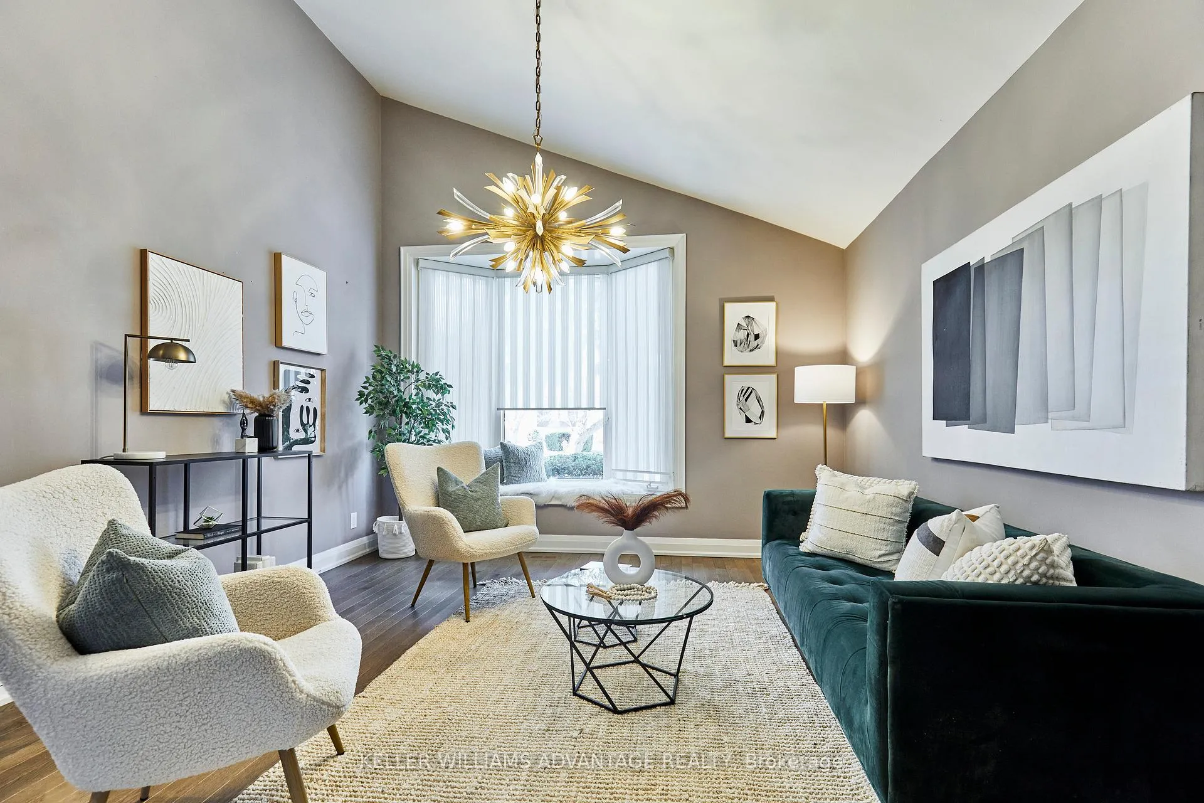 See all 50 photos
Property history
Facts and features
- BasementCrawl space
- Water, sewerMunicipal
- HeatingForced air
- CoolingCentral air
- Hardwood floors
- Fireplace
- Central air
The homeDetached, Sidesplit 3, 1,100–1,500 sq ft
- TypeDetached
- StyleSidesplit 3
- Living space1,100–1,500 sq ft
- BasementCrawl space
InsideFireplace Yes, natural gas, Hardwood, Heated, Tile, Lower level
- FireplaceYes, natural gas
- FlooringHardwood, Heated, Tile
- LaundryLower level
- FeaturesCarpet free
- Rooms above ground6
- Rooms in the basement3
- Bedrooms3
- Bathrooms2
- Kitchens1
- Family roomYes
Outside and lotBrick, Shingles, Poured concrete
- ExteriorBrick
- RoofShingles
- FoundationPoured concrete
- Other structuresGarden shed
- Size50 × 105 ft
Parking3 Garage, Carport, Private
- Spaces3 Garage
- GarageCarport
- DrivewayPrivate
Heating, water and powerForced air, gas, Central air, Municipal water
- HeatingForced air, gas
- CoolingCentral air
- WaterMunicipal water
- SewerMunicipal sewer
Costs and taxesTaxes $4,320 a year, HST No HST
- Taxes, 2024$4,320 a year
- HSTNo HST
Included in the saleAll appliances (fridge, stove, built-in rangehood, dishwasher), washer & dryer. see full list in schedule c., Decor mirrors (except bathroom mirrors), all staging decor, and all staging fixtures. light fixtures in the kitchen, dining room, living room, back office, and all 3 bedrooms. see full list in schedule c.
- IncludedAll appliances (fridge, stove, built-in rangehood, dishwasher), washer & dryer. see full list in schedule c.
- Not includedDecor mirrors (except bathroom mirrors), all staging decor, and all staging fixtures. light fixtures in the kitchen, dining room, living room, back office, and all 3 bedrooms. see full list in schedule c.
NearbyLibrary, park, public transit, place of worship, school
- Close toLibrary, park, public transit, place of worship, school
Listing detailsE12056818, Sold, Apr 2, 2025
- MLS® numberE12056818
- StatusSold
- Listed onApr 2, 2025
- Days on market41
- UpdatedMay 13, 2025
- Possession30-59 days
- Occupied byVacant
- Listing brokerageKELLER WILLIAMS ADVANTAGE REALTY
About this home
25 Nuffield Drive, Scarborough (Guildwood), ON M1E 1H3
Experience elevated living in this renovated tri-level side-split, perfectly situated on a quiet, tree-lined street in the prestigious Guildwood community. Renovated from top to bottom in 2020, including a new roof, this carpet-free home blends modern elegance with timeless charm. Boasting 3 bedrooms, 2 designer bathrooms, and parking for 3, this home impresses with soaring cathedral ceilings on the main floor, hardwood floors, and sun-filled living spaces. The chic, farmhouse-inspired kitchen features stainless steel appliances, ample prep space, and a walkout to a private backyard oasis backing onto tranquil green space and walking trails. The expansive lower level offers heated floors, a cozy gas fireplace, a 3-piece bath, and a laundry room ideal for entertaining or relaxing. Outside, enjoy a fenced yard with a pergola-covered patio, perfect for hosting under the stars. Steps to Guildwood GO, top-rated schools, Guild Park & Gardens, the Bluffs, and the waterfront. Quick access to Hwy 401 makes this an unbeatable location for discerning commuters. A rare offering in one of Scarborough's finest neighborhoods your forever home awaits.
Ask about this home
A HOMEH agent will answer your questions about this home.
Around this home
Daily convenience, out of 100, from the distances below
Schools nearby
School rating, out of 10.
Helpful calculators
Your HOMEH agent

"I would see it this week."