

220 Catalina Drive
220 Catalina Drive
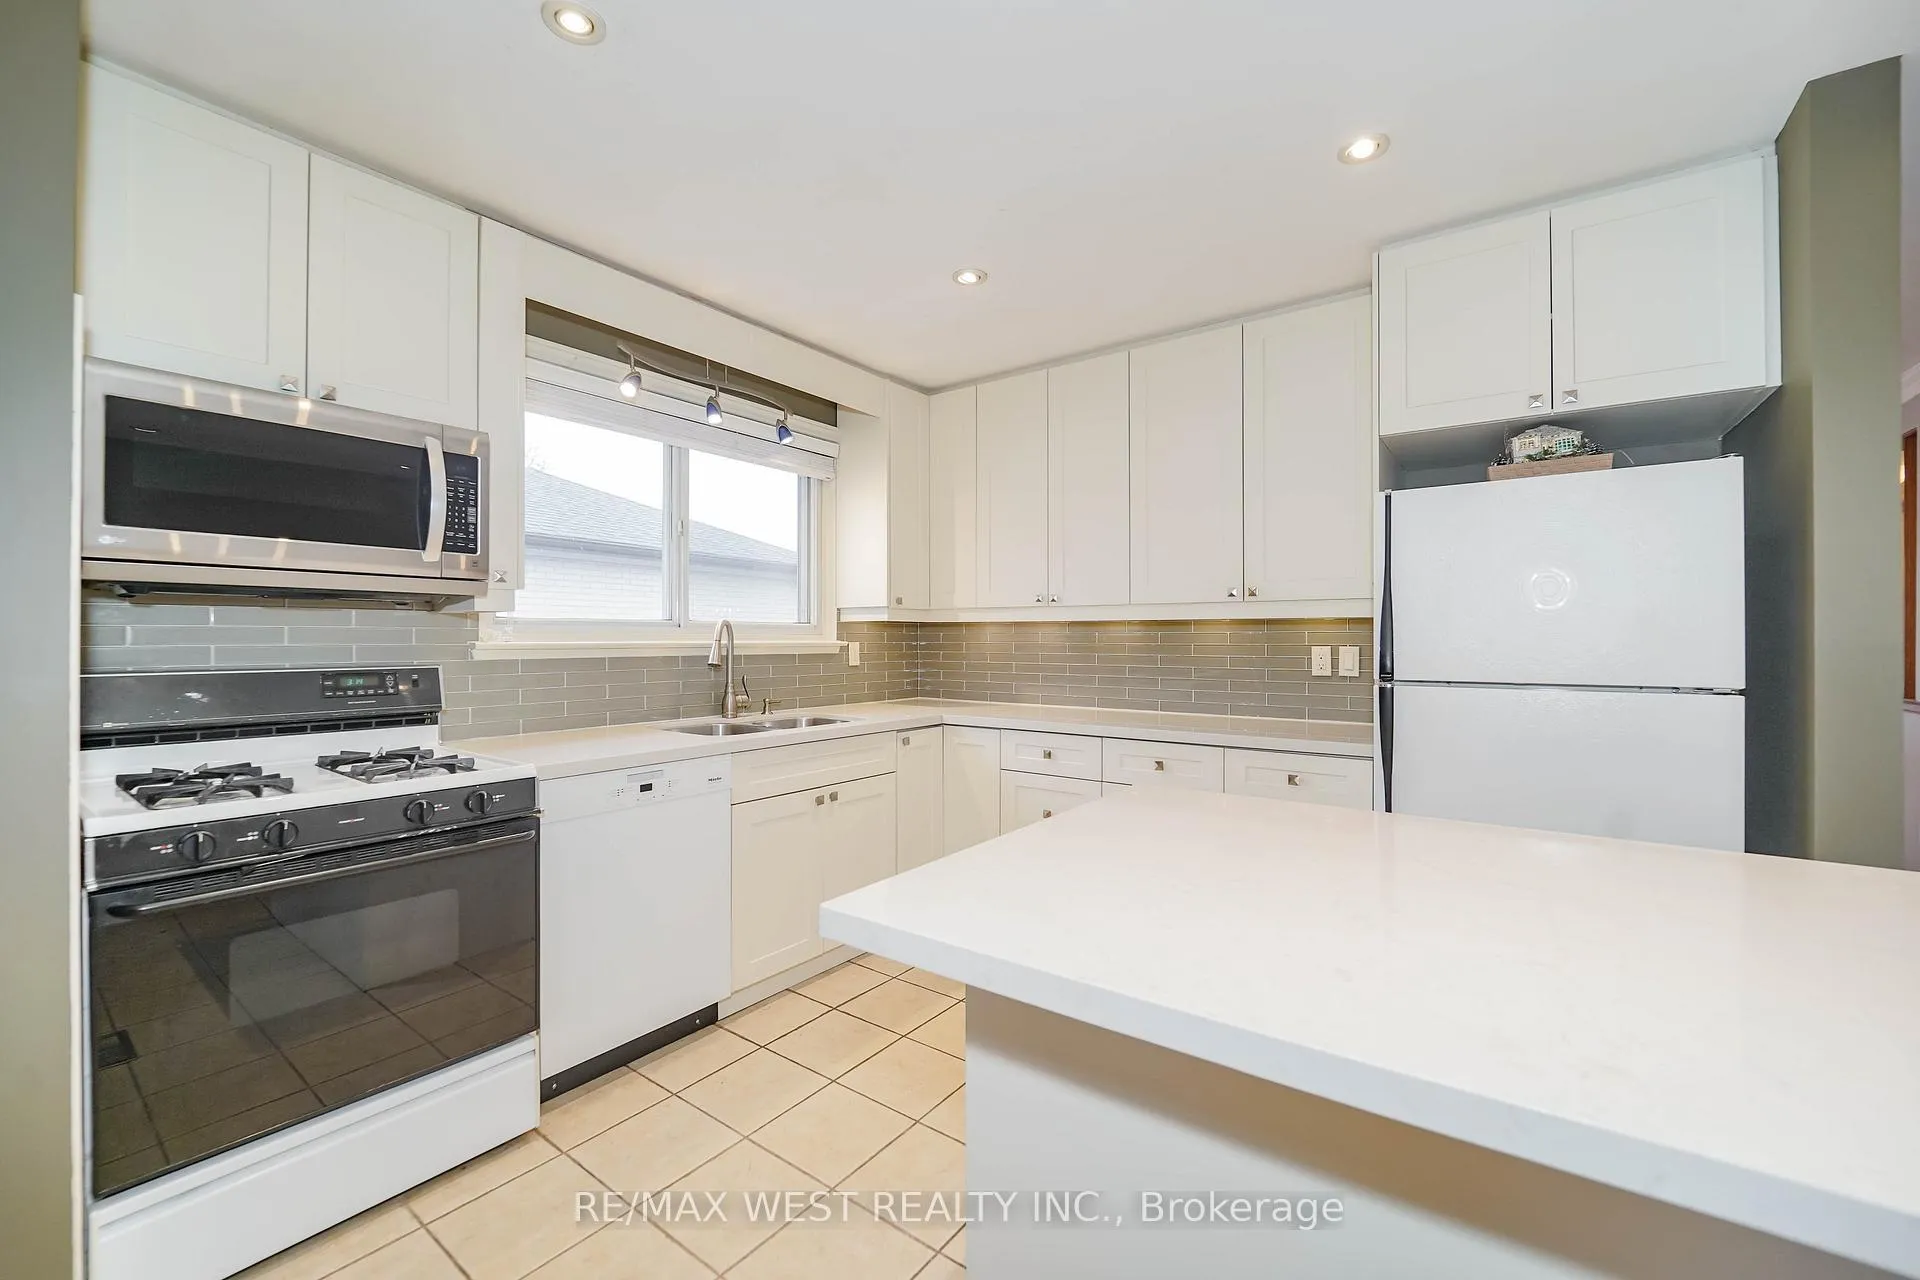 See all 14 photos
Property history
Facts and features
- BasementFinished
- Water, sewerMunicipal
- HeatingForced air
- CoolingCentral air
- Hardwood floors
- Fireplace
- Central air
- Inground pool
The homeDetached, Sidesplit 3, 1,100–1,500 sq ft
- Type: Detached
- Style: Sidesplit 3
- Living space: 1,100–1,500 sq ft
- Basement: Crawl space, finished
- Waterfront: None
InsideFireplace Yes, Hardwood, Tile, Broadloom, Concrete, Central vacuum
- Fireplace: Yes
- Flooring: Hardwood, Tile, Broadloom, Concrete
- Features: Central vacuum
- Rooms above ground: 7
- Rooms in the basement: 1
- Bedrooms: 3
- Bathrooms: 2
- Kitchens: 1
- Family room: Yes
Outside and lotBrick, aluminum siding, Asphalt shingle, Concrete block
- Exterior: Brick, aluminum siding
- Roof: Asphalt shingle
- Foundation: Concrete block
- Pool: Inground
- Size: 54.19 × 130.64 ft
Parking3 Parking
- Spaces: 3 Parking
Heating, water and powerForced air, gas, Central air, Municipal water
- Heating: Forced air, gas
- Cooling: Central air
- Water: Municipal water
- Sewer: Municipal sewer
Costs and taxesTaxes $4,509 a year, HST No HST, Hot water tank.
- Taxes, 2025: $4,509 a year
- HST: No HST
- Rental items: Hot water tank.
Included in the saleAll electric light fixtures, pool equipment and heater, stove, fridge, built in dishwasher, front loading washer and dryer. all window coverings
- Included: All electric light fixtures, pool equipment and heater, stove, fridge, built in dishwasher, front loading washer and dryer. all window coverings
Listing detailsE12663462, Sold, Jan 5, 2026
- MLS® number: E12663462
- Status: Sold
- Listed on: Jan 5, 2026
- Days on market: 16
- Updated: Jan 21, 2026
- Possession: Flexible
- Occupied by: Vacant
- Listing brokerage: RE/MAX WEST REALTY INC.
About this home
220 Catalina Drive, Scarborough (Guildwood), ON M1E 1B7
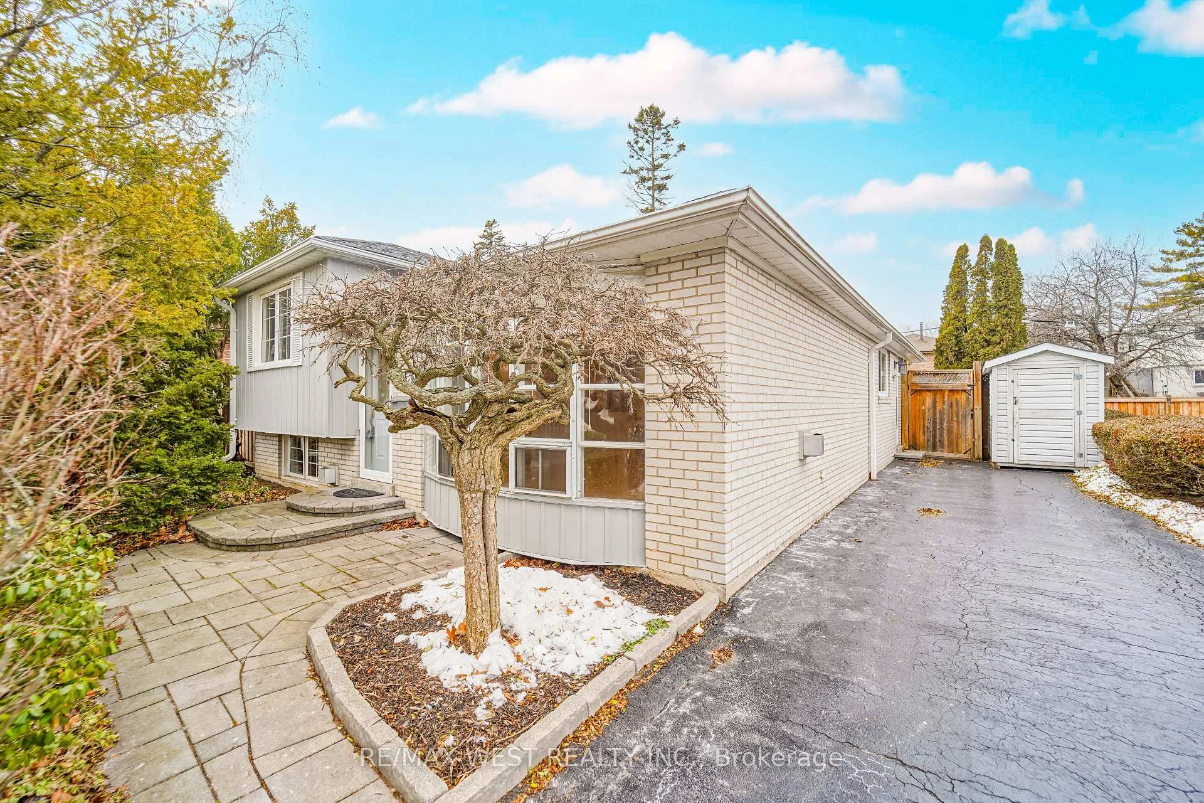
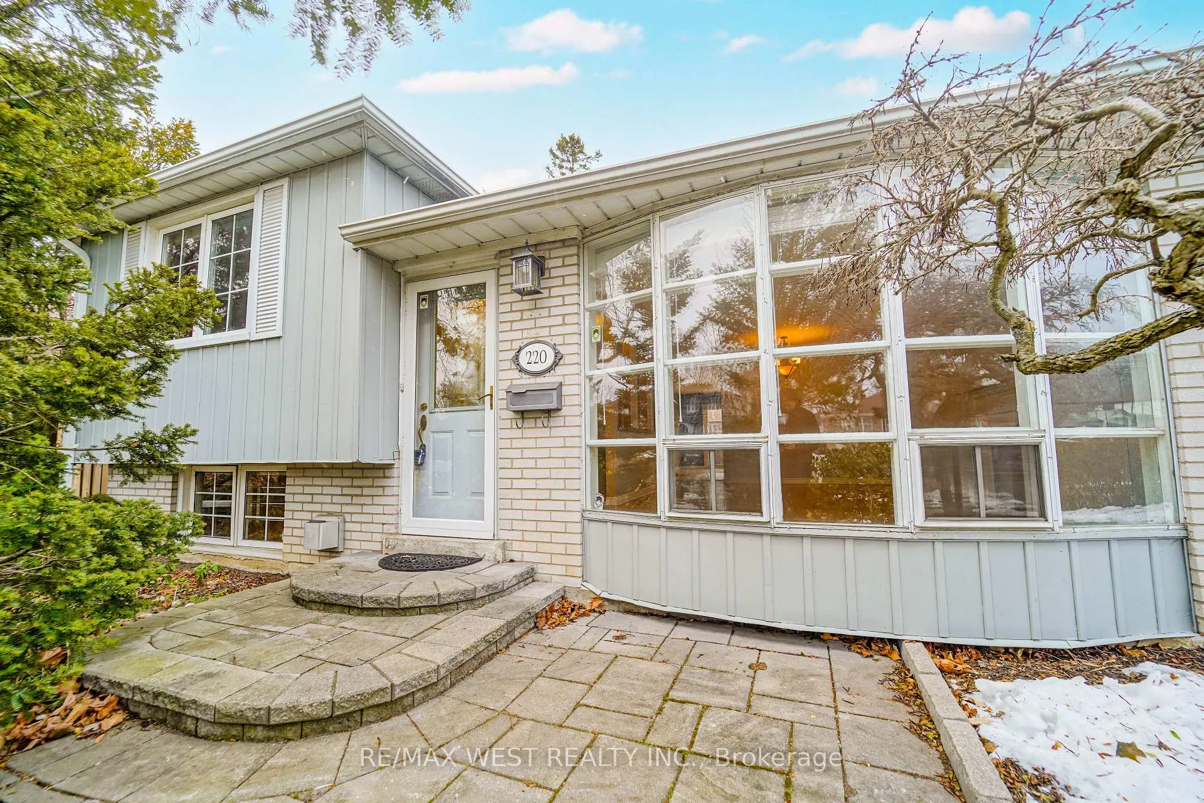
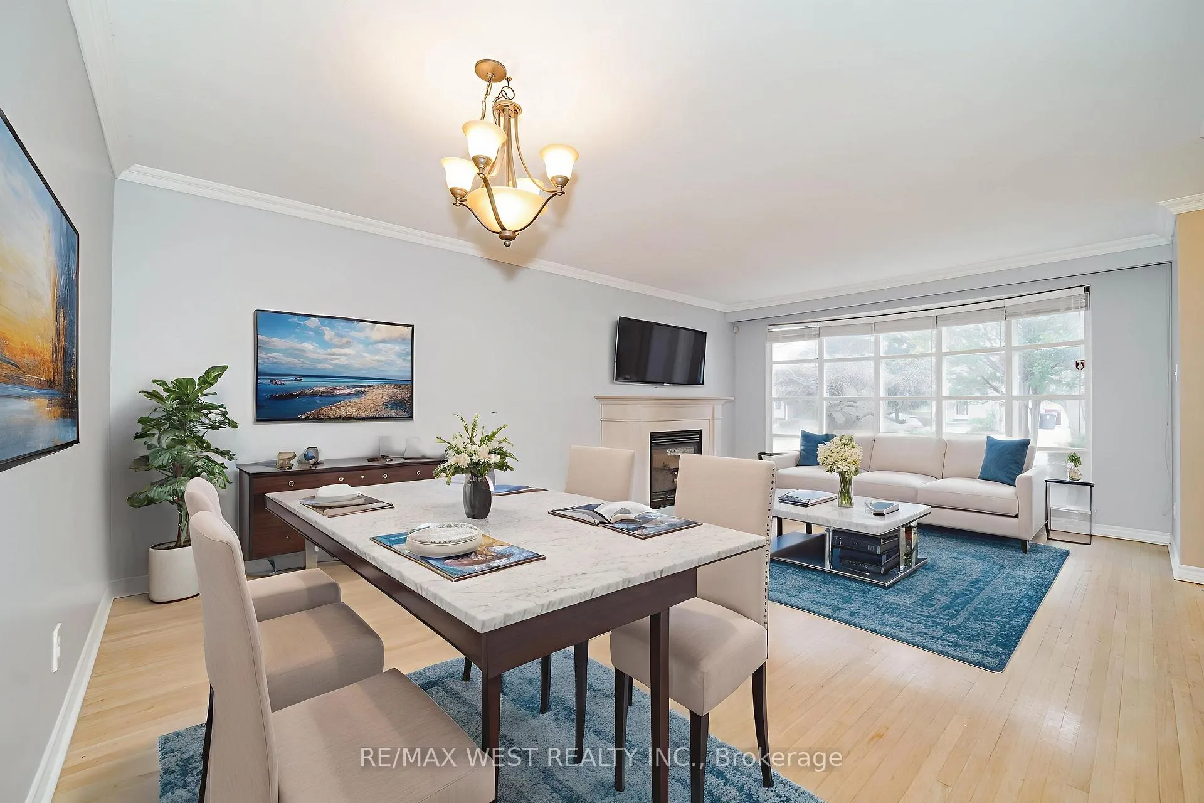
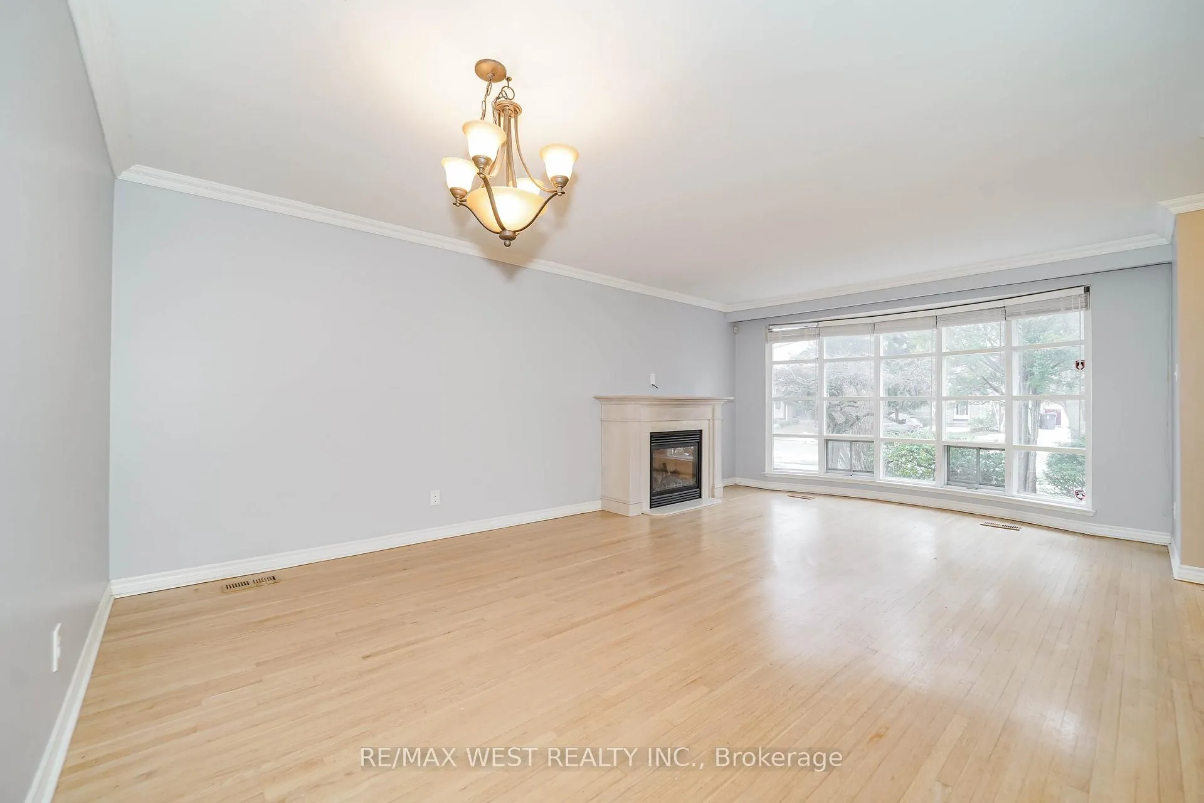
Welcome to Guildwood Village, where this well-maintained, south-facing home offers warmth, comfort, and exceptional family living with an abundance of natural light throughout. The main floor features an open-concept kitchen with island, a separate pantry, and a combined family room with walk-out to the backyard, plus a convenient side entrance from the driveway for easy unloading. Step outside to your private backyard oasis, perfect for summer enjoyment, featuring a large 16' x 32' heated pool, gazebo lounge area, outdoor dining space, lush perennials and greenery, a mini side yard for storage, and two sheds. The finished basement offers a spacious recreation room with above-grade windows, a cozy fireplace, and additional storage. Ideally located just a 10-minute walk to 24-hour TTC, parks, splash pad, tennis courts, and a local plaza with grocery store, restaurants, and everyday amenities, and only a 20-minute walk to the GO Train, Guild Inn & Gardens overlooking Lake Ontario, beach, and scenic walking trails. Situated in the highly sought-after Elizabeth Simcoe Junior Public School district and Sir Wilfrid Laurier Collegiate with its International Baccalaureate (IB) program. Some photos are VS staged.
Ask about this home
A HOMEH agent will answer your questions about this home.
Around this home
Daily convenience, out of 100, from the distances below
Schools nearby
School rating, out of 10.
Helpful calculators
Your HOMEH agent

"Priced 3% under the Hestimate. I would see it this week."