

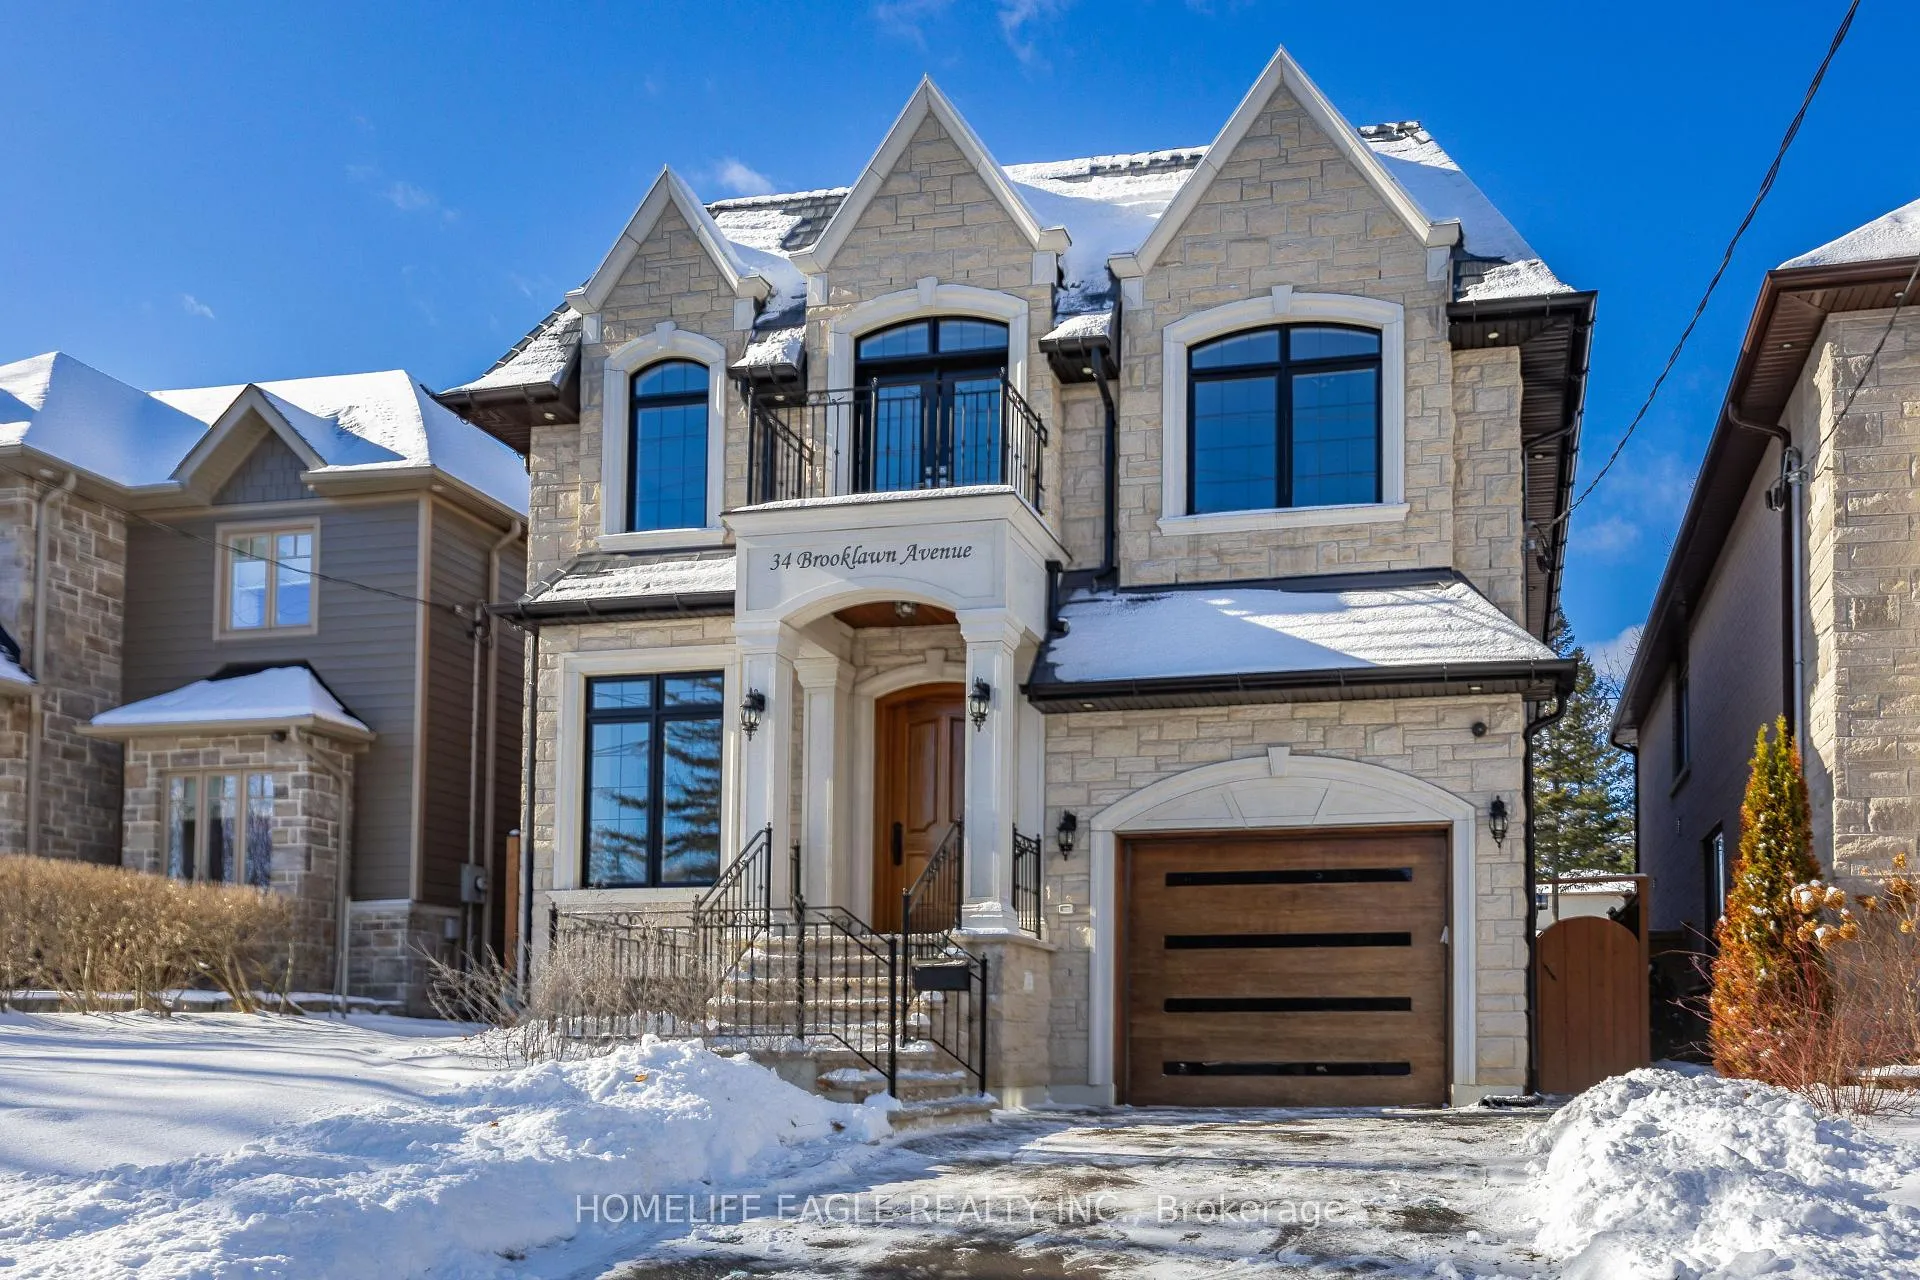
34 Brooklawn Avenue
34 Brooklawn Avenue
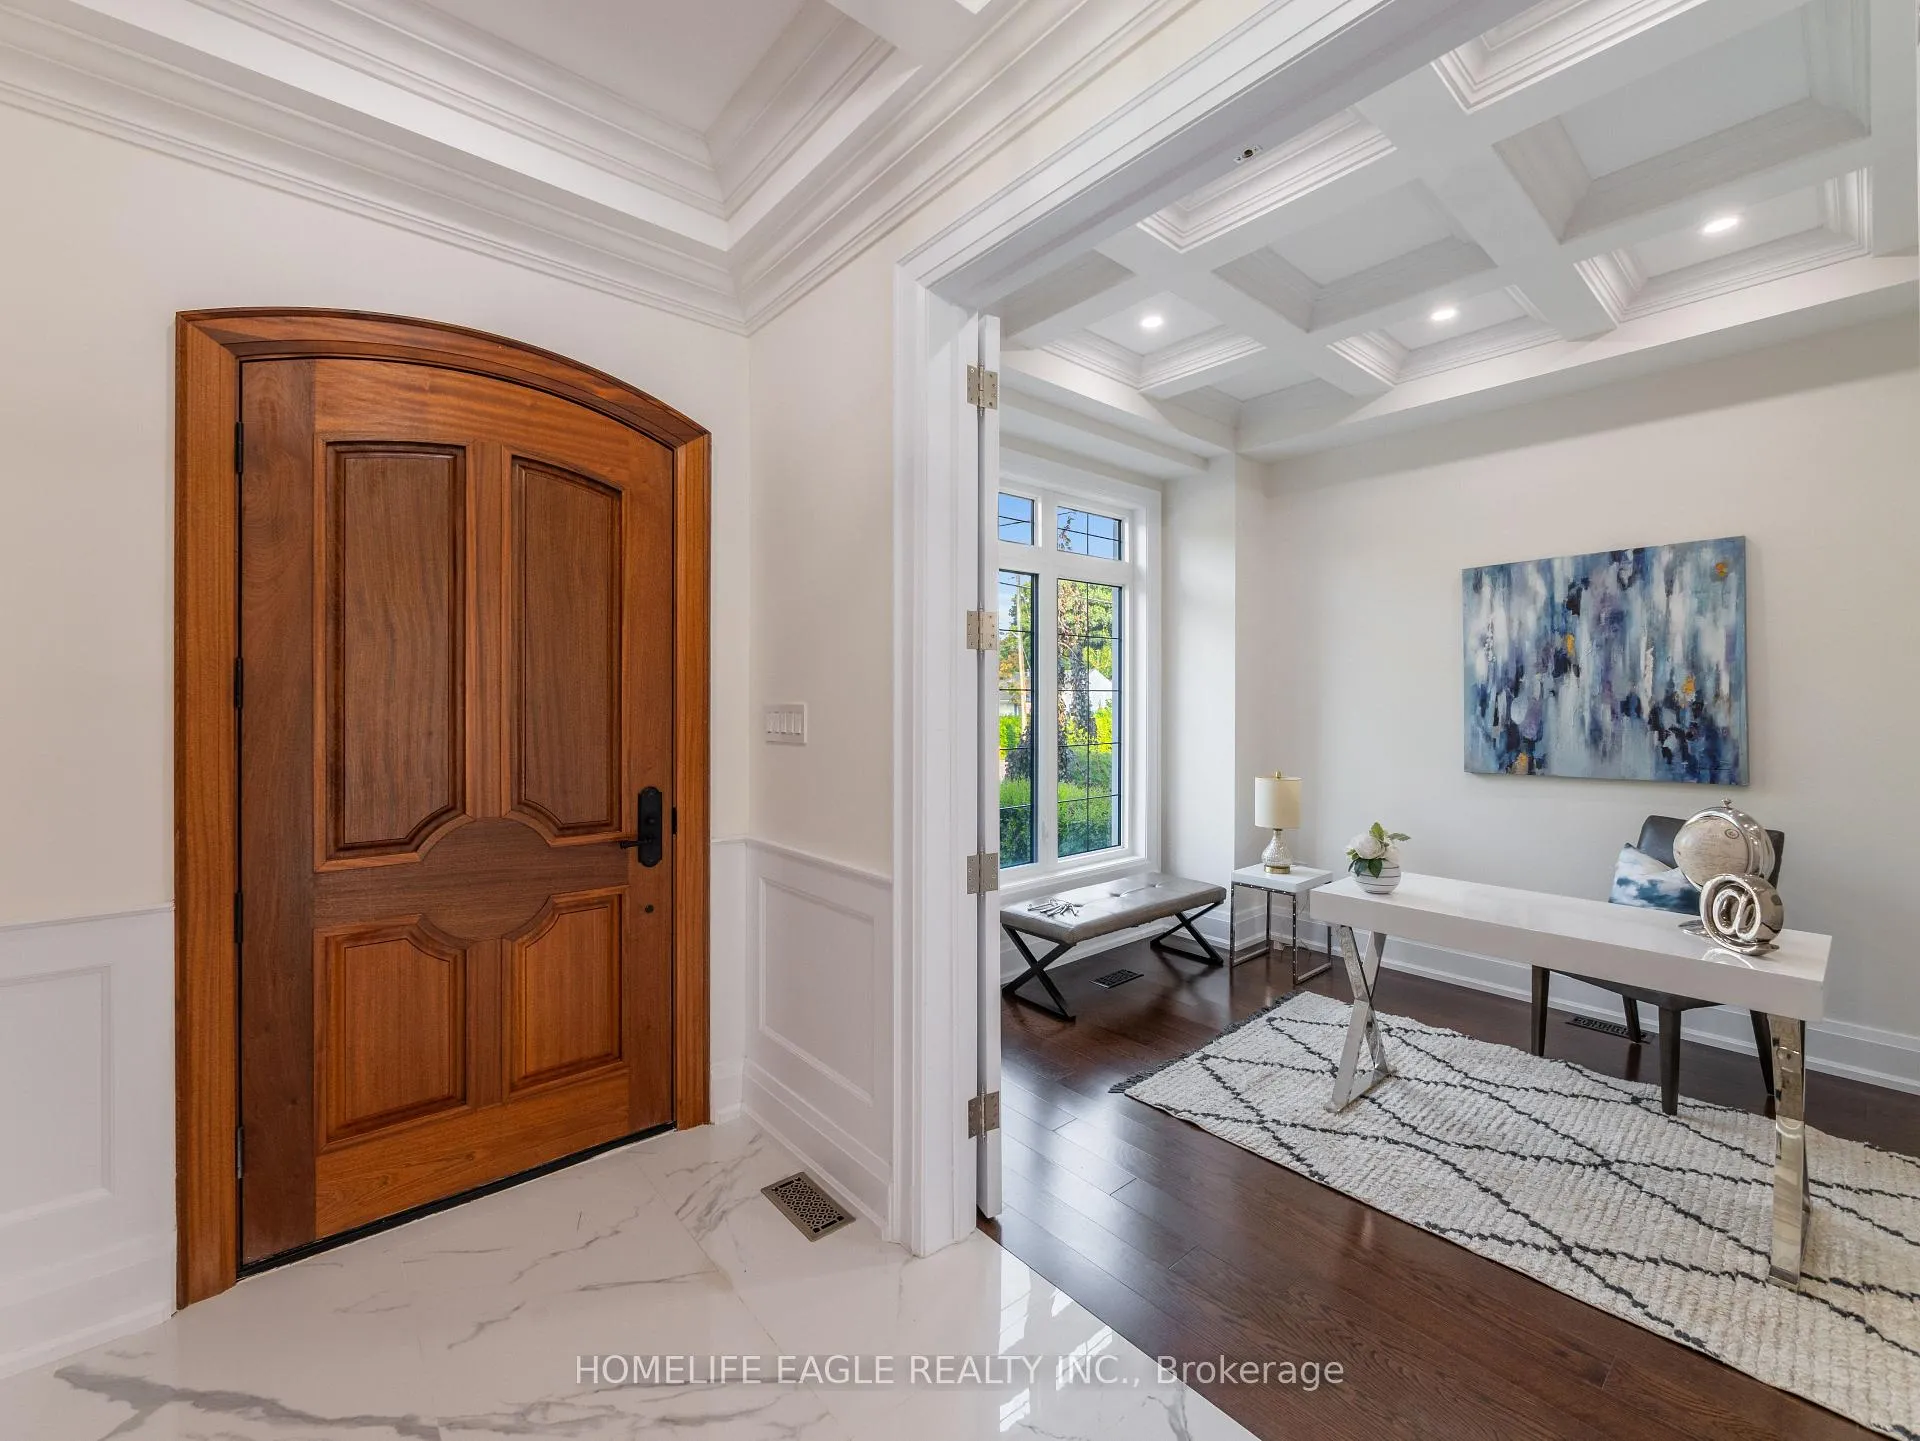 See all 47 photos
Property history
Facts and features
- BasementFinished
- Age of home0–5 years
- Water, sewerMunicipal
- HeatingForced air
- Second kitchen
- Separate entrance
- Hardwood floors
- Fireplace
- Central air
The homeDetached, 2-storey, Age 0–5 years
- Type: Detached
- Style: 2-storey
- Age: 0–5 years
- Living space: 3,000–3,500 sq ft
- Basement: Finished, separate entrance
InsideFireplace Yes, Hardwood, Porcelain, Vinyl, Other
- Fireplace: Yes
- Flooring: Hardwood, Porcelain, Vinyl
- Features: Other
- Rooms above ground: 10
- Bedrooms: 4 + 2 in the basement
- Bathrooms: 7
- Kitchens: 2
- Family room: Yes
Outside and lotBrick, stone, Metal, Concrete
- Exterior: Brick, stone
- Roof: Metal
- Foundation: Concrete
- Size: 40 × 124.41 ft
- Zoning: South Of Kingston
Parking1 Garage, Attached, Private
- Spaces: 1 Garage
- Garage: Attached
- Driveway: Private
Heating, water and powerForced air, gas, Central air, Municipal water
- Heating: Forced air, gas
- Cooling: Central air
- Water: Municipal water
- Sewer: Municipal sewer
Costs and taxesTaxes $9,213 a year, HST No HST
- Taxes, 2024: $9,213 a year
- HST: No HST
Included in the saleMetal roof lifetime warranty * subzero refrigerator, wolf gas range, wolf wall oven & microwave combo dishwasher, security system, nest thermostat, laundry appliance on 2nd & basement, kitchen appliances, electrical light fixtures& garage door opener
- Included: Metal roof lifetime warranty * subzero refrigerator, wolf gas range, wolf wall oven & microwave combo dishwasher, security system, nest thermostat, laundry appliance on 2nd & basement, kitchen appliances, electrical light fixtures& garage door opener
Listing detailsE12046462, Sold, Mar 27, 2025
- MLS® number: E12046462
- Status: Sold
- Listed on: Mar 27, 2025
- Days on market: 22
- Updated: Apr 18, 2025
- Possession: Flexible
- Occupied by: Owner
- Listing brokerage: HOMELIFE EAGLE REALTY INC.
About this home
34 Brooklawn Avenue, Scarborough (Cliffcrest), ON M1M 2P4
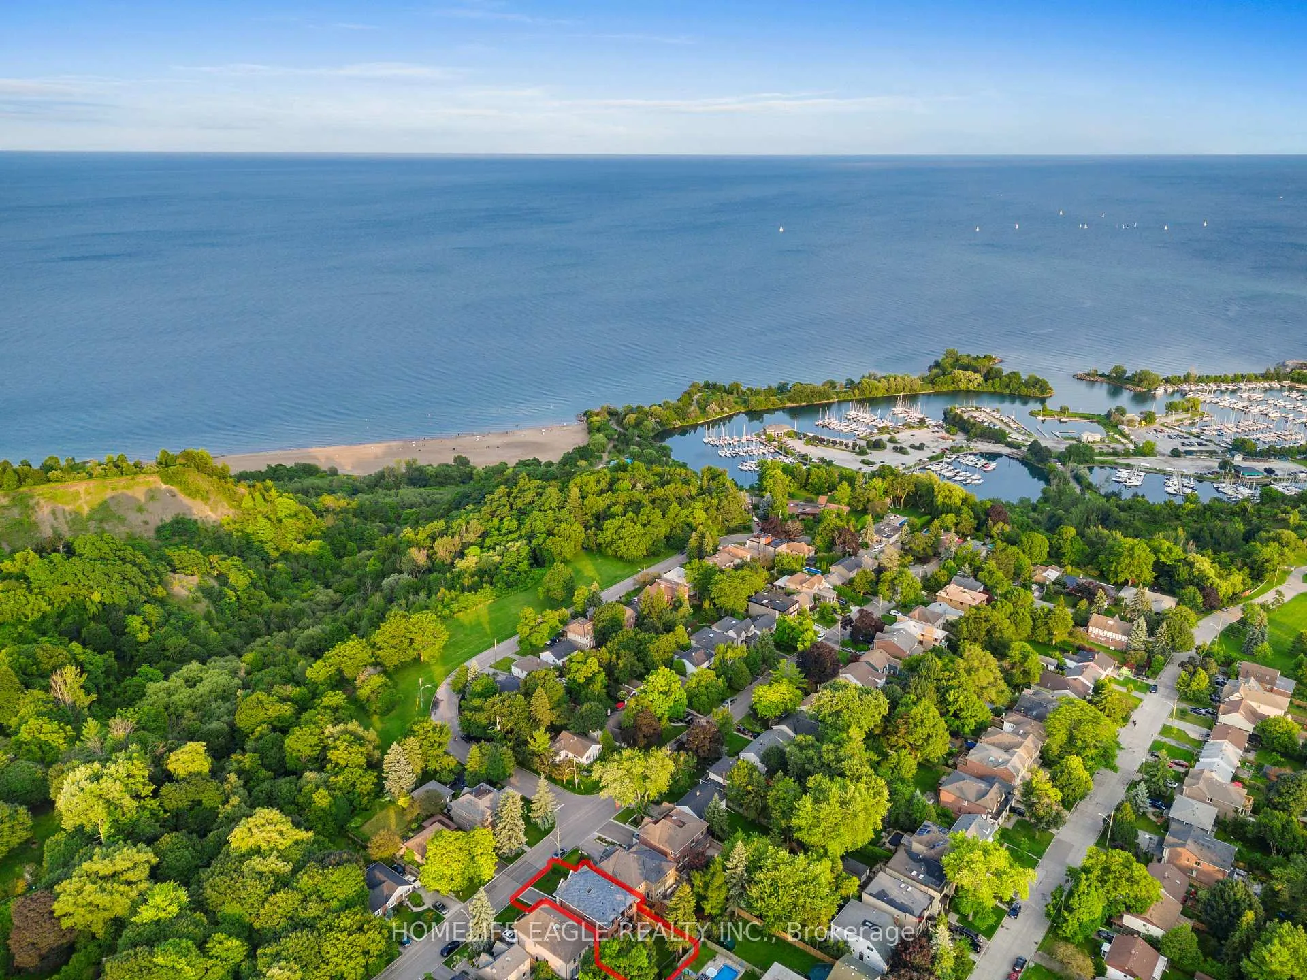
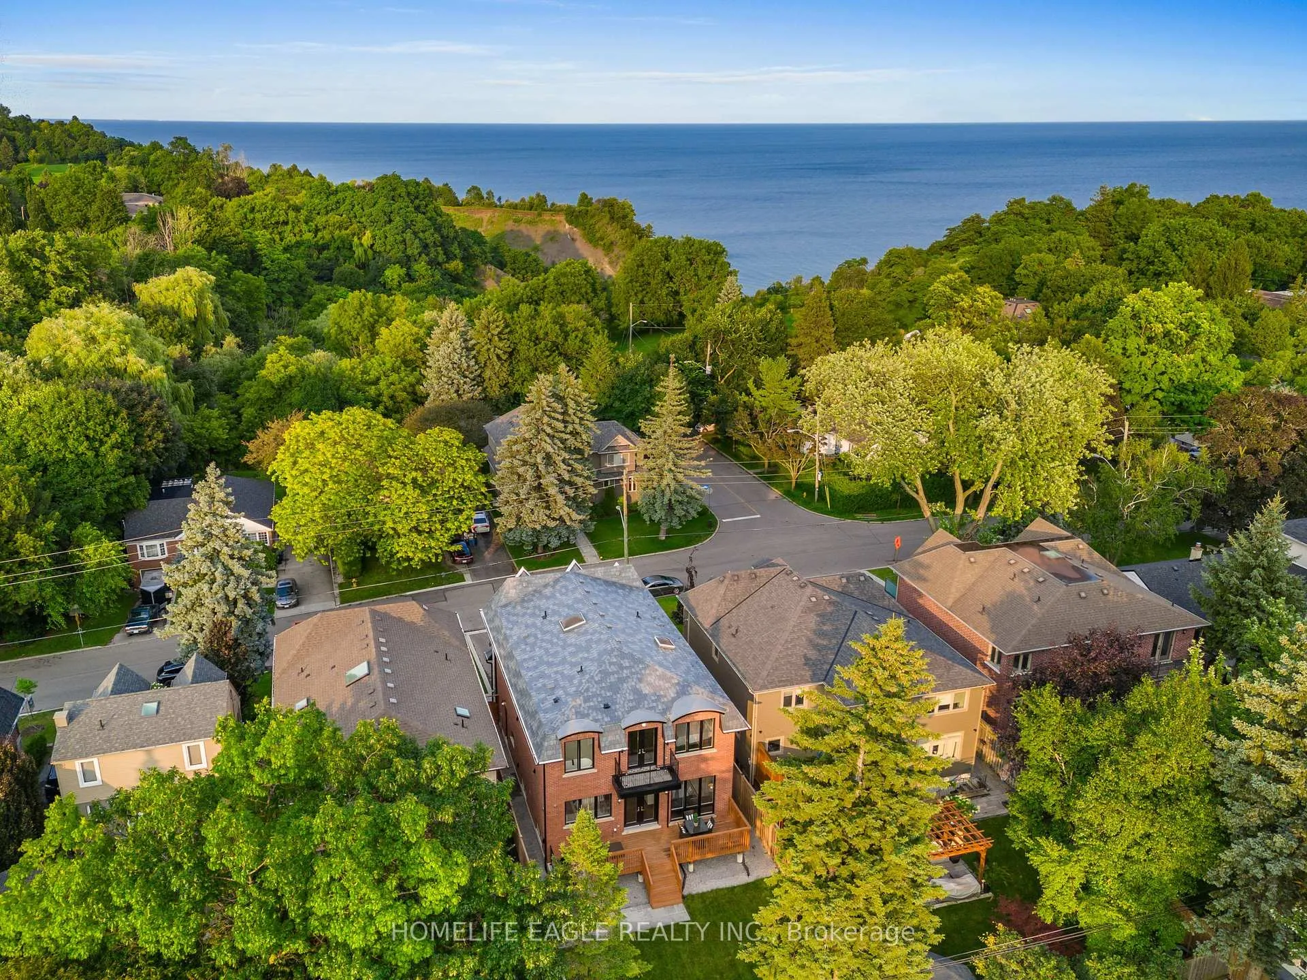
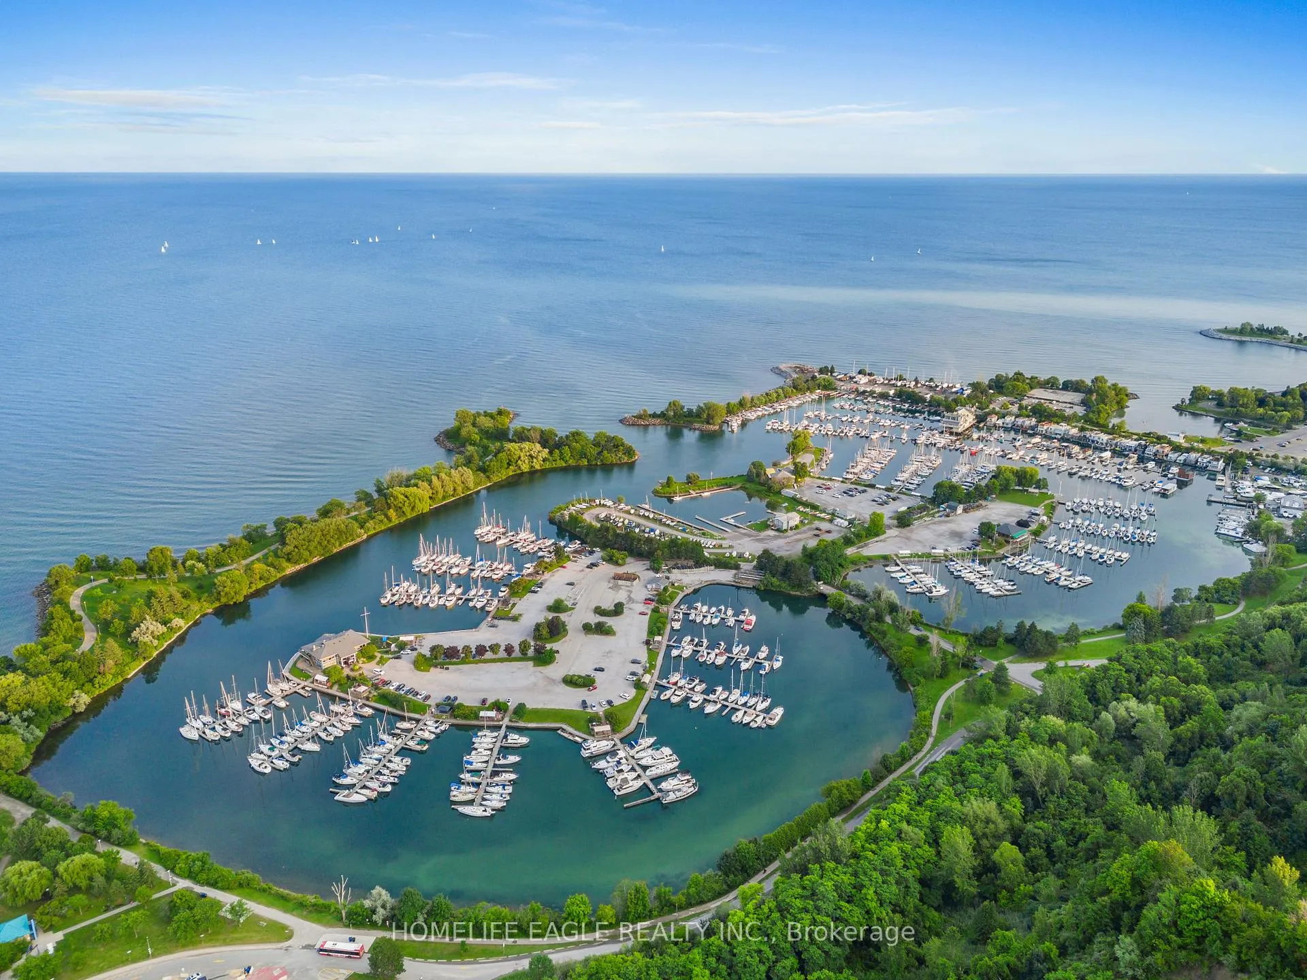
The Perfect 4+2 Bedroom & 7 Bathroom Luxury Detached *South Of Kingston Rd* Scenic View From Bluffs Park* Minutes To Bluffs Beach & Bluffs Yacht Club* Premium 40ft x 124 Lot W/ No Sidewalk* Beautiful Curb Appeal *Indiana Limestone & Brick Exterior* 8Ft Tall Solid Wood Main Entrance* Flagstone Steps* Custom Eaves* Exterior Potlights* Grand Pillars & Covered Front Porch* Enjoy 4,400 Sqft Of Luxury Living* 10ft Ceilings On Main* 9 Ft Ceilings On 2nd Floor & Basement* 2 Balconies* Skylights* 13ft Ceiling In Garage *Perfect For Car Lift* Expansive Windows Throughout* Chefs Kitchen Featuring Waffle Ceilings, High End Wolf & SubZero Built-In Appliances, Commercial Grade Vent-Hood, 2 Tone Colour Design Cabinetry, 7ft Centre Island W/ Waterfall Quartz Counters & Backsplash, Under Cabinet Lighting, Porcelain Tiles & Butlers Pantry Room W/ Ample Storage* Floor To Ceiling Windows & Custom Gas Fireplace In Family Rm *Walk Out To Large Sundeck* Open Concept Living & Dining *Built In Speakers* Main Floor Office W/ Custom Ceilings & French Doors* U-Shaped Staircase W/ Featured Wall & Large Skylight* Solid Hardwood Floors, 8 Baseboards, Custom Crown Moulding, Solid Wood Interior Doors Throughout* Spacious Primary Bedroom W/ 10ft Tray Ceilings, Private Balcony, Built In Speakers, Large Walk-In Closet W/ Organizers & 5PC Spa Like Ensuite Including Custom Tiles From Floor To Ceiling, Frameless Glass Stand Up Shower, Soaker Tub & Raised Double Vanity W/ Plenty Storage* Full Laundry Rm On Second W/ Quartz Folding Counters, Sink & Upper Cabinets* Second Primary W/ Private Balcony, Dbl Closet & Private Ensuite *All Spacious Bedrooms W/ Private Ensuite & Dbl Closet* Finished Bsmt W/ Private Entrance Featuring 2 Large Rec Areas, Full Kitchen W/ Quartz Counters & Backsplash, Stainless Steel Apps & Pantry Space* 2 Bedrooms W/ Closet Space & Window and 2 Full Bathrooms & Separate Laundry* Professionally Landscaped & Interlocked Yard *Fully Fenced Lot* Perfect Backyard* Must See! Don't Miss!
Ask about this home
A HOMEH agent will answer your questions about this home.
Around this home
Daily convenience, out of 100, from the distances below
Schools nearby
School rating, out of 10.
Helpful calculators
Your HOMEH agent

"I would see it this week."