

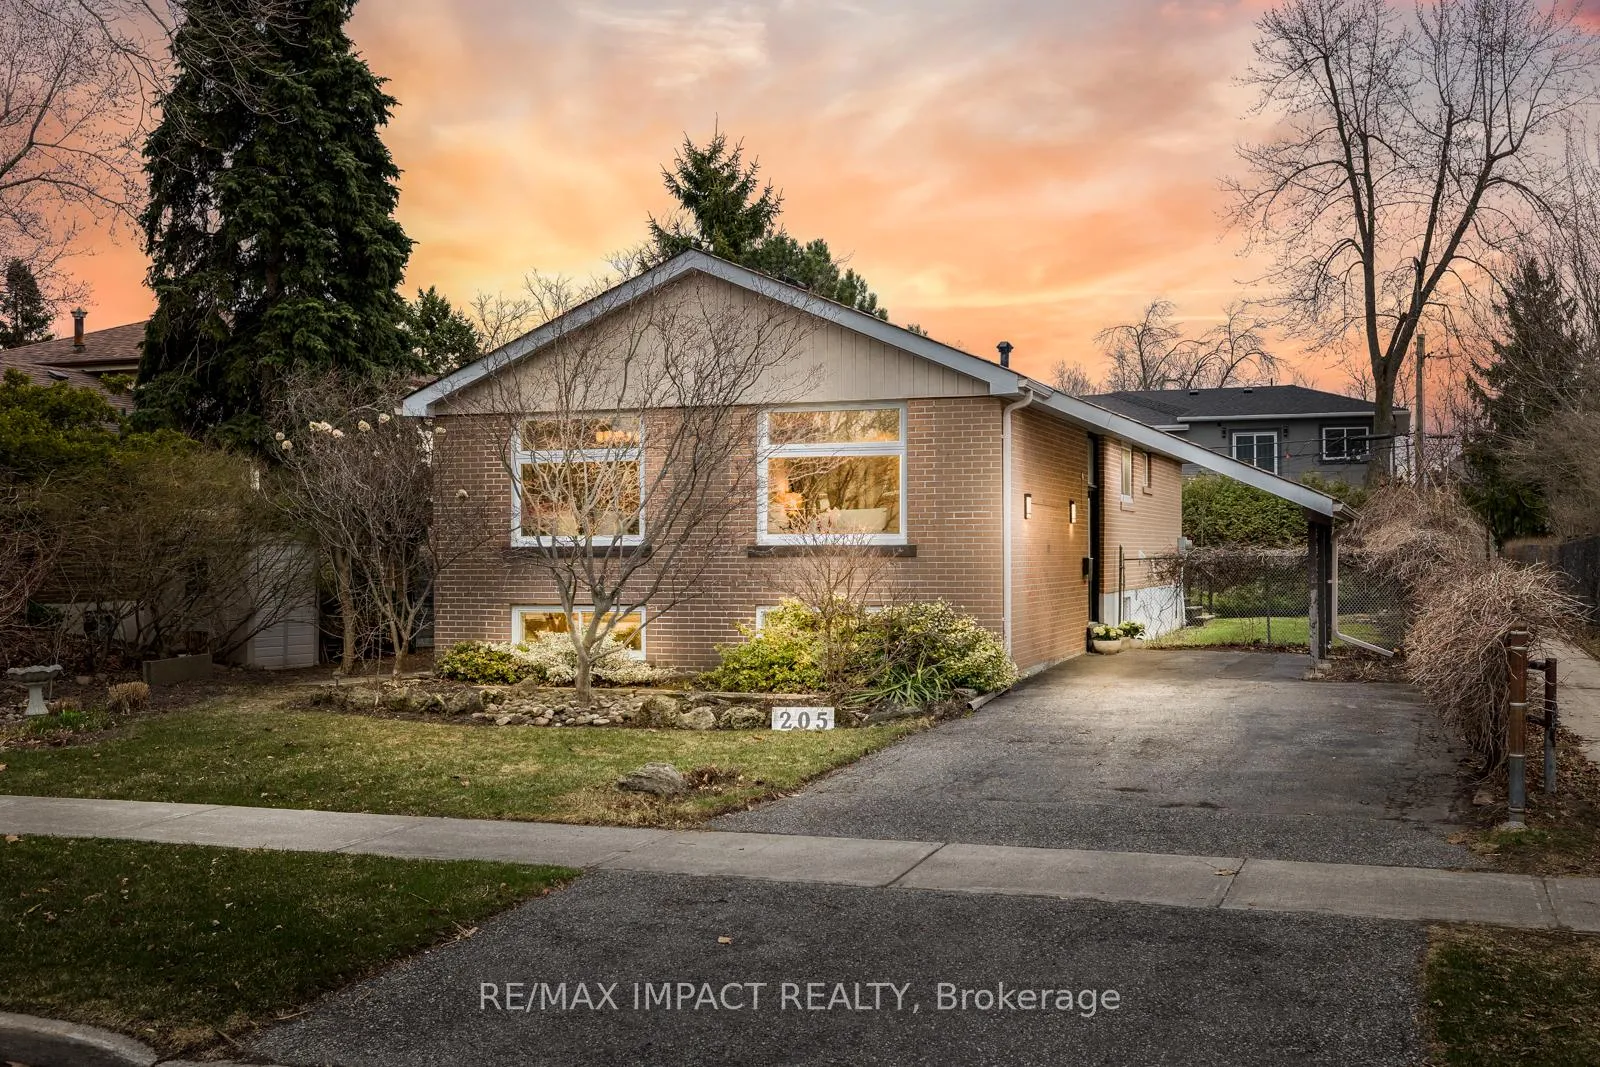
205 Sylvan Avenue
205 Sylvan Avenue
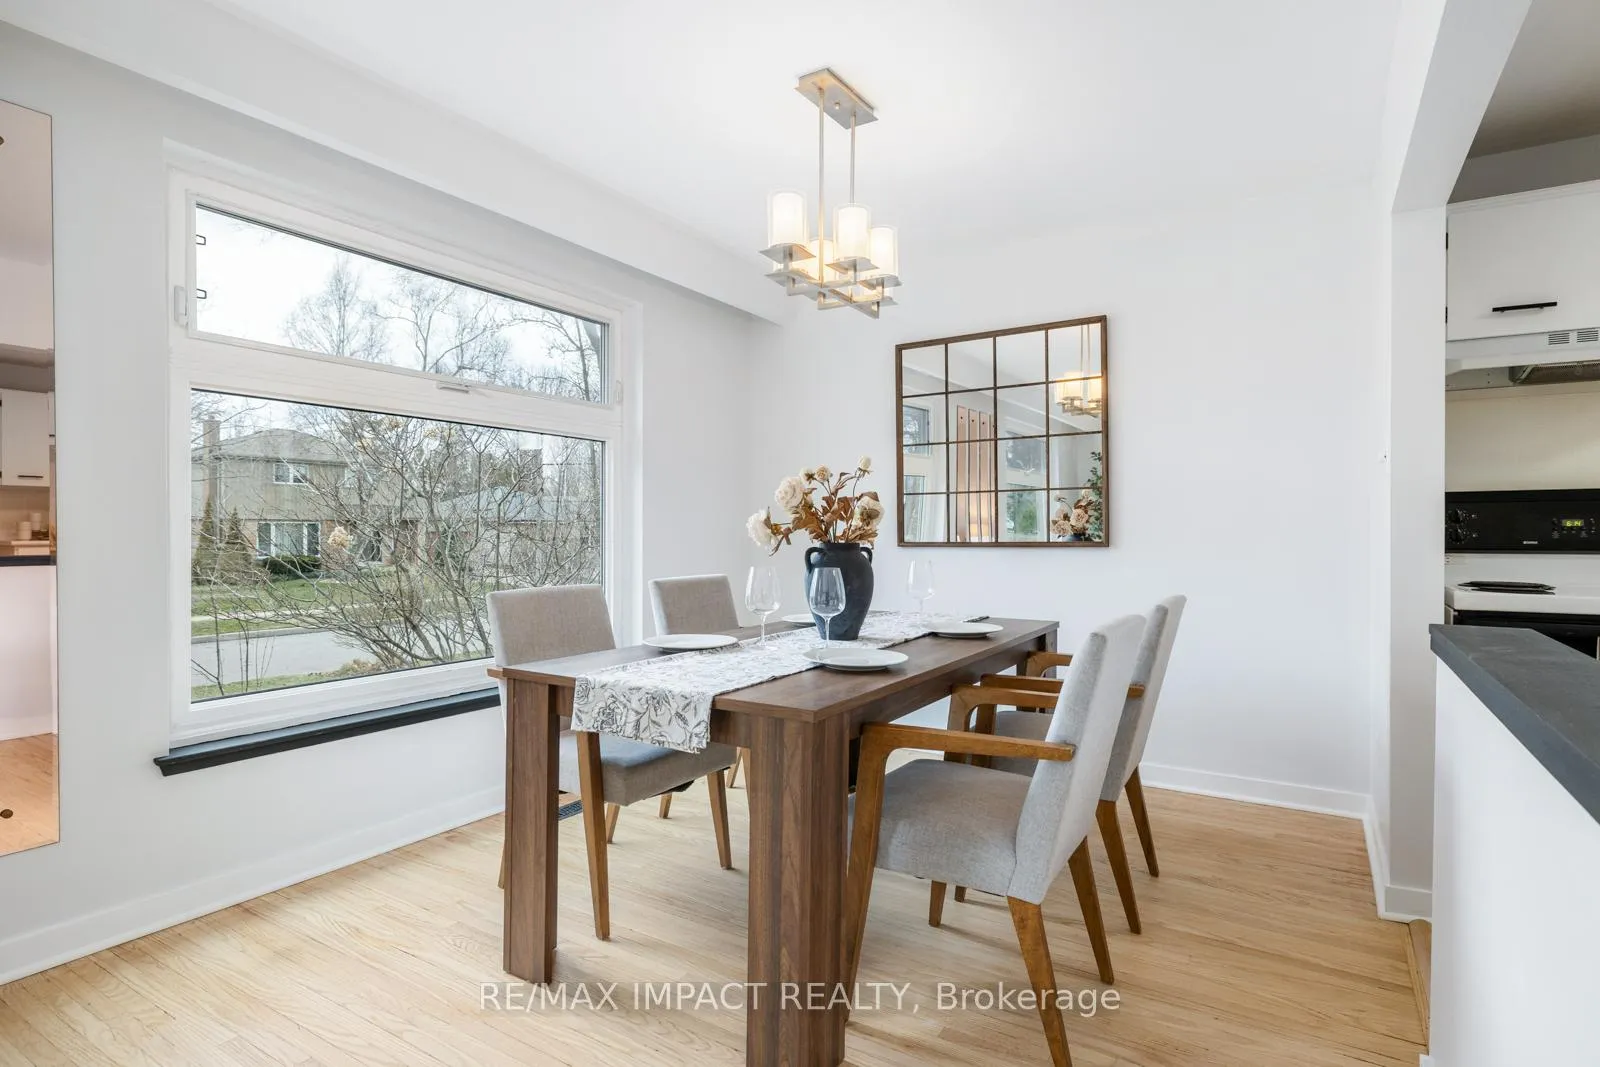 See all 24 photos
Property history
Facts and features
- BasementFinished
- Age of home51–99 years
- Water, sewerMunicipal
- HeatingForced air
- Second kitchen
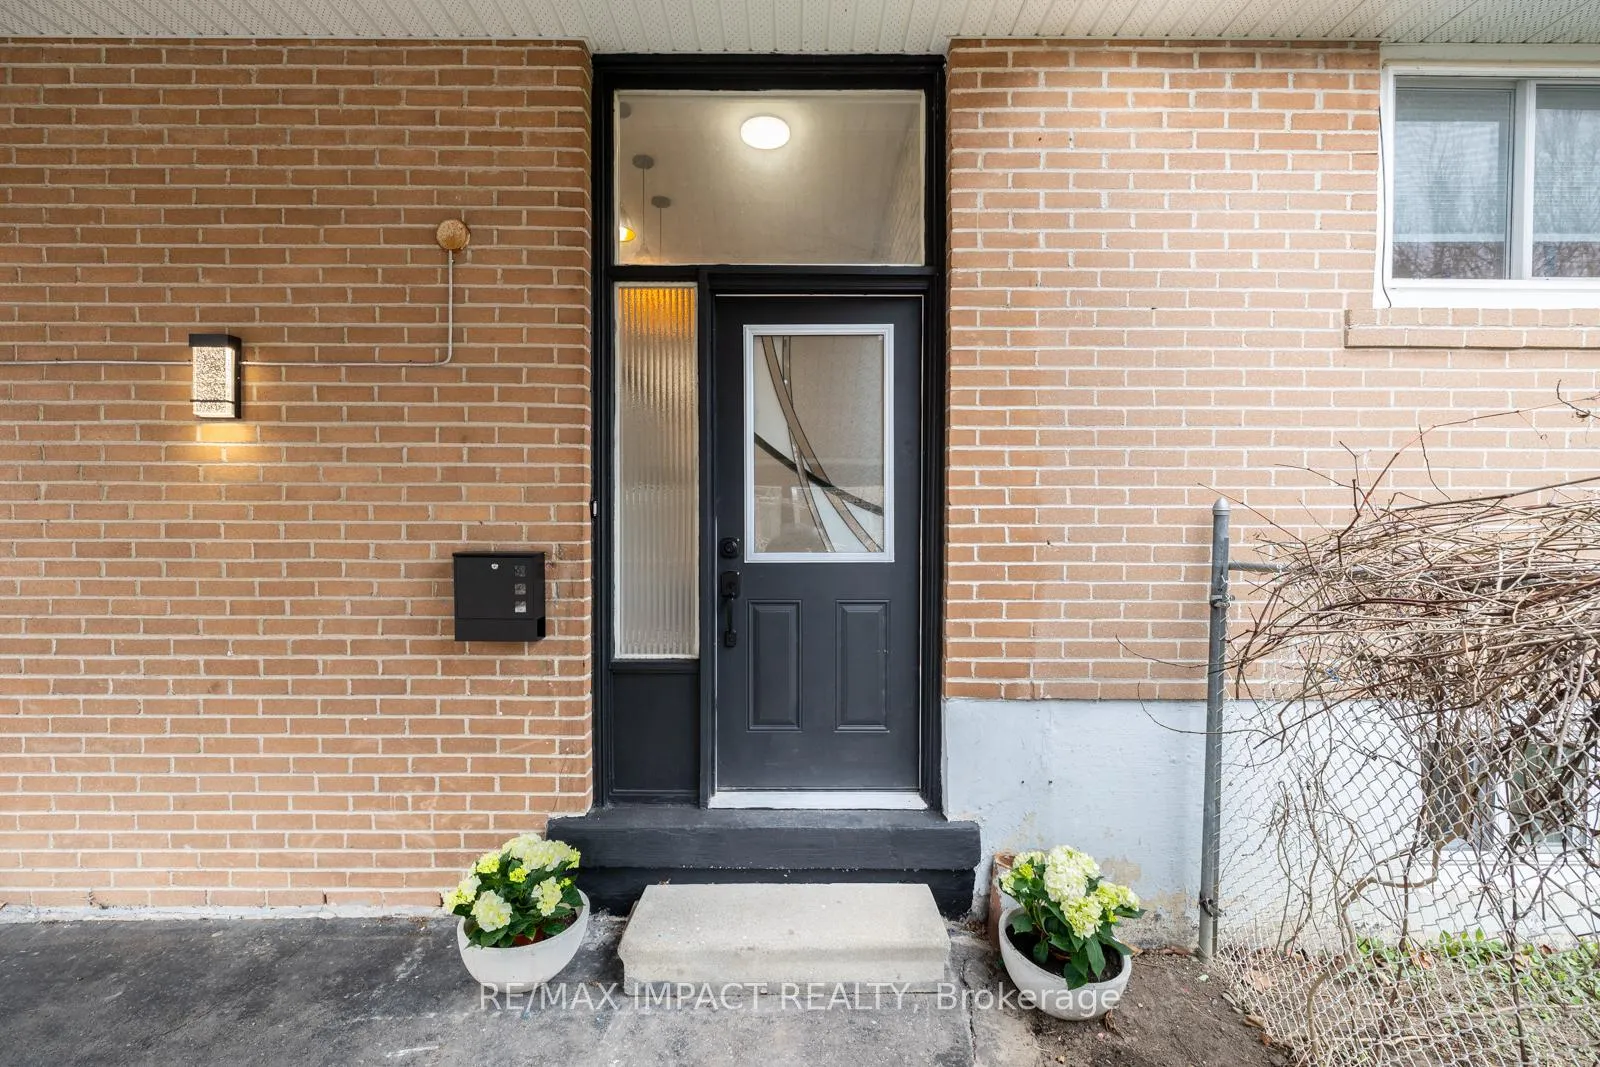
- Separate entrance
- Central air
The homeDetached, Bungalow, Age 51–99 years
- TypeDetached
- StyleBungalow
- Age51–99 years
- Living space1,100–1,500 sq ft
- BasementSeparate entrance, finished
InsideRooms above ground 10, 4 + 2 in the basement, Bathrooms 2
- Rooms above ground10
- Bedrooms4 + 2 in the basement
- Bathrooms2
- Kitchens2
Outside and lotAluminum siding, brick, Asphalt rolled, Concrete
- ExteriorAluminum siding, brick
- RoofAsphalt rolled
- FoundationConcrete
- Size53.5 × 110 ft
Parking5 Garage, Carport, Private
- Spaces5 Garage
- GarageCarport
- DrivewayPrivate
Heating, water and powerForced air, gas, Central air, Municipal water
- HeatingForced air, gas
- CoolingCentral air
- WaterMunicipal water
- SewerMunicipal sewer
Costs and taxesTaxes $4,442 a year, HST included in the price, Water heater
- Taxes, 2024$4,442 a year
- HSTHST included in the price
- Rental itemsWater heater
- Under contractHot water heater
Included in the saleTwo stoves, one fridge, one washer, one dryer. basement stove is in as is condition
- IncludedTwo stoves, one fridge, one washer, one dryer. basement stove is in as is condition
Listing detailsE12091522, Sold, Apr 18, 2025
- MLS® numberE12091522
- StatusSold
- Listed onApr 18, 2025
- Days on market38
- UpdatedMay 26, 2025
- PossessionFlexible
- Occupied byVacant
- Listing brokerageRE/MAX IMPACT REALTY
About this home
205 Sylvan Avenue, Scarborough (Guildwood), ON M1E 1A4
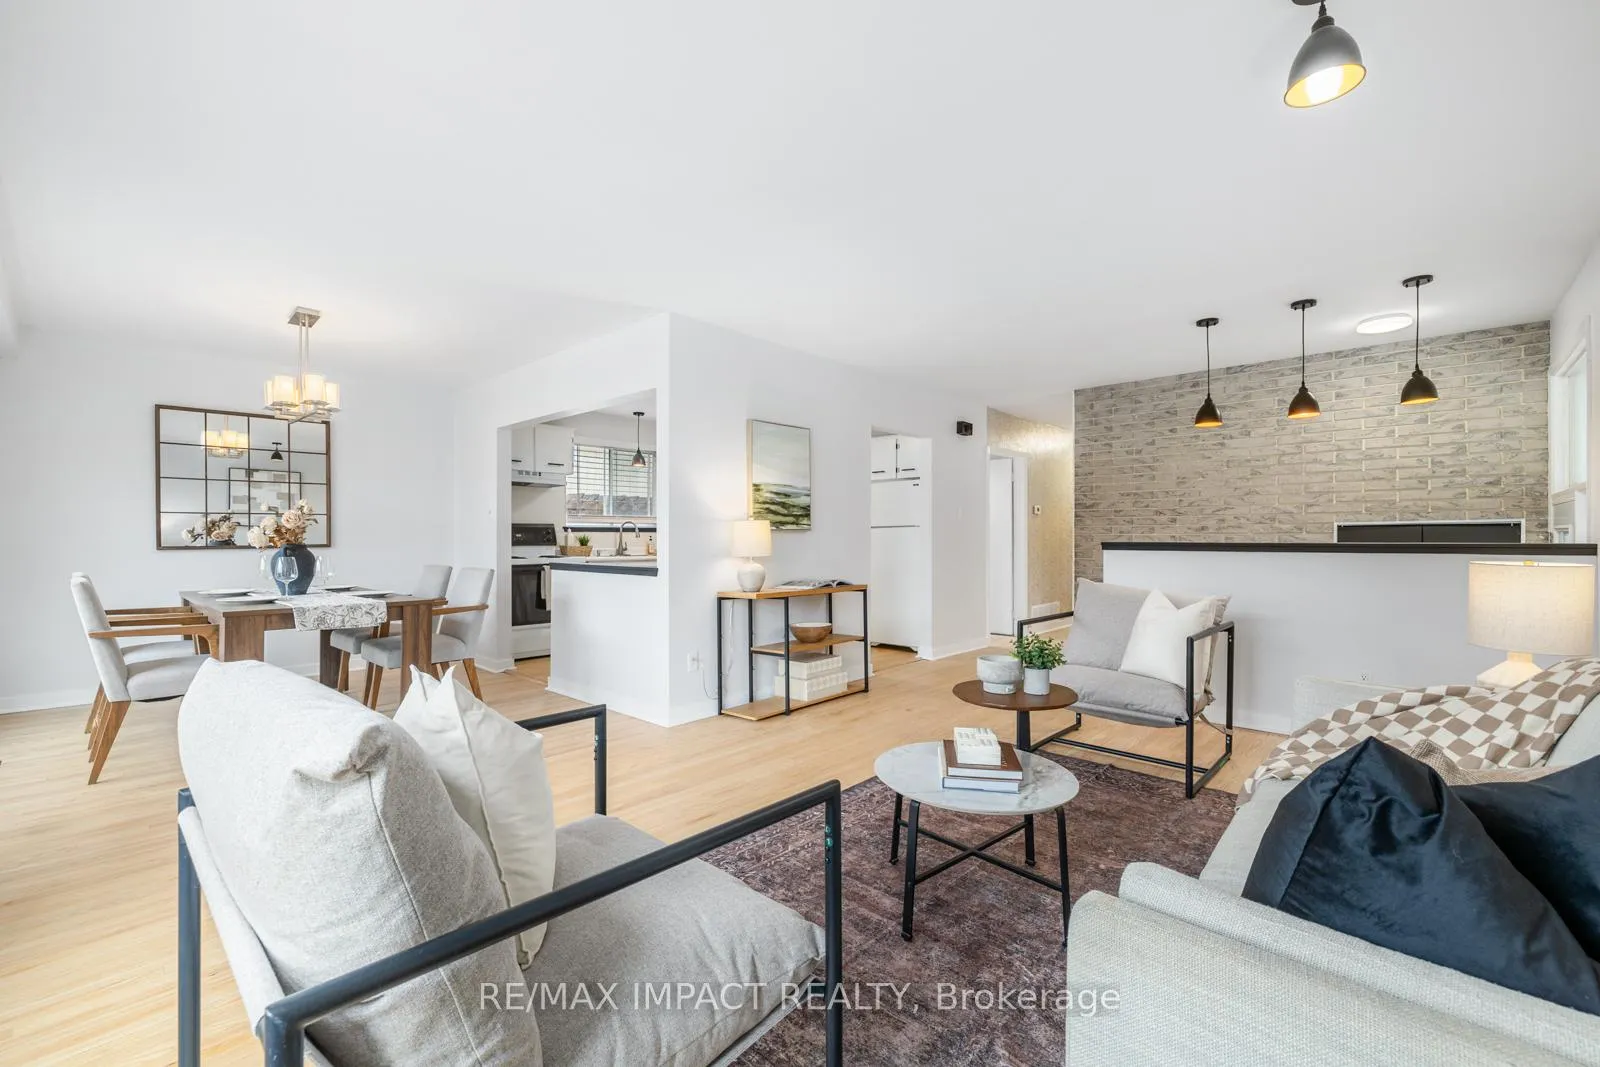
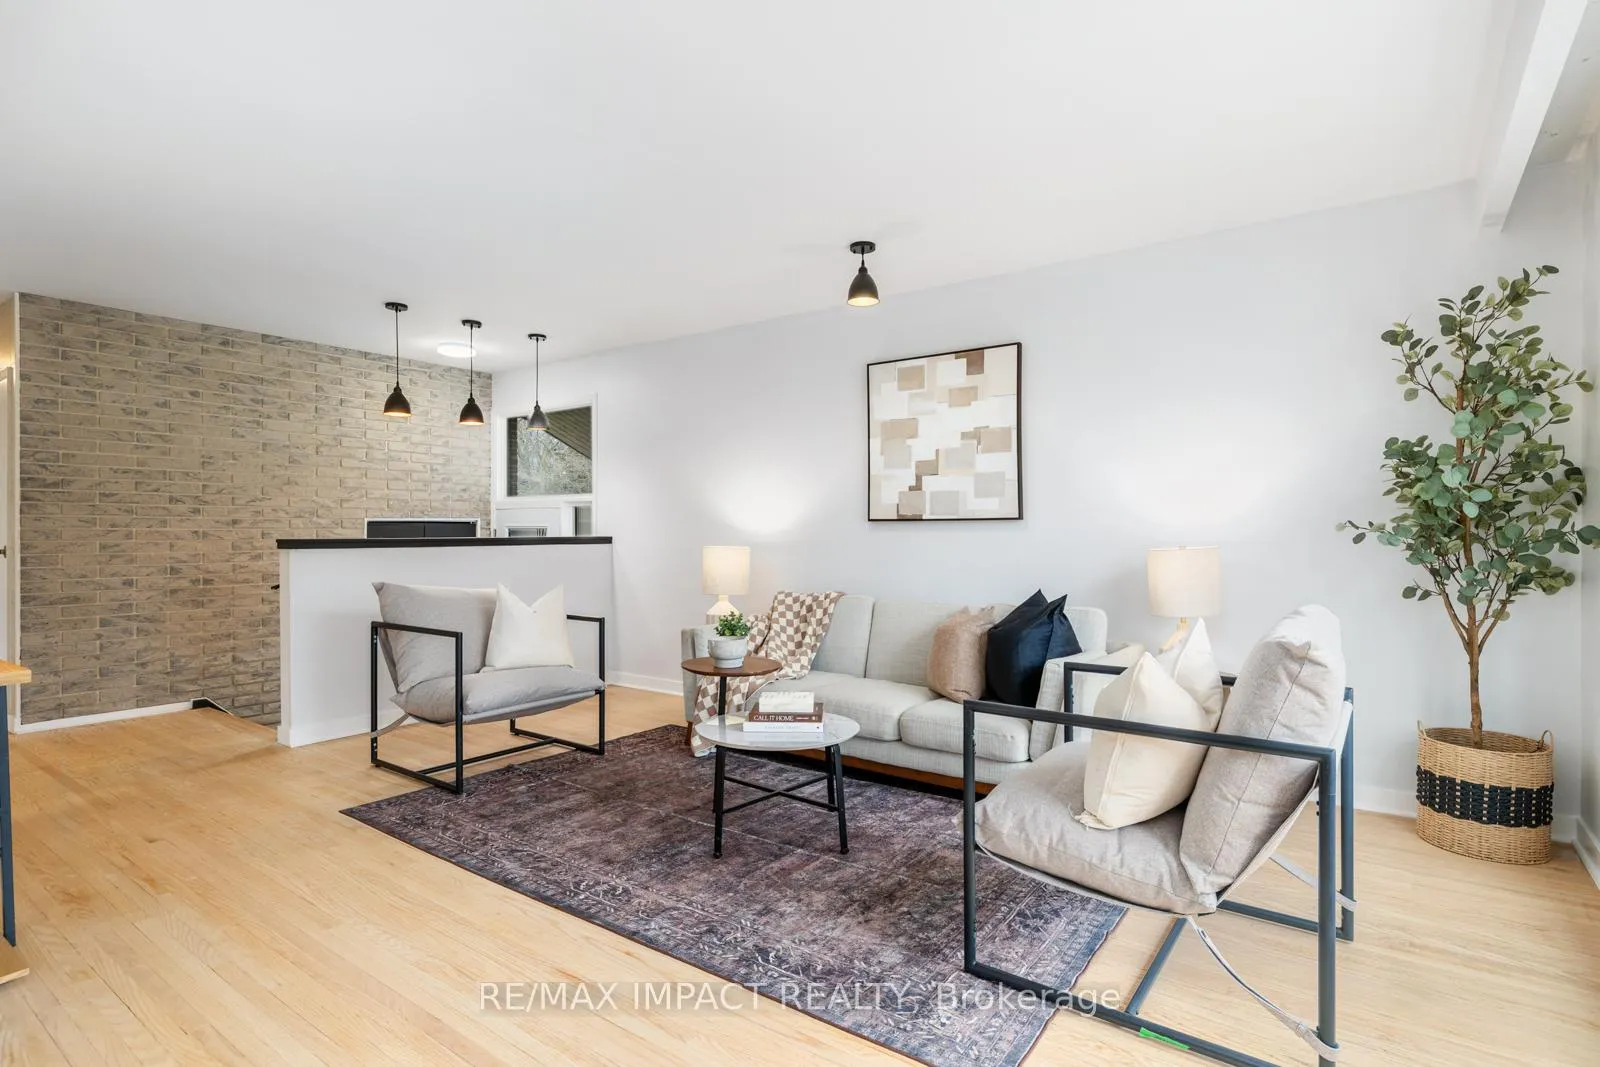
Income Opportunity! Welcome To This Beautiful 4 Bedroom Bungalow With A 2 Bedroom In-Law Suite In The Heart Of Guildwood Village, One Of Toronto's Most Sought-After Lakefront Communities. Nestled In A Desirable Family-Friendly Neighbourhood Just Steps From The Scarborough Bluffs, Guildwood Is A Quiet Oasis From The City And A Wonderful Community To Raise A Family. The Spacious Living Area And Kitchen Boasts Plenty Of Natural Light With Hardwood Floors Throughout And A Beautiful Stone Wall To Greet Guests At The Door. The Master Bedroom Features Walkout Doors To The Deck Overlooking Your Private Backyard. The Basement In-Law Suite Has Its Own Separate Entrance And Patio For Privacy And Includes 2 Bedrooms, 4-Piece Bathroom, Living Room + Kitchen, And Laundry Access. Steps Away From The Bluffs, Sylvan Park, Schools And Public Transit. A Short Drive To All Amenities, Guildwood GO Train Station, And Highway 401.
Ask about this home
A HOMEH agent will answer your questions about this home.
Around this home
Daily convenience, out of 100, from the distances below
Schools nearby
School rating, out of 10.
Helpful calculators
Your HOMEH agent

"I would see it this week."