

71 Sylvan Avenue
71 Sylvan Avenue
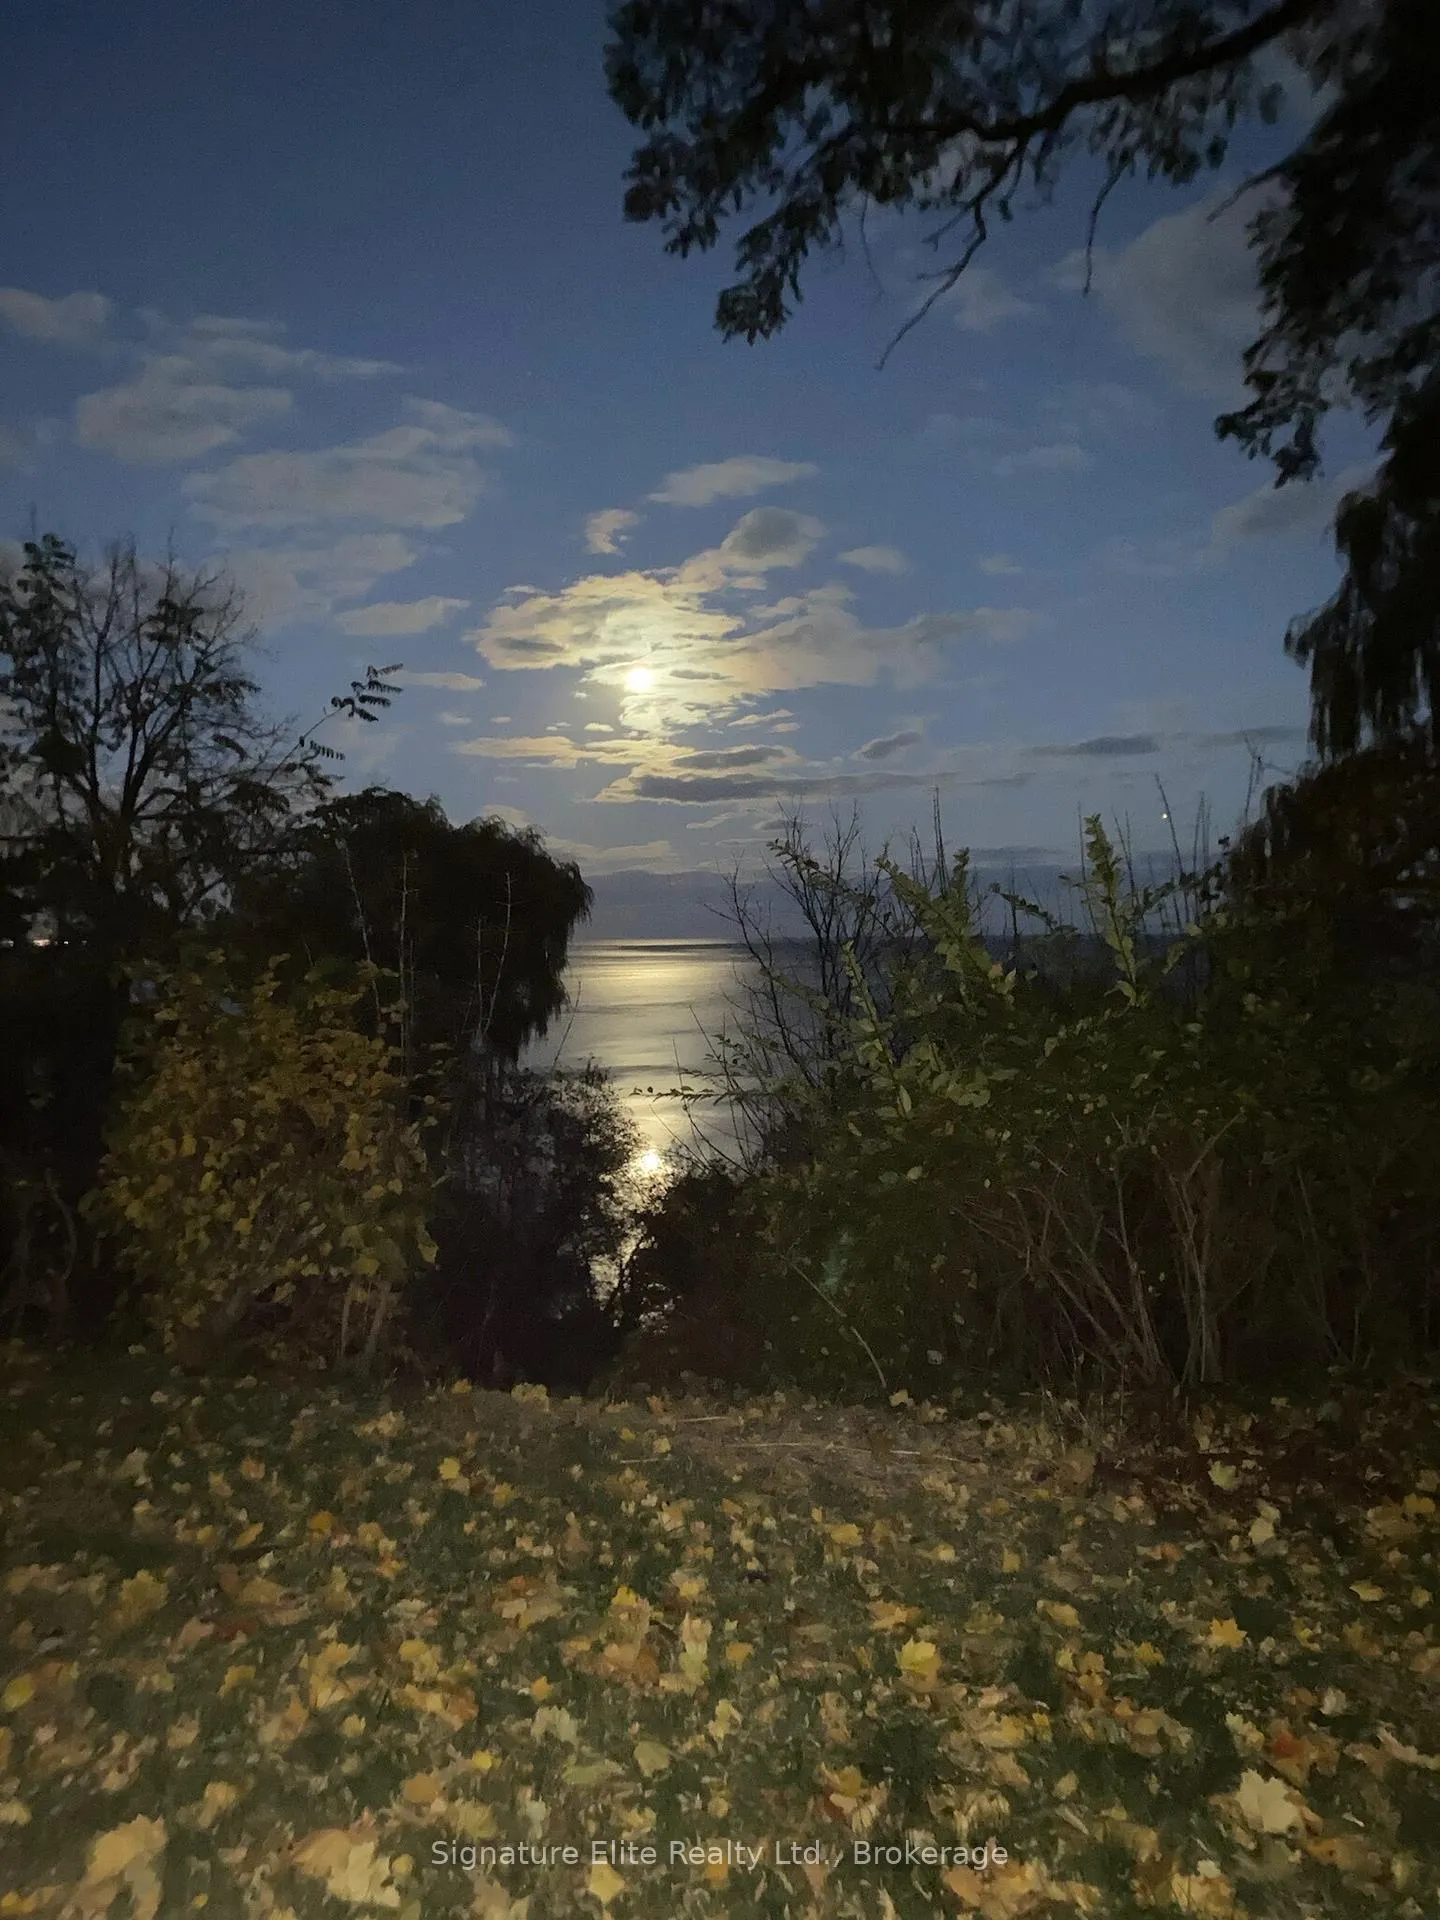 See all 50 photos
Property history
Facts and features
- BasementWalk-out
- Water, sewerMunicipal
- HeatingForced air
- CoolingCentral air
- Separate entrance
- Fireplace
- Central air
The homeDetached, Bungalow, 2,000–2,500 sq ft
- TypeDetached
- StyleBungalow
- Living space2,000–2,500 sq ft
- BasementFinished with walk-out, separate entrance
InsideFireplace Yes, wood, Tile, Carpet free, in-law capability, primary bedroom - main floor
- FireplaceYes, wood
- FlooringTile
- FeaturesCarpet free, in-law capability, primary bedroom - main floor
- Rooms above ground6
- Rooms in the basement5
- Bedrooms3 + 2 in the basement
- Bathrooms2
- Kitchens1
Outside and lotBrick, Metal, Unknown
- ExteriorBrick
- RoofMetal
- FoundationUnknown
- FeaturesPatio, porch, privacy
- Other structuresShed, fence - full
- Size60 × 316.19 ft
Parking1 Garage, Built-in, Private double
- Spaces1 Garage
- GarageBuilt-in
- DrivewayPrivate double
Heating, water and powerForced air, gas, Central air, Municipal water
- HeatingForced air, gas
- CoolingCentral air
- WaterMunicipal water
- SewerMunicipal sewer
Costs and taxesTaxes $11,144 a year, HST No HST
- Taxes, 2025$11,144 a year
- HSTNo HST
Included in the saleAll appliances (fridge, stove, built-in rangehood, dishwasher). washer & dryer. shed. google nest. see full list in schedule c., Decor mirrors (except bathroom mirrors), and all staging decor and fixtures. see full list in schedule c.
- IncludedAll appliances (fridge, stove, built-in rangehood, dishwasher). washer & dryer. shed. google nest. see full list in schedule c.
- Not includedDecor mirrors (except bathroom mirrors), and all staging decor and fixtures. see full list in schedule c.
NearbyLake/pond, ravine, park
- Close toLake/pond, ravine, park
Listing detailsE12720556, Sold, Jan 22, 2026
- MLS® numberE12720556
- StatusSold
- Listed onJan 22, 2026
- Days on market70
- UpdatedApr 2, 2026
- Possession30-59 days
- Occupied byOwner
- Listing brokerageSignature Elite Realty Ltd.
About this home
71 Sylvan Avenue, Scarborough (Scarborough Village), ON M1M 1J9
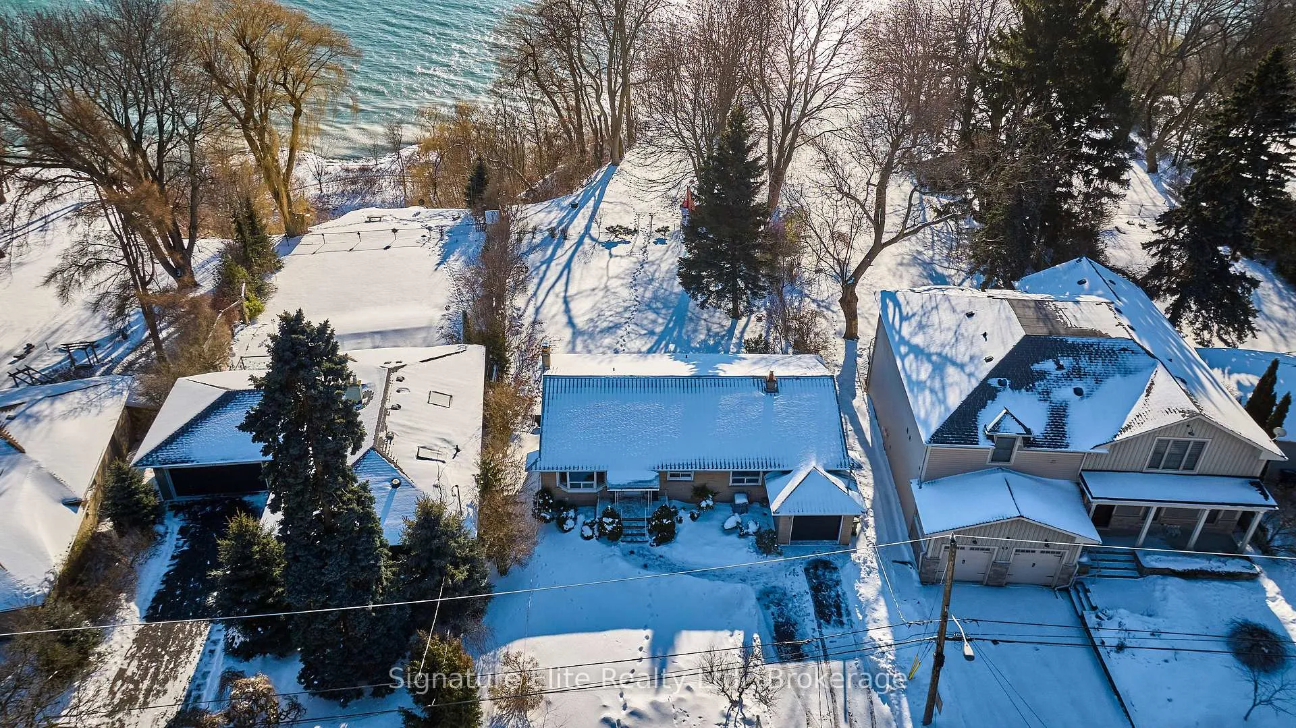
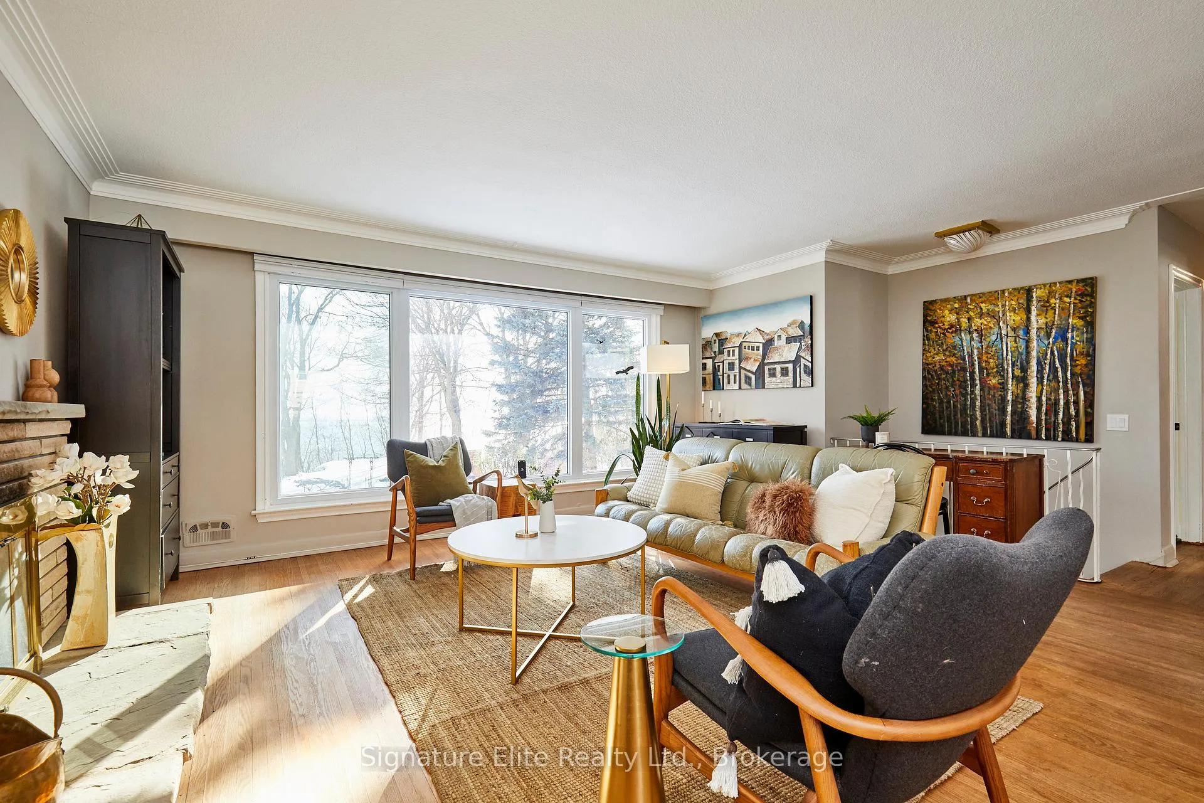
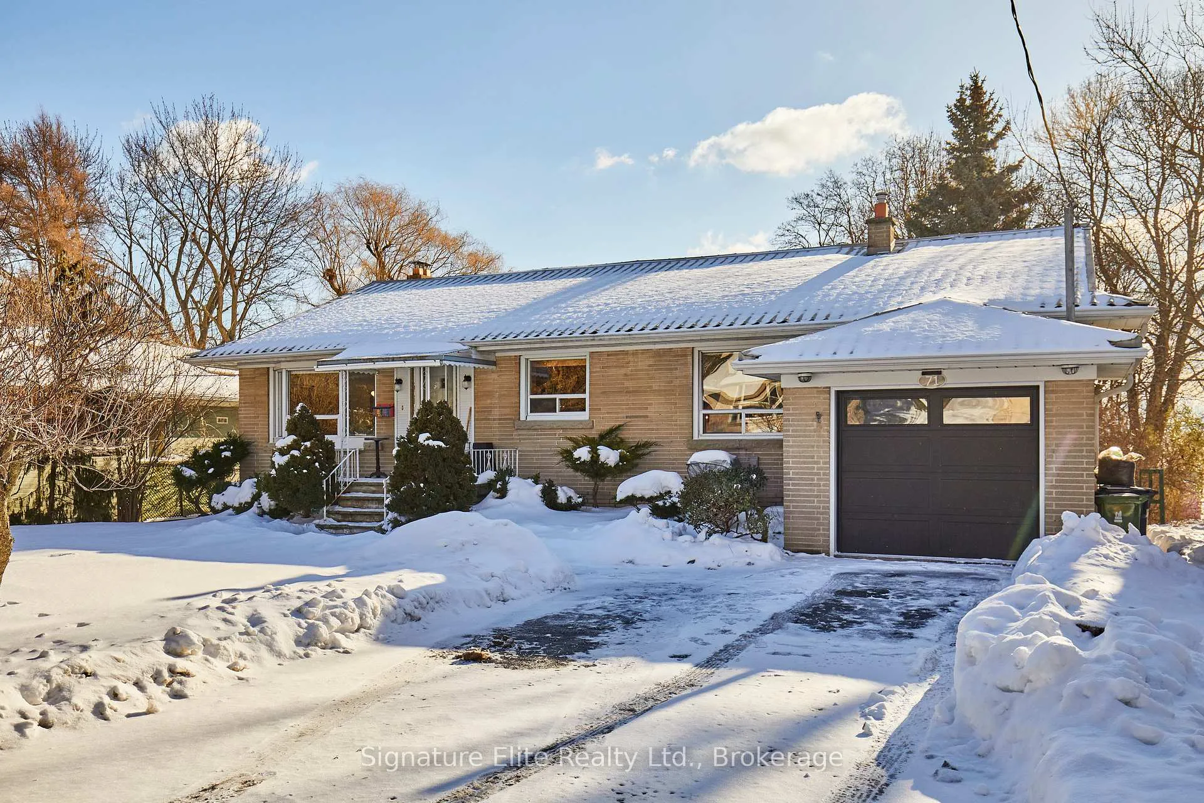
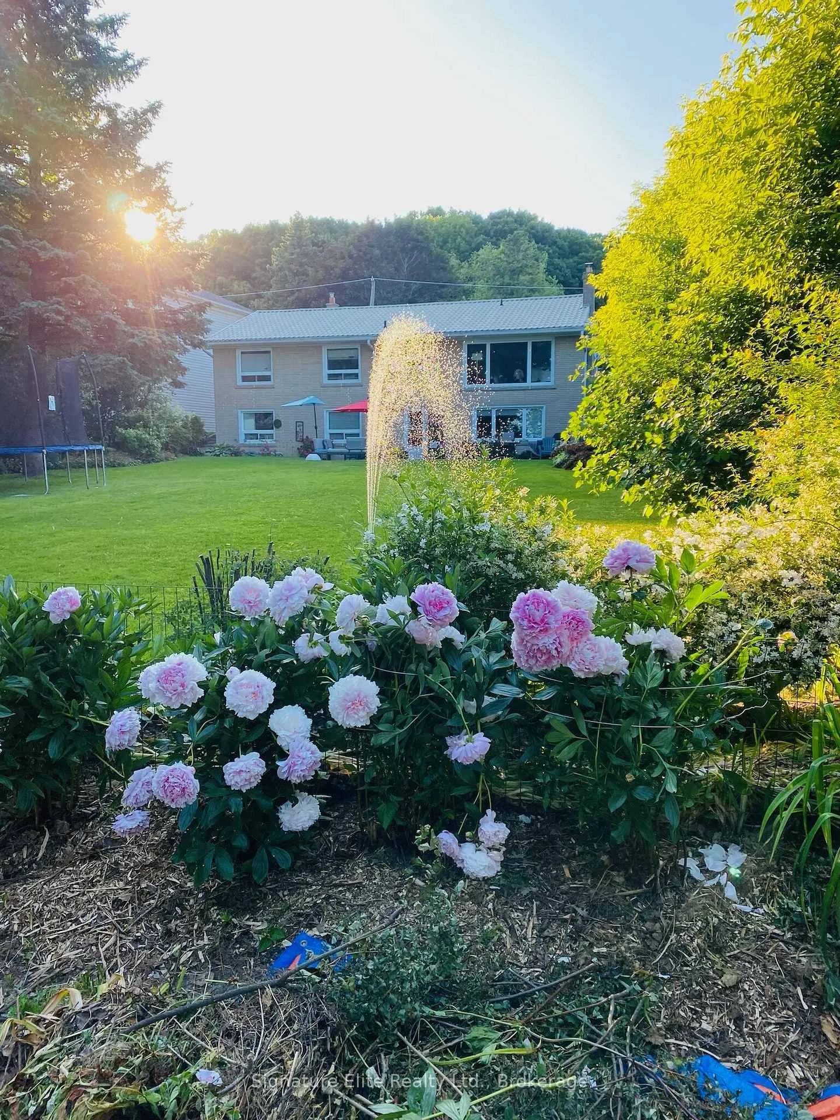
Rarely does a property of this scale, setting, and permanence come to market. Set on an extraordinary 60' x 316' south-facing lot backing directly onto the Bluffs, this is a truly legacy-calibre holding overlooking one of Toronto's most iconic natural landscapes. With views of the lake and treetops, the sense of space, privacy, and connection to nature is something that simply cannot be recreated in the city. From sunrise to sunset, the lake becomes a constant backdrop to everyday life. The depth and orientation of the lot offer remarkable flexibility - whether for future expansion, a custom build, multi-generational living, or simply preserving a once-in-a-generation property to enjoy as-is. Mature trees, fencing, and expansive grounds create a quiet, private bluff-side retreat rarely found within city limits. The well-maintained bungalow offers immediate comfort with outstanding long-term potential. The finished walk-out basement with separate entrance provides exceptional versatility, ideal for in-law living, extended family, or a future income suite. This level includes two bedrooms, a full bathroom, laundry, cold room, ample storage, and a large recreation space with fireplace. The main floor is filled with natural light and well-proportioned living spaces. A generous living and dining area with bay window and fireplace anchors the home, while the kitchen offers ample workspace and storage. Three bedrooms and a full bathroom complete the level, making everyday living both practical and comfortable. Parking is abundant with a built-in garage and a private double drive accommodating multiple vehicles. Just minutes to Eglinton GO Station, with public transit within walking distance, and close to top tier schools. With its unparalleled lot size, protected lake views, and flexible living potential, this is more than a home - it is a rare opportunity to secure a legacy property overlooking one of Toronto's most beautiful and enduring landscapes.
Ask about this home
A HOMEH agent will answer your questions about this home.
Around this home
Daily convenience, out of 100, from the distances below
Schools nearby
School rating, out of 10.
Helpful calculators
Your HOMEH agent

"I would see it this week."