

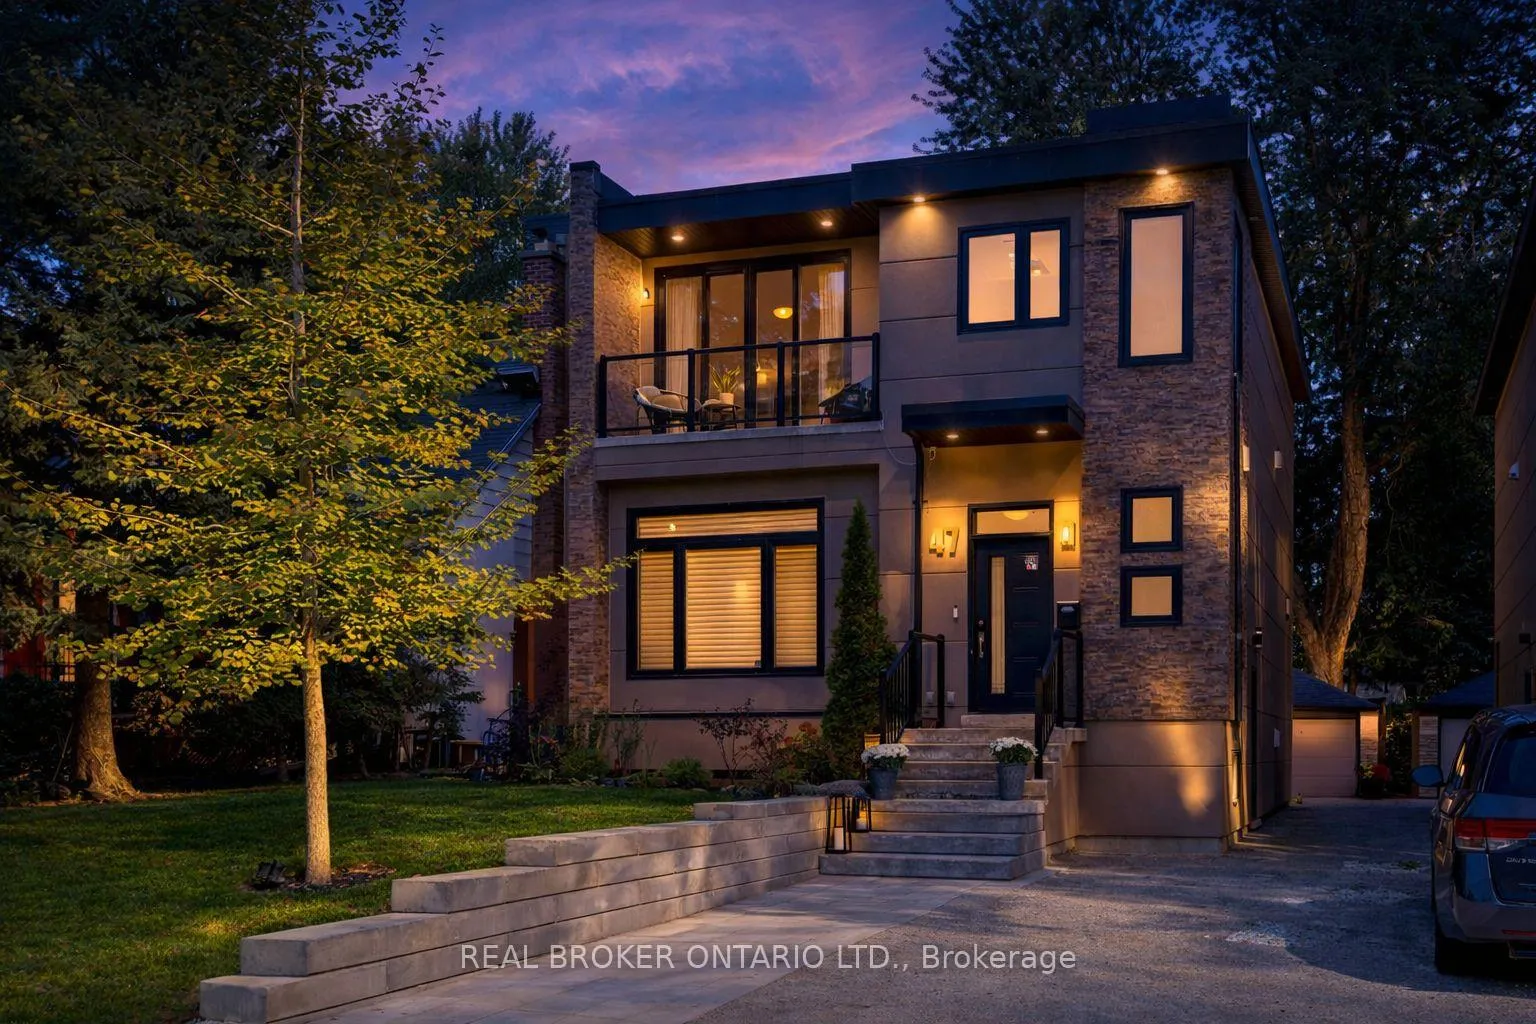
47 Eastville Avenue
47 Eastville Avenue
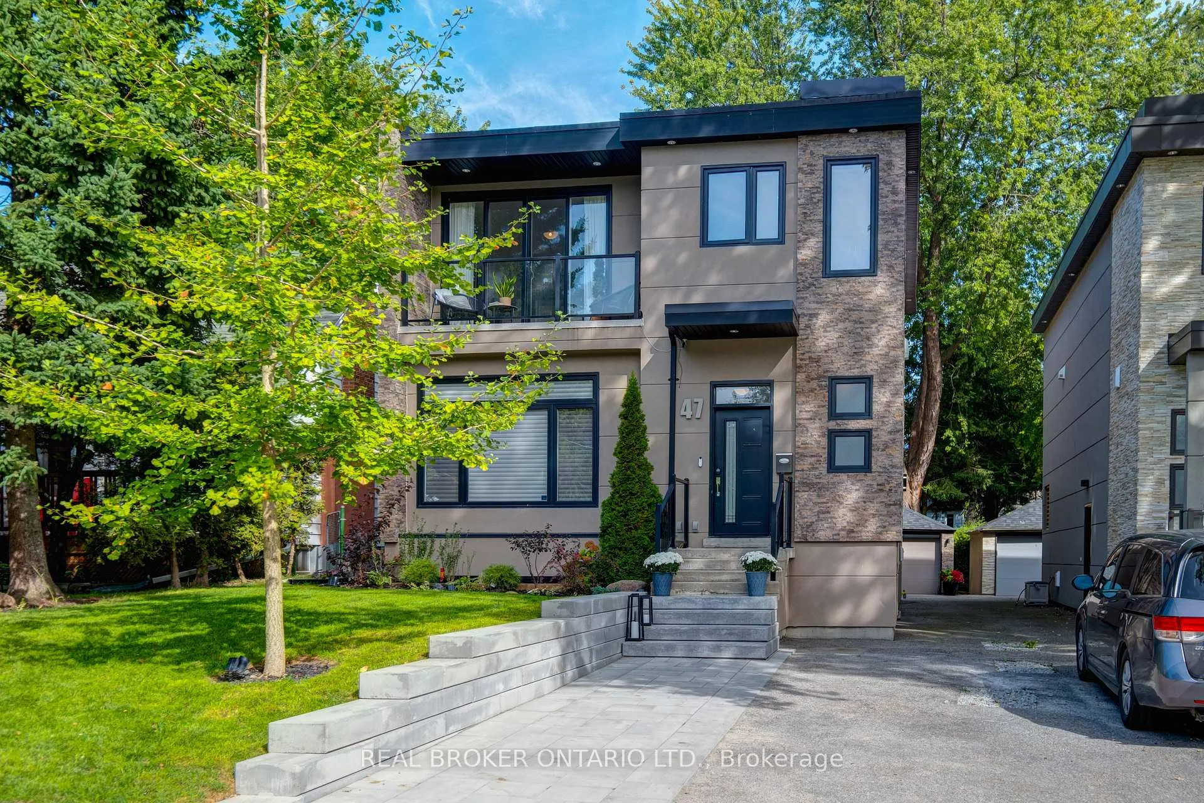
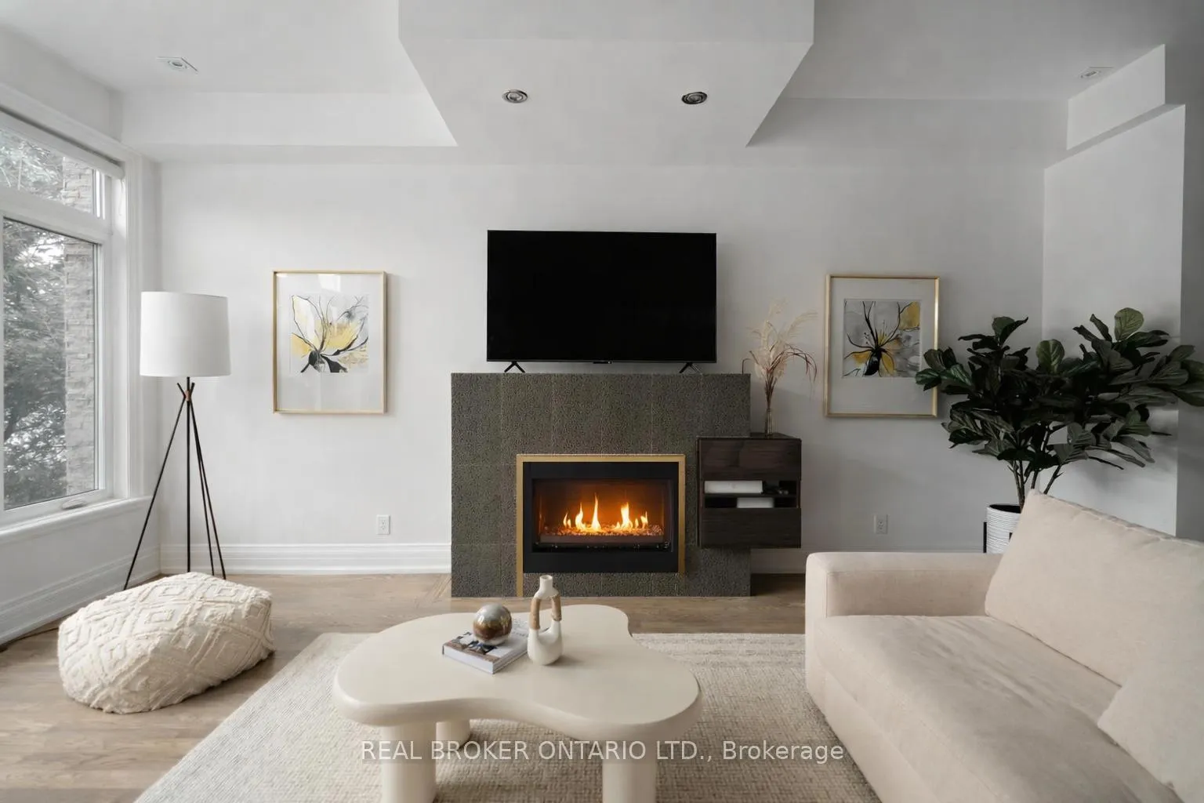
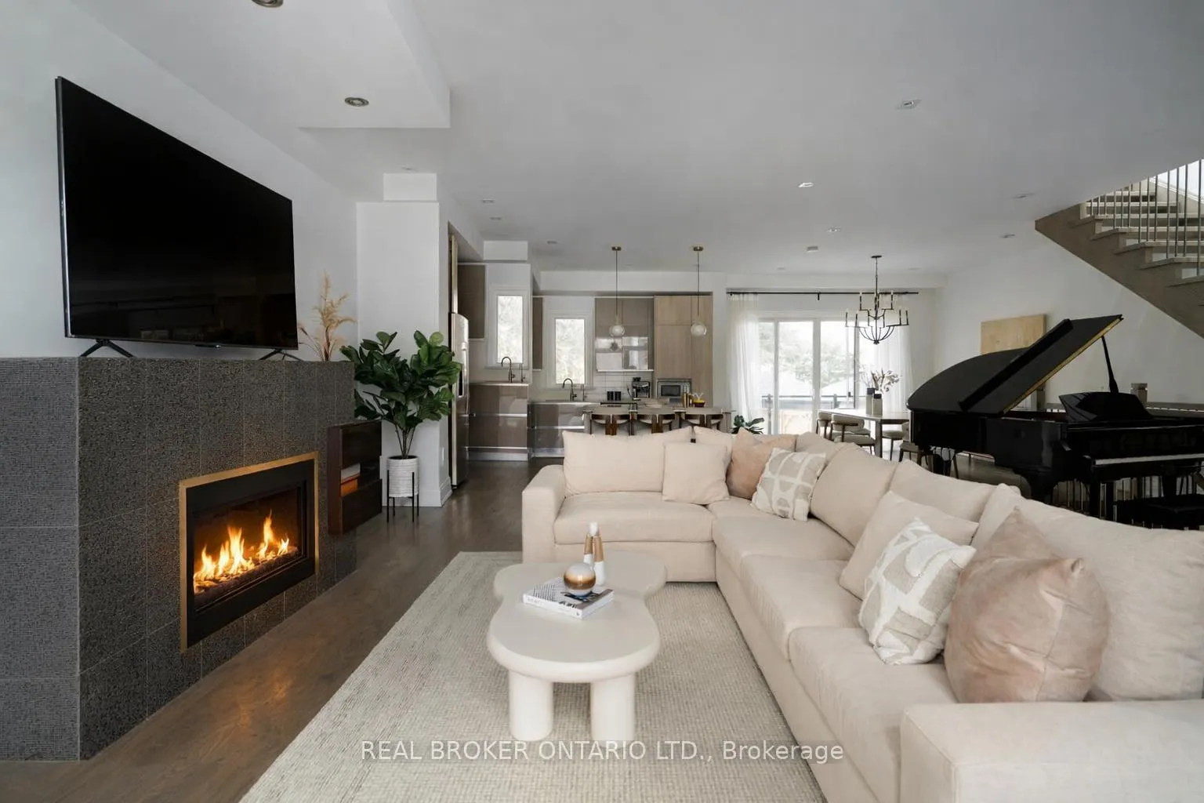
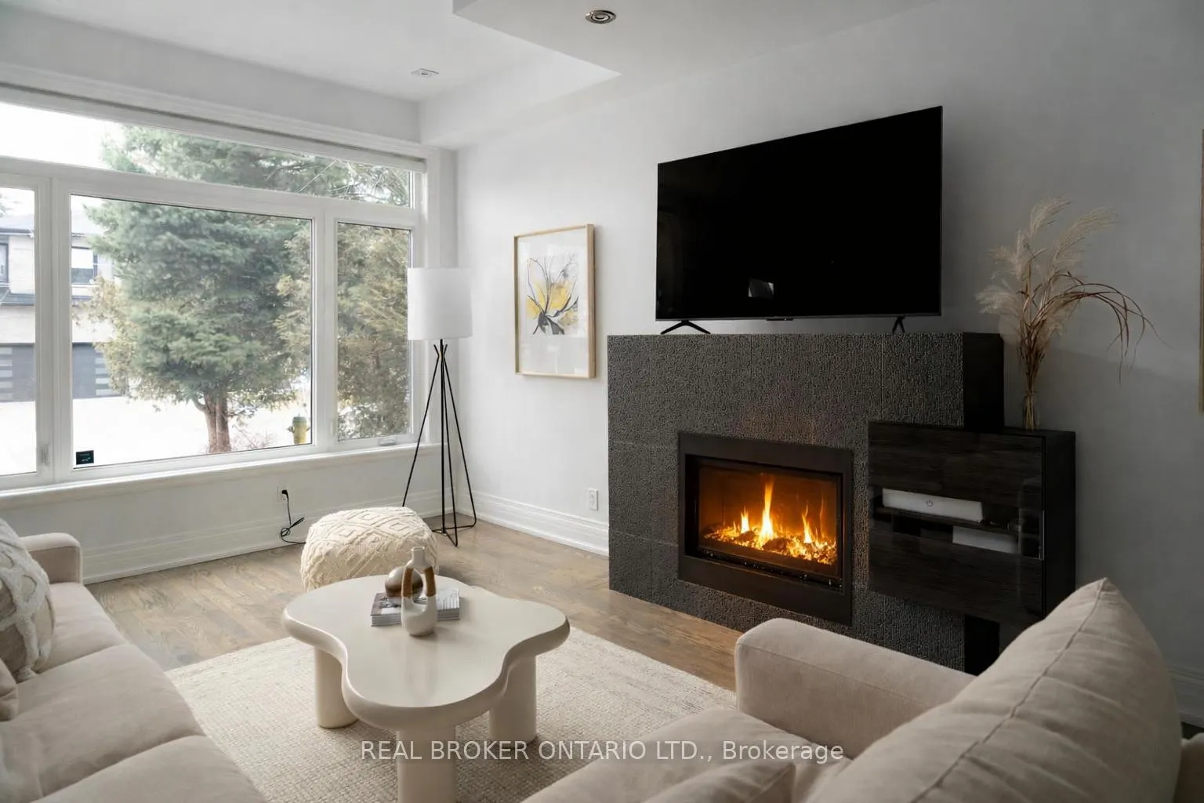 See all 45 photos
Property history
Facts and features
- BasementFinished
- Water, sewerMunicipal
- HeatingForced air
- CoolingCentral air
- Separate entrance
- Hardwood floors
- Fireplace
- Central air
The homeDetached, 2-storey, 2,000–2,500 sq ft
- Type: Detached
- Style: 2-storey
- Living space: 2,000–2,500 sq ft
- Basement: Finished, separate entrance
InsideFireplace Yes, Hardwood, Vinyl, Tile, Central vacuum, carpet free, in-law capability, sump pump
- Fireplace: Yes
- Flooring: Hardwood, Vinyl, Tile
- Features: Central vacuum, carpet free, in-law capability, sump pump
- Rooms above ground: 7
- Rooms in the basement: 4
- Bedrooms: 4 + 2 in the basement
- Bathrooms: 4
- Kitchens: 1
Outside and lotStucco (plaster), Membrane, Concrete block
- Exterior: Stucco (plaster)
- Roof: Membrane
- Foundation: Concrete block
- Size: 36.25 × 144 ft
Parking1 Garage, Detached
- Spaces: 1 Garage
- Garage: Detached
Heating, water and powerForced air, gas, Central air, Municipal water
- Heating: Forced air, gas
- Cooling: Central air
- Water: Municipal water
- Sewer: Municipal sewer
Costs and taxesTaxes $6,877 a year, HST included in the price
- Taxes, 2026: $6,877 a year
- HST: HST included in the price
Included in the saleGe range with hood vent, ge fridge (as is: water maker inoperable), built in ge dishwasher, built in ge microwave, lg washer & dryer (2022), gas fireplace, electric fireplace, all electric light features, all window coverings, gas burner and equipment (2024), central air conditioning system and equipment (2022), water heater (2022), central vac & all accessories, all custom closets, garage door openers and remotes., Bbq
- Included: Ge range with hood vent, ge fridge (as is: water maker inoperable), built in ge dishwasher, built in ge microwave, lg washer & dryer (2022), gas fireplace, electric fireplace, all electric light features, all window coverings, gas burner and equipment (2024), central air conditioning system and equipment (2022), water heater (2022), central vac & all accessories, all custom closets, garage door openers and remotes.
- Not included: Bbq
NearbyBeach, park, fenced yard, public transit, school
- Close to: Beach, park, fenced yard, public transit, school
Listing detailsE12708638, Sold, Jan 19, 2026
- MLS® number: E12708638
- Status: Sold
- Listed on: Jan 19, 2026
- Days on market: 17
- Updated: Feb 5, 2026
- Possession: 30-59 days
- Occupied by: Owner
- Listing brokerage: REAL BROKER ONTARIO LTD.
About this home
47 Eastville Avenue, Scarborough (Cliffcrest), ON M1M 2N6
Welcome to 47 Eastville Avenue. A spectacular family home tucked into one of Scarborough's most coveted pockets, just steps from the Bluffs, where thoughtful design meets everyday luxury. This extensively upgraded home truly has it all. Offering 4 + 2 bedrooms and 4 bathrooms, including a main floor powder room and a primary ensuite, both with heated floors and every level filled with upgrades. The beautiful, open concept main floor features soaring 10 foot ceilings, and a striking gas fireplace that anchors the space. The chef inspired kitchen flows seamlessly into the living and dining areas, with a walkout to a covered deck and expansive backyard perfect for entertaining or relaxing with family.Upstairs, you will find four generously sized bedrooms, flooded with natural light from large windows and hallway skylights. Nine foot ceilings enhance the sense of space, while the serene primary retreat overlooks the backyard and includes a walk in closet and a beautifully finished spa inspired ensuite with heated floors. Custom closets throughout the home offer exceptional storage. The lower level delivers flexibility without compromise. A separate entrance, nine foot ceilings, a spacious rec room, two additional bedrooms, and a full bathroom with heated flooring. Rough ins are already in place for a kitchen, making this space ideal for a nanny suite, in law living, or future income potential. Outside, this property truly shines with a lush private backyard framed by mature trees, a newly landscaped patio and a covered deck for year round use. It's truly an entertainer's dream and a perfect space for kids to play. Additional features include a one car garage, ample driveway parking, and a remineralized alkaline water system for clean, high quality drinking water that is such a luxurious perk.
Ask about this home
A HOMEH agent will answer your questions about this home.
Around this home
Daily convenience, out of 100, from the distances below
Schools nearby
School rating, out of 10.
Helpful calculators
Your HOMEH agent

"I would see it this week."