

16 Wooster Wood
16 Wooster Wood
 See all 18 photos
Property history
Facts and features
- BasementPart finished
- Water, sewerMunicipal
- Lot shapeIrregular
- HeatingForced air
- Hardwood floors
- Fireplace
- Central air
The homeDetached, Sidesplit 4, 1,500–2,000 sq ft
- Type: Detached
- Style: Sidesplit 4
- Living space: 1,500–2,000 sq ft
- Basement: Partially finished
InsideFireplace Yes, Hardwood, Ceramic, Carpet free
- Fireplace: Yes
- Flooring: Hardwood, Ceramic
- Features: Carpet free
- Rooms above ground: 10
- Bedrooms: 4
- Bathrooms: 3
- Kitchens: 1
- Family room: Yes
Outside and lotBrick, vinyl siding, Asphalt shingle, Concrete, brick
- Exterior: Brick, vinyl siding
- Roof: Asphalt shingle
- Foundation: Concrete, brick
- Size: 79.75 × 105.3 ft
- Shape: Irregular
Parking2 Garage, Attached, Private double
- Spaces: 2 Garage
- Garage: Attached
- Driveway: Private double
Heating, water and powerForced air, gas, Central air, Municipal water
- Heating: Forced air, gas
- Cooling: Central air
- Water: Municipal water
- Sewer: Municipal sewer
Costs and taxesTaxes $5,744 a year, HST included in the price, Hot water tank
- Taxes, 2024: $5,744 a year
- HST: HST included in the price
- Rental items: Hot water tank
Included in the saleRare**double car garage*and*primary bedroom ensuite with walk in closet** fridge, stove, dishwasher, microwave hood fan, washer, dryer, existing window coverings, existing light fixtures, central vac and accessories, garage door opener and remote (as is), Basement freezer, white cabinet in cold cellar, backyard patio furniture and cushions
- Included: Rare**double car garage*and*primary bedroom ensuite with walk in closet** fridge, stove, dishwasher, microwave hood fan, washer, dryer, existing window coverings, existing light fixtures, central vac and accessories, garage door opener and remote (as is)
- Not included: Basement freezer, white cabinet in cold cellar, backyard patio furniture and cushions
NearbyLake/pond, library, park, place of worship, public transit, school
- Close to: Lake/pond, library, park, place of worship, public transit, school
Listing detailsE12057949, Sold, Apr 2, 2025
- MLS® number: E12057949
- Status: Sold
- Listed on: Apr 2, 2025
- Days on market: 12
- Updated: Apr 14, 2025
- Possession: Other
- Occupied by: Owner
- Listing brokerage: UNION CAPITAL REALTY
About this home
16 Wooster Wood, Scarborough (Guildwood), ON M1E 1Y3
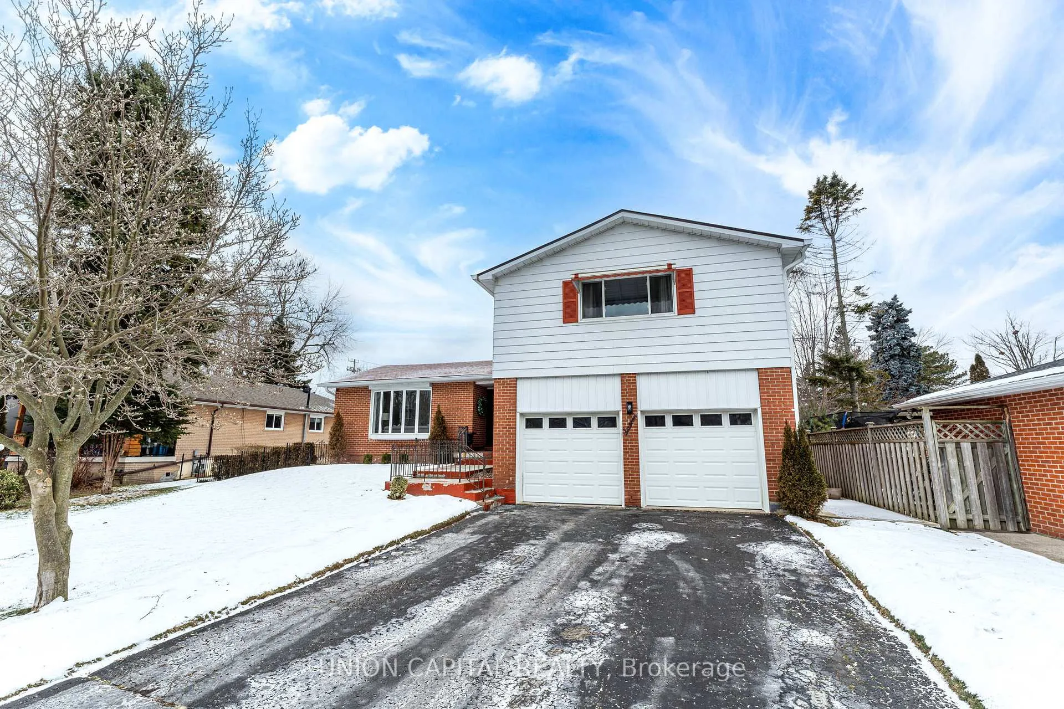
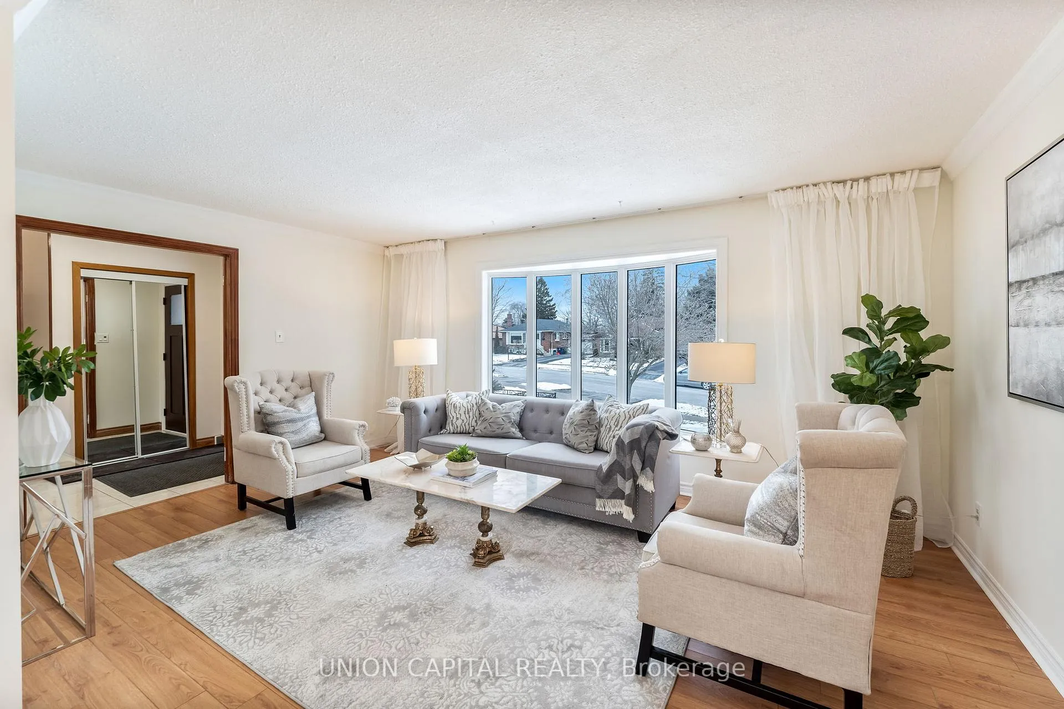
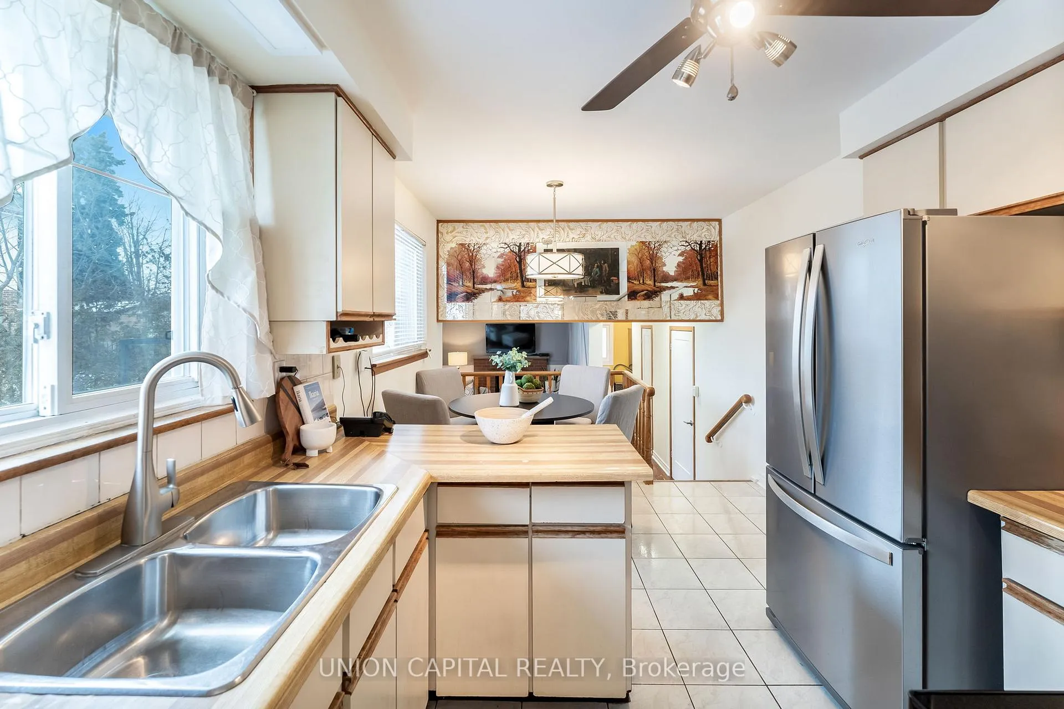
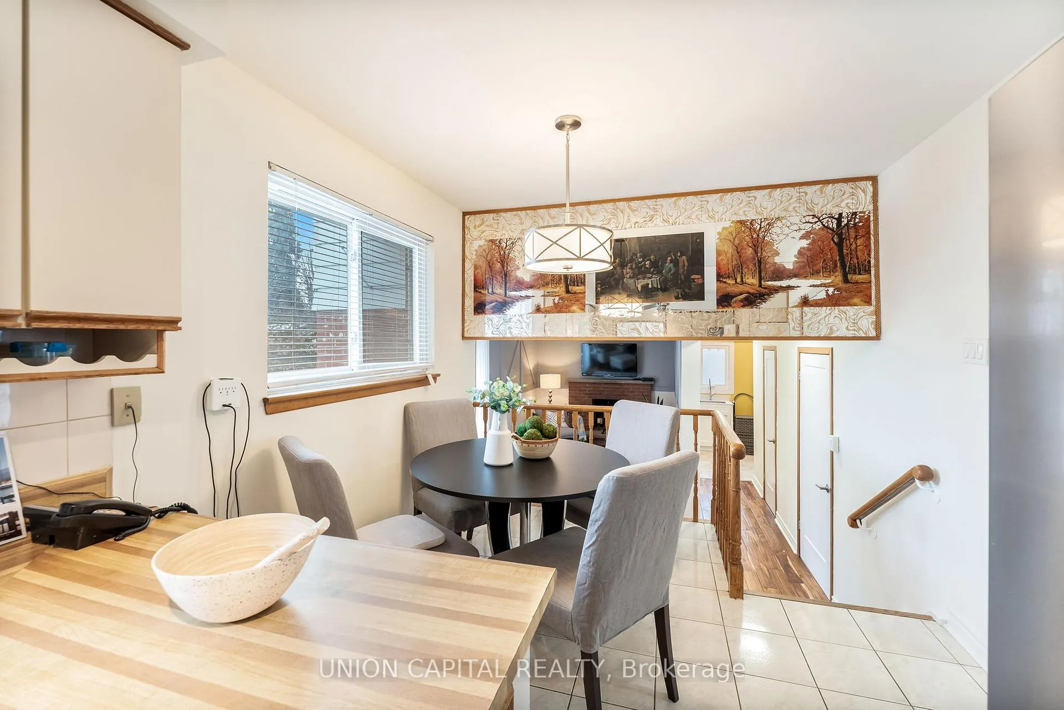
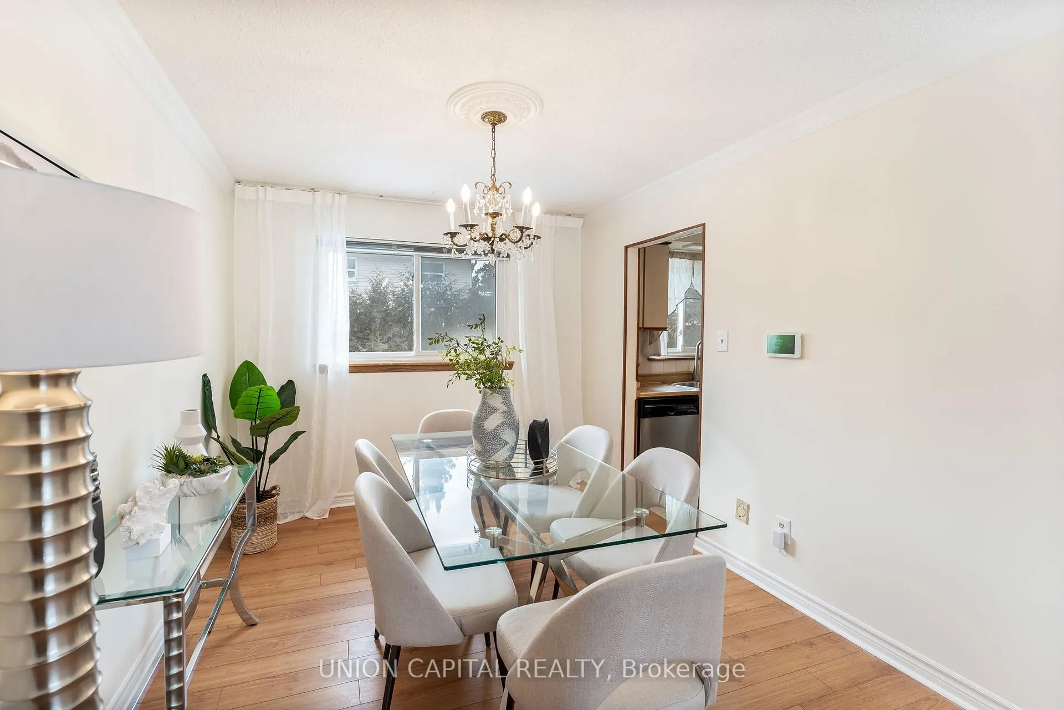
Nestled on a peaceful, tree-lined street in the coveted Guildwood Village, this charming home offers a perfect blend of comfort and style. The property exudes excellent curb appeal, featuring a well-maintained lawn, mature tree, and tidy shrubs that create a welcoming first impression. Inside, the homes layout is perfect for both families and downsizers. The formal living and dining rooms are bathed in natural light from an expansive bay window, creating a warm and inviting atmosphere. The kitchen is both functional and charming, featuring stainless-steel appliances, a cozy eat-in area, and a window overlooking the serene backyard. This home boasts four spacious bedrooms, including a primary suite with a beautifully renovated ensuite. Additional highlights include an upgraded powder room and a refreshed main bathroom on the second floor, providing a modern touch to this well-cared-for home. A convenient mudroom with direct access from the garage adds practicality to your daily routine. The lower level expands your living space with a versatile family room, a cozy fireplace, and a walkout to the tranquil backyard perfect for entertaining or enjoying peaceful evenings. Guildwood Village is a vibrant community known for its natural beauty and friendly atmosphere. Families will appreciate the proximity to top-rated schools, parks, and playgrounds. Commuting is easy with the Guildwood GO Station providing a convenient 25-minute ride to downtown Toronto. Enjoy nearby amenities, including the Guildwood Village Plaza with its array of shops, cafés, and services, as well as the historic Guild Inn Estate for fine dining and special events. For nature lovers, the waterfront trail along Lake Ontario and local parks offer endless opportunities for outdoor recreation. Discover the perfect blend of comfort, convenience, and community in one of Scarboroughs most cherished neighbourhoods.
Ask about this home
A HOMEH agent will answer your questions about this home.
Around this home
Daily convenience, out of 100, from the distances below
Schools nearby
School rating, out of 10.
Helpful calculators
Your HOMEH agent

"I would see it this week."